
668 Greycedar Crescent
Mississauga (Rathwood), Ontario L4W3J7
MLS # W13774388
Property Details
Type
Detached
Beds
4
Baths
4
Status
For Sale
More homes like this
About this property
Welcome to 668 Greycedar Crescent, a beautiful 3+1-bedroom, 3.5-bath detached two-storey home nestled in a peaceful, family-friendly neighbourhood. Featuring a classic brick exterior, double-car garage and excellent curb appeal. Step inside to a bright and spacious layout with beautiful hardwood floors, large windows and plenty of natural light. The inviting living and formal dining rooms provide wonderful spaces for family gatherings and entertaining. Relax in the cozy family room featuring a striking floor-to-ceiling stone fireplace and sliding glass doors overlooking the backyard. The spacious kitchen offers rich wood cabinetry, stainless steel appliances, ample counter and storage space, mosaic backsplash and tiled flooring. Upstairs features 3 generous bedrooms, including a spacious primary retreat with a private 3-piece ensuite. The finished lower level has a bedroom with 3 piece bath & adds excellent versatility with a second kitchen, dining nook, 3-piece bathroom, laundry and flexible space ideal for a home office, recreation area or extended family living. Enjoy the generous fully fenced backyard offering privacy and plenty of green space for entertaining, gardening and family enjoyment. Ideally located near Hwys 401, 410 & 403, approximately 10 minutes to Pearson Airport and 2.5 km to Square One, with shopping, dining, schools, parks and everyday amenities. nearby.
Mortgage Estimate
Estimated monthly payment
Calculating…
Estimate only. Taxes, insurance, condo fees, and lender terms are not included.
Monthly costs to verify
Property taxes: about $525/month based on listed annual taxes.
Estimate only. Confirm taxes, condo/maintenance fees, insurance, utilities, and lender terms before making decisions.
Rooms
| Room | Level | Dimensions |
|---|---|---|
| Kitchen | Main level | 2.78 x 3.05 |
| Other | Basement | 4.61 x 2.04 |
| Dining room | Main level | 3.71 x 2.69 |
| Living room | Main level | 5.58 x 2.95 |
| Family room | Main level | 3.71 x 2.69 |
| Primary Bedroom | Second level | 5.62 x 3.11 |
| Bedroom 2 | Second level | 4.66 x 2.69 |
| Bedroom 3 | Second level | 3.71 x 3.3 |
| Bedroom | Basement | 4.31 x 2.95 |
| Kitchen | Basement | 2.84 x 3.05 |
| Sitting room | Basement | 2.07 x 3.05 |
Facts & Location
Parking
6 spaces
Lot Size
30.9 x 150 FT
Annual Taxes
$6,300
Listing data
Listing information is provided for personal, non-commercial use and should be independently verified before making real estate decisions.
Last refreshed: Oct 6, 2026 3:16 AM
Explore nearby searches
SEO-friendly searches for this area, property type, and nearby neighbourhoods.
Similar Properties
More nearby listings that may fit the same search.

$1,199,000
251 Chalfield Lane
Mississauga (Rathwood) · MLS # W13769784
4 bed · 3 bath
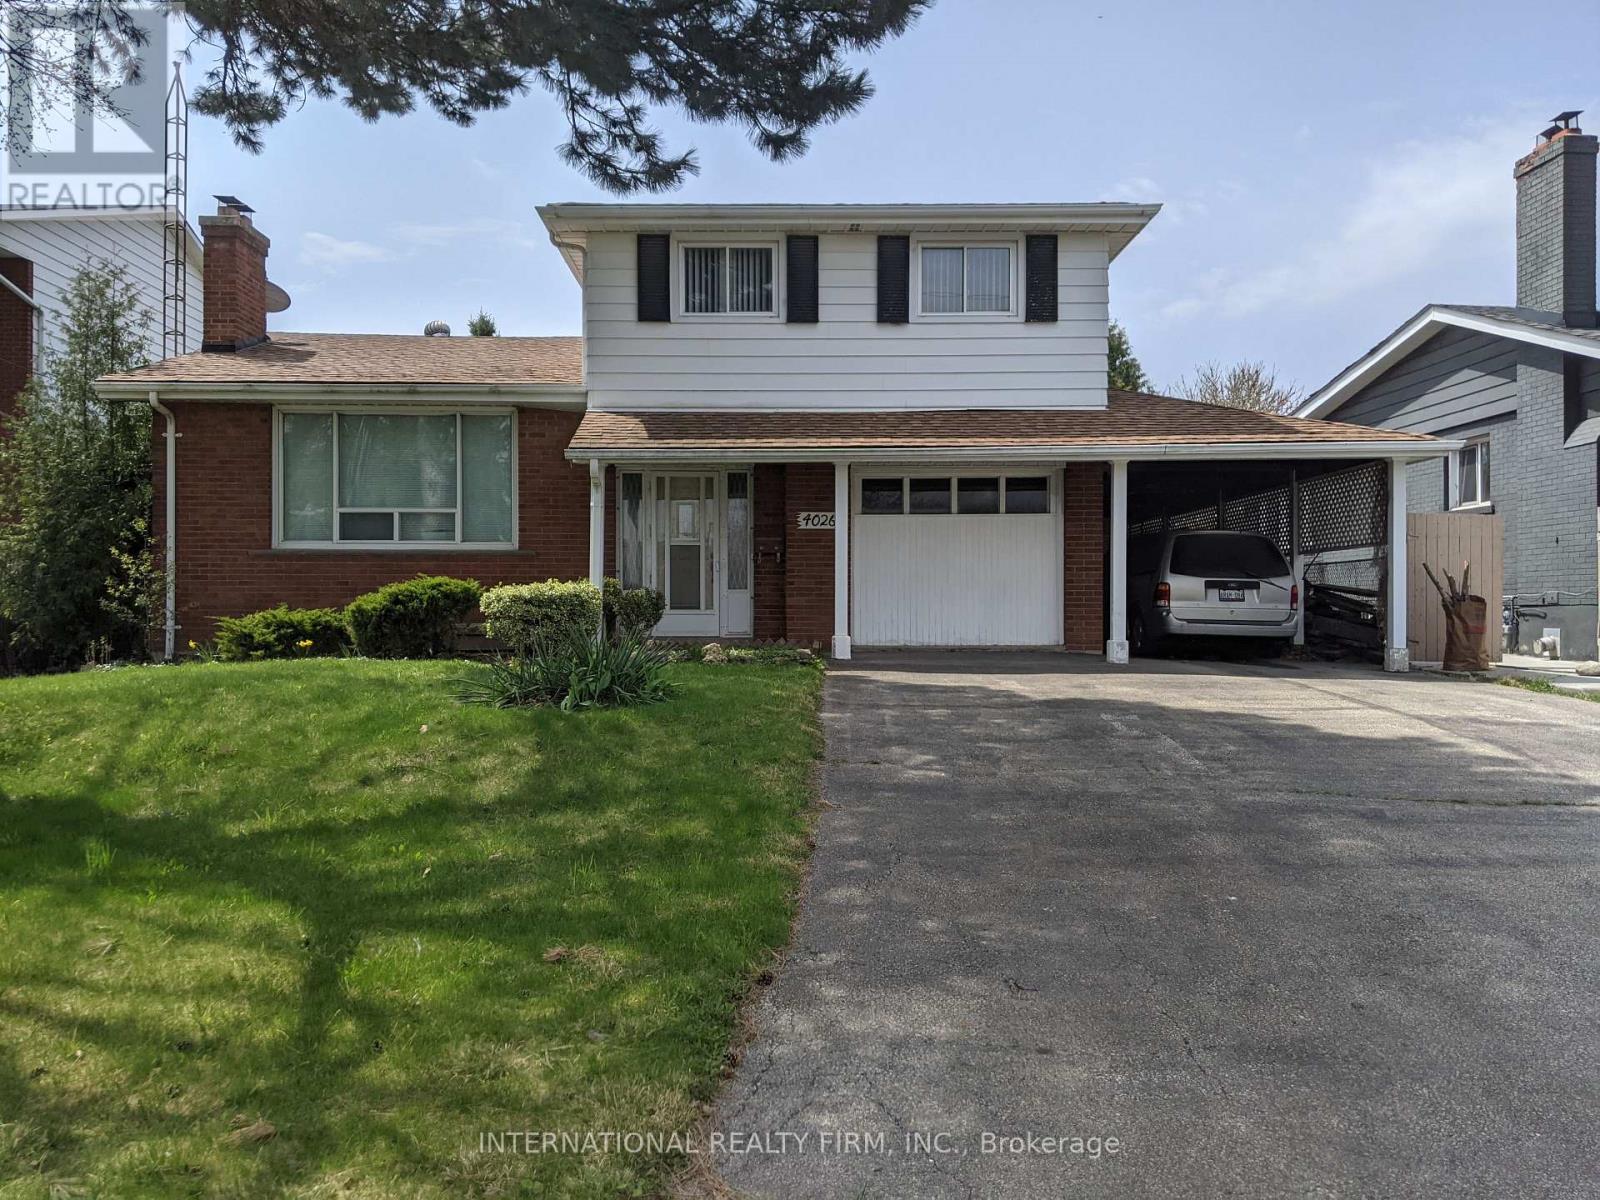
$1,199,000
4026 Wilcox Road
Mississauga (Rathwood) · MLS # W13474168
3 bed · 3 bath
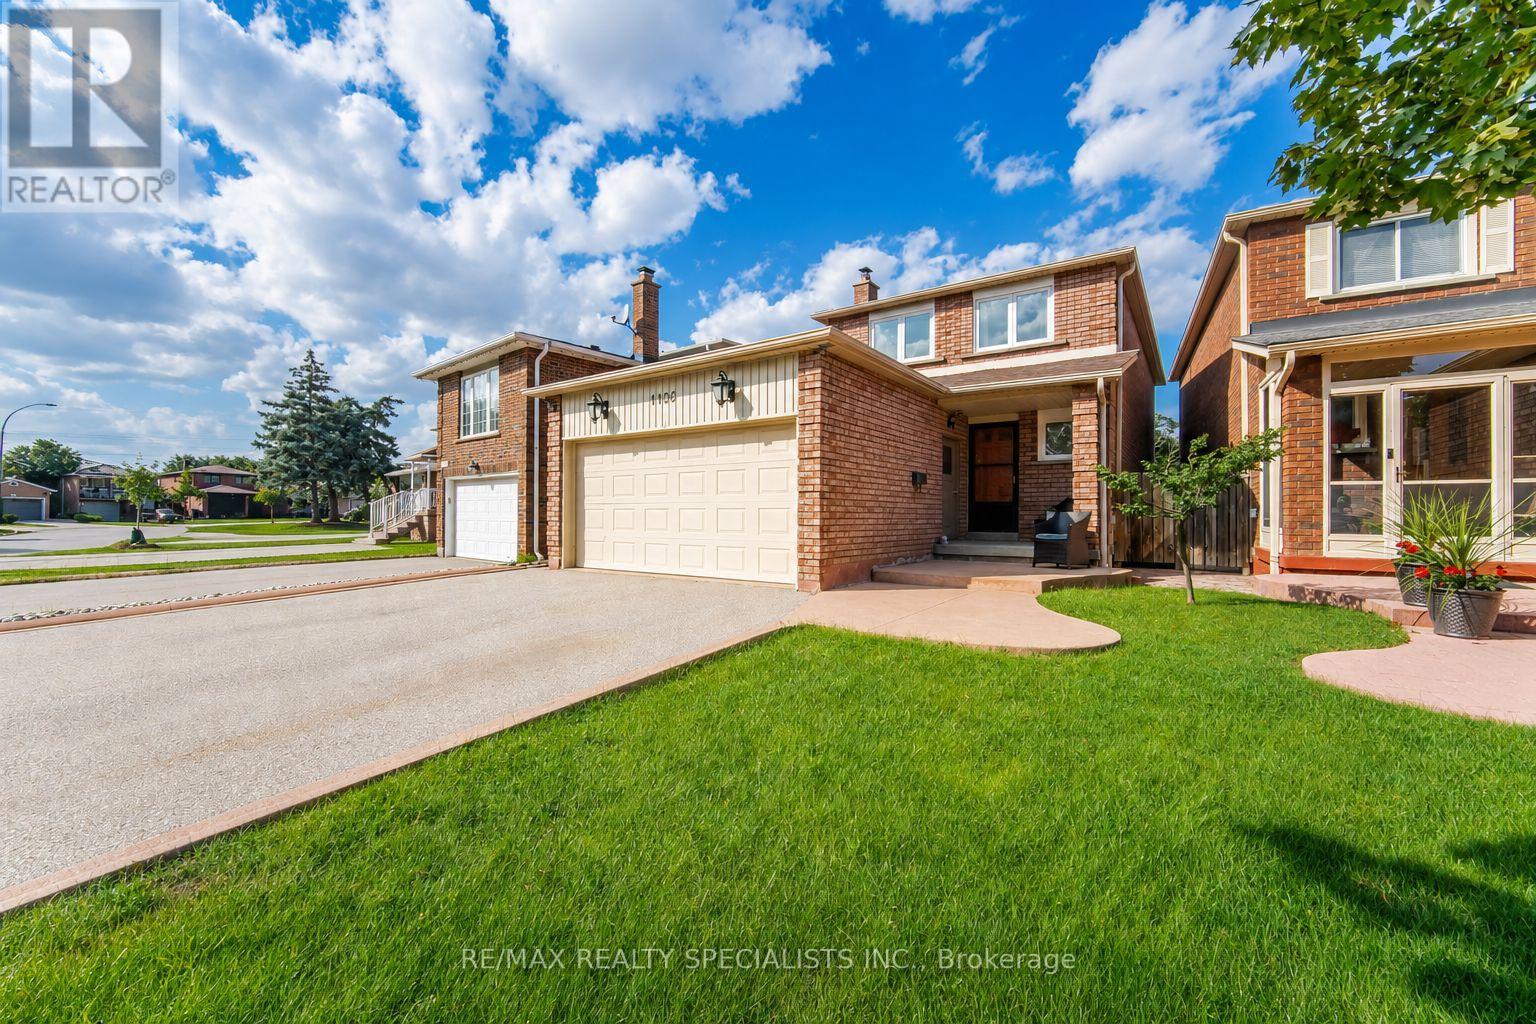
$1,059,800
1106 Highgate Place
Mississauga (Rathwood) · MLS # W13702094
3 bed · 4 bath