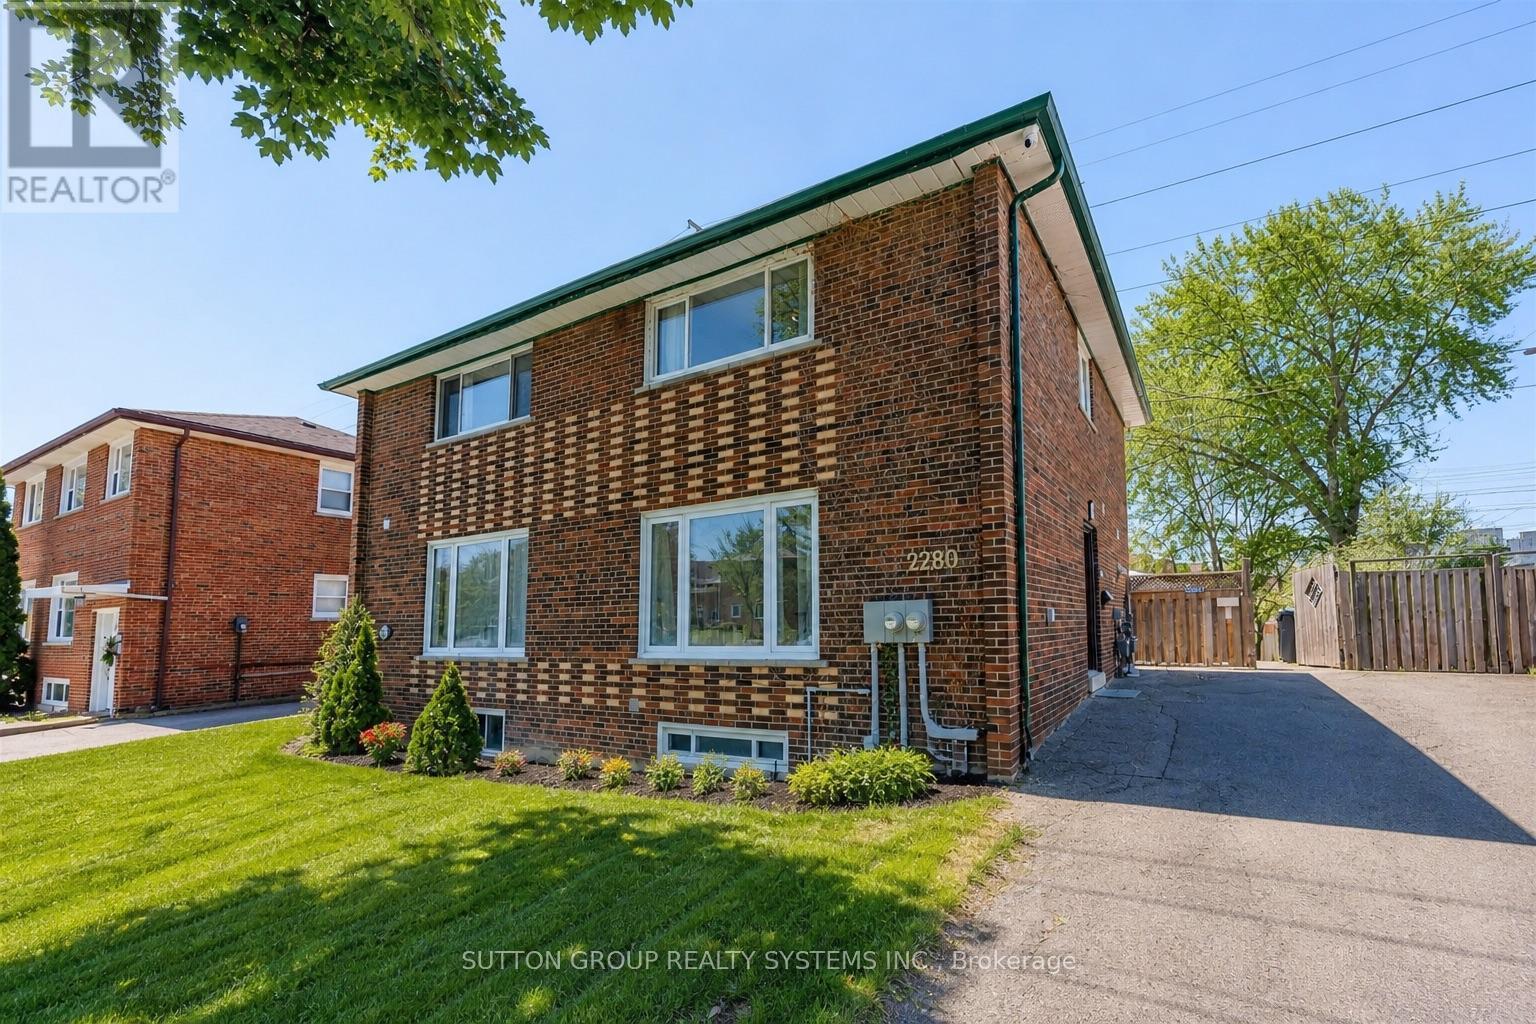
2280 Wiseman Court
Mississauga (Clarkson), Ontario L5J1P2
MLS # W13230614
Property Details
Type
Semi-Detached
Beds
4
Baths
3
Status
For Sale
More homes like this
About this property
Rare opportunity to own two residential properties on one lot in Clarkson's highly sought-after Wiseman Woods community.This unique offering includes a fully renovated 2-storey semi-detached home together with a newly built, separately registered garden suite (2282 Wiseman Crt.), creating exceptional flexibility for homeowners, investors, and multi-generational families alike.The main residence offers a bright and functional 3-bedroom layout featuring hardwood flooring, renovated bathrooms, a modern eat-in kitchen with stainless steel appliances, a main floor powder room, and a walk-out to a private deck overlooking a mature fenced backyard backing directly onto Nine Creek Trail with no neighbours behind.Adding tremendous value and versatility, the property includes a legal 1-bedroom basement apartment with separate entrance currently generating $1,700/month, along with the separately registered 1-bedroom garden suite currently generating $2,200/month, for a total of $3,900/month in rental income.Properties offering three separate living spaces on one lot rarely become available in Clarkson. Whether you're looking to offset your mortgage, accommodate extended family, invest in multiple income streams, or secure a property with long-term growth potential, this is a truly exceptional opportunity.Ideally located just minutes from Clarkson GO Station, parks, schools, shopping, restaurants, lakefront amenities, and major highways, this property offers a unique combination of lifestyle, convenience, and income potential in one of South Mississauga's most desirable neighbourhoods.
Mortgage Estimate
Estimated monthly payment
Calculating…
Estimate only. Taxes, insurance, condo fees, and lender terms are not included.
Monthly costs to verify
Property taxes: about $418/month based on listed annual taxes.
Estimate only. Confirm taxes, condo/maintenance fees, insurance, utilities, and lender terms before making decisions.
Rooms
| Room | Level | Dimensions |
|---|---|---|
| Living room | Main level | 5.3 x 3.44 |
| Dining room | Main level | 3.1 x 2.5 |
| Kitchen | Main level | 3.1 x 2.6 |
| Primary Bedroom | Second level | 4.6 x 3.5 |
| Bedroom 2 | Second level | 3.1 x 2.56 |
| Bedroom 3 | Second level | 3.04 x 2.64 |
| Bedroom 4 | Lower level | 3.35 x 3.3 |
| Living room | Lower level | 5.35 x 3.3 |
Facts & Location
Parking
3 spaces
Lot Size
30.1 x 125.2 FT
Annual Taxes
$5,014
Listing data
Listing information is provided for personal, non-commercial use and should be independently verified before making real estate decisions.
Last refreshed: Oct 21, 2026 3:15 AM
Explore nearby searches
SEO-friendly searches for this area, property type, and nearby neighbourhoods.
Similar Properties
More nearby listings that may fit the same search.
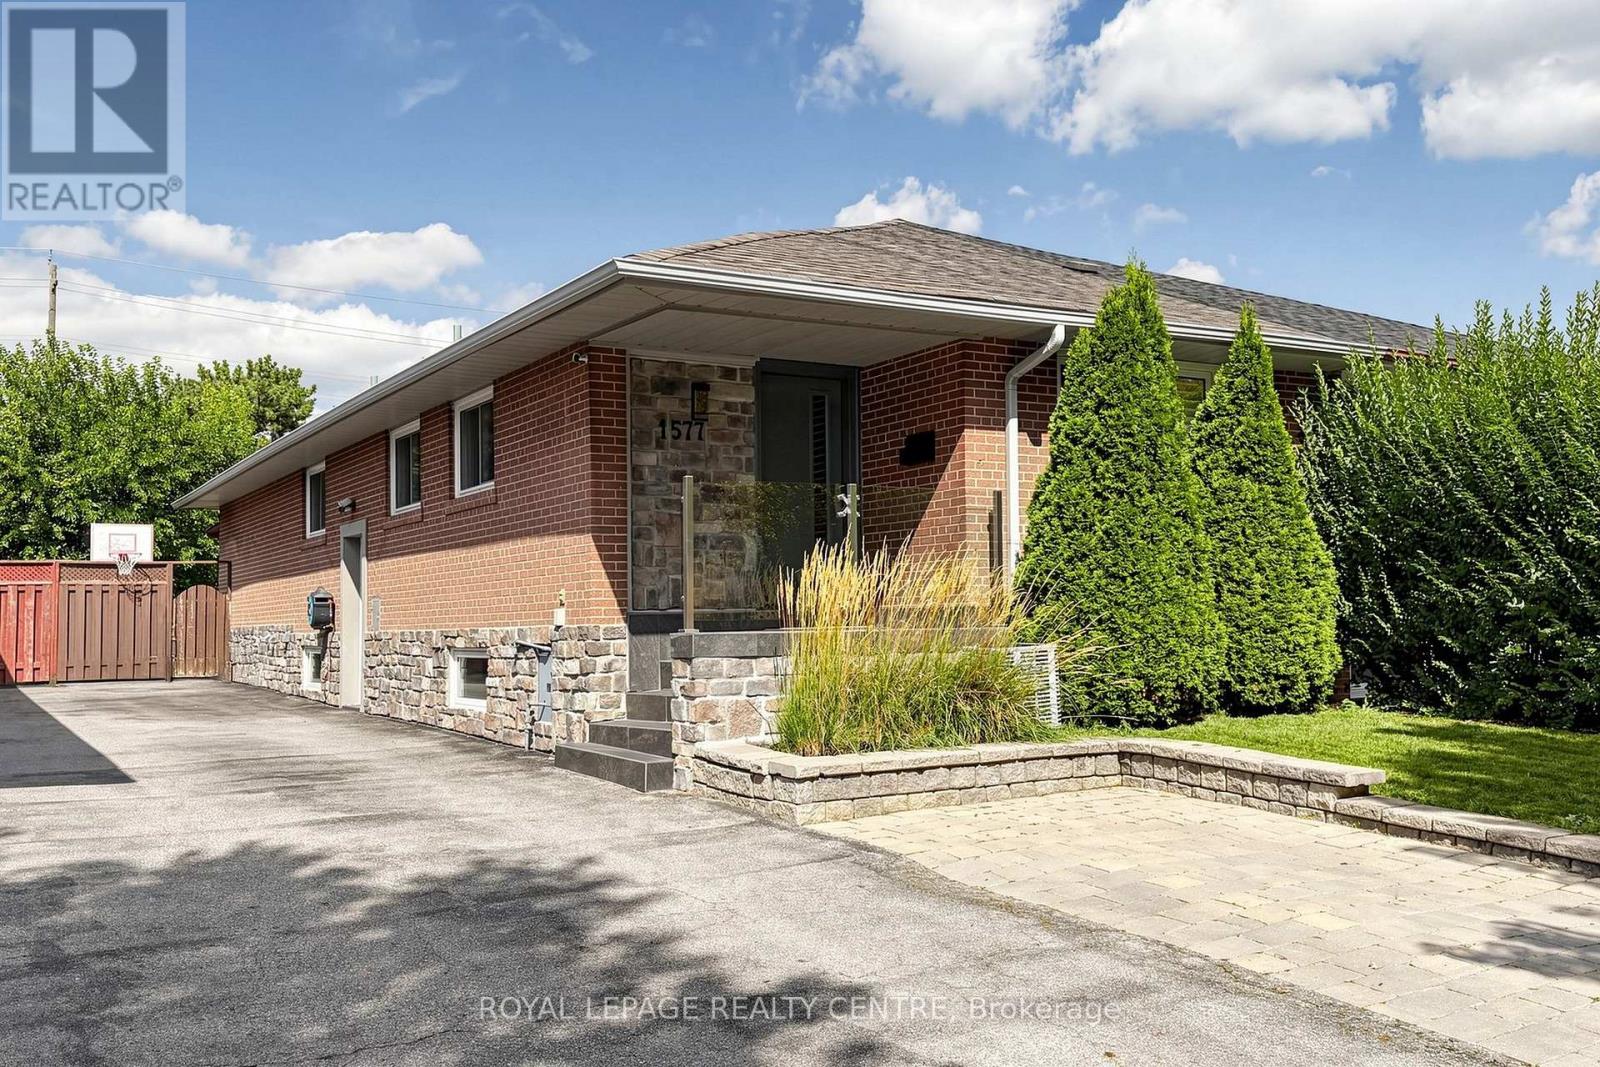
$1,099,000
1577 Sandgate Crescent
Mississauga (Clarkson) · MLS # W14027352
3 bed · 3 bath · 2,400 sq ft
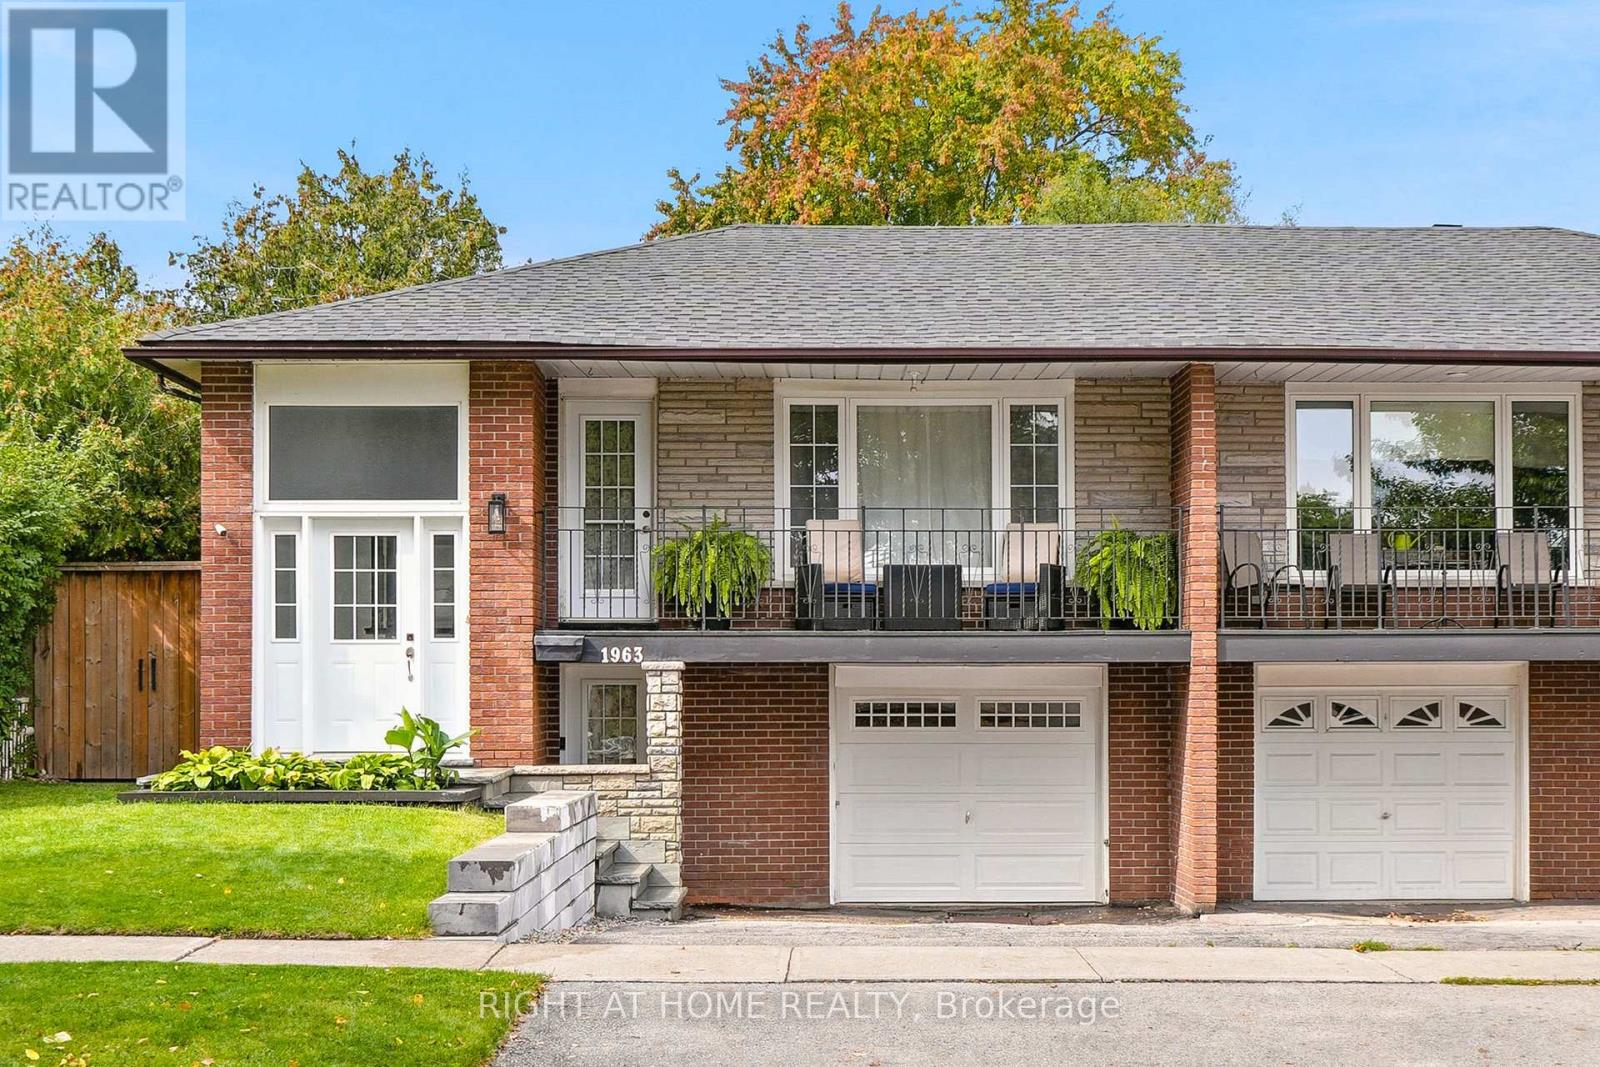
$1,024,900
1963 Carrera Lane
Mississauga (Clarkson) · MLS # W13868314
5 bed · 2 bath
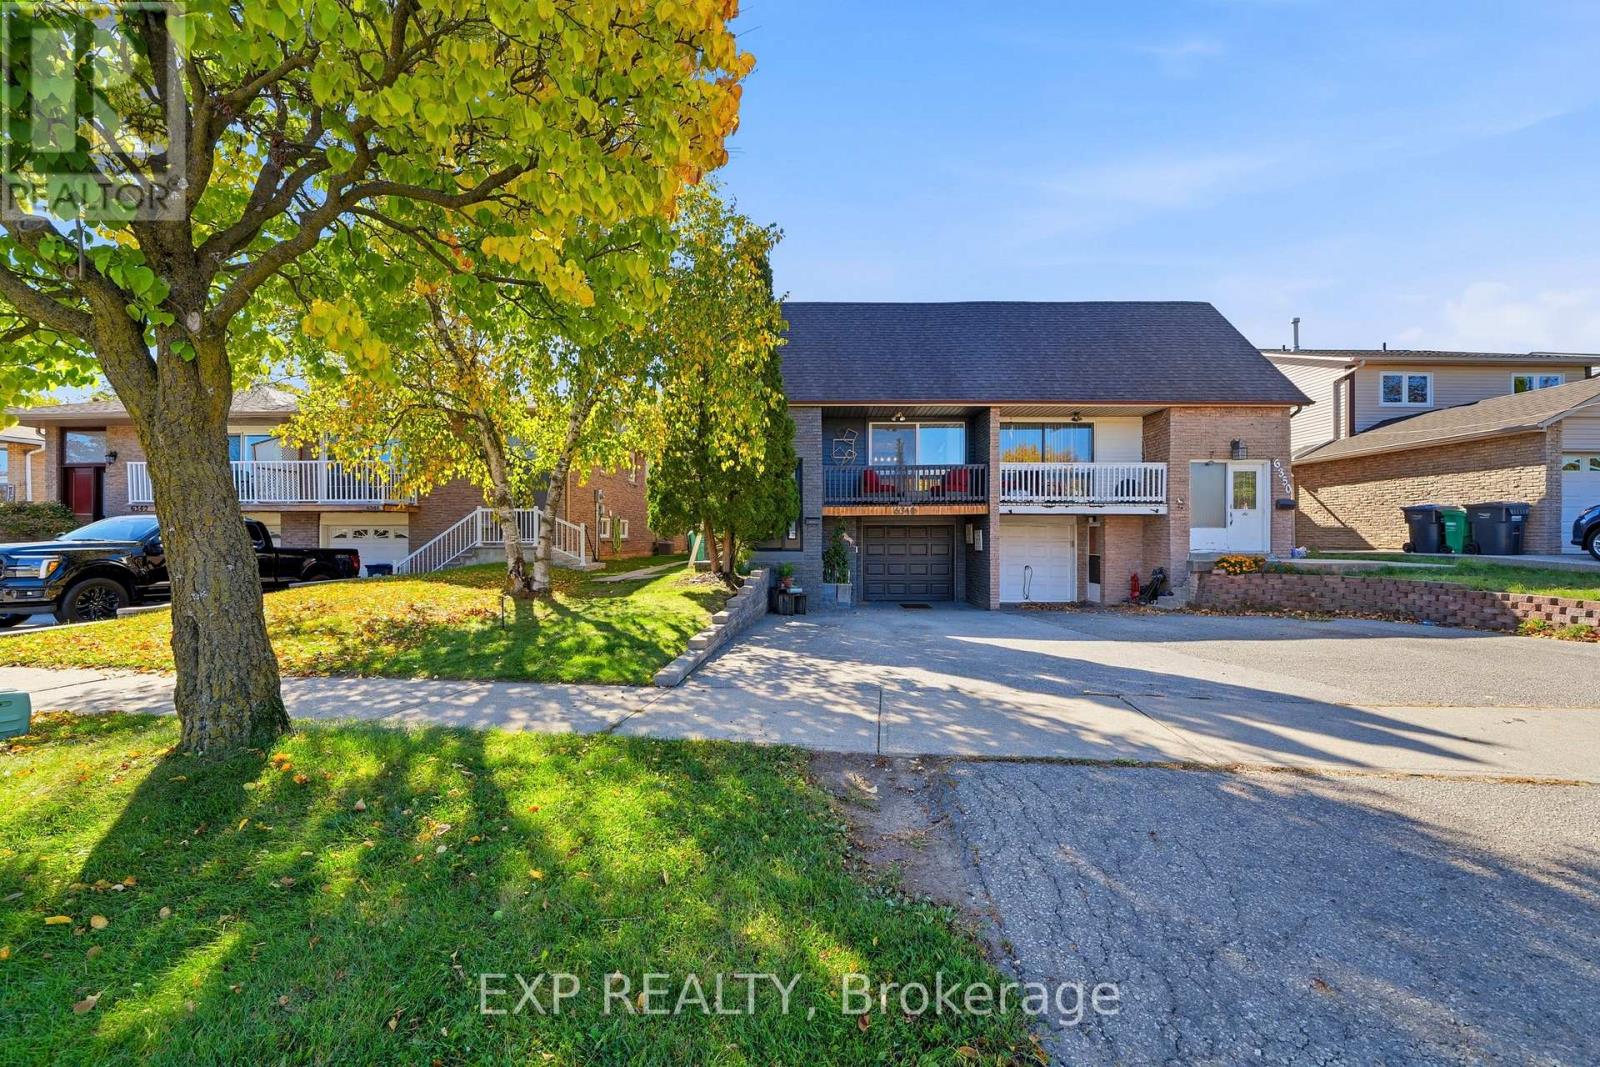
$989,888
6348 Atherly Crescent
Mississauga (Meadowvale) · MLS # W14100512
5 bed · 3 bath · 2,300 sq ft