Videos & Virtual Tours
Open available video, 3D tour, or virtual-tour media for this listing.
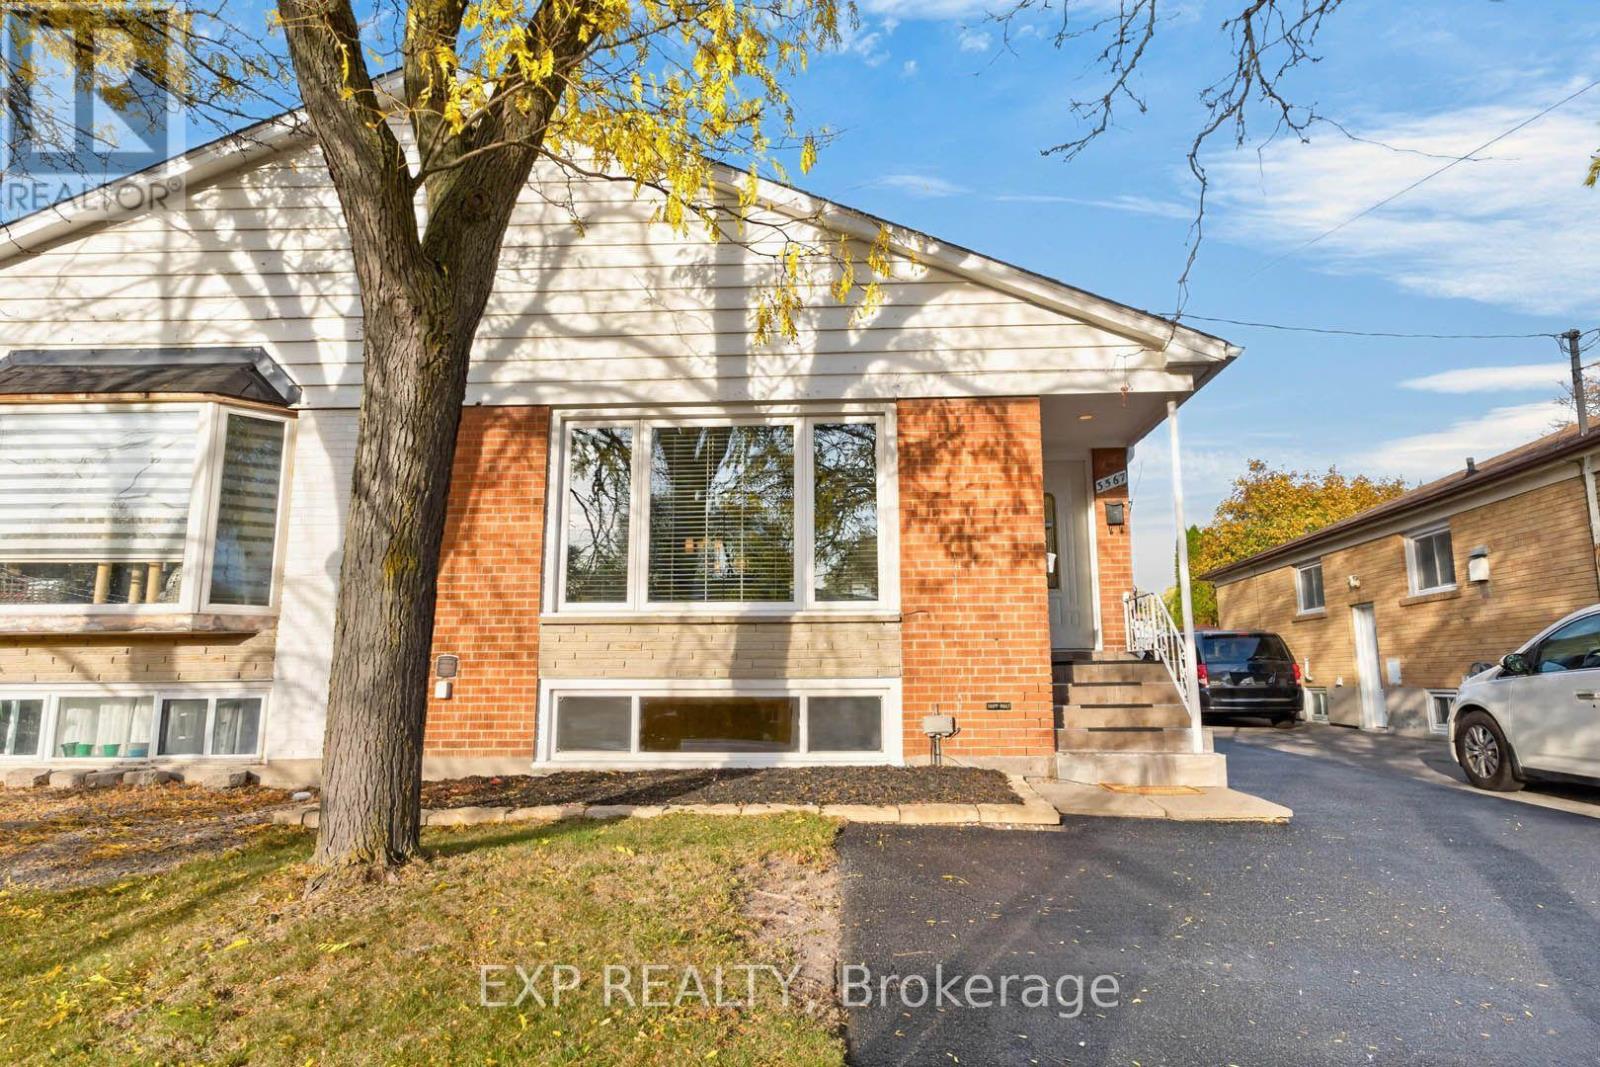
3567 Queenston Drive
Mississauga (Erindale), Ontario L5C2G8
MLS # W14142536
Property Details
Type
Semi-Detached
Beds
4
Baths
2
Status
For Sale
More homes like this
About this property
SHOWSTOPPER! Thousands spent on upgrades! Rare opportunity for first-time buyers, growing families and savvy investors! Welcome to 3567 Queenston Drive, a beautifully updated semi-detached bungalow in Mississauga's desirable Erindale community. The large, bright main floor features 3 bedrooms, fresh paint, high-end wood laminate flooring, elegant crown moulding, pot lights, stylish fixtures, faux blinds and new Decora switches and receptacles. Enjoy quartz kitchen countertops and a refreshed bathroom with a modern vanity and flooring. The finished lower level offers a modern in-law suite with a separate side entrance, an open concept kitchen, a large bedroom with double closets, with a den that could be used as a second bedroom, bathroom and above-grade windows that fill the space with natural light. Both levels have their own high-efficiency washer and dryer. Ideal for an extended family or potential rental income to help offset mortgage payments! An attractive opportunity for investors! Major improvements include high-efficiency windows (2013), IKO 30-year roof shingles (2015), high-efficiency furnace and A/C, and eavestroughs with leaf gutter guards (2024). Freshly sealed private driveway accommodates up to 4 vehicles! Steps to transit, with a bus stop in front and across the street from Queenston Elementary School. Walking distance to the top-rated Credit Woodlands Secondary School, Springfield Elementary (French Immersion School), UTM, GO transit and everyday amenities. An exceptional opportunity in a top 5 safest and family-friendly neighbourhood. This is the modern bungalow you've been waiting for!
Mortgage Estimate
Estimated monthly payment
Calculating…
Estimate only. Taxes, insurance, condo fees, and lender terms are not included.
Monthly costs to verify
Property taxes: about $464/month based on listed annual taxes.
Estimate only. Confirm taxes, condo/maintenance fees, insurance, utilities, and lender terms before making decisions.
Rooms
| Room | Level | Dimensions |
|---|---|---|
| Bedroom | Basement | 3.12 x 3.16 |
| Den | Basement | 1.87 x 1.87 |
| Living room | Main level | 3.5 x 2.8 |
| Dining room | Main level | 4.92 x 3.55 |
| Kitchen | Main level | 3.4 x 3.3 |
| Primary Bedroom | Main level | 4.45 x 2.7 |
| Bedroom 2 | Main level | 3.3 x 2.6 |
| Bedroom 3 | Main level | 2.85 x 2.8 |
| Living room | Basement | 2.74 x 3.78 |
| Dining room | Basement | 2.74 x 3.78 |
| Kitchen | Basement | 2.66 x 2.74 |
Facts & Location
Parking
4 spaces
Lot Size
30.8 x 135 FT ; Irregular Size; S/T Tt115074
Annual Taxes
$5,570
Listing data
Listing information is provided for personal, non-commercial use and should be independently verified before making real estate decisions.
Last refreshed: Nov 3, 2026 12:15 PM
Explore nearby searches
SEO-friendly searches for this area, property type, and nearby neighbourhoods.
Similar Properties
More nearby listings that may fit the same search.
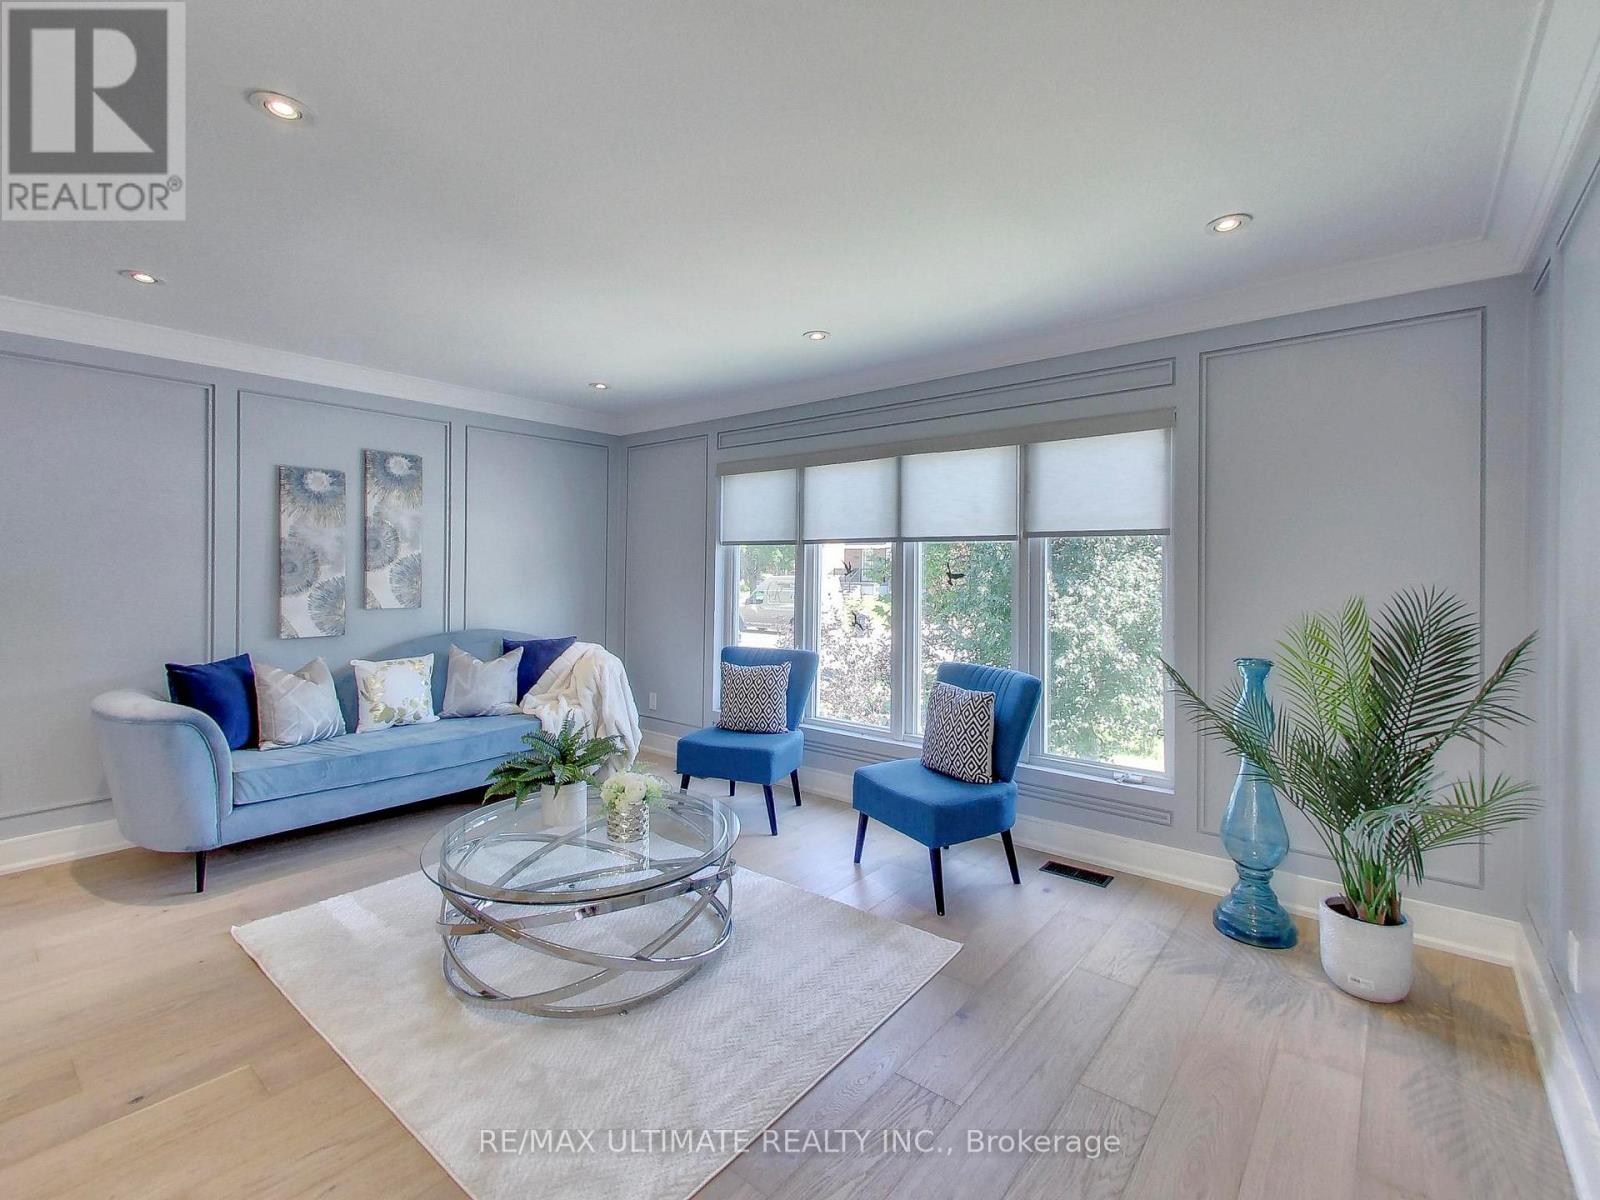
$869,900
3626 Anniversary Road
Mississauga (Erindale) · MLS # W14127032
4 bed · 2 bath
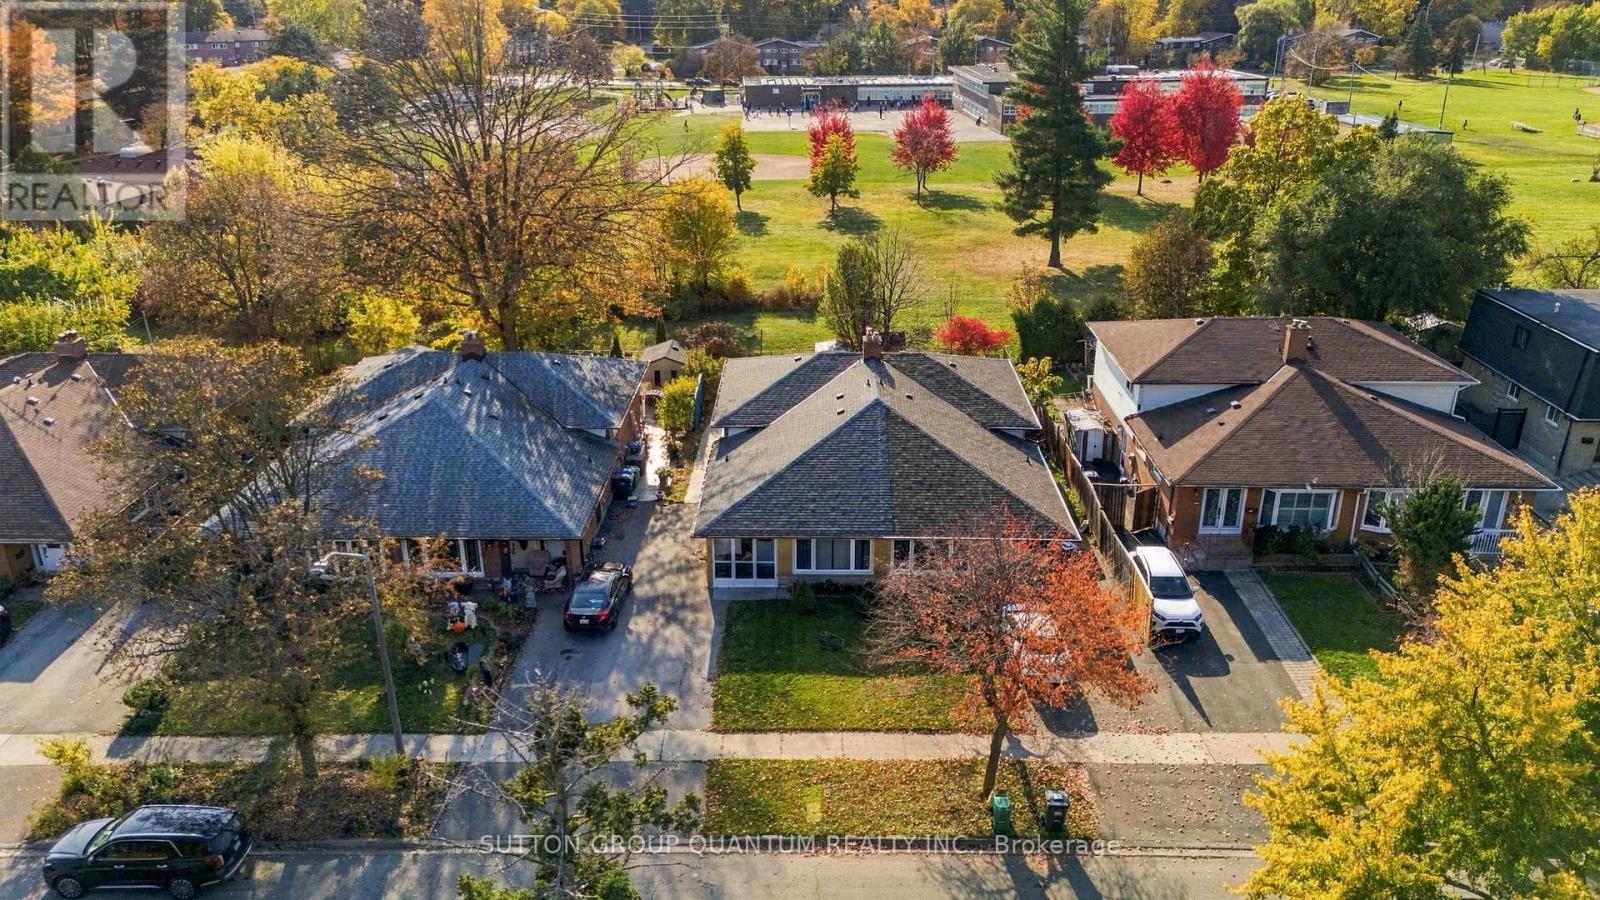
$838,000
1259 Fairdale Drive
Mississauga (Erindale) · MLS # W14129282
3 bed · 2 bath
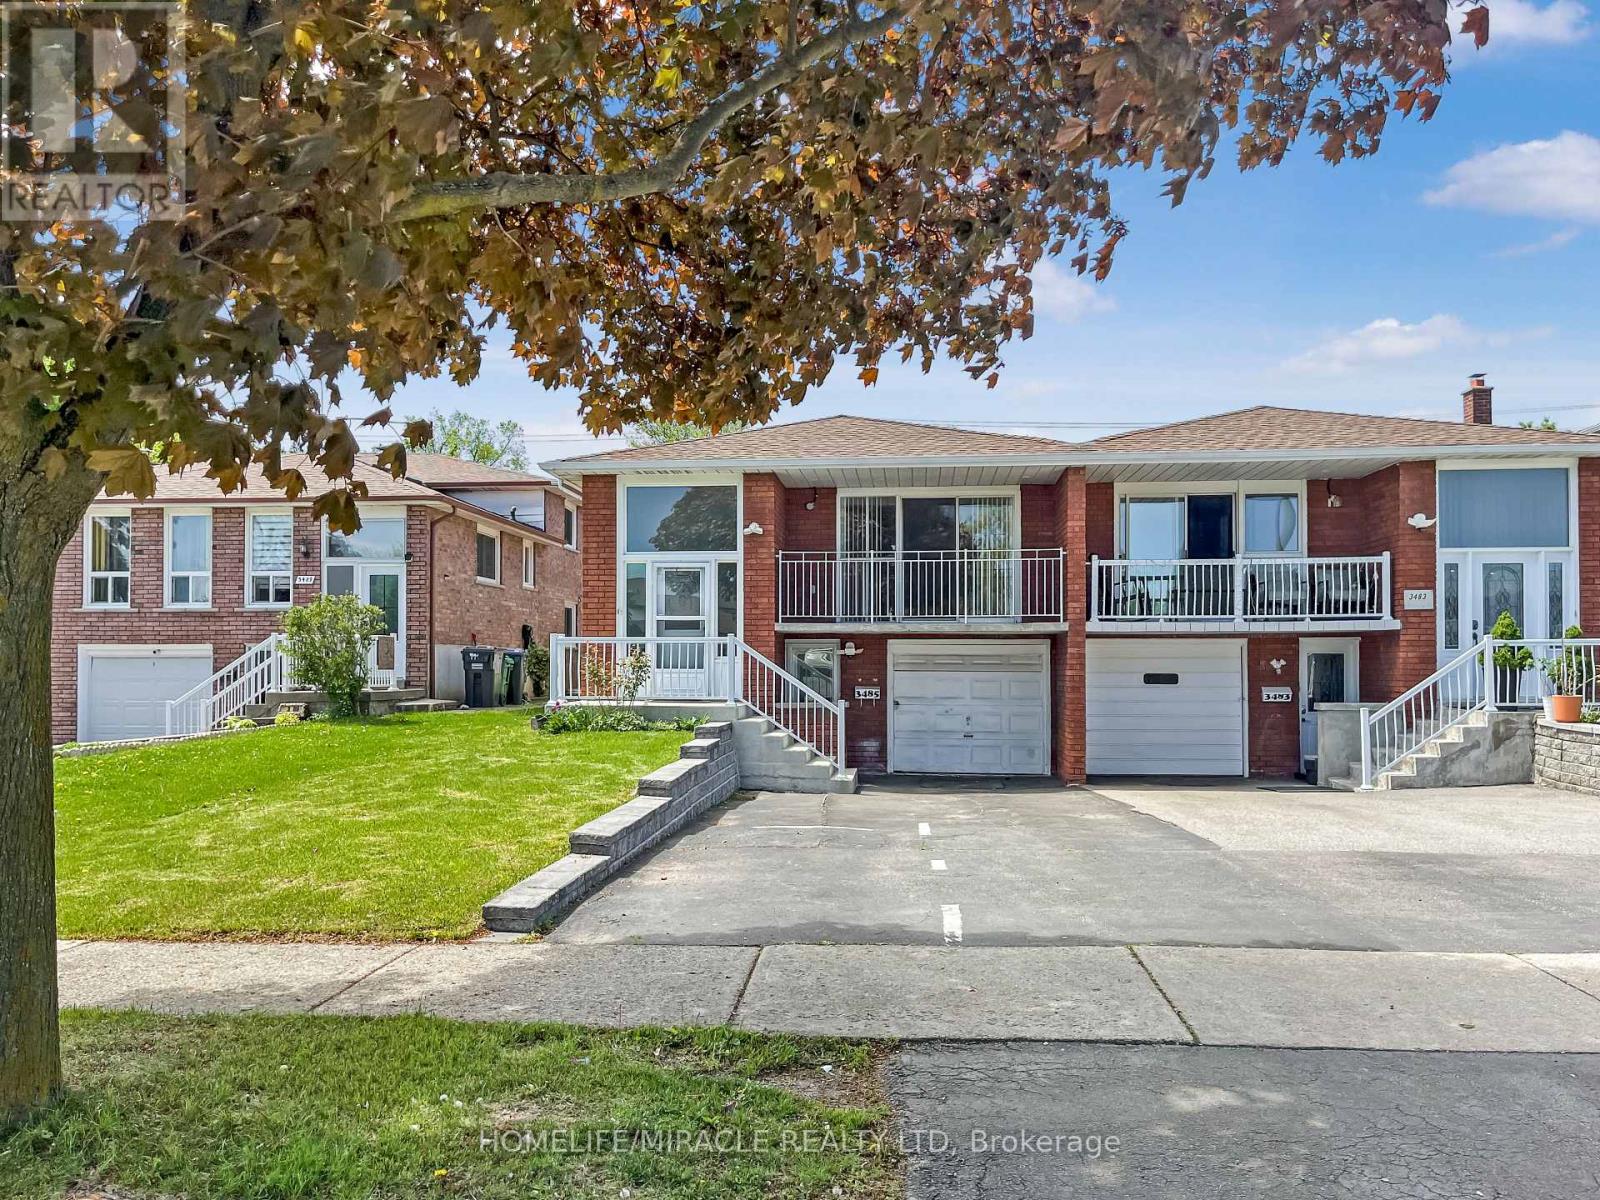
$990,000
3485 Oakglade Crescent
Mississauga (Erindale) · MLS # W13015716
5 bed · 2 bath