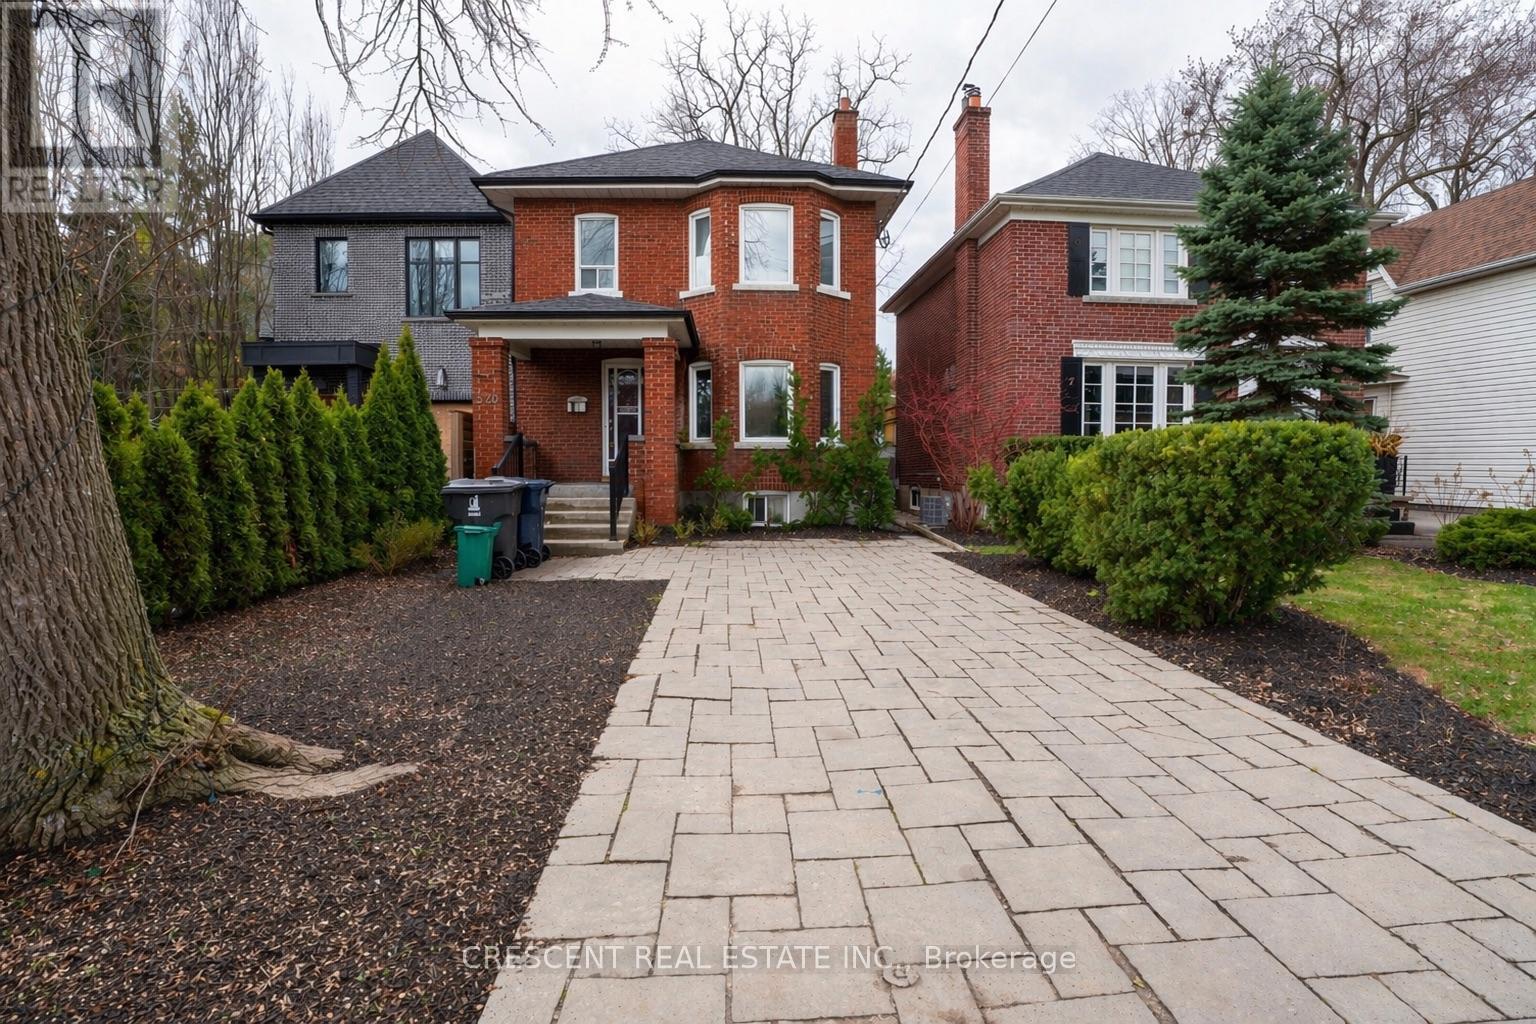
520 Prince Edward Drive
Toronto (Kingsway South), Ontario M8X2M5
MLS # W12962378
Property Details
Type
Detached
Beds
7
Baths
4
Status
For Sale
More homes like this
About this property
Welcome to Kingsway South, where location, space, and family living come together. Ideally situated directly across from Lambton-Kingsway School, this spacious detached 2-storey home offers approximately 2,350 sq. ft. above grade plus a finished basement. Generous principal rooms, hardwood floors, a main-floor bedroom with walk-out to the deck, and a flexible layout designed for everyday family life, this home offers exceptional comfort and versatility. The finished basement with separate entrance, second kitchen, and additional bedrooms provides valuable space for extended family, guests, or growing household needs. A rare opportunity for families to secure a substantial home in a top school district and make it their own. Steps from Lambton-Kingsway Park, pool, skating rink, tennis courts, and the scenic Humber River trails, Home Smith Park, shops, cafés, and restaurants of The Kingsway, plus convenient access to TTC and the subway.
Mortgage Estimate
Estimated monthly payment
Calculating…
Estimate only. Taxes, insurance, condo fees, and lender terms are not included.
Monthly costs to verify
Property taxes: about $595/month based on listed annual taxes.
Estimate only. Confirm taxes, condo/maintenance fees, insurance, utilities, and lender terms before making decisions.
Rooms
| Room | Level | Dimensions |
|---|---|---|
| Living room | Main level | 5.23 x 3.7 |
| Bedroom | Basement | 4.24 x 2.97 |
| Bedroom | Basement | 3 x 2.99 |
| Bedroom | Basement | 2.74 x 2.34 |
| Laundry room | Basement | 3.1 x 3.09 |
| Bathroom | Basement | 2.52 x 1.46 |
| Dining room | Main level | 4.29 x 3.17 |
| Kitchen | Main level | 4.93 x 2.61 |
| Eating area | Main level | 2.95 x 2.09 |
| Bedroom | Main level | 4.45 x 4.78 |
| Primary Bedroom | Upper Level | 4.31 x 4.78 |
| Bedroom 2 | Upper Level | 4.26 x 3.48 |
| Bedroom 3 | Upper Level | 4.67 x 2.72 |
| Kitchen | Basement | 4.27 x 2.55 |
| Living room | Basement | 5.48 x 2.71 |
Facts & Location
Interior Size
2,350 sq ft
Parking
1 spaces
Lot Size
25 x 150 FT
Annual Taxes
$7,141
Listing data
Listing information is provided for personal, non-commercial use and should be independently verified before making real estate decisions.
Last refreshed: Jul 25, 2026 3:46 AM
Explore nearby searches
SEO-friendly searches for this area, property type, and nearby neighbourhoods.
Similar Properties
More nearby listings that may fit the same search.
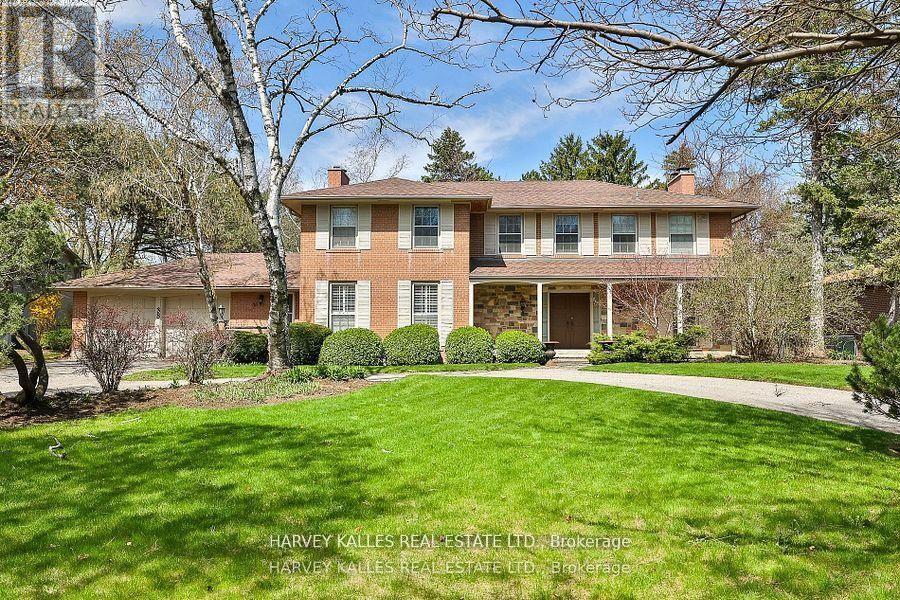
$4,995,000
38 Fifeshire Road
Toronto (St. Andrew-Windfields) · MLS # C13109790
5 bed · 5 bath · 5,000 sq ft
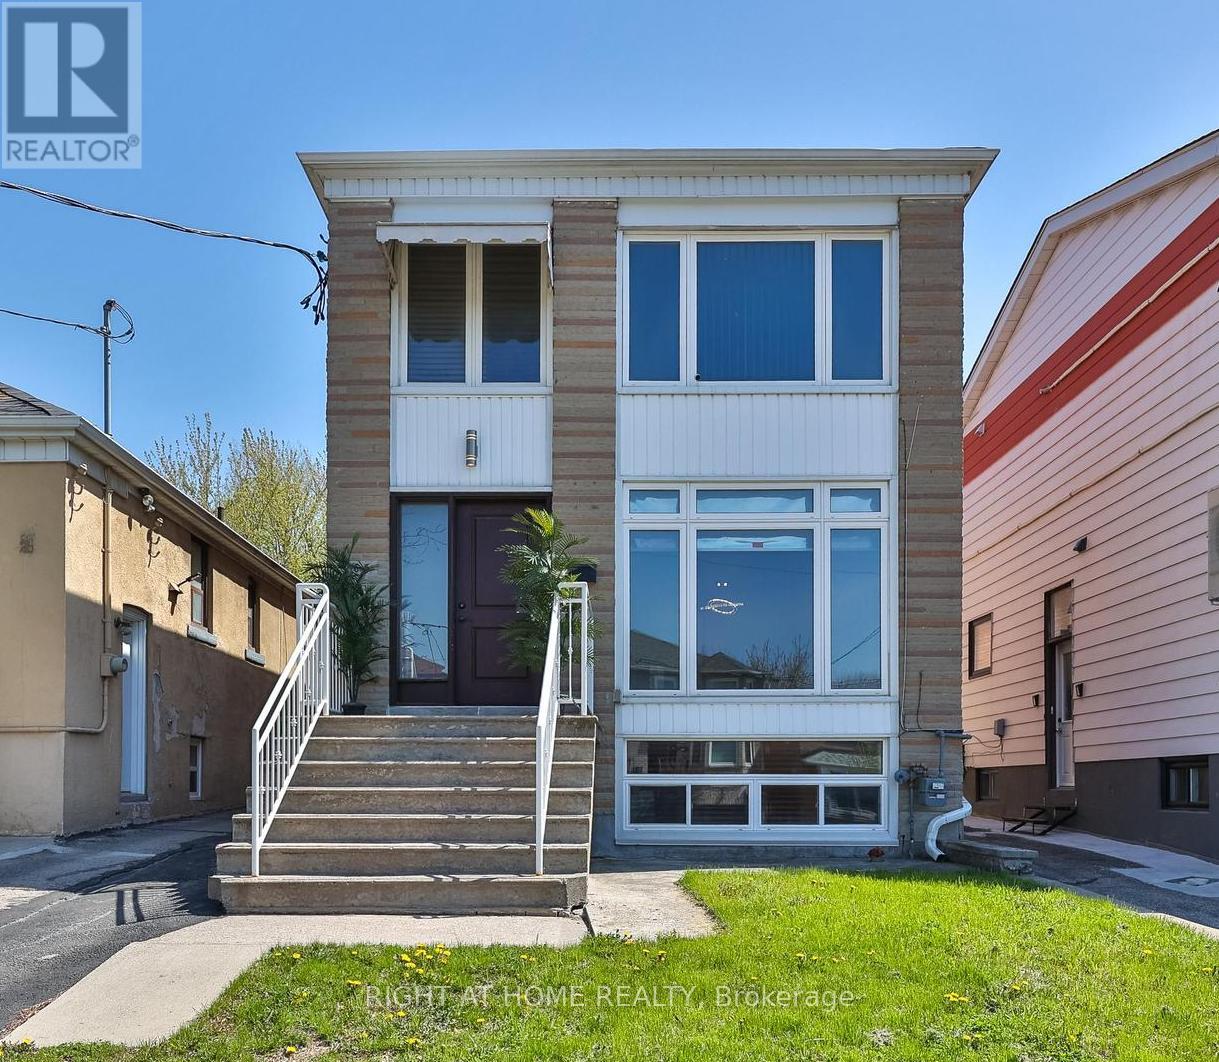
$1,399,000
65 Branstone Road
Toronto (Caledonia-Fairbank) · MLS # W13091802
7 bed · 4 bath
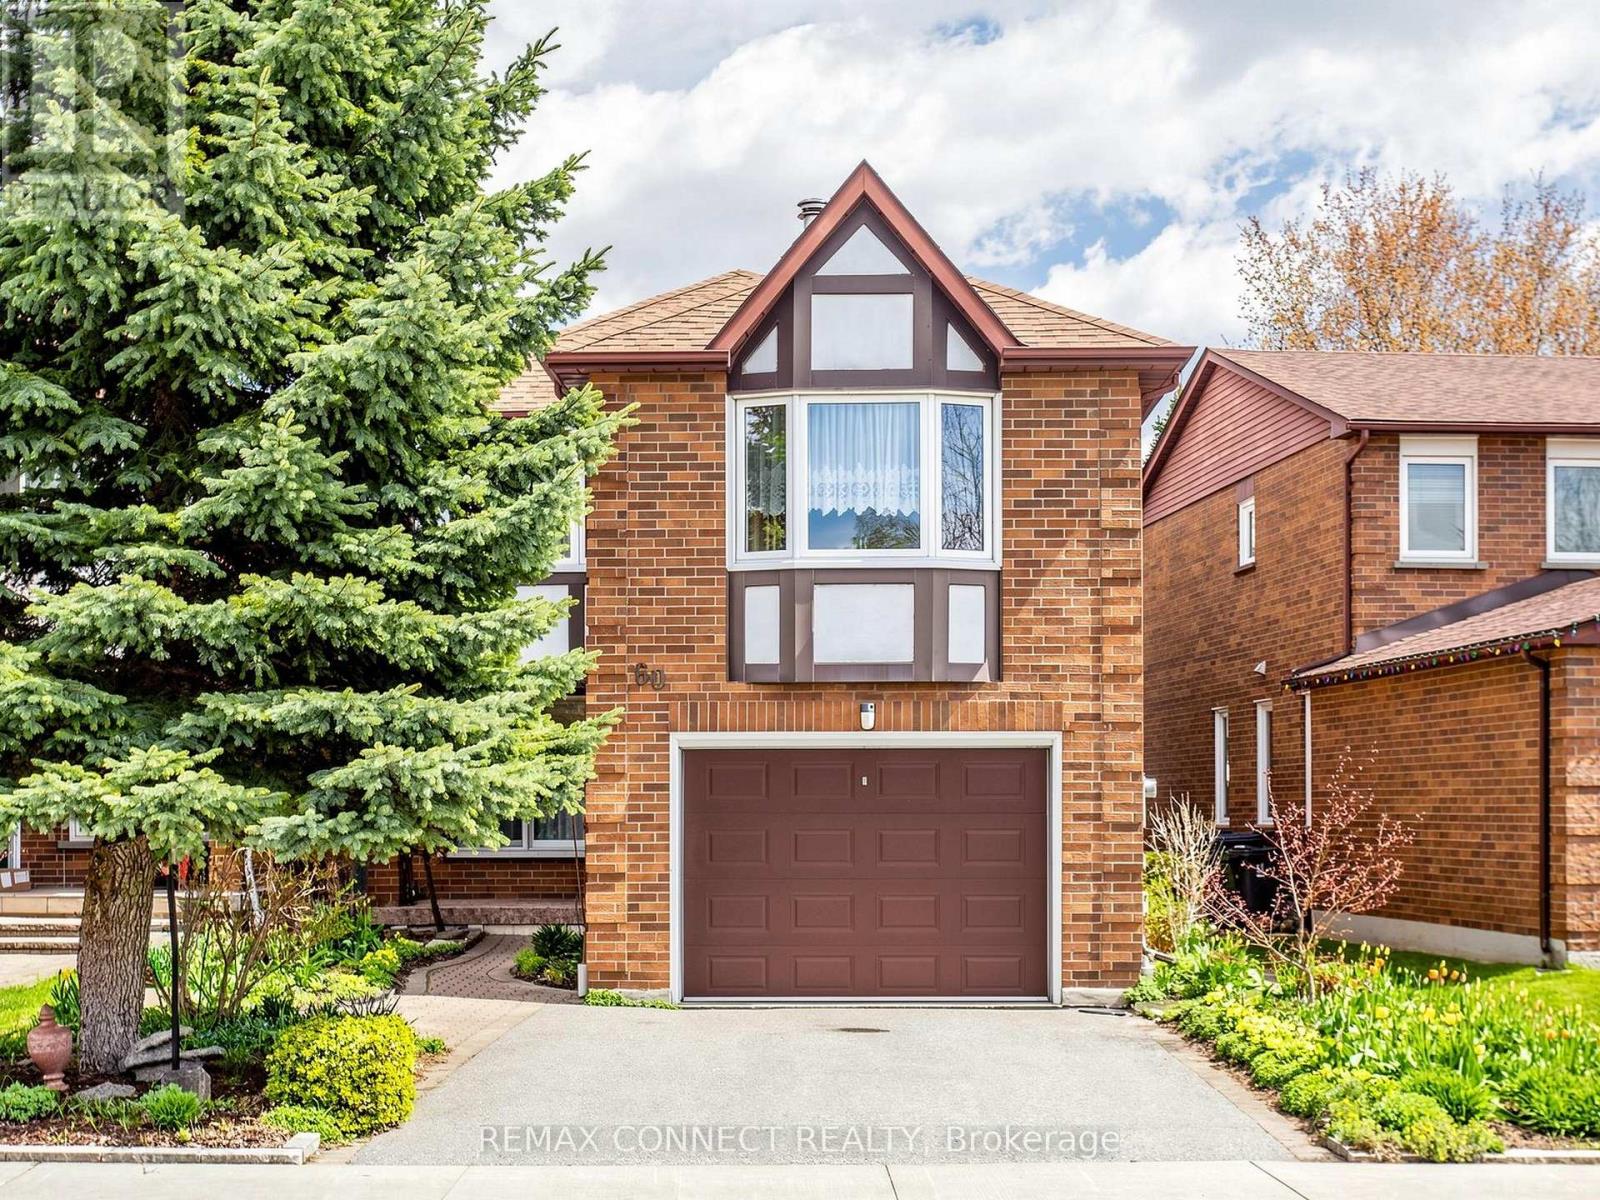
$950,000
60 Starspray Boulevard
Toronto (Rouge) · MLS # E13606096
4 bed · 4 bath · 1,943 sq ft