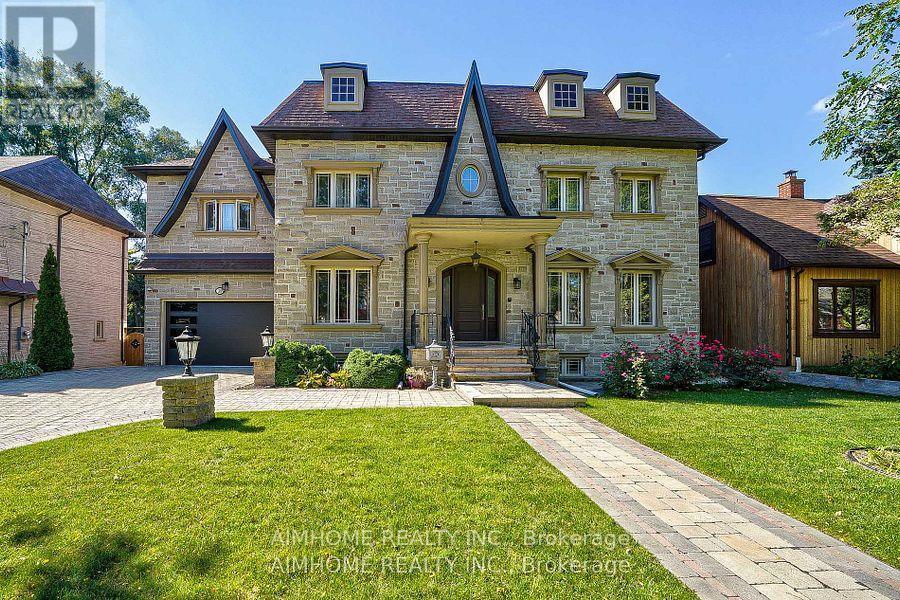
Videos & Virtual Tours
Open available video, 3D tour, or virtual-tour media for this listing.
38 Pheasant Road
Toronto (Newtonbrook East), Ontario M2M3G7
MLS # C12955030
Property Details
Type
Detached
Beds
8
Baths
7
Status
For Sale
More homes like this
About this property
Just renovated!!! new kitchen, new 5 wash room, completely new deck. Very Rare Find-75Ft Widen Lot! Magnificent-Stone/Brick Exterior with Superior Quality/Workmanship-Aprx 7000Sf(Incl Bsmt)/5+3Bedrms/7Washrms--*10Feet on Main Floor,9Feet on Second Floor and Basement, Solid Mohagany Entrance Limestone/Hardwood Flooring, Intensive Wood mills Work, Buit In Shelves,3Gas Fireplaces,2 Sky Lights ,Hi-End Kit Cabinet, Centre Island, premium stone countertops,Enjoy the spacious open-concept kitchen with an enlarged centre island offering seating for four, ideal for casual dining, family gatherings, and entertaining. High-quality finishes, sleek cabinetry, and abundant storage complete this impressive space. Build In Speaker/Music Syterms,7Peicec Spa-Like EnSiute, Cvac, Haolgen Lit, Wainscoting, Imported Marble Floor with Border & Chevron Design in Foyer and Main Hallway. Professional Finished Walk -Up Basement including Large Rec Room and Morden Wet Bar. Two Walk-Up Entrance Basement. Complemented By Professional Landscaping, Custom Interlock (2022), Long Interlocked Driveway & No Sidewalk in Front& Stunning Night Lighting, New Garage Door (2023), New Roof (2023), New A/C (2023), Security doors and Windows. Don't miss this dream house.
Mortgage Estimate
Estimated monthly payment
Calculating…
Estimate only. Taxes, insurance, condo fees, and lender terms are not included.
Monthly costs to verify
Property taxes: about $1,518/month based on listed annual taxes.
Estimate only. Confirm taxes, condo/maintenance fees, insurance, utilities, and lender terms before making decisions.
Rooms
| Room | Level | Dimensions |
|---|---|---|
| Kitchen | Main level | 4.9 x 4.5 |
| Family room | Main level | 4.2 x 4.5 |
| Eating area | Main level | 3 x 3.5 |
| Library | Main level | 4.2 x 3.8 |
| Primary Bedroom | Second level | 6.2 x 4.4 |
| Bedroom 2 | Second level | 5.15 x 3.6 |
| Bedroom 3 | Second level | 4.5 x 3.8 |
| Living room | Main level | 5.6 x 3.9 |
| Bedroom 4 | Second level | 5.3 x 4.3 |
| Bedroom 5 | Second level | 5.2 x 3 |
| Recreational, Games room | Basement | 11.2 x 4.2 |
| Dining room | Main level | 4.9 x 4.2 |
Facts & Location
Parking
6 spaces
Lot Size
75 x 100 FT ; Reg 75 Widen Lot-Mature/Quiet St!!!
Annual Taxes
$18,219
Listing data
Listing information is provided for personal, non-commercial use and should be independently verified before making real estate decisions.
Last refreshed: Oct 5, 2026 3:45 AM
Explore nearby searches
SEO-friendly searches for this area, property type, and nearby neighbourhoods.
Similar Properties
More nearby listings that may fit the same search.
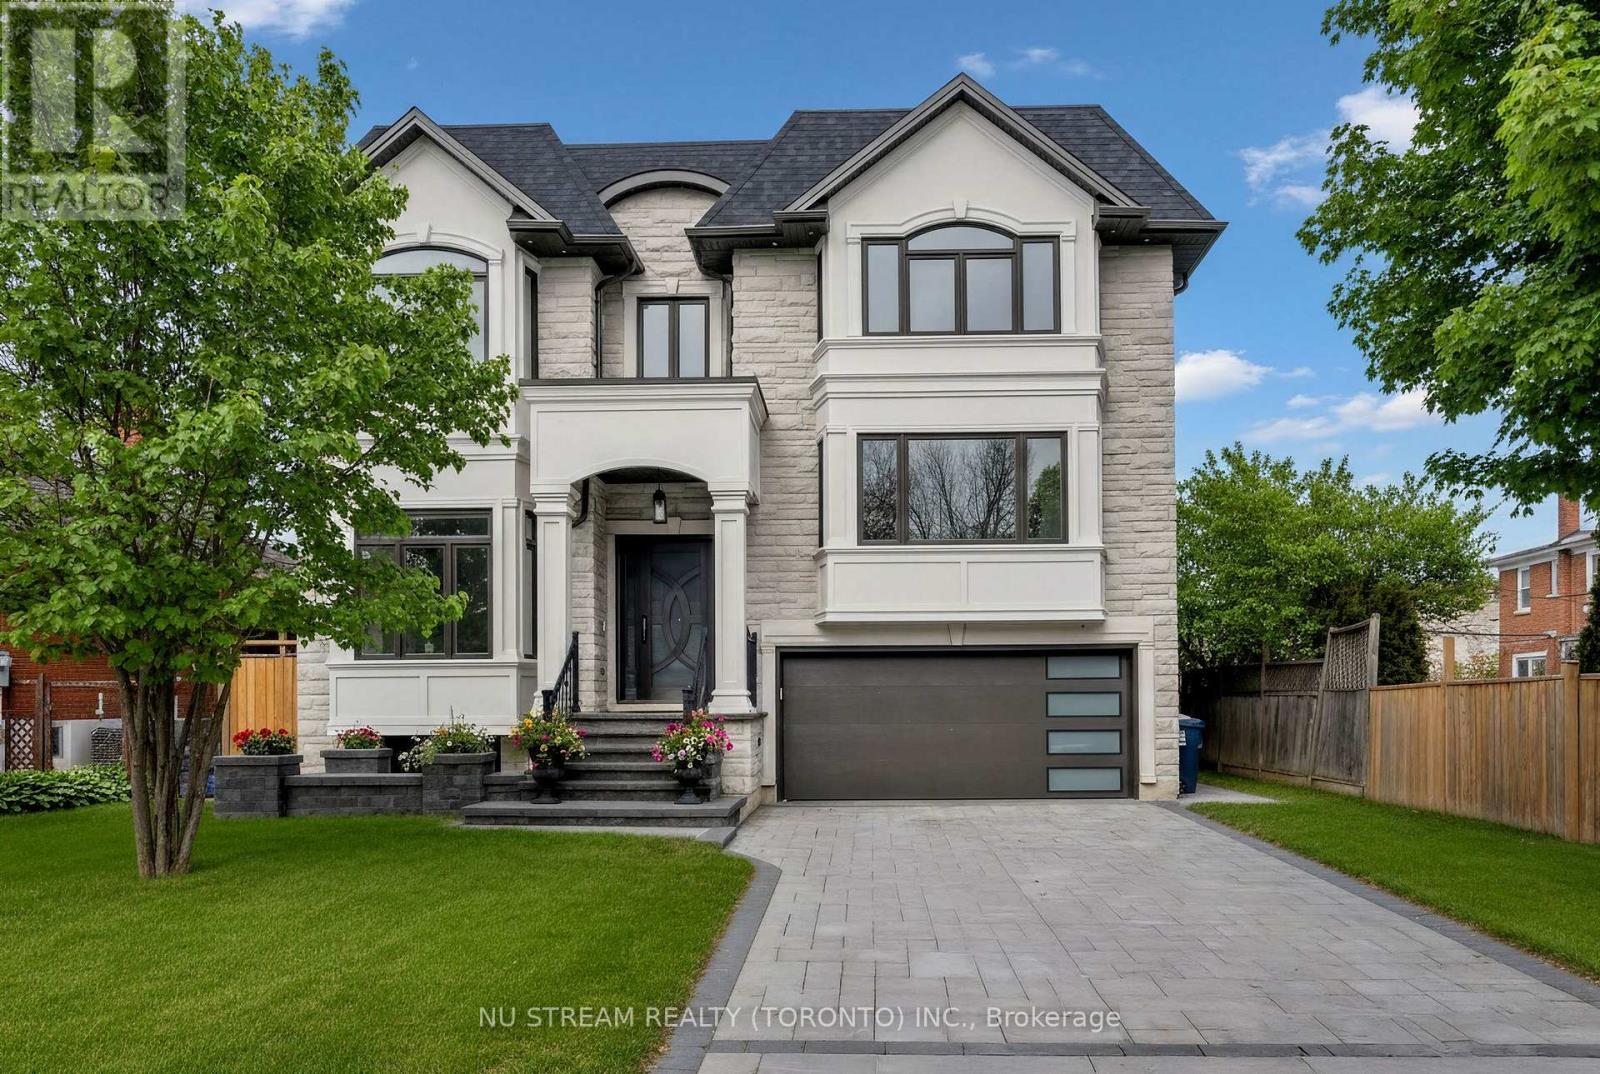
$2,999,000
108 Abitibi Avenue
Toronto (Newtonbrook East) · MLS # C13024186
7 bed · 8 bath · 6,000 sq ft
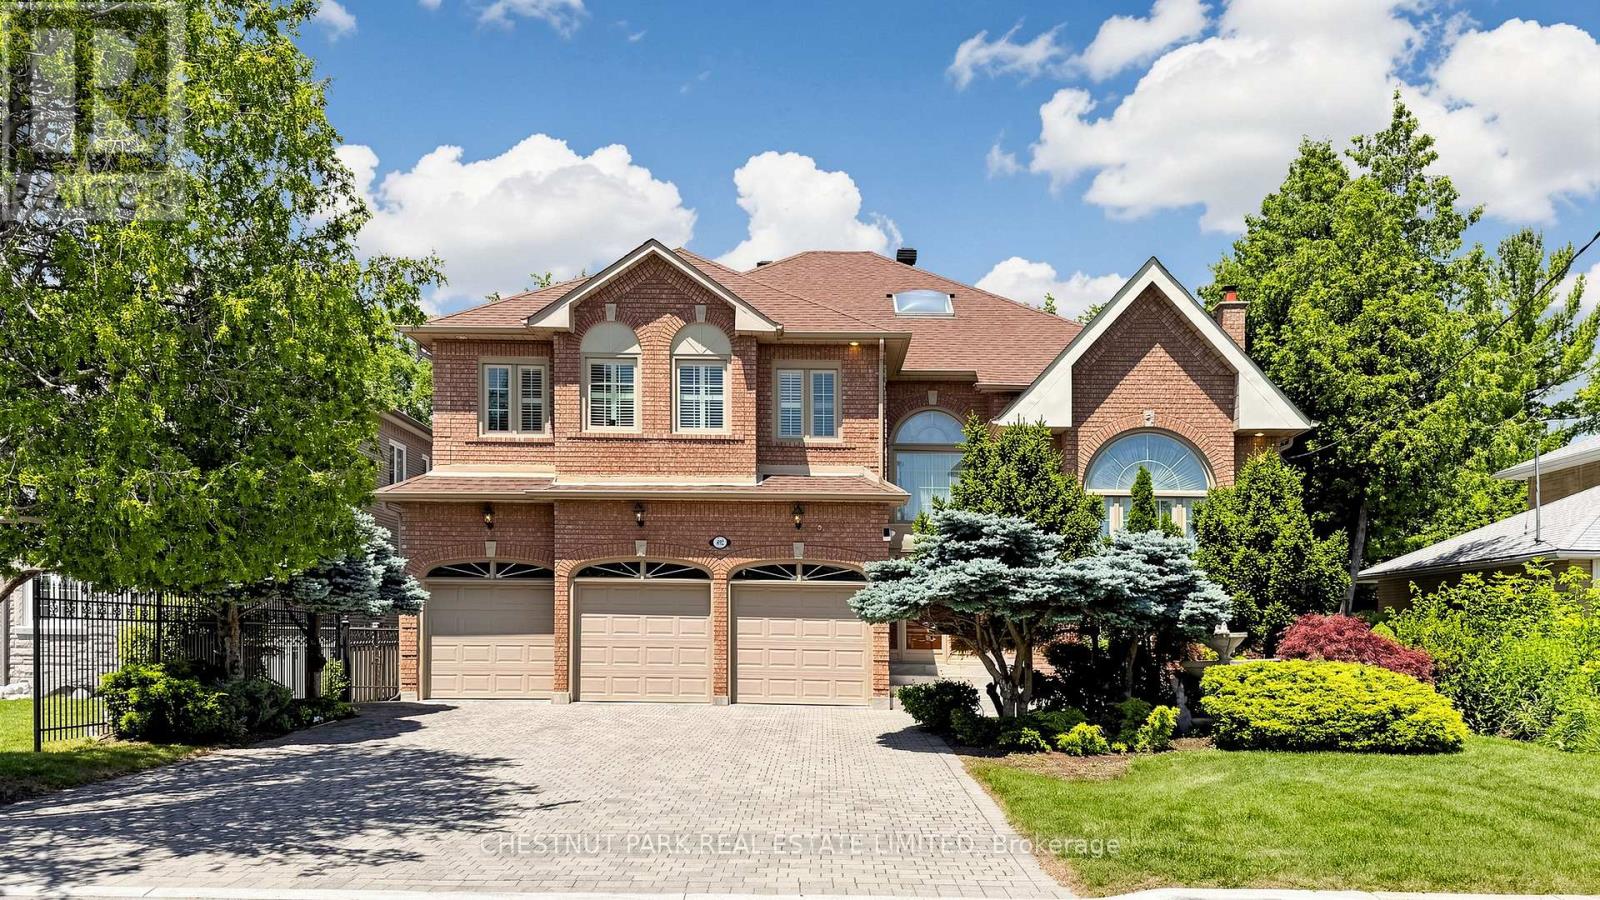
$2,688,000
492 Ruth Avenue
Toronto (Newtonbrook East) · MLS # C13541602
7 bed · 7 bath · 4,897 sq ft
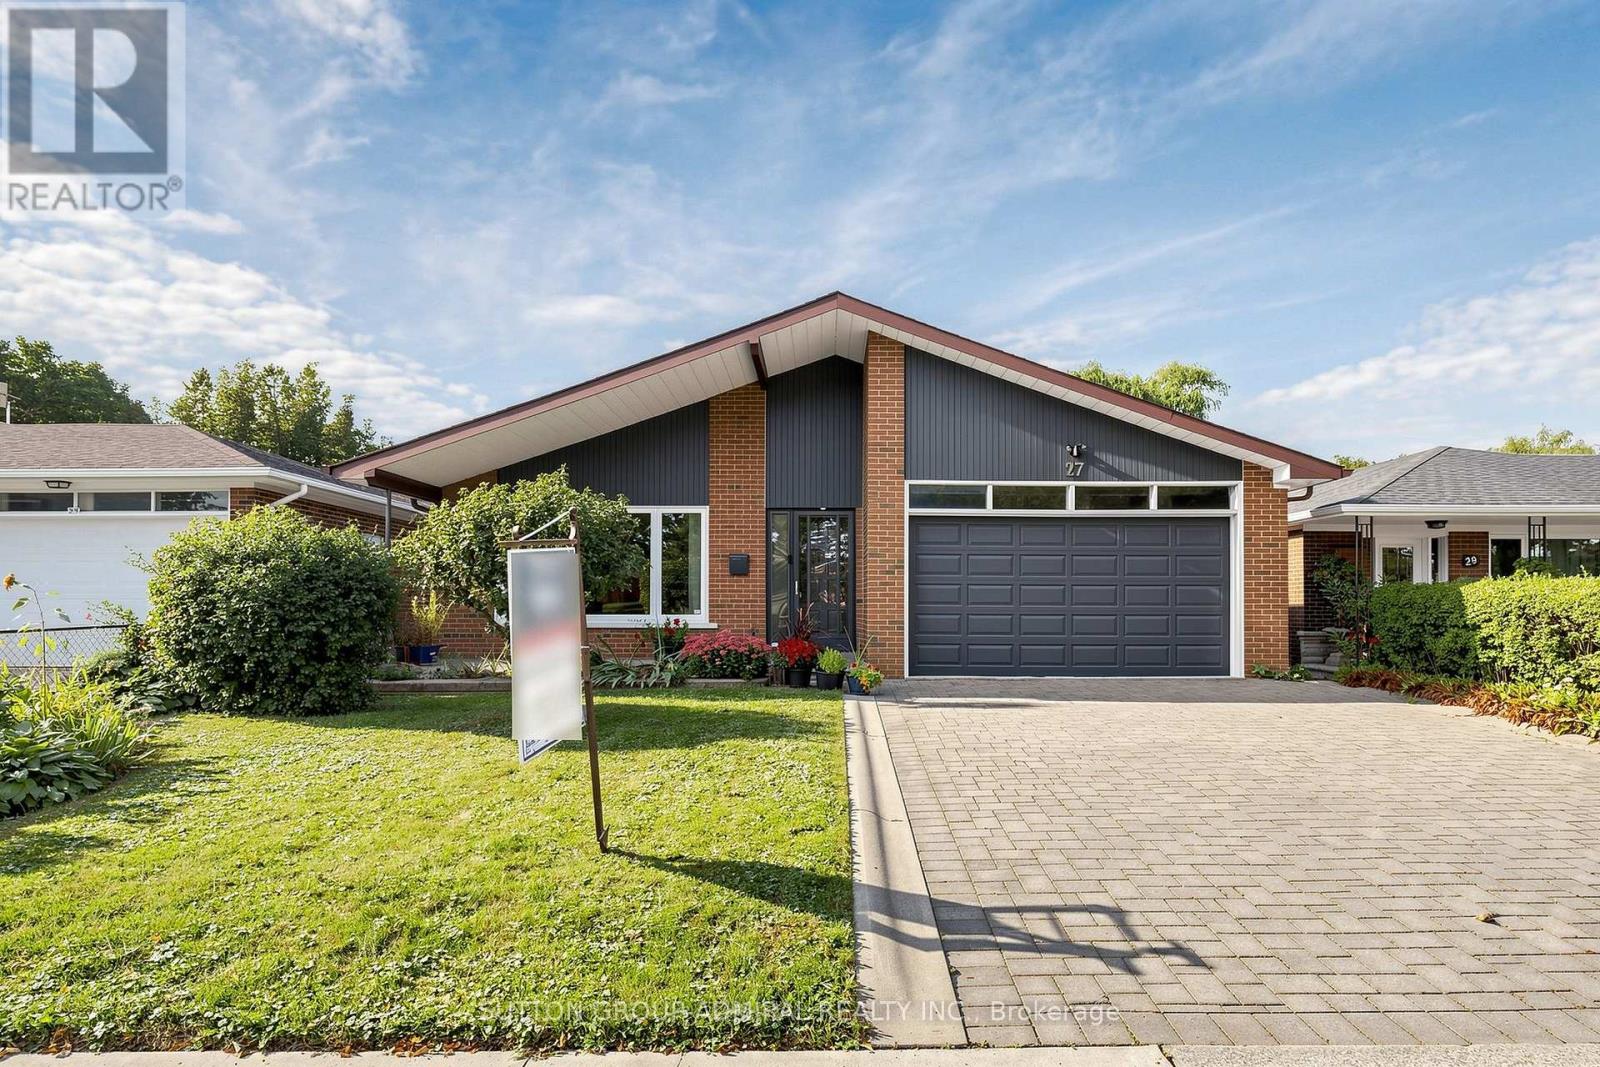
$1,399,800
27 Warlingham Court
Toronto (Eringate-Centennial-West Deane) · MLS # W13787032
4 bed · 2 bath · 2,600 sq ft