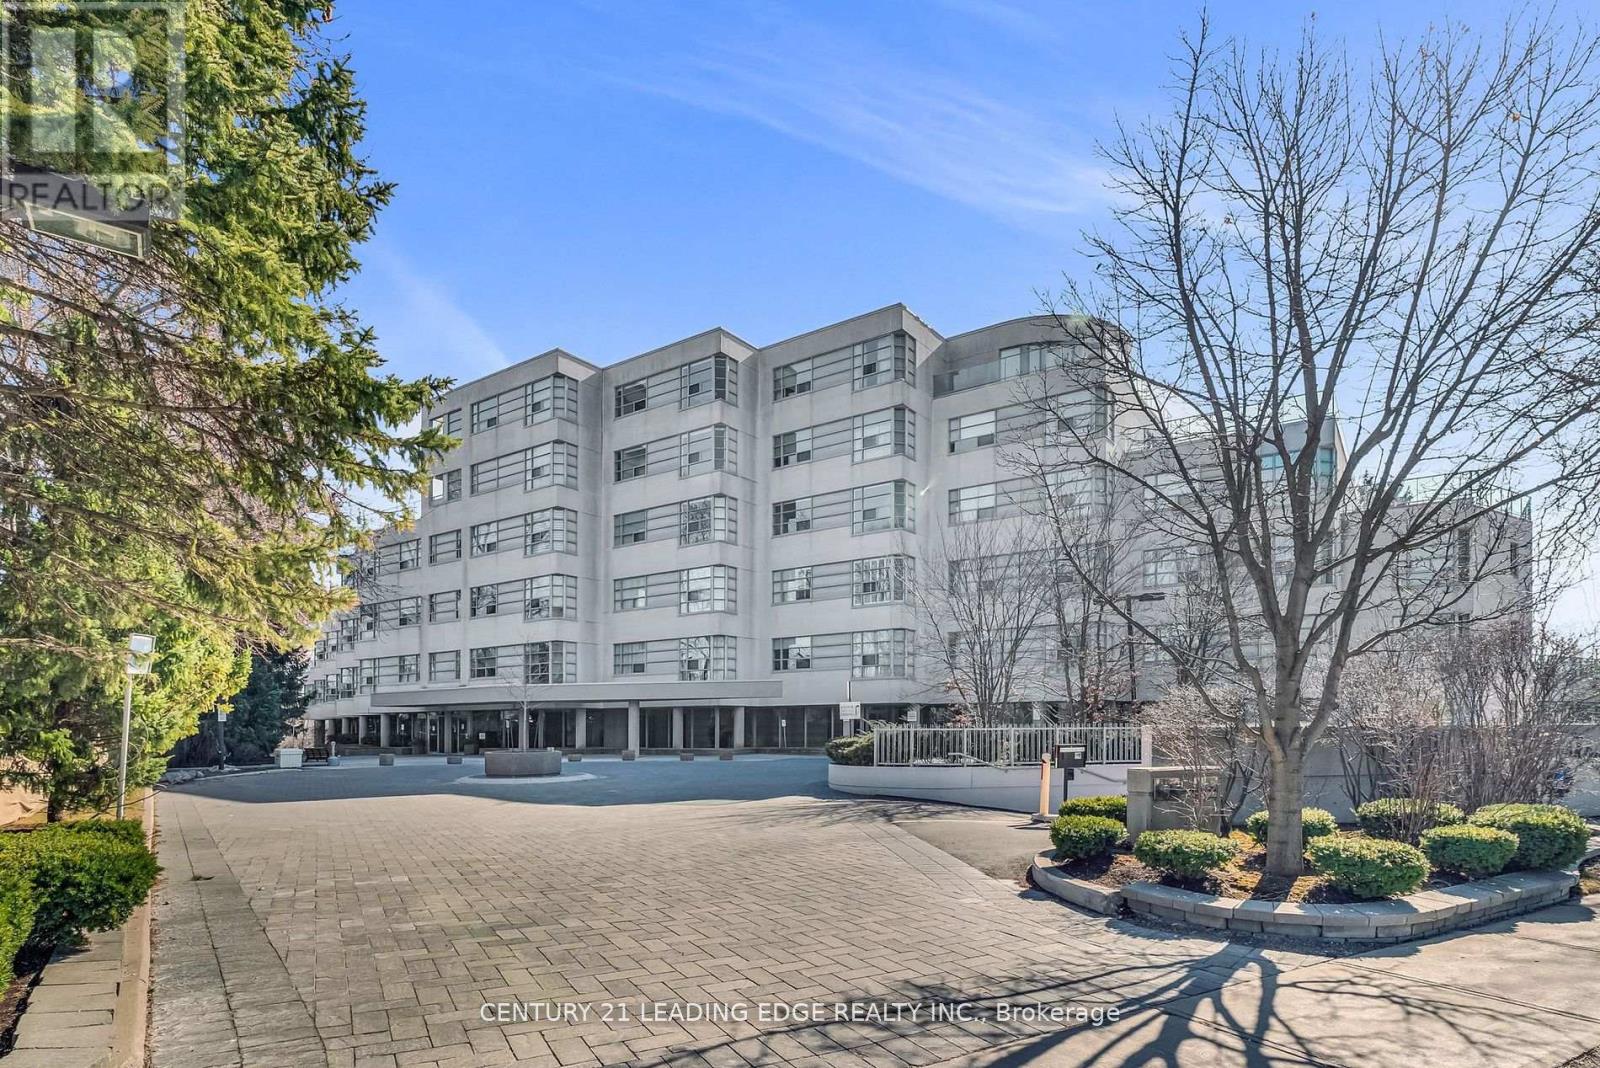
1 Watergarden Way
Toronto (Bayview Village), Ontario M2K2Z7
MLS # C12951118
Property Details
Type
Condo Apartment
Beds
3
Baths
2
Status
For Sale
More homes like this
About this property
This Luxurious Tranquil Low rise condominium (Shane Baghi built) surrounded by woods and water, The private elevator opens directly into Suite 208, revealing a spacious and uniquely special unit with stunning ravine views and sunshine. One of a Kind Unit fully renovated, 150 square foot balcony With Awnings and cobblestones, Huge Primary Bedroom with W/I Closet and 5pc Ensuite, The expansive Open Concept living area includes living and dining rooms, featuring a huge floor-to-ceiling window that offers breathtaking views of the lush green ravine and mature trees. Experience the serene feeling of living in a treehouse, right in the heart of the city. Beautifully designed by renowned Arthur Erickson back in 1994 with only 40 suites and majestically sits above the corner of Bayview and Finch with many ravine views. Each suite has a direct, private elevator entrance. Must See!
Mortgage Estimate
Estimated monthly payment
Calculating…
Estimate only. Taxes, insurance, condo fees, and lender terms are not included.
Monthly costs to verify
Property taxes: about $426/month based on listed annual taxes.
Condo / Maintenance Fee: $2,165.87/mo
Estimate only. Confirm taxes, condo/maintenance fees, insurance, utilities, and lender terms before making decisions.
Rooms
| Room | Level | Dimensions |
|---|---|---|
| Living room | Flat | 6.43 x 6.1 |
| Dining room | Flat | 6.43 x 6.1 |
| Kitchen | Flat | 6.43 x 2.76 |
| Primary Bedroom | Flat | 5.87 x 3.54 |
| Bedroom 2 | Flat | 4.26 x 3.49 |
| Den | Flat | 2.28 x 2.99 |
| Foyer | Flat | 2.25 x 2.1 |
Facts & Location
Parking
2 spaces
Annual Taxes
$5,118
Condo / Maintenance Fee
$2,165.87/mo
Listing data
Listing information is provided for personal, non-commercial use and should be independently verified before making real estate decisions.
Last refreshed: Oct 17, 2026 3:45 AM
Explore nearby searches
SEO-friendly searches for this area, property type, and nearby neighbourhoods.
Similar Properties
More nearby listings that may fit the same search.
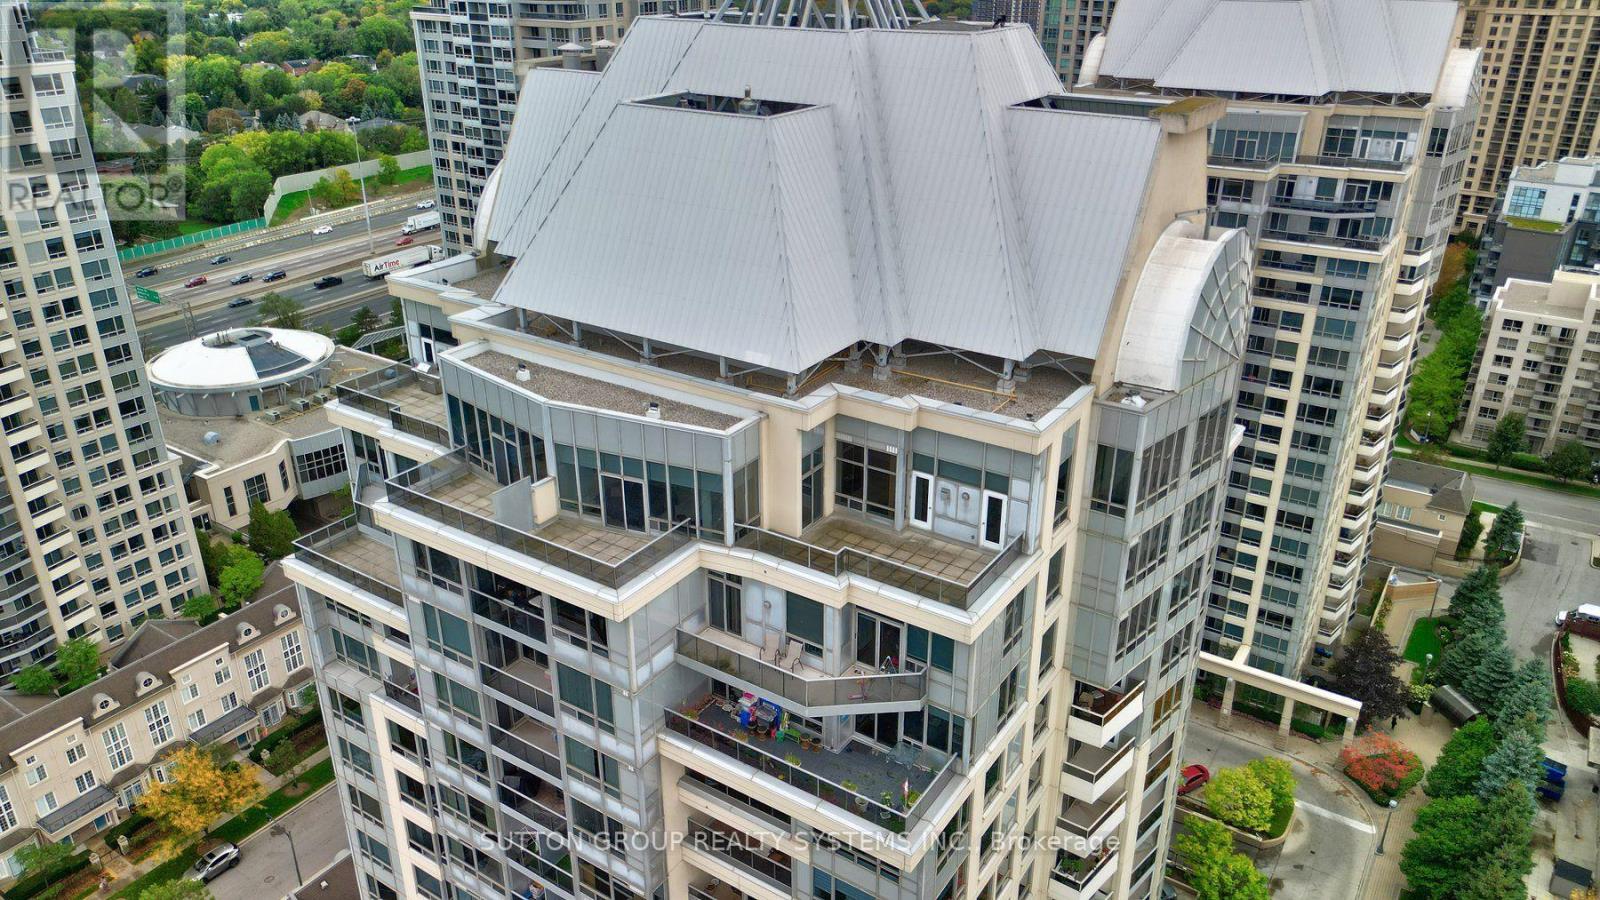
$1,499,990
8 Rean Drive
Toronto (Bayview Village) · MLS # C13619334
4 bed · 3 bath · 1,931 sq ft
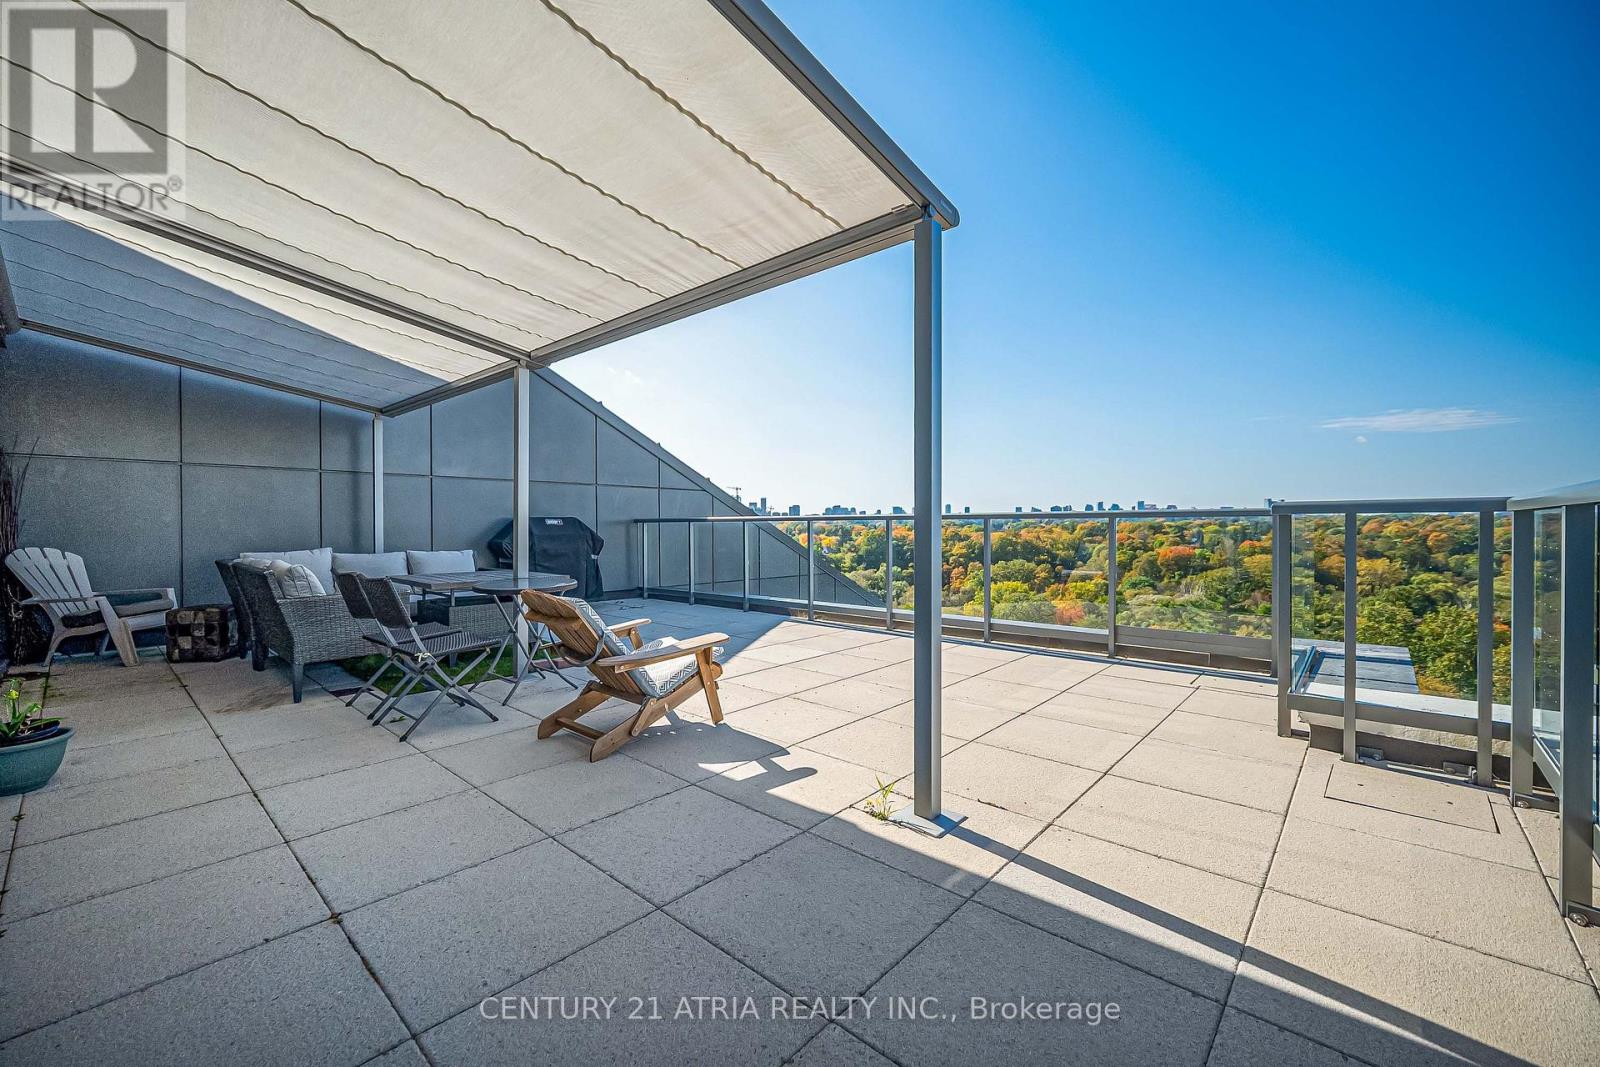
$1,490,000
25 ADRA GRADO Way
Toronto (Bayview Village) · MLS # C13882244
2 bed · 3 bath
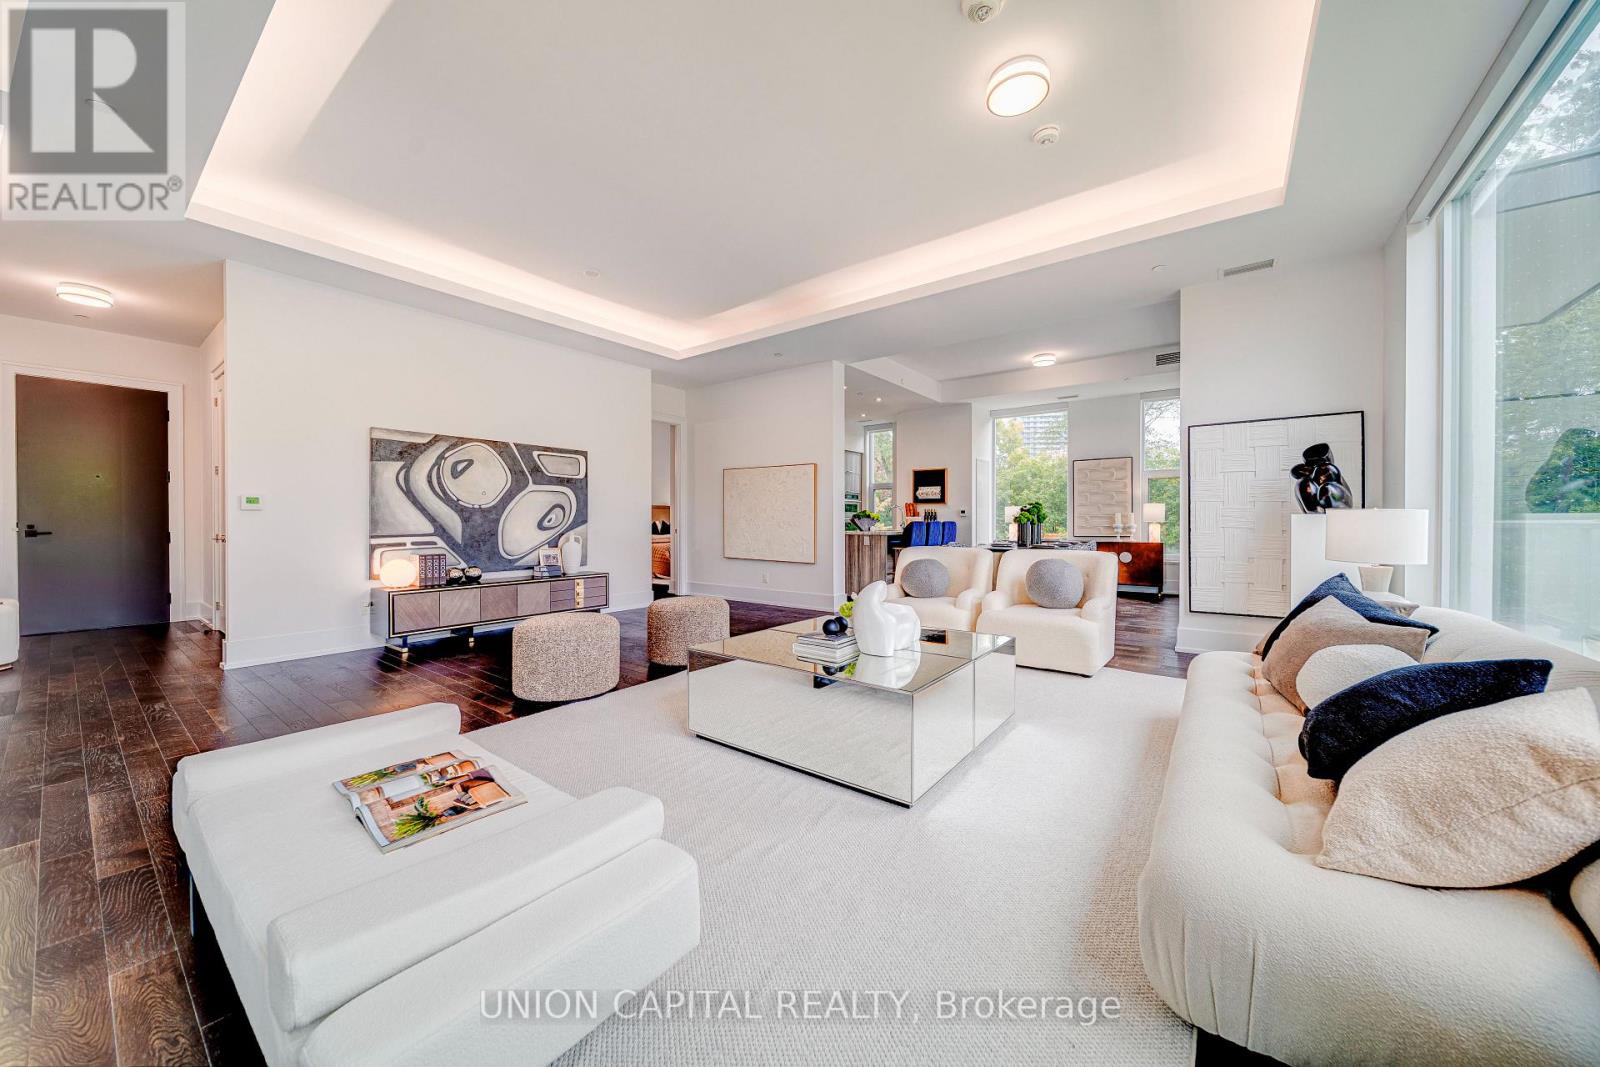
$1,488,000
25 Adra Grado Way
Toronto (Bayview Village) · MLS # C13859596
3 bed · 3 bath · 1,874 sq ft