Videos & Virtual Tours
Open available video, 3D tour, or virtual-tour media for this listing.
8 Rean Drive
Toronto (Bayview Village), Ontario M2K3B9
MLS # C13619334
Property Details
Type
Condo Apartment
Beds
4
Baths
3
Status
For Sale
More homes like this
About this property
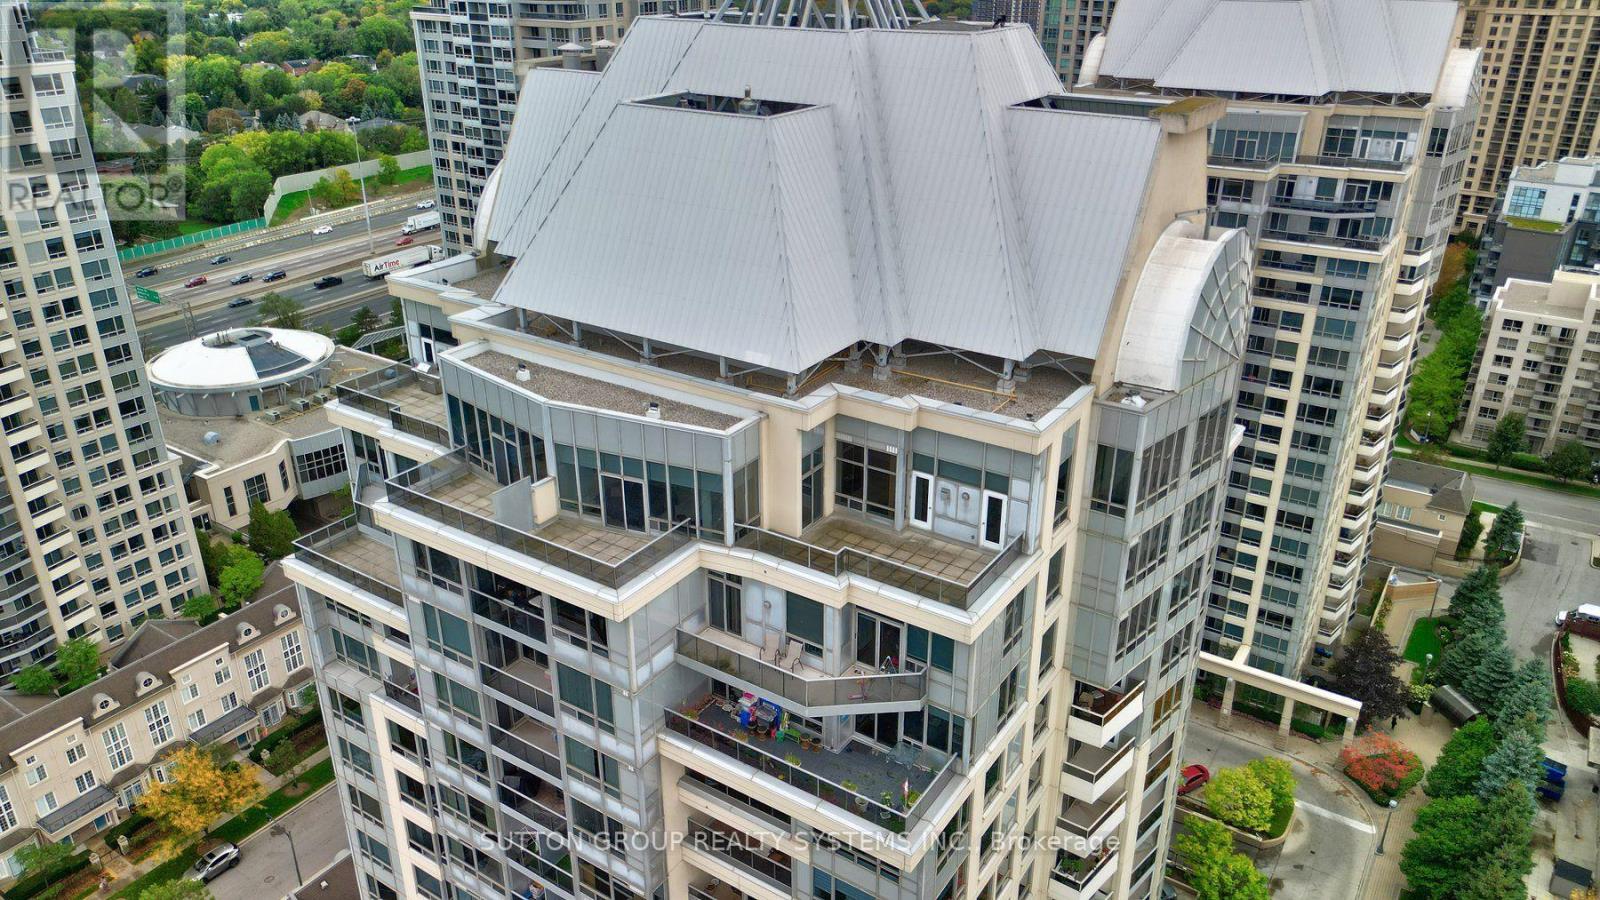
Experience elevated living in this 1931 sq ft corner penthouse at New York Towers, a true "bungalow in the sky" featuring soaring ceilings, an open and flowing layout, two spacious bedrooms with private ensuites, an opened up sitting room, and a large den that functions as a third bedroom; the expansive open-concept kitchen offers abundant storage and new stainless steel appliances, while south-facing panoramic views and two generous open-air terraces provide exceptional natural light and rare private outdoor space; perfectly located steps from Bayview Village and the subway, this residence offers an effortless lock-and-leave lifestyle with 24-hour concierge service and all utilities included in the maintenance fees, plus exclusive access to the Liberty Club's indoor pool, fitness centre, and virtual golf; complete with two premium parking spaces and a private locker, this penthouse delivers luxury, scale, and convenience for the discerning buyer.
Mortgage Estimate
Estimated monthly payment
Calculating…
Estimate only. Taxes, insurance, condo fees, and lender terms are not included.
Monthly costs to verify
Property taxes: about $538/month based on listed annual taxes.
Condo / Maintenance Fee: $2,180.24/mo
Estimate only. Confirm taxes, condo/maintenance fees, insurance, utilities, and lender terms before making decisions.
Rooms
| Room | Level | Dimensions |
|---|---|---|
| Foyer | Main level | 5.3 x 1.7 |
| Living room | Main level | 4.95 x 3.62 |
| Dining room | Main level | 4.95 x 2.95 |
| Kitchen | Main level | 4.03 x 3.63 |
| Eating area | Main level | 2.7 x 3.04 |
| Den | Main level | 3.04 x 3.03 |
| Primary Bedroom | Main level | 6.13 x 3.84 |
| Bedroom 2 | Main level | 5.07 x 3.1 |
| Sitting room | Main level | 1.95 x 2.95 |
Facts & Location
Interior Size
1,931 sq ft
Parking
2 spaces
Annual Taxes
$6,461
Condo / Maintenance Fee
$2,180.24/mo
Listing data
Listing information is provided for personal, non-commercial use and should be independently verified before making real estate decisions.
Last refreshed: Oct 24, 2026 3:46 AM
Explore nearby searches
SEO-friendly searches for this area, property type, and nearby neighbourhoods.
Similar Properties
More nearby listings that may fit the same search.
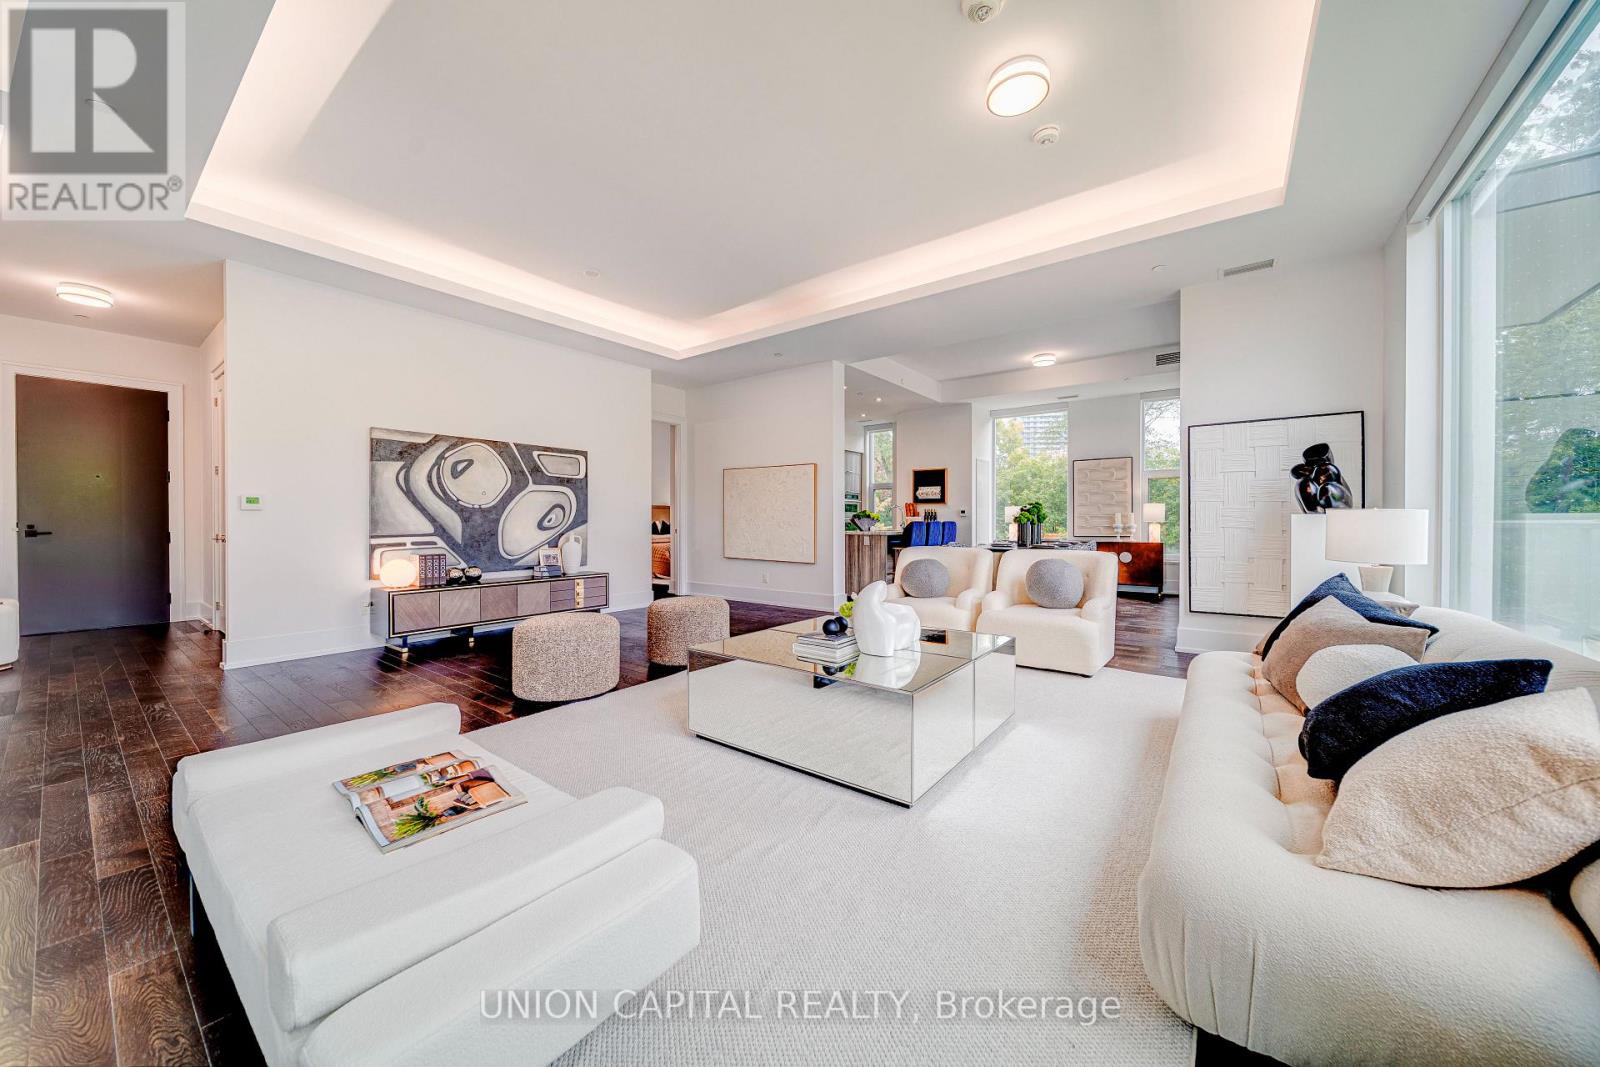
$1,488,000
25 Adra Grado Way
Toronto (Bayview Village) · MLS # C13859596
3 bed · 3 bath · 1,874 sq ft
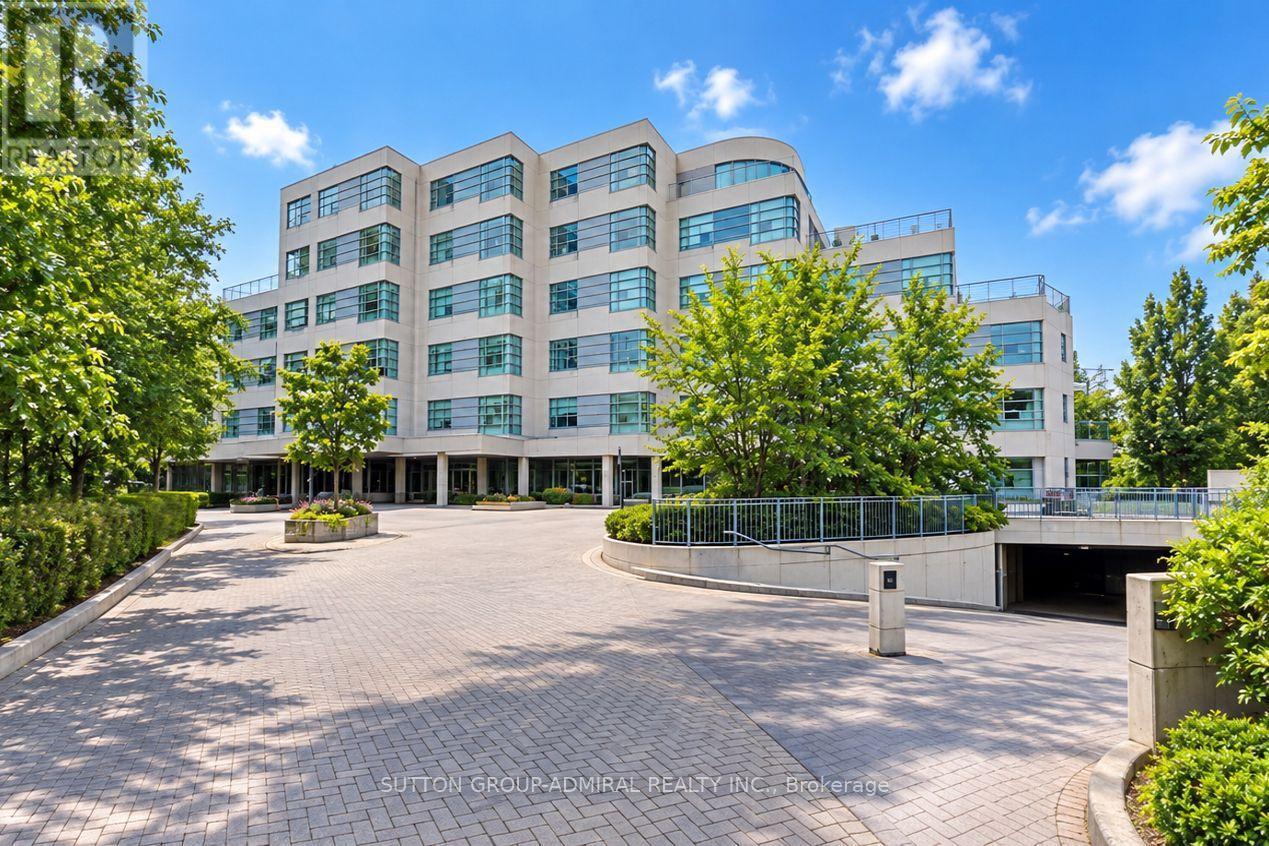
$1,680,000
1 Watergarden Way
Toronto (Bayview Village) · MLS # C13884118
3 bed · 2 bath · 2,100 sq ft
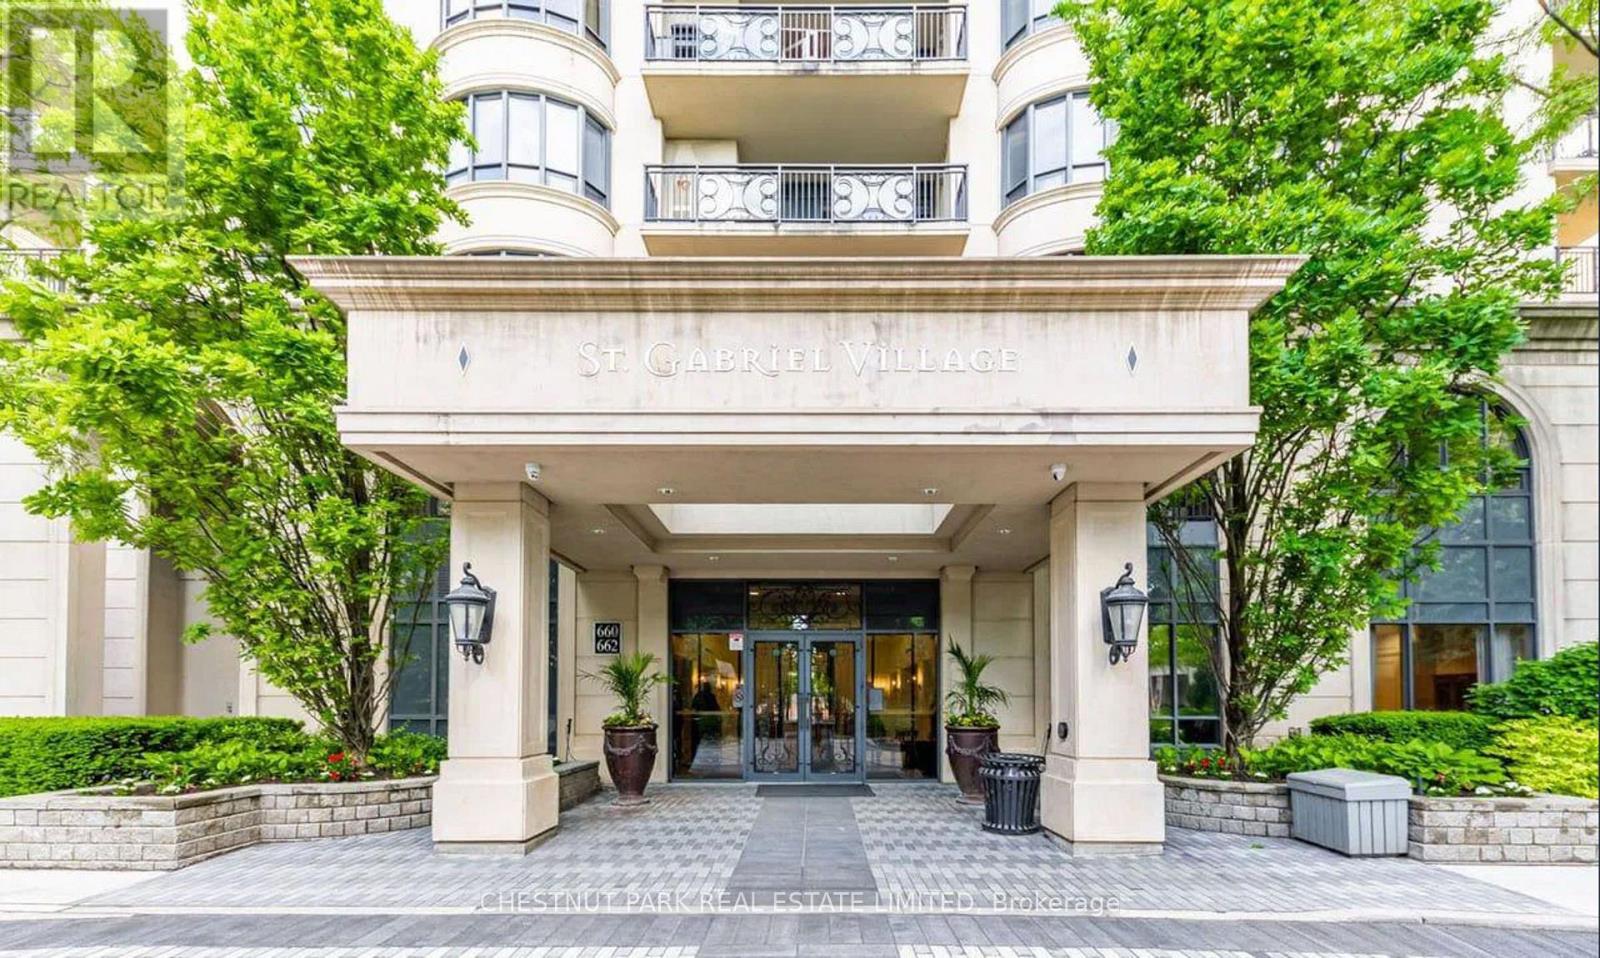
$1,695,000
660 Sheppard Avenue
Toronto (Bayview Village) · MLS # C13844602
3 bed · 3 bath · 2,150 sq ft