Videos & Virtual Tours
Open available video, 3D tour, or virtual-tour media for this listing.
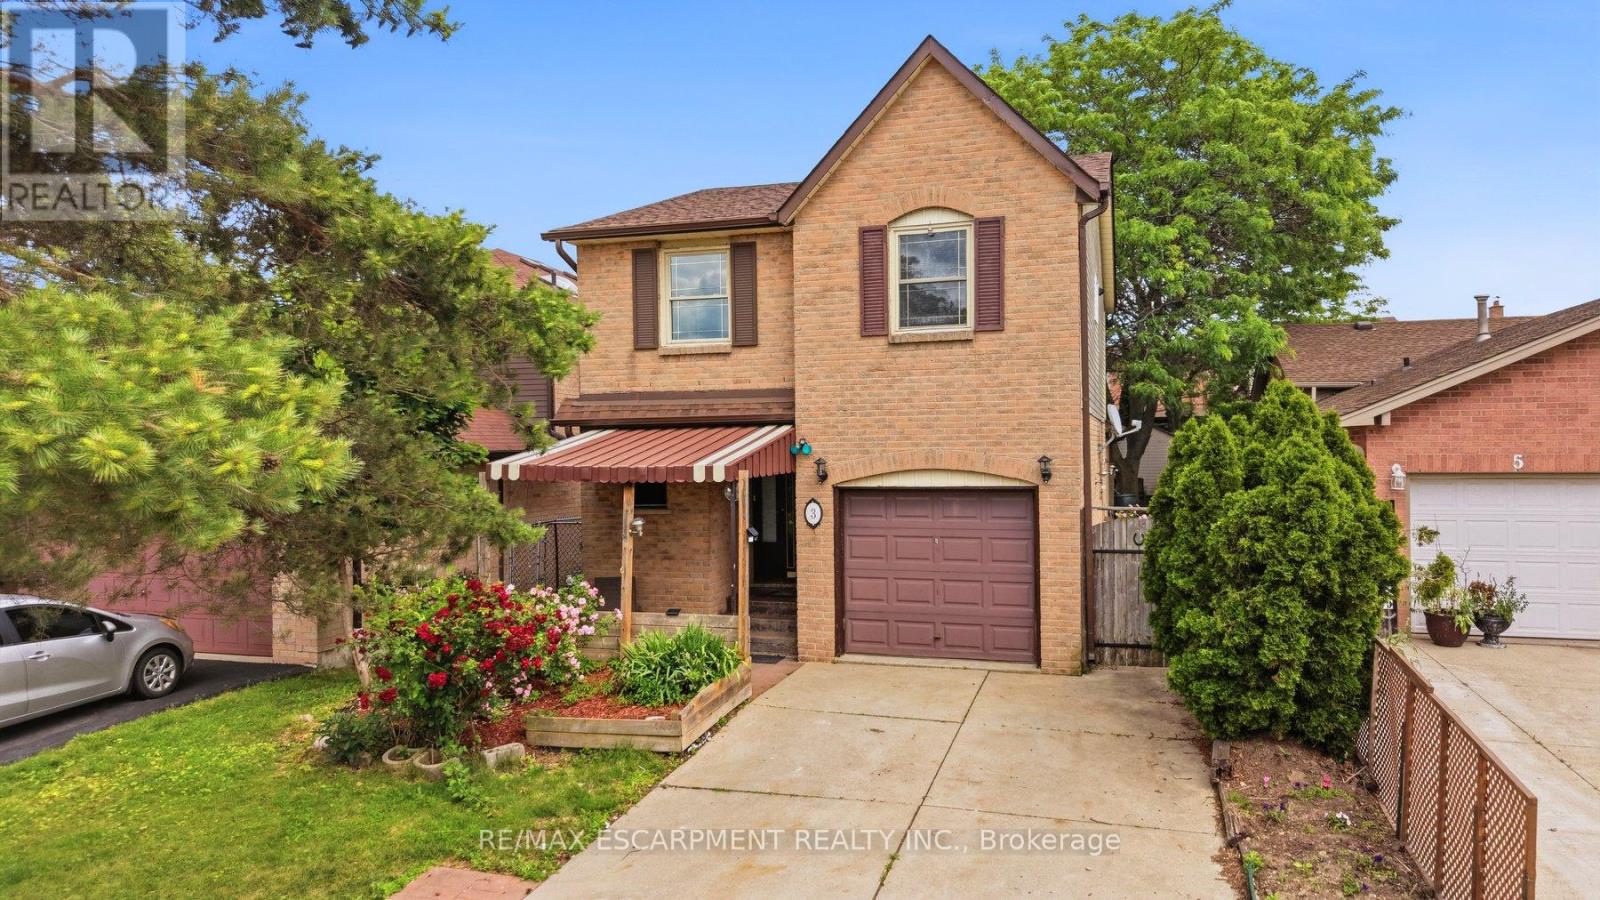
3 Twinoaks Crescent
Hamilton (Stoney Creek Mountain), Ontario L8J2E6
MLS # X13493060
Property Details
Type
Detached
Beds
3
Baths
3
Status
For Sale
More homes like this
About this property
Welcome to 3 Twinoaks Crescent in Stoney Creek, a 3-bedroom home located in a desirable family-friendly neighbourhood. Featuring a single-car garage and a concrete driveway, this property offers excellent potential for first-time buyers, investors, or those looking to make a home their own.The second floor offers three spacious bedrooms and a 3-piece bathroom, while the main level includes a convenient 2-piece powder room. The functional main floor layout features a kitchen, dining area, and a spacious living room with vaulted ceilings. A circular open staircase serves as an architectural focal point, adding character and charm to the home's interior.The basement provides additional living or storage space and includes a shower, offering added flexibility and future potential.Ideally situated close to scenic walking trails, parks, schools, shopping, and everyday amenities, this home also offers quick access to the LINC and major highways, making commuting easy. With a functional layout and endless opportunities to update and personalize, 3 Twinoaks Crescent presents an excellent opportunity to enter the Stoney Creek market in a sought-after location. ** This is a linked property.**
Mortgage Estimate
Estimated monthly payment
Calculating…
Estimate only. Taxes, insurance, condo fees, and lender terms are not included.
Monthly costs to verify
Property taxes: about $395/month based on listed annual taxes.
Estimate only. Confirm taxes, condo/maintenance fees, insurance, utilities, and lender terms before making decisions.
Rooms
| Room | Level | Dimensions |
|---|---|---|
| Kitchen | Main level | 3.17 x 3.88 |
| Bathroom | Basement | 3.02 x 1.96 |
| Dining room | Main level | 3.02 x 12.1 |
| Living room | Main level | 6.29 x 3.55 |
| Bathroom | Main level | 1.49 x 1.67 |
| Primary Bedroom | Second level | 5.67 x 3.57 |
| Bedroom 2 | Second level | 3.33 x 2.81 |
| Bedroom 3 | Second level | 2.85 x 3.94 |
| Bathroom | Second level | 2.86 x 2.24 |
| Recreational, Games room | Basement | 6.29 x 11.82 |
| Utility room | Basement | 3.17 x 4.18 |
Facts & Location
Parking
3 spaces
Lot Size
34.2 x 114.7 FT
Annual Taxes
$4,746
Listing data
Listing information is provided for personal, non-commercial use and should be independently verified before making real estate decisions.
Last refreshed: Oct 17, 2026 3:30 AM
Explore nearby searches
SEO-friendly searches for this area, property type, and nearby neighbourhoods.
Similar Properties
More nearby listings that may fit the same search.
$699,000
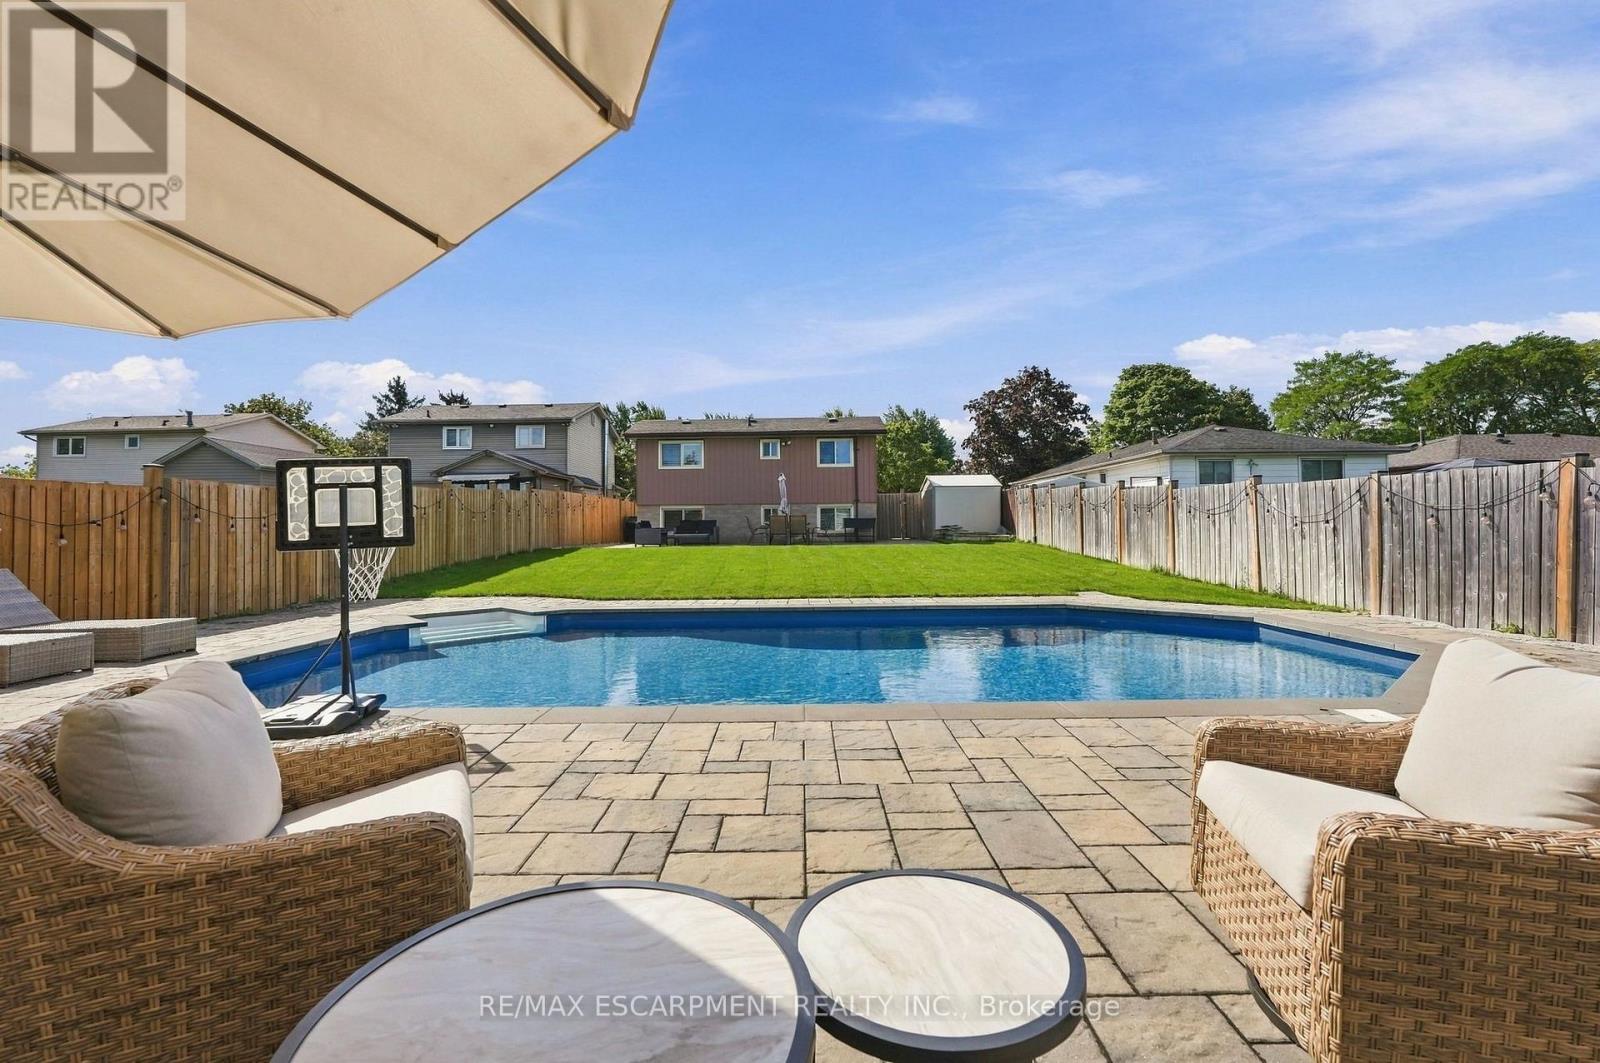
95 Chilton Drive
Hamilton (Stoney Creek Mountain) · MLS # X13872024
4 bed · 2 bath
$724,999
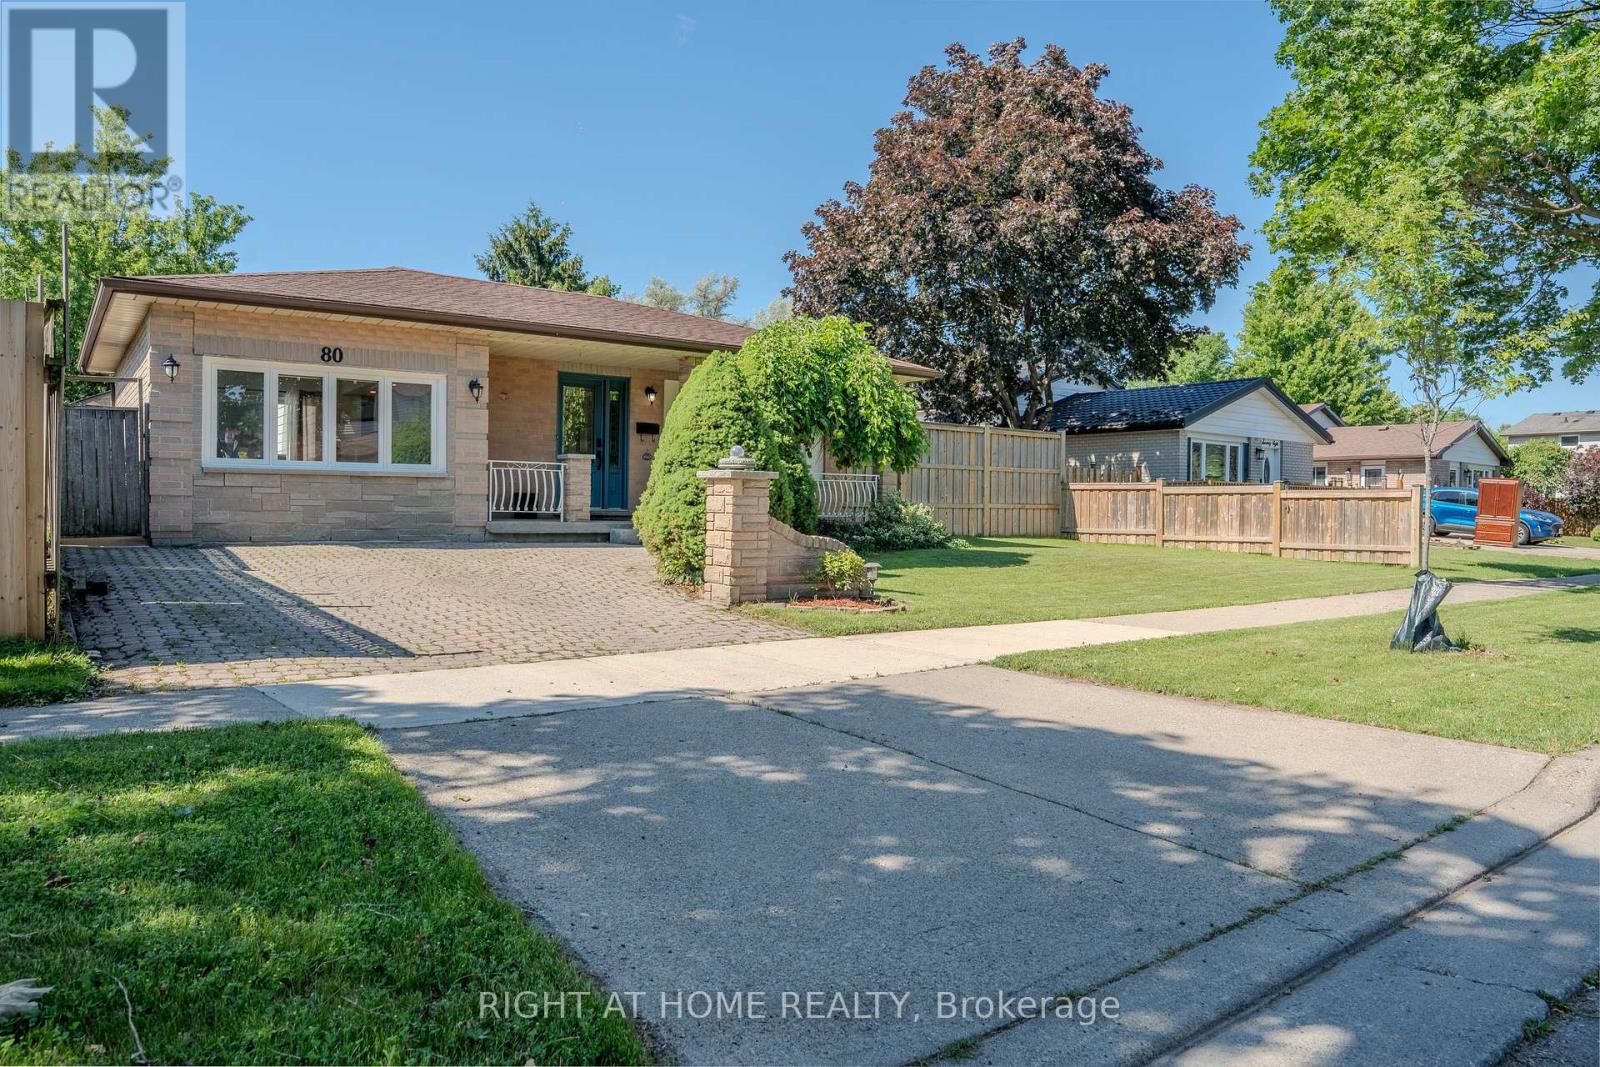
80 Chilton Drive
Hamilton (Stoney Creek Mountain) · MLS # X13507852
3 bed · 2 bath
$739,900
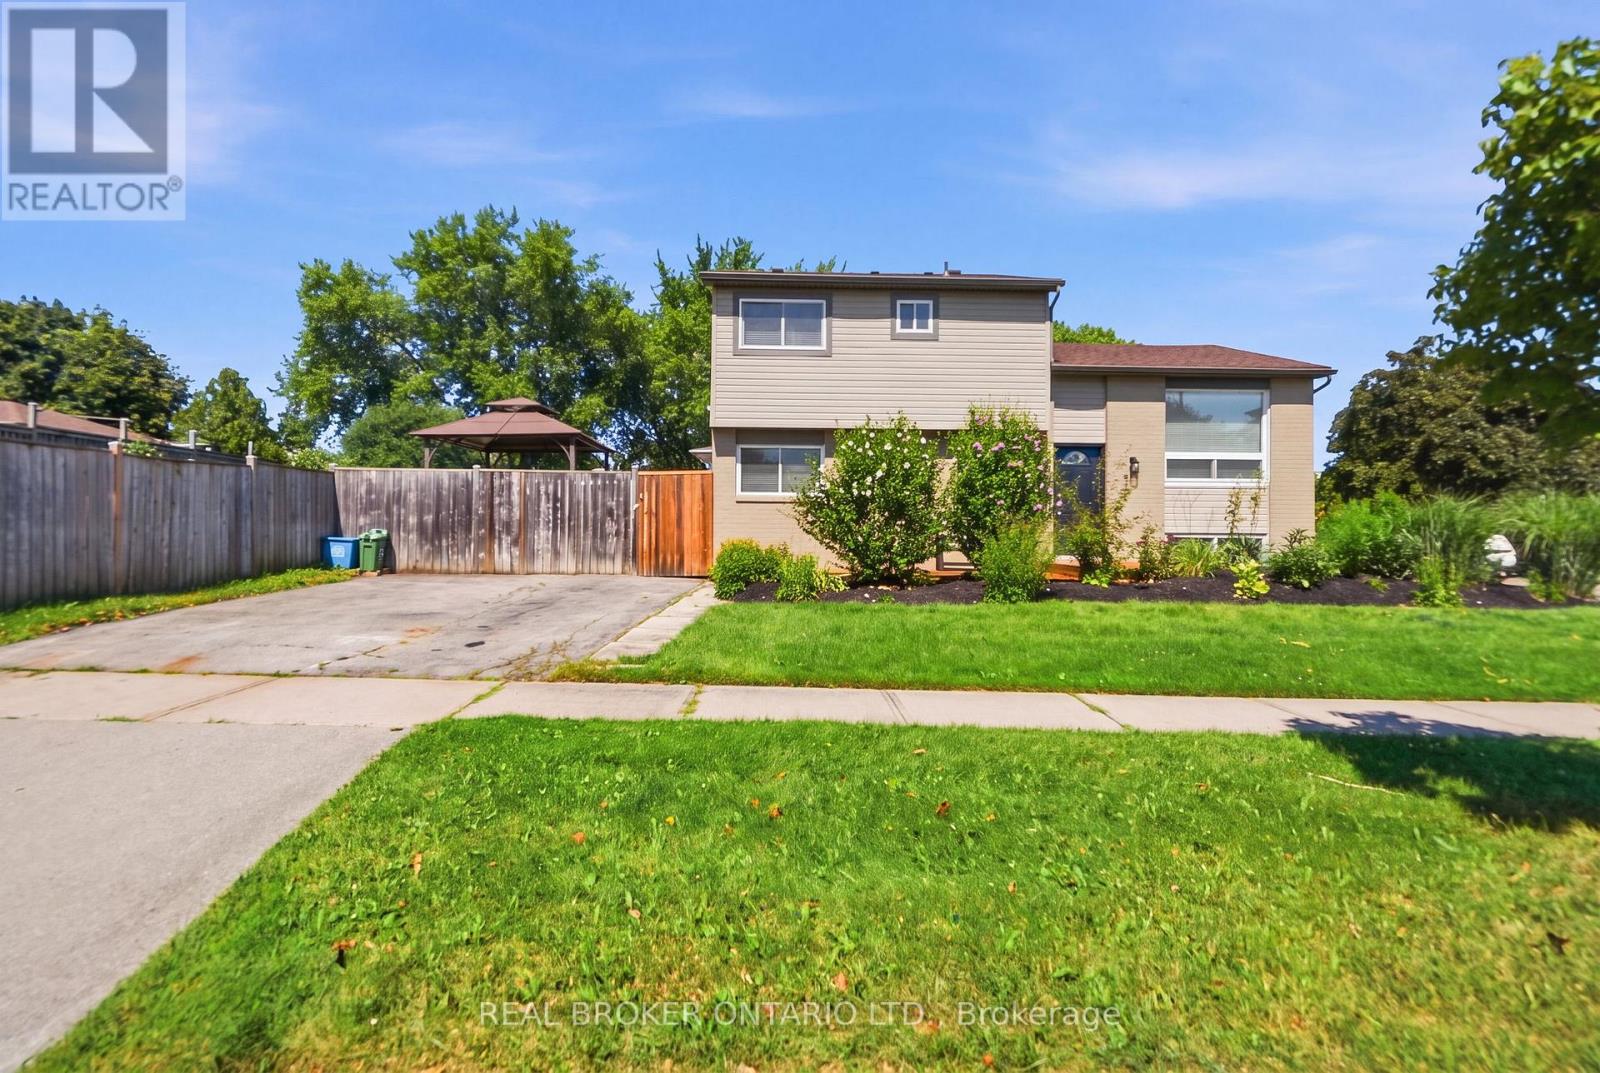
3 Prideaux Street
Hamilton (Stoney Creek Mountain) · MLS # X13602856
4 bed · 2 bath