95 Chilton Drive
Hamilton (Stoney Creek Mountain), Ontario L8J1L8
MLS # X13872024
Property Details
Type
Detached
Beds
4
Baths
2
Status
For Sale
More homes like this
About this property
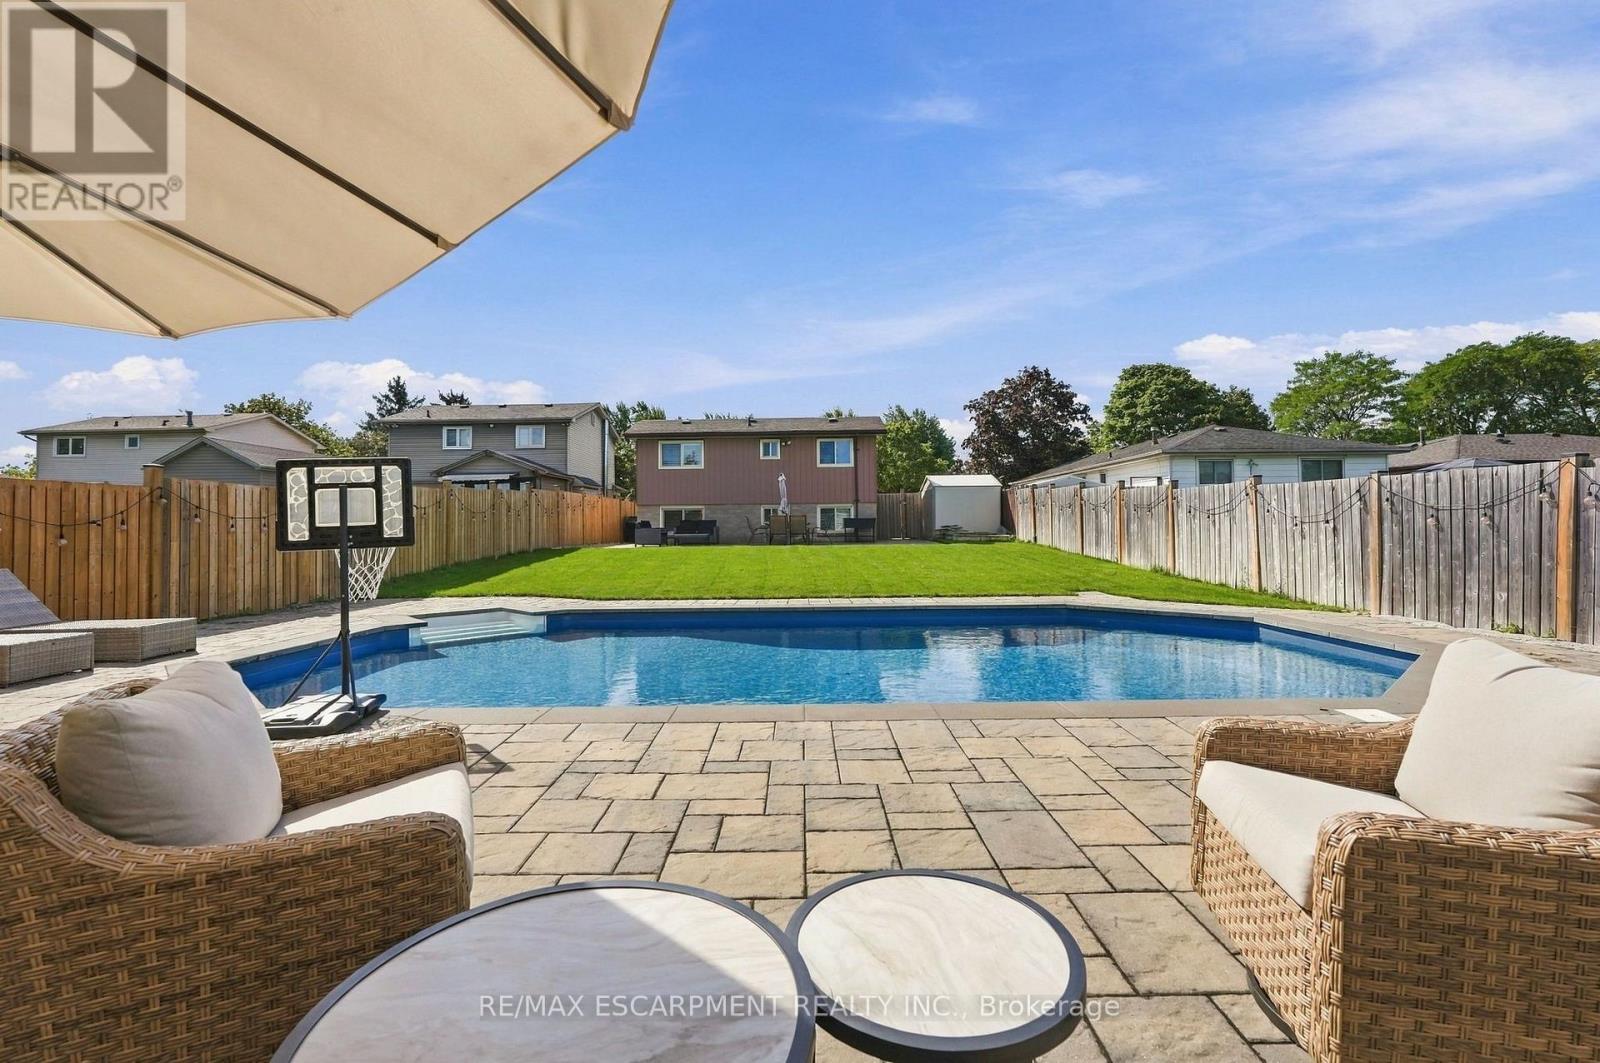
Welcome to this beautifully maintained 4-bedroom, 2-bathroom detached backsplit, ideally located in the heart of Valley Park, one of the area's most sought-after communities. An ideal setting for family living you can enjoy unbeatable convenience with transit, highway access, shopping, and top-rated schools all just minutes away. Step inside to a bright, open-concept layout featuring a spacious eat-in kitchen with a stunning oversized island, perfect for entertaining and everyday life. The upper level offers two generously sized bedrooms and a full bathroom, while the lower level provides two additional well-sized bedrooms and another full bath, creating flexible space for families, guests, or a home office setup. The fully finished lower level adds valuable living space, complete with ample storage, laundry, and a bright, open recreation area. Outside, escape to your extra-large private backyard oasis, highlighted by a gorgeous heated inground pool with all new equipment (2025) and a brand-new pool house-ideal for summer entertaining and relaxation. Updated, stylish, functional, and truly move-in ready, this home checks all the boxes. Don't miss your opportunity to make it yours.
Mortgage Estimate
Estimated monthly payment
Calculating…
Estimate only. Taxes, insurance, condo fees, and lender terms are not included.
Monthly costs to verify
Property taxes: about $390/month based on listed annual taxes.
Estimate only. Confirm taxes, condo/maintenance fees, insurance, utilities, and lender terms before making decisions.
Rooms
| Room | Level | Dimensions |
|---|---|---|
| Kitchen | Main level | 3.68 x 3.07 |
| Exercise room | Basement | 2.92 x 2.97 |
| Utility room | Basement | 4.34 x 2.97 |
| Living room | Main level | 3.58 x 6.45 |
| Dining room | Main level | 3.4 x 3.38 |
| Primary Bedroom | Second level | 4.29 x 2.97 |
| Bedroom | Second level | 3.38 x 2.79 |
| Bathroom | Second level | 0 x 0 |
| Bedroom 2 | Lower level | 4.29 x 2.97 |
| Bedroom 3 | Lower level | 3.38 x 2.79 |
| Bathroom | Lower level | 0 x 0 |
| Family room | Basement | 7.59 x 3.38 |
Facts & Location
Parking
4 spaces
Lot Size
46.6 x 150 FT
Annual Taxes
$4,681
Listing data
Listing information is provided for personal, non-commercial use and should be independently verified before making real estate decisions.
Last refreshed: Oct 8, 2026 3:33 AM
Explore nearby searches
SEO-friendly searches for this area, property type, and nearby neighbourhoods.
Similar Properties
More nearby listings that may fit the same search.
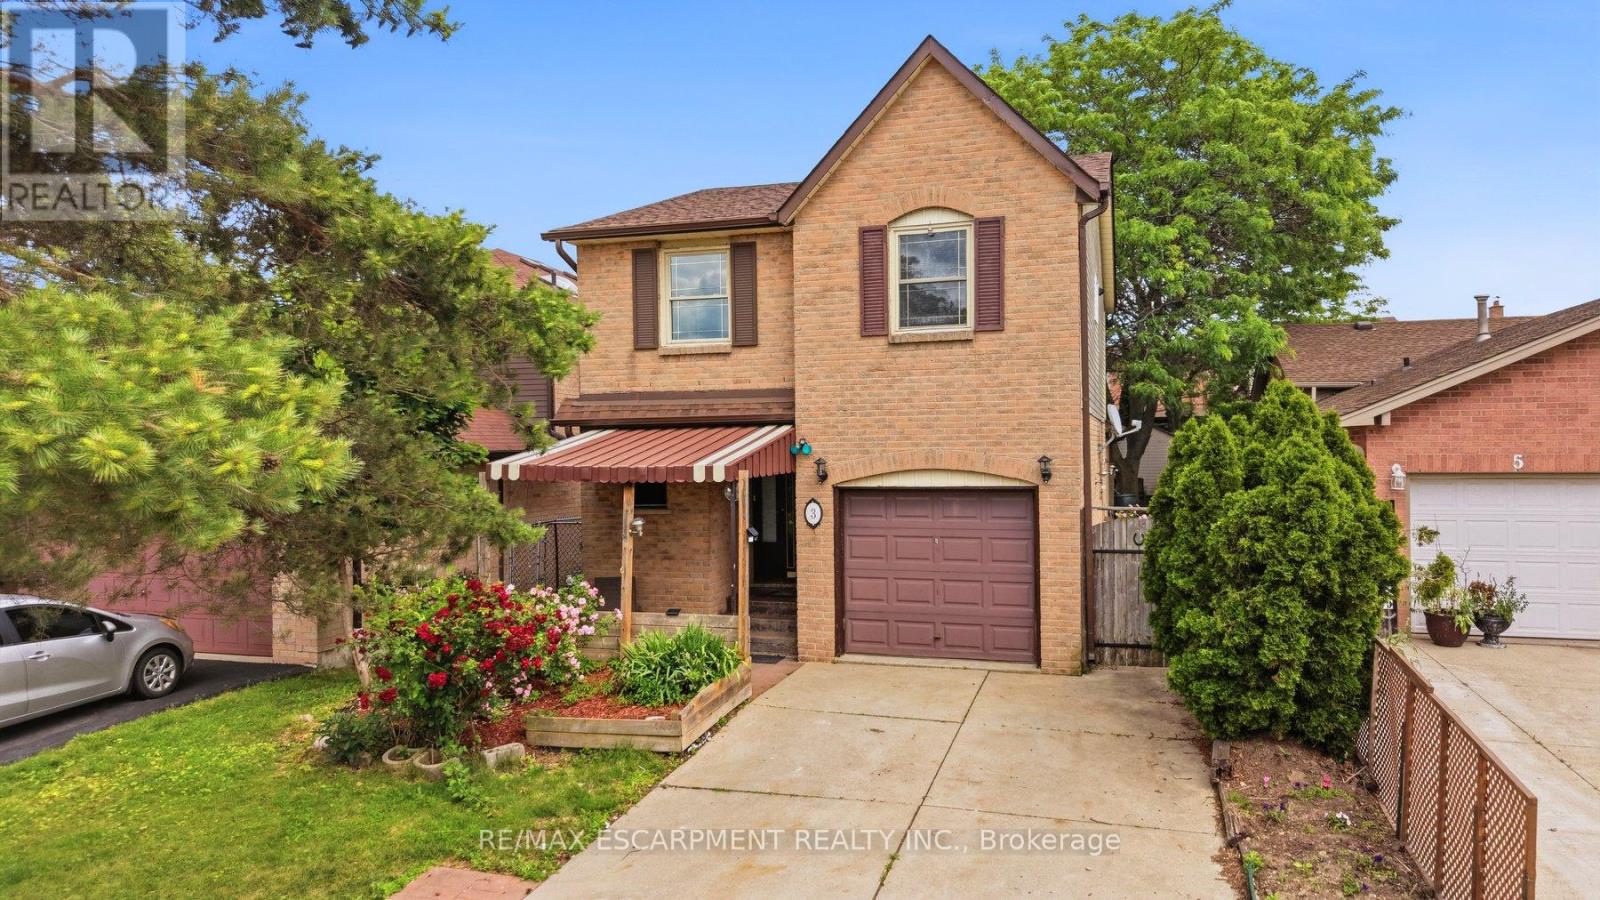
$699,900
3 Twinoaks Crescent
Hamilton (Stoney Creek Mountain) · MLS # X13493060
3 bed · 3 bath
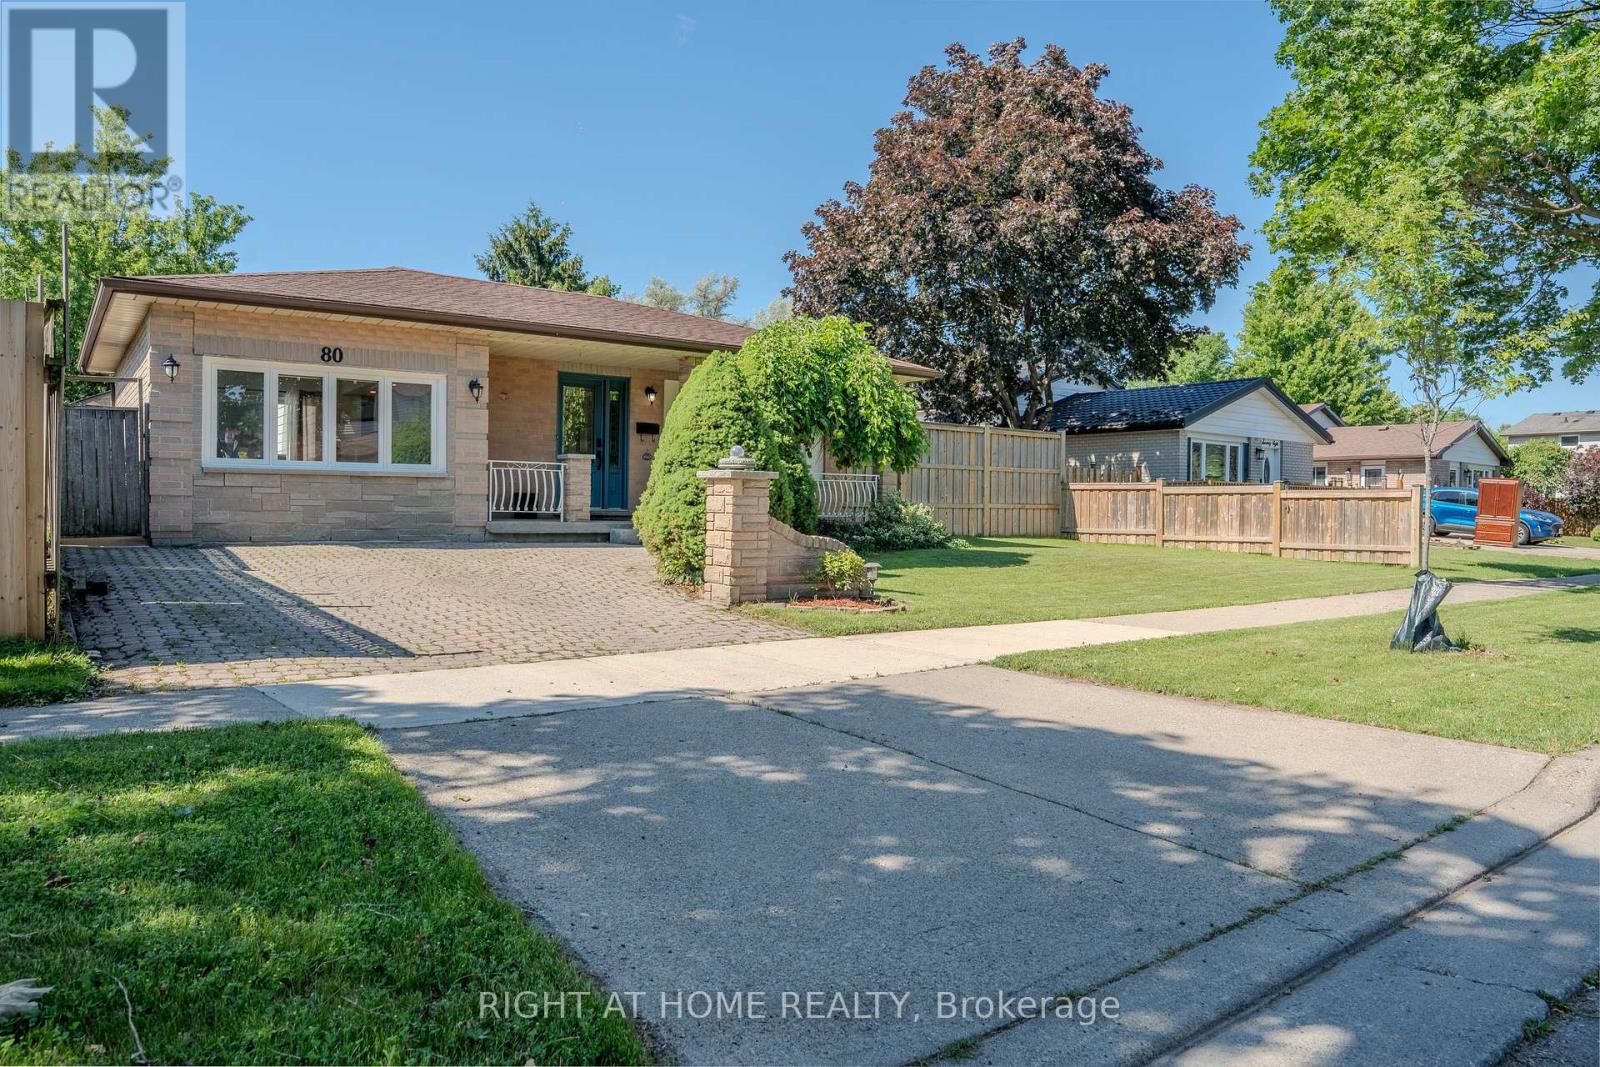
$724,999
80 Chilton Drive
Hamilton (Stoney Creek Mountain) · MLS # X13507852
3 bed · 2 bath
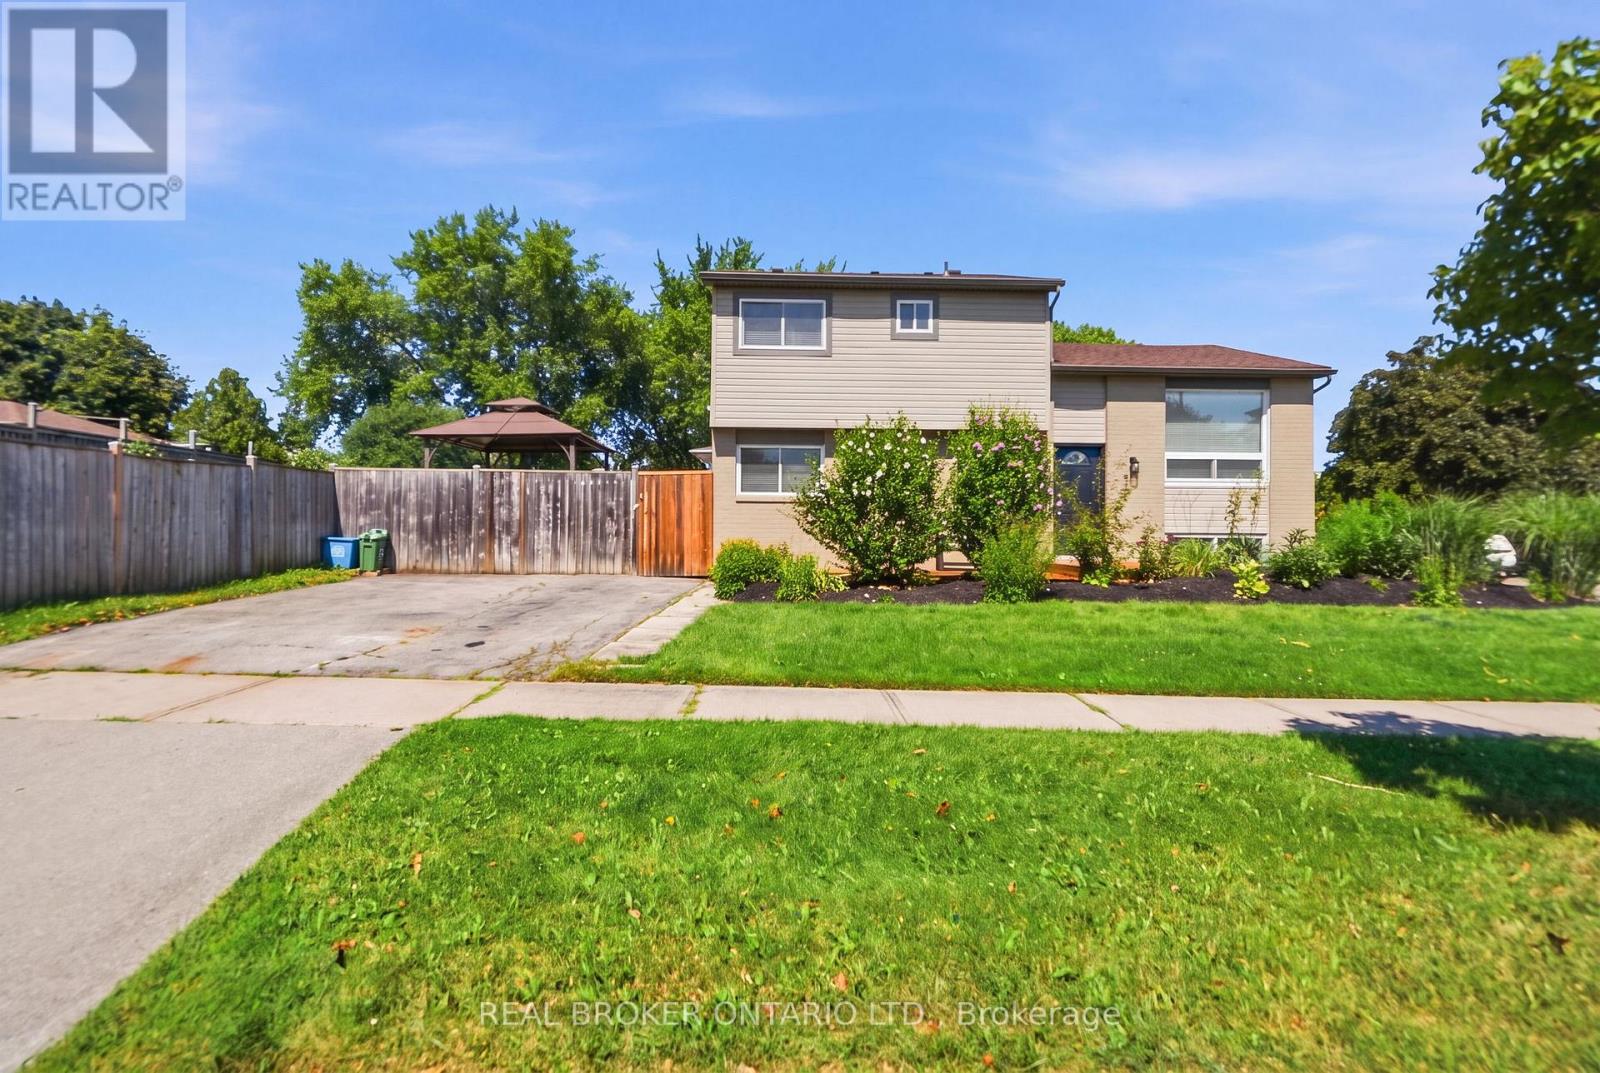
$739,900
3 Prideaux Street
Hamilton (Stoney Creek Mountain) · MLS # X13602856
4 bed · 2 bath