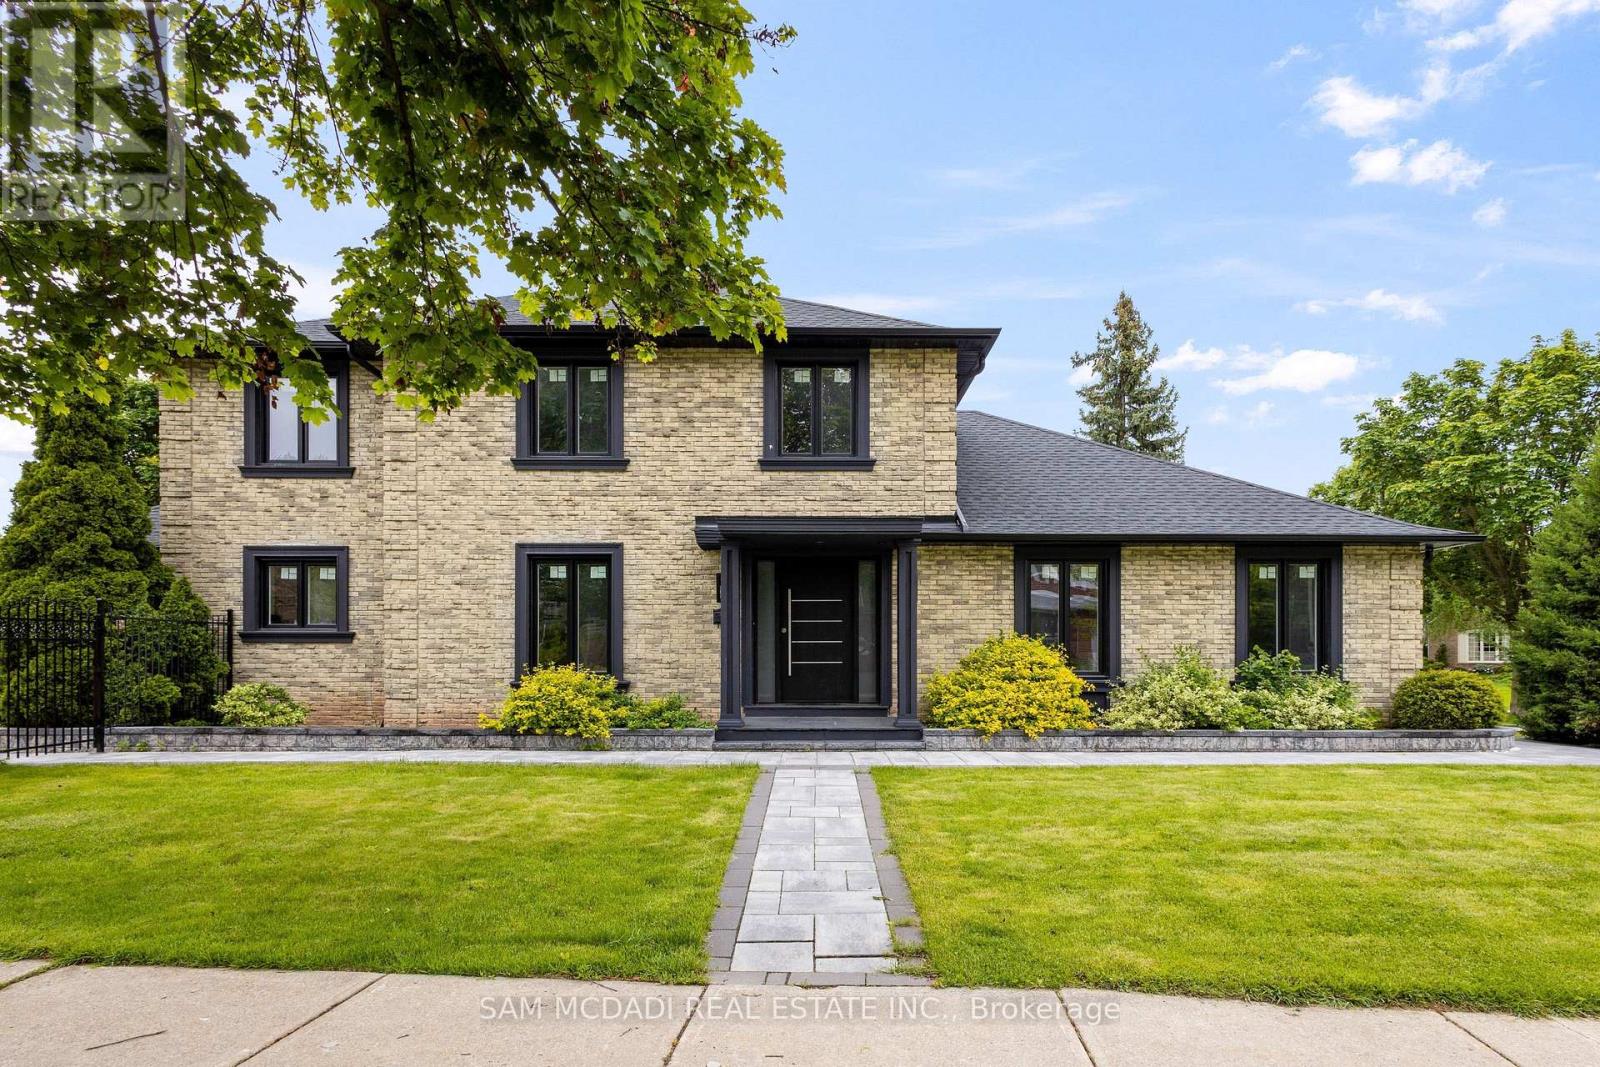
2535 Robin Drive
Mississauga (Sheridan), Ontario L5K2G2
MLS # W13228532
Property Details
Type
Detached
Beds
6
Baths
4
Status
For Sale
More homes like this
About this property
Welcome to 2535 Robin Drive, a masterfully upgraded residence in the affluent Sherwood Forest neighbourhood. Every inch of this 4+2 bedroom, 4-bathroom corner-lot home has been thoughtfully reimagined, inside and out, with style and intention. Step inside to a bright, open-concept main floor that flows seamlessly across warm hardwood floors, ambient pot lights, and well-connected principal rooms. The charming kitchen boasts quartz countertops, stainless steel appliances, and flows effortlessly into the breakfast area. The family room stuns with a striking fireplace framed by a porcelain surround, and a direct walkout to your private patio. On the upper level, the bedrooms are generously proportioned, with large windows, ample closet spaces, and a primary retreat that delivers comfort without compromise. Each bathroom has been updated with new plumbing, modern vanities, and contemporary fixtures. On the lower level, a full secondary living space awaits, complete with a kitchenette, full bath, two additional bedrooms, an office/den, and plenty of room for multigenerational living or potential income. Behind the scenes, extensive mechanical upgrades include a new furnace, cooling coil, A/C, humidifier, and thermostat, ensuring long-term peace of mind. Outside, the transformation continues with curated landscaping, full irrigation, and a driveway that makes parking a breeze. Set within minutes of top-ranked schools, parks/trails, easy access to public transit, highways, and everyday essentials, this home checks every box.
Mortgage Estimate
Estimated monthly payment
Calculating…
Estimate only. Taxes, insurance, condo fees, and lender terms are not included.
Monthly costs to verify
Property taxes: about $866/month based on listed annual taxes.
Estimate only. Confirm taxes, condo/maintenance fees, insurance, utilities, and lender terms before making decisions.
Rooms
| Room | Level | Dimensions |
|---|---|---|
| Kitchen | Main level | 4.73 x 3.3 |
| Bedroom 5 | Basement | 2.51 x 4.05 |
| Bedroom | Basement | 4.07 x 4.36 |
| Recreational, Games room | Basement | 3.67 x 6.01 |
| Living room | Basement | 4.55 x 6.48 |
| Eating area | Main level | 3.11 x 2.55 |
| Dining room | Main level | 3.45 x 4.45 |
| Living room | Main level | 4.03 x 6.14 |
| Family room | Main level | 5.02 x 6.1 |
| Laundry room | Main level | 2.67 x 2.18 |
| Primary Bedroom | Second level | 3.91 x 4.81 |
| Bedroom 2 | Second level | 4.01 x 3.33 |
| Bedroom 3 | Second level | 3.49 x 3.23 |
| Bedroom 4 | Second level | 3.47 x 3.27 |
Facts & Location
Parking
6 spaces
Lot Size
112.6 x 73.5 FT
Annual Taxes
$10,390
Listing data
Listing information is provided for personal, non-commercial use and should be independently verified before making real estate decisions.
Last refreshed: Jul 26, 2026 3:15 AM
Explore nearby searches
SEO-friendly searches for this area, property type, and nearby neighbourhoods.
Similar Properties
More nearby listings that may fit the same search.
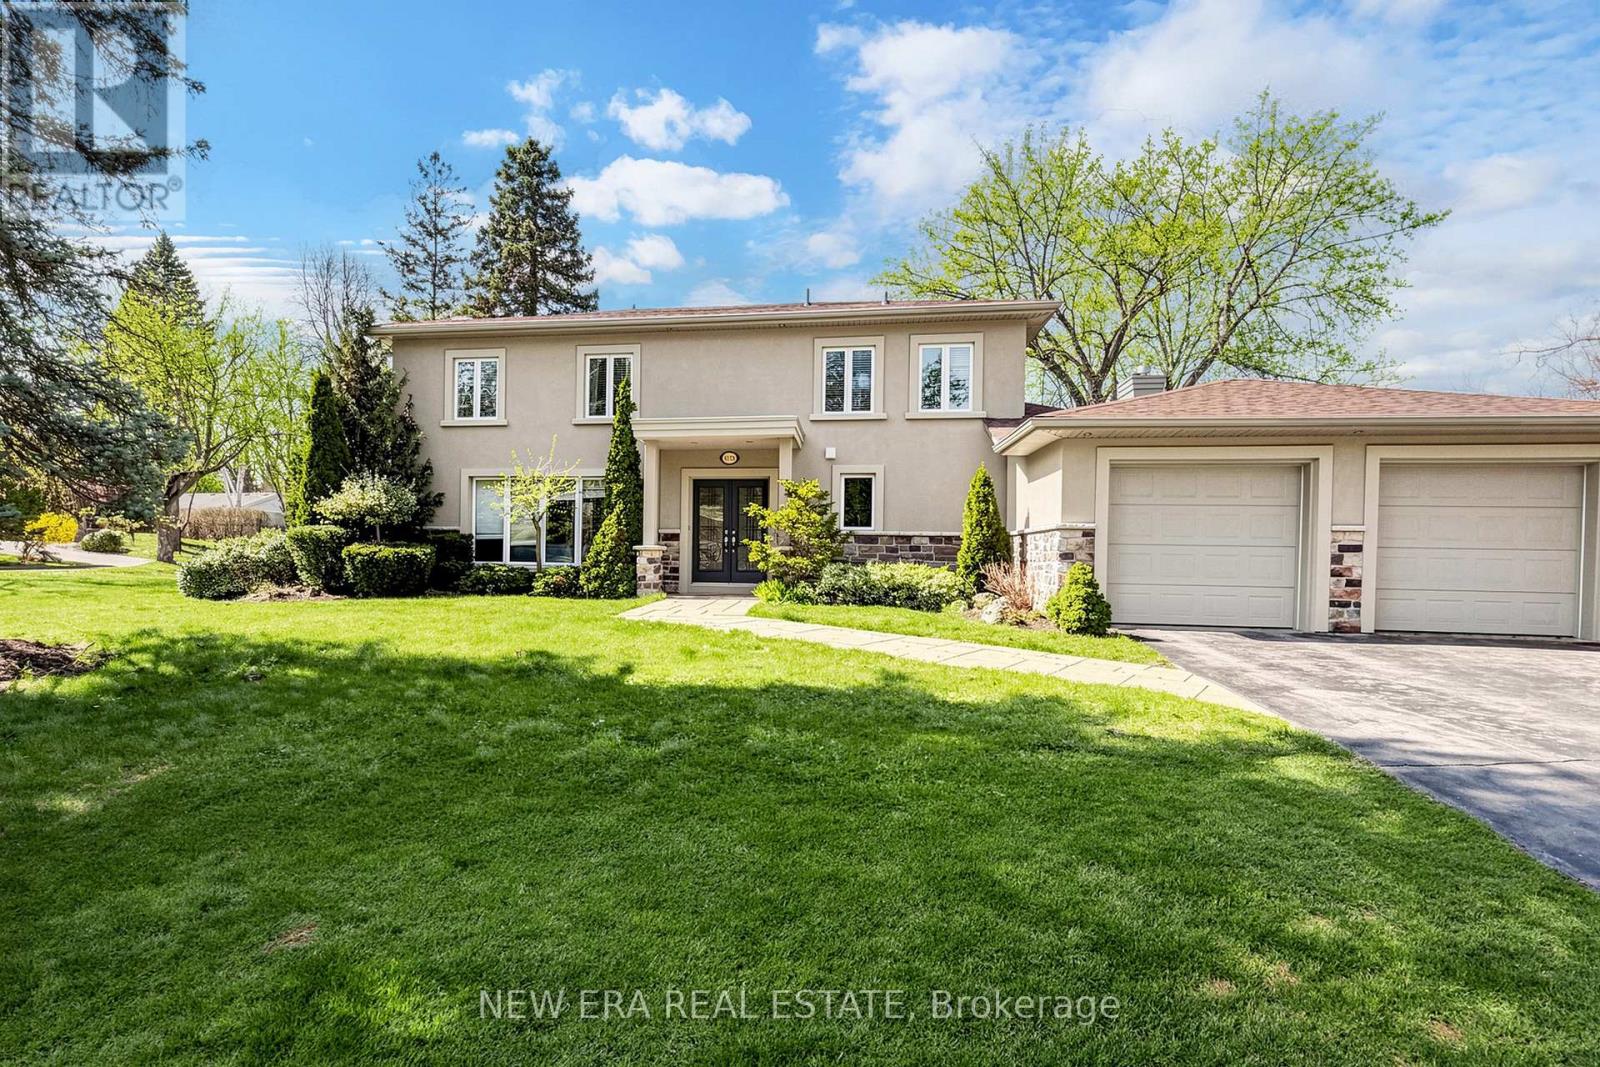
$2,225,000
1423 Bunsden Avenue
Mississauga (Sheridan) · MLS # W13462508
5 bed · 4 bath
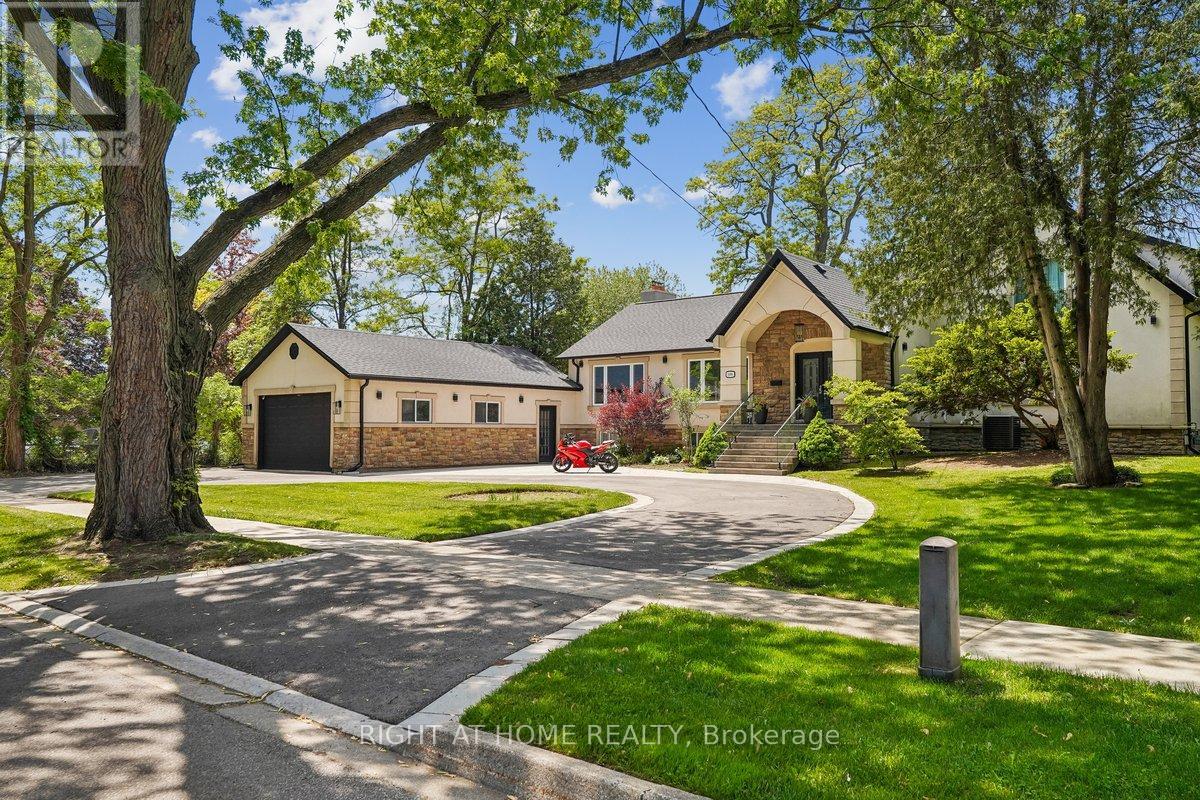
$2,298,000
2090 Stonehouse Crescent
Mississauga (Sheridan) · MLS # W13467362
6 bed · 5 bath · 3,000 sq ft
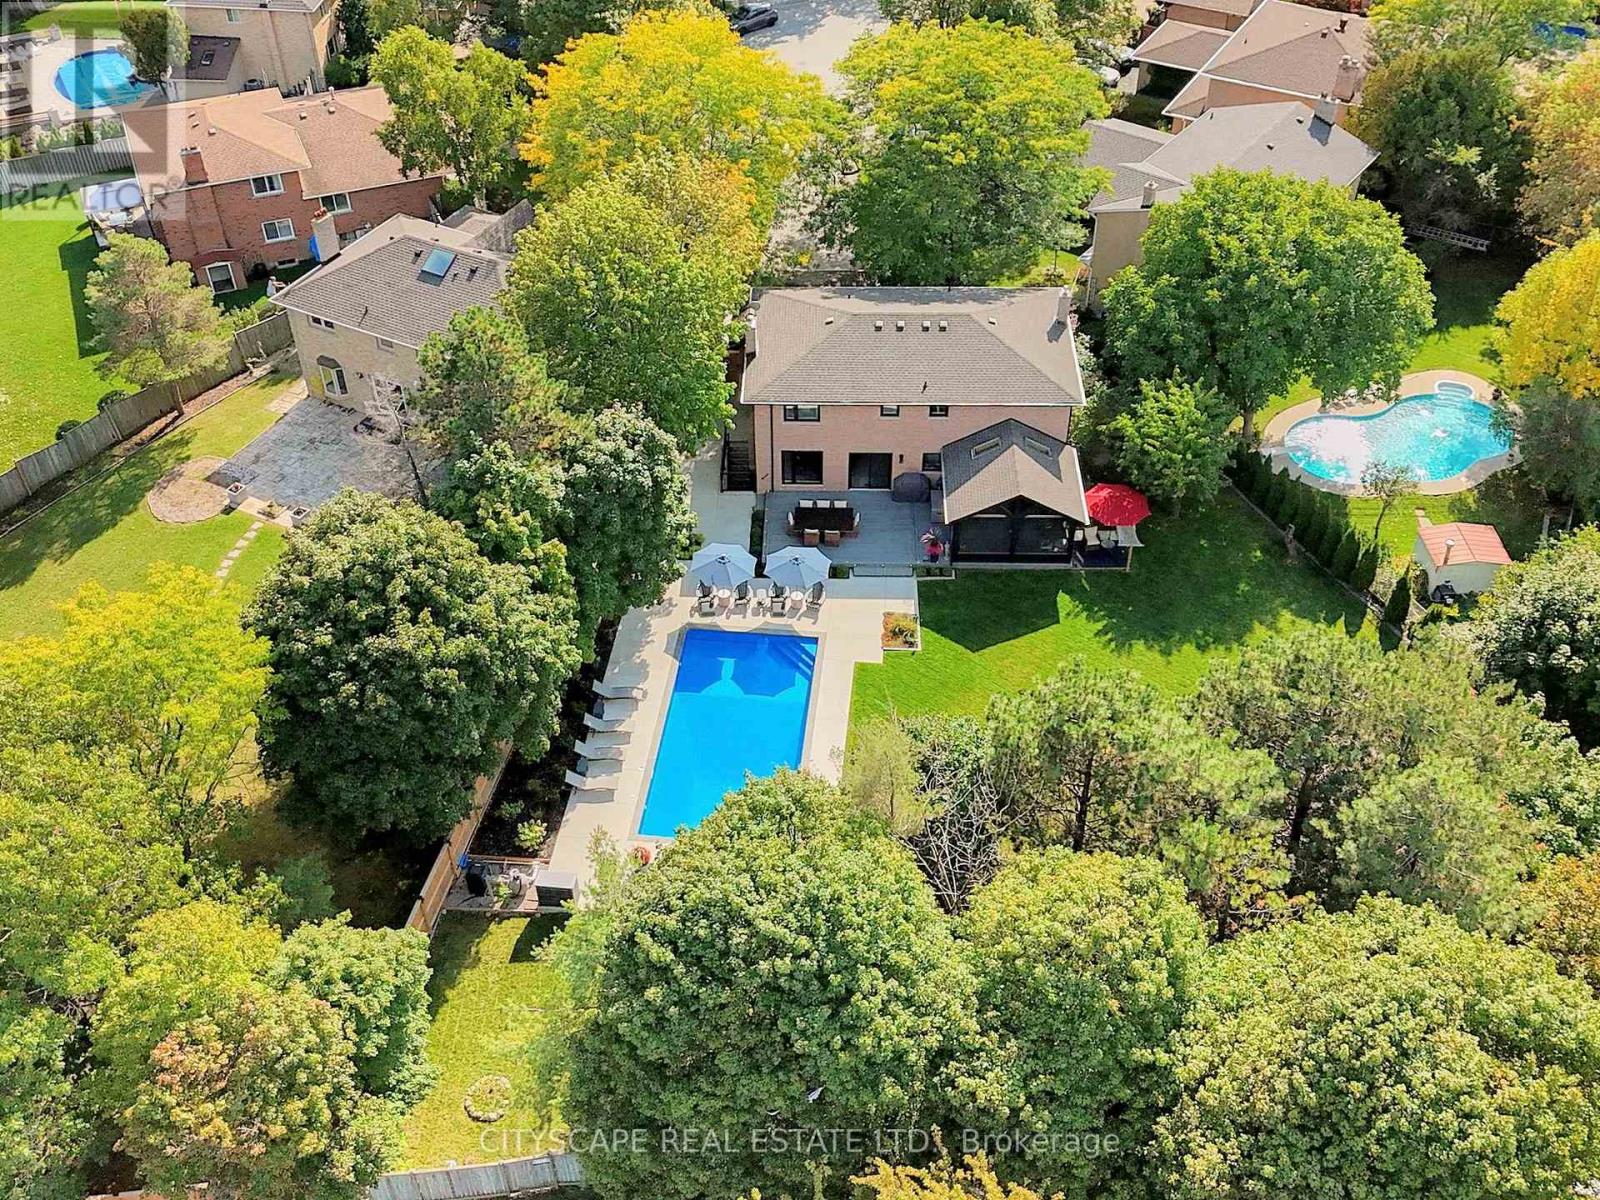
$2,099,000
2585 Kenna Court
Mississauga (Sheridan) · MLS # W13233960
5 bed · 4 bath · 4,000 sq ft