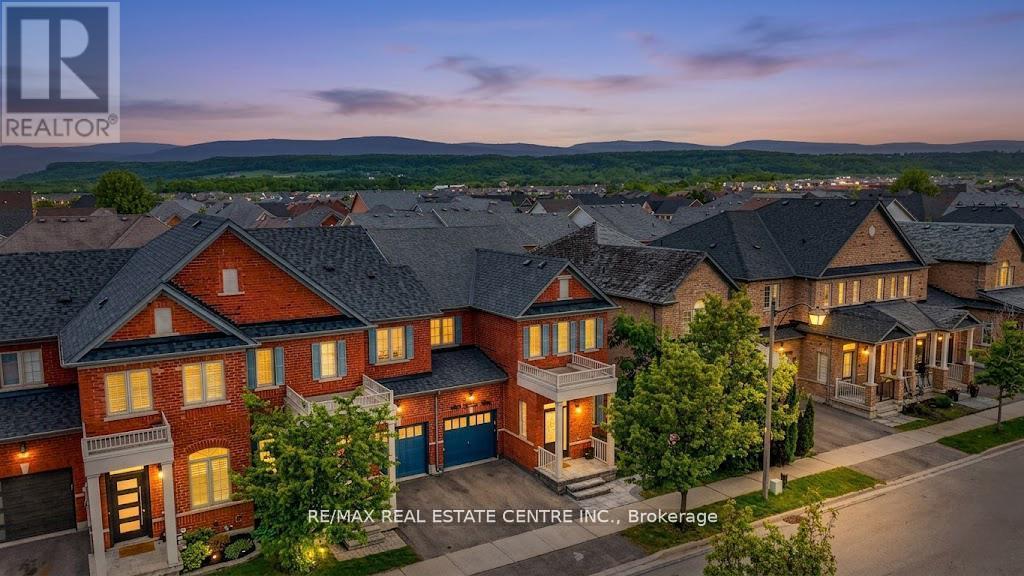
590 GRANT Way
Milton (SC Scott), Ontario L9T0W1
MLS # W13486578
Property Details
Type
Townhouse
Beds
6
Baths
4
Status
For Sale
More homes like this
About this property
Welcome to this stunning freehold end-unit townhome that feels like a semi, nestled in one of Milton's most sought-after family neighbourhoods. 2078 sq ft of above grade living space .Featuring 4 spacious bedrooms plus a professionally finished 2-bedroom basement apartment with separate entrance, and 4 modern bathrooms. This beautifully upgraded home offers the perfect blend of luxury & comfort. Boasting a bright and functional open-concept layout, this elegant residence features 9-ft ceilings, hardwood flooring, oversized windows, pot lights, and premium finishes throughout. Kitchen is equipped with quartz countertops, stainless steel appliances, stylish cabinetry, and ample space for entertaining and family gatherings. House offers generously sized bedrooms. The fully finished basement with separate living space adds incredible flexibility for extended family or potential rental income.Close to top-rated schools, parks, shopping, transit, GO Station, and major highways.
Mortgage Estimate
Estimated monthly payment
Calculating…
Estimate only. Taxes, insurance, condo fees, and lender terms are not included.
Monthly costs to verify
Property taxes: about $357/month based on listed annual taxes.
Estimate only. Confirm taxes, condo/maintenance fees, insurance, utilities, and lender terms before making decisions.
Rooms
| Room | Level | Dimensions |
|---|---|---|
| Living room | Main level | 3.59 x 4.23 |
| Bedroom | Basement | 0 x 0 |
| Bedroom | Basement | 0 x 0 |
| Family room | Main level | 5.7 x 3.4 |
| Eating area | Main level | 2.69 x 3.02 |
| Kitchen | Main level | 3.52 x 3.02 |
| Dining room | Main level | 1.93 x 4.23 |
| Laundry room | Main level | 1.93 x 2.05 |
| Primary Bedroom | Second level | 5.08 x 3.52 |
| Bedroom 2 | Second level | 3.21 x 3.15 |
| Bedroom 3 | Second level | 3.36 x 3.4 |
| Bedroom 4 | Second level | 3.62 x 3.98 |
Facts & Location
Interior Size
2,078 sq ft
Parking
2 spaces
Lot Size
30.1 x 88.6 FT
Annual Taxes
$4,282
Listing data
Listing information is provided for personal, non-commercial use and should be independently verified before making real estate decisions.
Last refreshed: Aug 17, 2026 3:20 AM
Explore nearby searches
SEO-friendly searches for this area, property type, and nearby neighbourhoods.
Similar Properties
More nearby listings that may fit the same search.
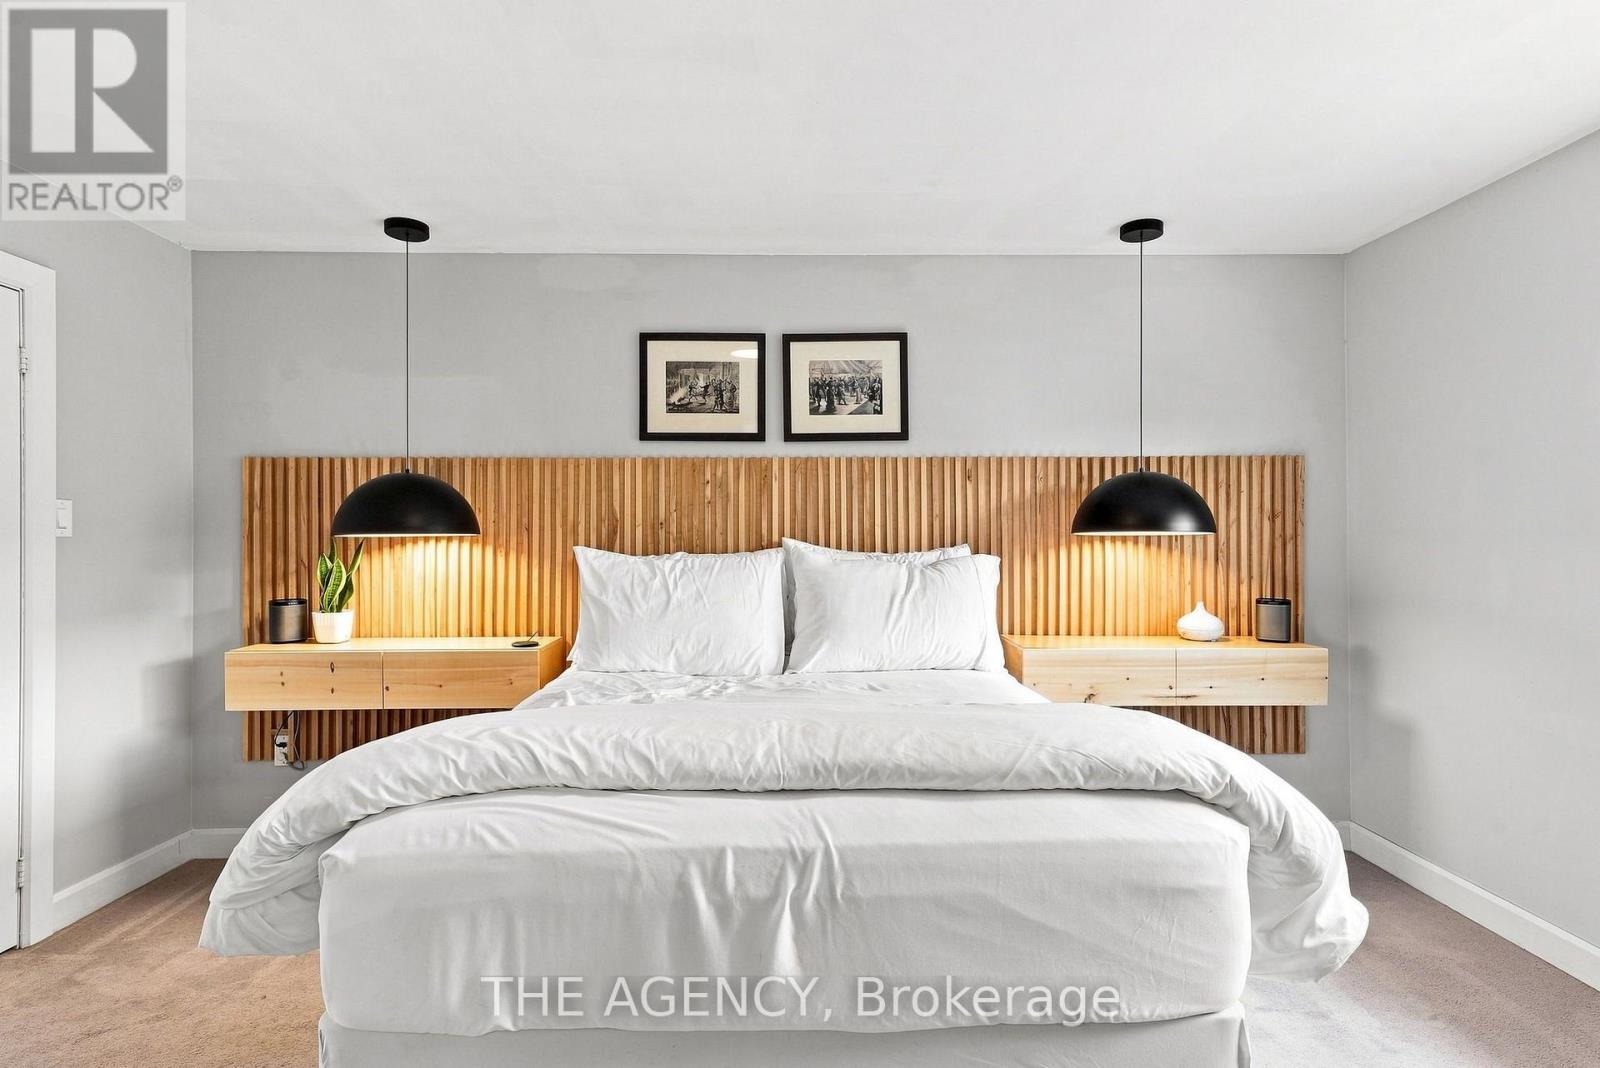
$898,888
214 Pettigrew Trail
Milton (DE Dempsey) · MLS # W13671272
3 bed · 3 bath
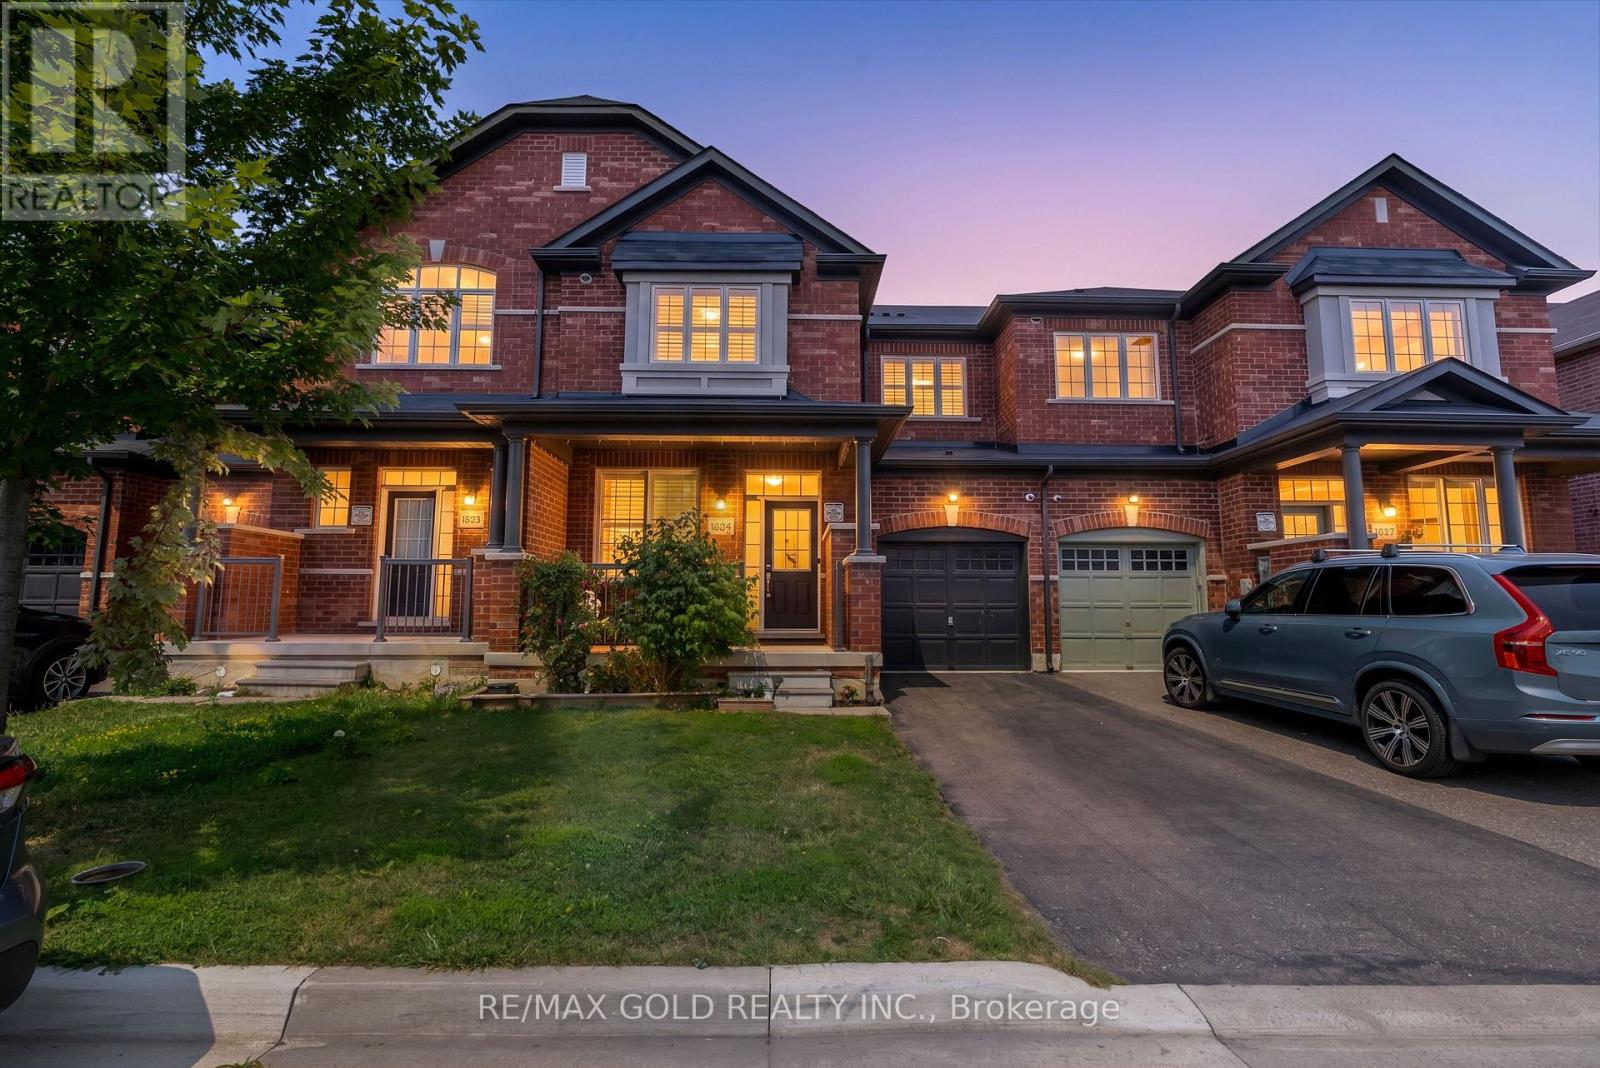
$925,000
1625 Sorensen Court
Milton (FO Ford) · MLS # W13666264
4 bed · 3 bath
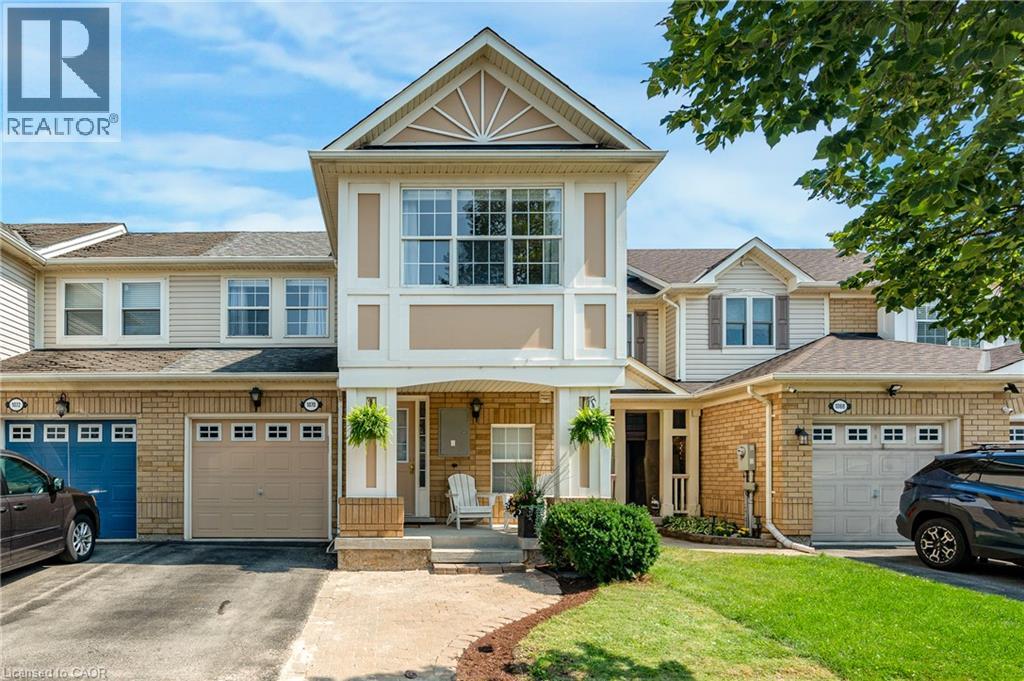
$849,800
1070 BARCLAY Circle
Milton · MLS # 40855814
3 bed · 4 bath · 2,065 sq ft