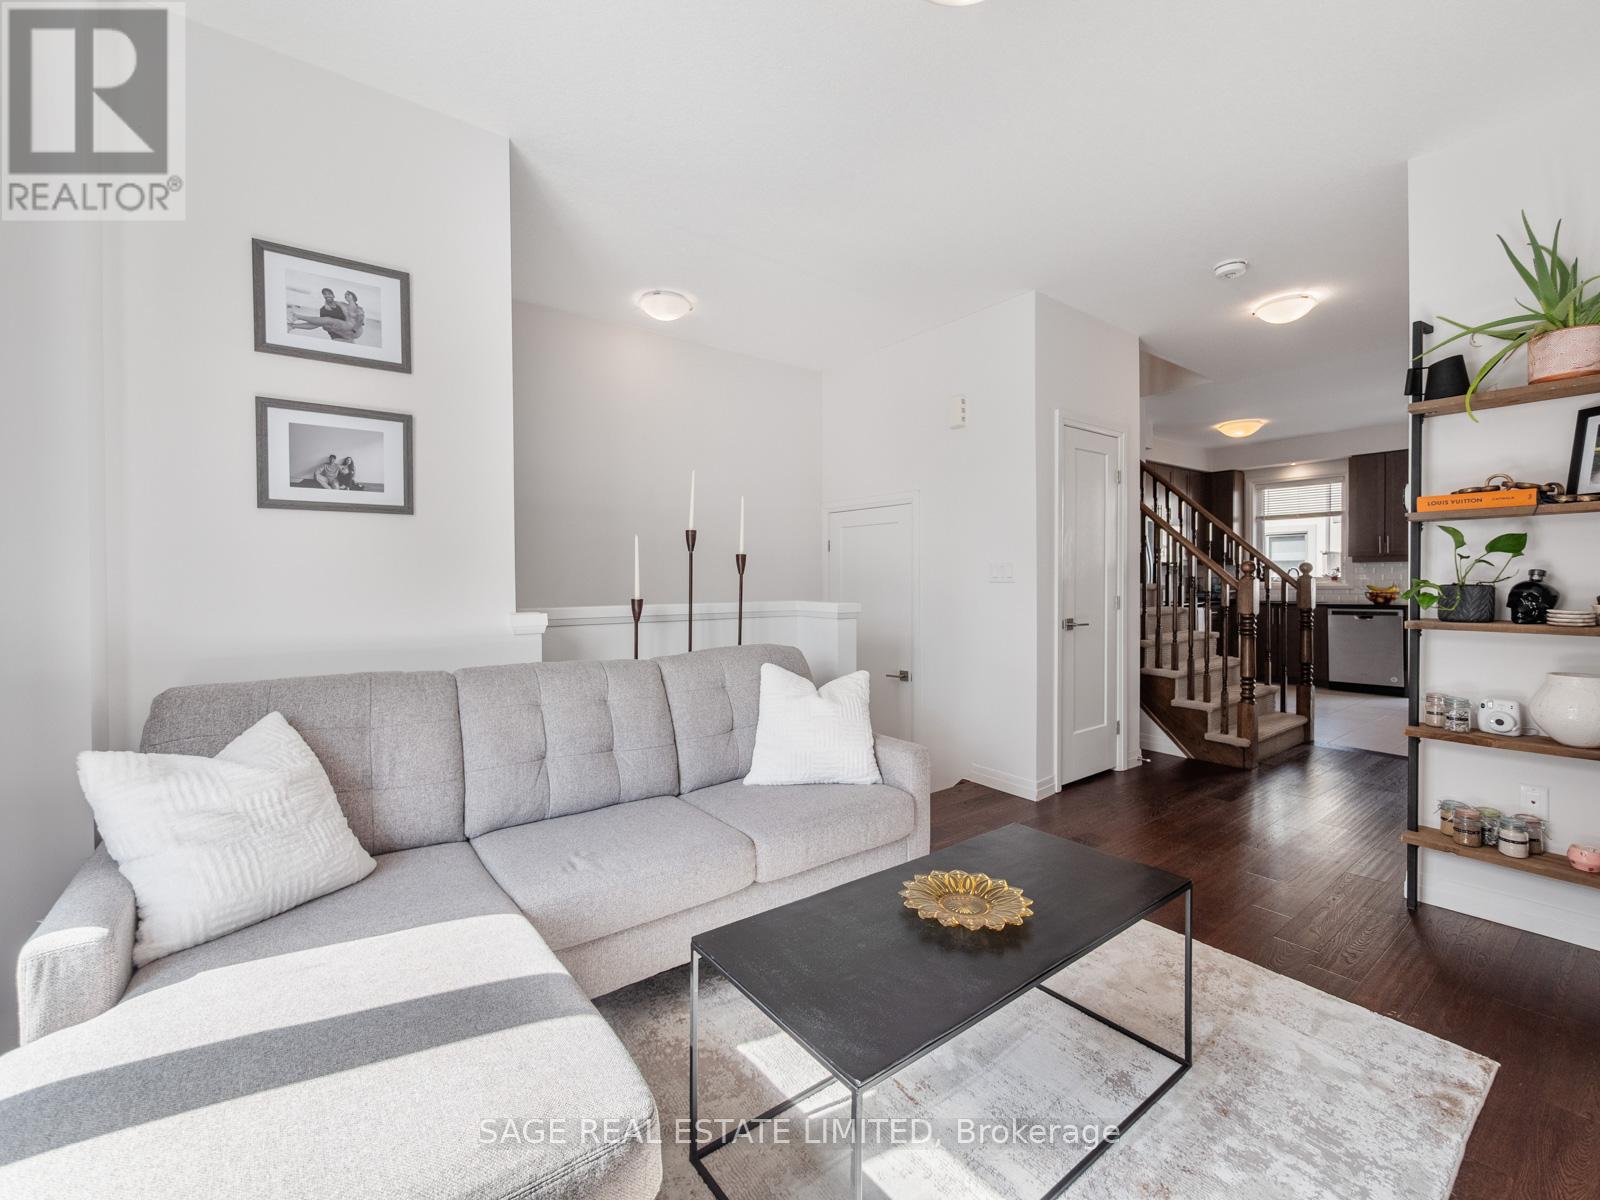
4 Could Lane
Hamilton (Ancaster), Ontario L9G0H2
MLS # X13479426
Property Details
Type
Townhouse
Beds
4
Baths
3
Status
For Sale
More homes like this
About this property
Here's the thing with a lot of houses right now - they either feel too small, too chopped up, too overpriced, or all three. 4 Could Lane is none of that. This Ancaster home gives you 3+1 bedrooms, 3 bathrooms, 2-car parking with garage, and actual space to live in without constantly bumping into each other. The primary bedroom comes with an ensuite and walk-in closet, which is great because sharing one cramped bathroom and pretending a bad closet situation is "fine" simply sucks. There's room here for a family, for guests, or for a home office. And being about 45 minutes to downtown Toronto means you can still get where you need to go without having to pay downtown prices just for the privilege of being annoyed all the time or living in a box in the sky.
Mortgage Estimate
Estimated monthly payment
Calculating…
Estimate only. Taxes, insurance, condo fees, and lender terms are not included.
Monthly costs to verify
Property taxes: about $406/month based on listed annual taxes.
Estimate only. Confirm taxes, condo/maintenance fees, insurance, utilities, and lender terms before making decisions.
Rooms
| Room | Level | Dimensions |
|---|---|---|
| Living room | Main level | 4.04 x 3.28 |
| Kitchen | Main level | 3.48 x 2.31 |
| Dining room | Main level | 3.48 x 2.06 |
| Primary Bedroom | Second level | 3.89 x 2.72 |
| Bedroom 2 | Second level | 2.84 x 2.13 |
| Bedroom 3 | Second level | 2.84 x 2.13 |
| Bedroom 3 | Second level | 3.9 x 1.43 |
| Den | Basement | 4.44 x 2.57 |
Facts & Location
Parking
2 spaces
Lot Size
15.1 x 65.6 FT
Annual Taxes
$4,868
Listing data
Listing information is provided for personal, non-commercial use and should be independently verified before making real estate decisions.
Last refreshed: Jul 21, 2026 3:33 AM
Explore nearby searches
SEO-friendly searches for this area, property type, and nearby neighbourhoods.
Similar Properties
More nearby listings that may fit the same search.
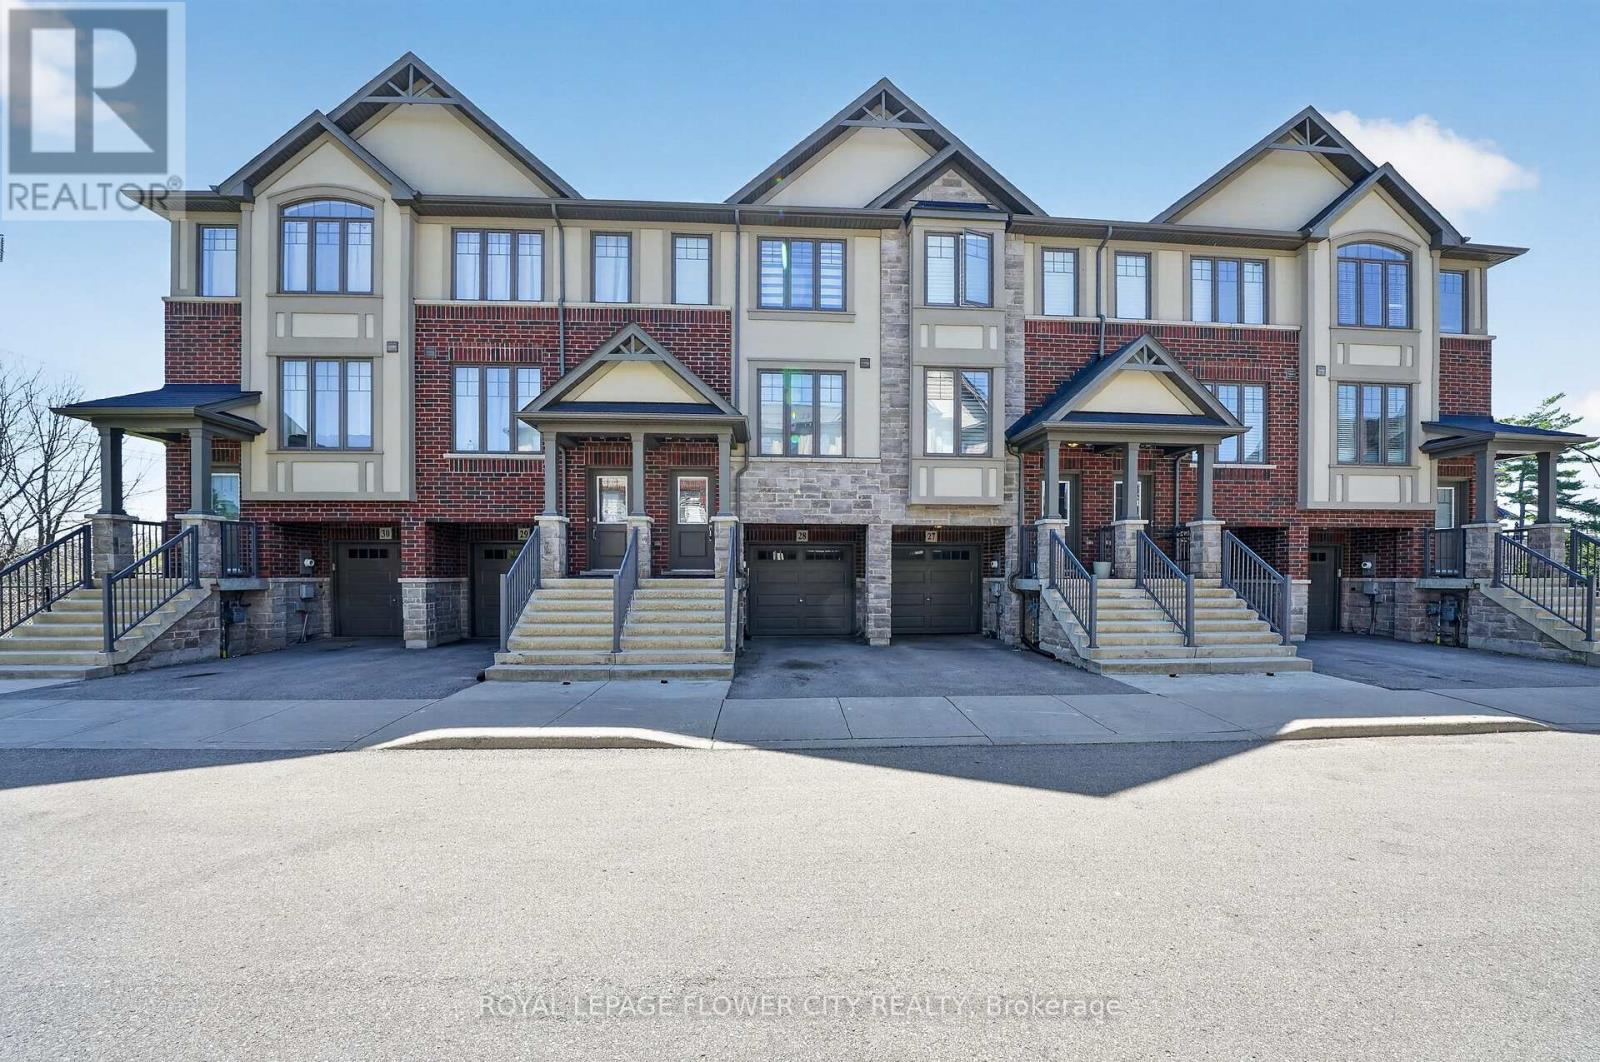
$595,000
1169 Garner Road
Hamilton (Ancaster) · MLS # X13584124
3 bed · 3 bath · 102 sq ft
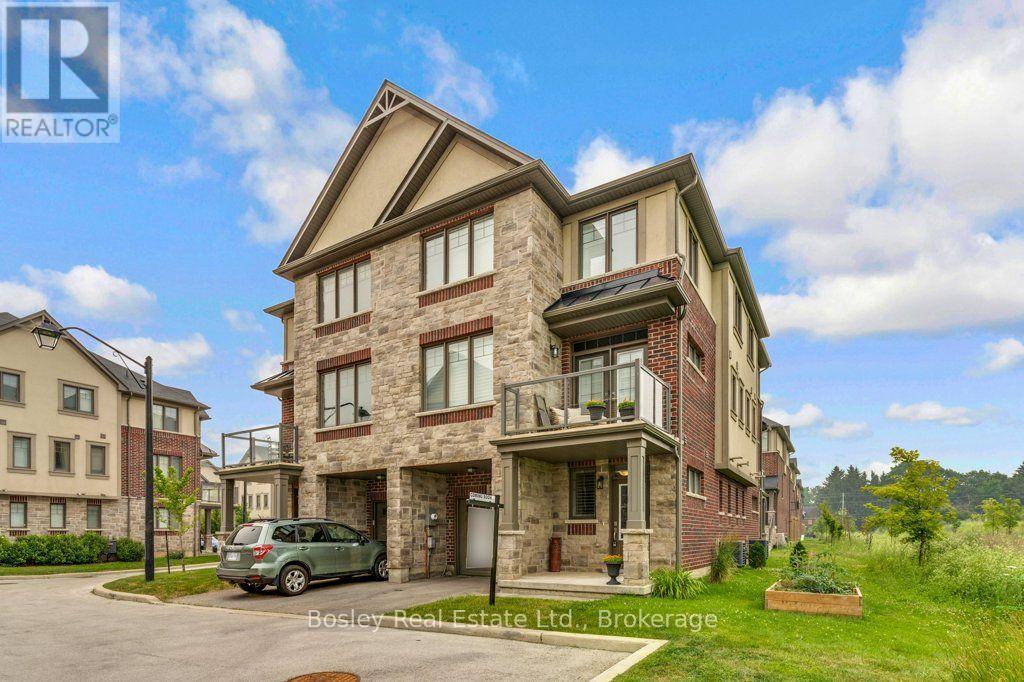
$619,900
7 Bacon Lane
Hamilton (Ancaster) · MLS # X13579112
3 bed · 2 bath
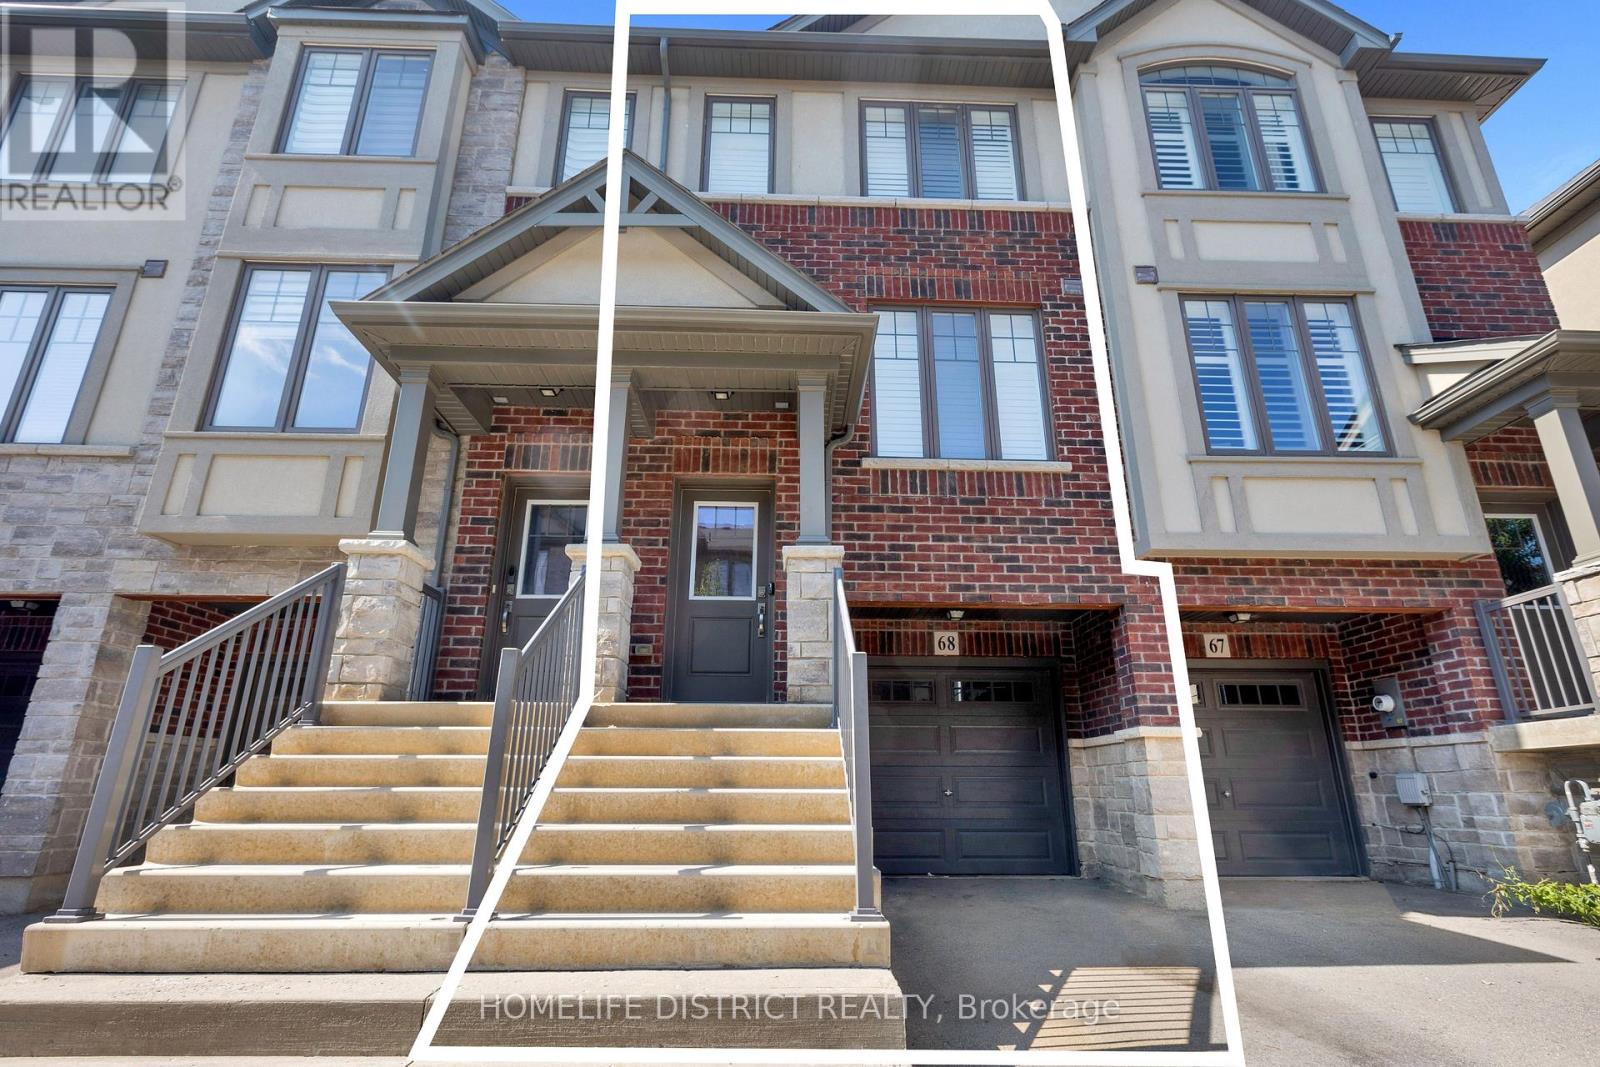
$649,999
1169 Garner Road
Hamilton (Ancaster) · MLS # X13559222
3 bed · 3 bath