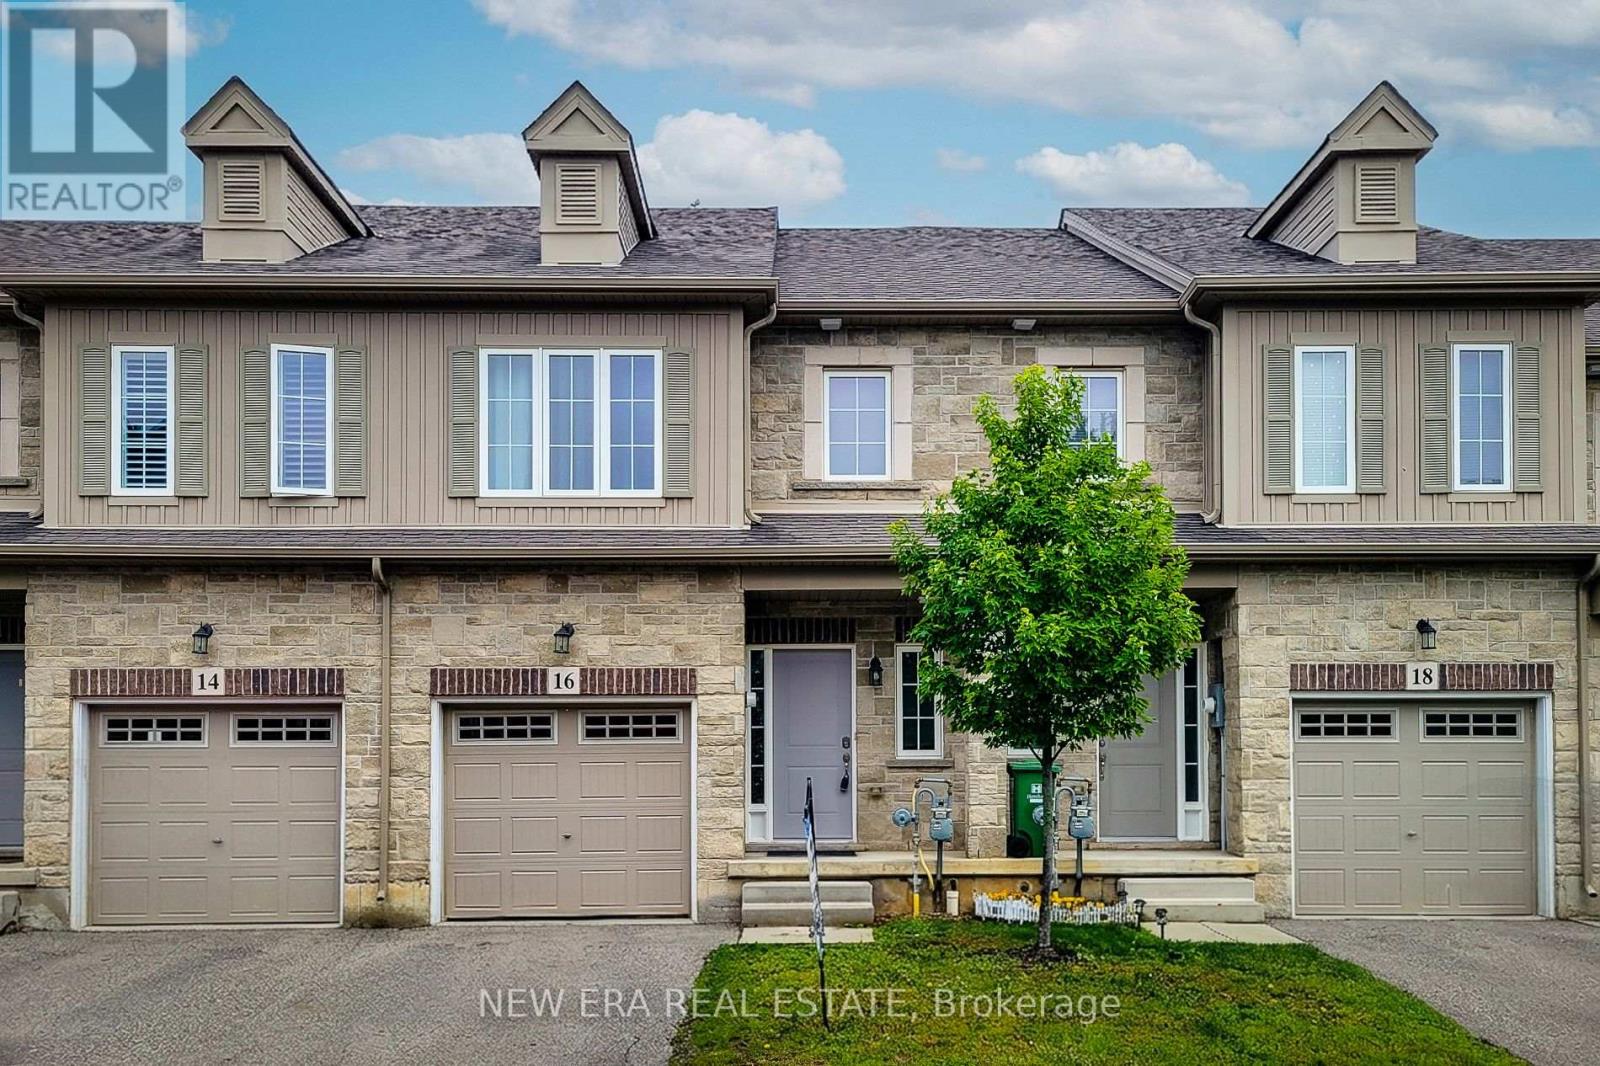
16 Dayman Drive
Hamilton (Ancaster), Ontario L9K0J9
MLS # X13446216
Property Details
Type
Townhouse
Beds
4
Baths
4
Status
For Sale
More homes like this
About this property
Welcome to this beautifully maintained freehold townhouse offering an impressive amount of finished living space with 4 total bedrooms and 4 total bathrooms, perfectly suited for growing families and busy professionals alike. Nestled in a desirable family-friendly neighbourhood, this home combines modern finishes with a functional layout designed for everyday living. Step inside to an inviting open-concept main floor featuring a spacious living room highlighted by a striking stone accent wall and cozy electric fireplace, creating the perfect setting for relaxing or entertaining guests. The bright eat-in kitchen is both stylish and practical, showcasing quartz countertops, a tiled backsplash, ample cabinetry, a convenient breakfast bar, and a separate dining area for family meals and special occasions. A walk-out leads directly to the backyard, providing seamless indoor-outdoor living. Upstairs, the generous primary bedroom offers a walk-in closet and a private 4-piece ensuite bath. Additional bedrooms are well-sized and share a full 4-piece main bathroom, while the convenience of bedroom-level laundry adds to the home's thoughtful design. The fully finished basement extends the living space with an additional bedroom and a full 3-piece bathroom, making it ideal for guests, a teenager's retreat, or a home office setup. Freshly painted throughout. Outside, enjoy the partially fenced backyard complete with a small wooden walk-out deck, offering the perfect space for summer barbecues or quiet evenings outdoors. Located in a sought-after community close to top schools, like Redeemer University & Tiffany Hills Elementary, parks, shopping, restaurants, and all major amenities, with easy highway access for commuters, this move-in ready home delivers comfort, style, and exceptional convenience in one outstanding package.
Mortgage Estimate
Estimated monthly payment
Calculating…
Estimate only. Taxes, insurance, condo fees, and lender terms are not included.
Monthly costs to verify
Property taxes: about $490/month based on listed annual taxes.
Freehold Monthly Fee: $130.00/mo
Estimate only. Confirm taxes, condo/maintenance fees, insurance, utilities, and lender terms before making decisions.
Rooms
| Room | Level | Dimensions |
|---|---|---|
| Living room | Main level | 5.41 x 2.92 |
| Kitchen | Main level | 3.51 x 2.62 |
| Dining room | Main level | 3.53 x 2.59 |
| Primary Bedroom | Second level | 4.5 x 3.58 |
| Bedroom | Second level | 4.22 x 2.69 |
| Bedroom | Second level | 3.89 x 2.69 |
| Recreational, Games room | Basement | 5.49 x 2.74 |
Facts & Location
Parking
2 spaces
Lot Size
19 x 84.7 FT
Annual Taxes
$5,884
Freehold Monthly Fee
$130.00/mo
Listing data
Listing information is provided for personal, non-commercial use and should be independently verified before making real estate decisions.
Last refreshed: Jul 20, 2026 3:31 AM
Explore nearby searches
SEO-friendly searches for this area, property type, and nearby neighbourhoods.
Similar Properties
More nearby listings that may fit the same search.
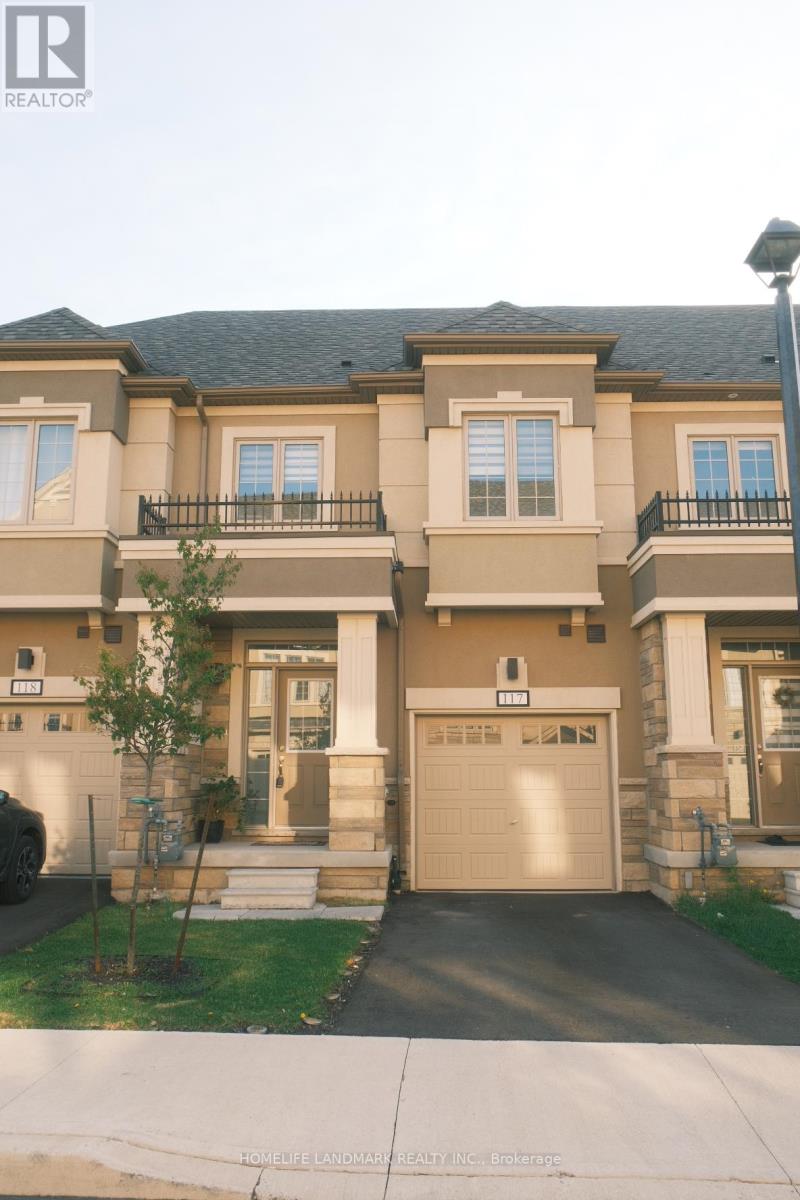
$699,999
305 Garner Road
Hamilton (Ancaster) · MLS # X13471080
3 bed · 3 bath
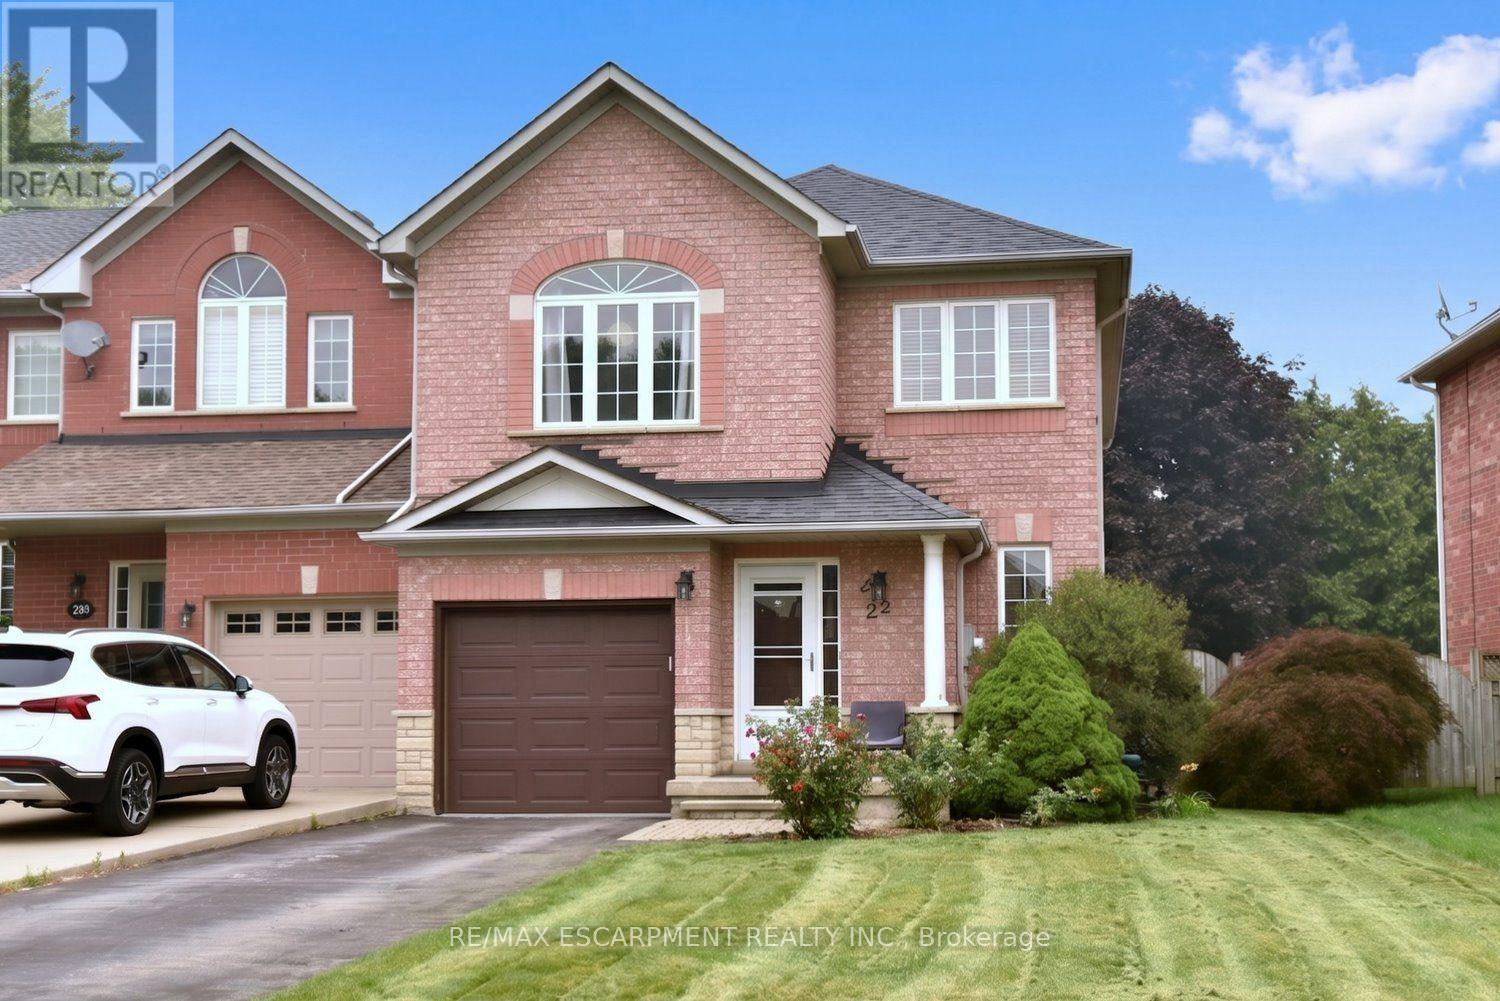
$829,900
22 Moore Crescent
Hamilton (Ancaster) · MLS # X13578462
3 bed · 3 bath · 2,000 sq ft
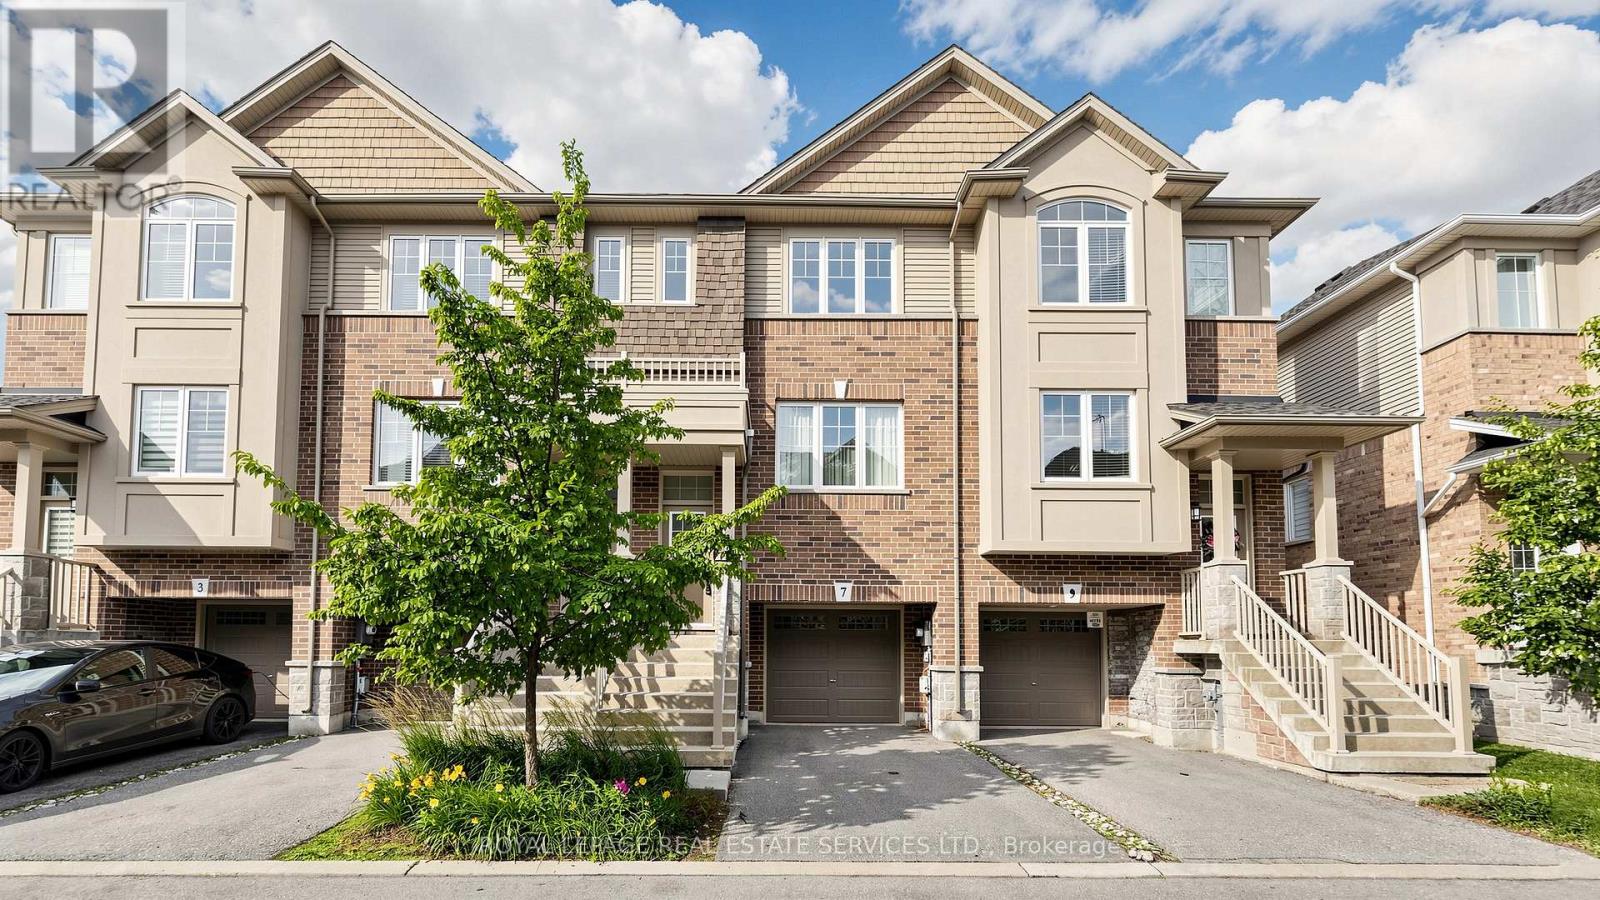
$668,000
7 Birot Lane
Hamilton (Ancaster) · MLS # X13537034
3 bed · 3 bath · 1,700 sq ft