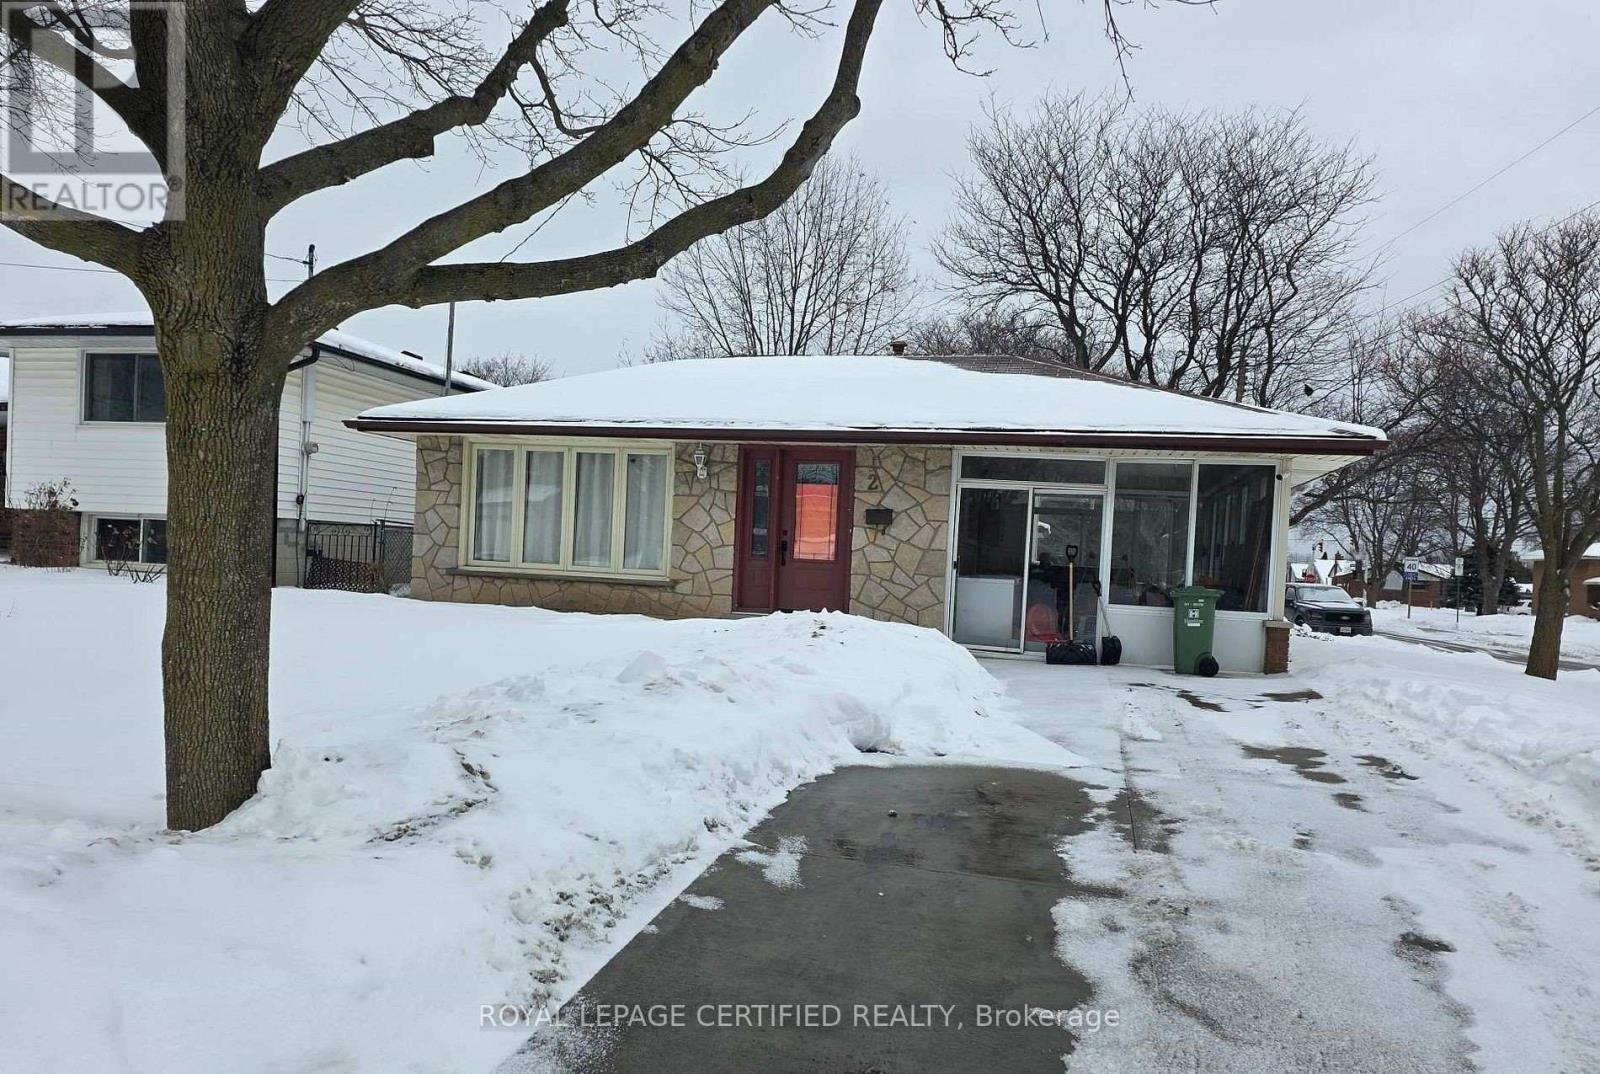
2 Rideau Crescent
Hamilton (Lisgar), Ontario L8T2S9
MLS # X13473750
Property Details
Type
Detached
Beds
6
Baths
2
Status
For Sale
More homes like this
About this property
Welcome to 2 Rideau Crescent, a charming three-level backsplit situated on a generous corner lot in Hamilton's desirable Lisgar community. This well-maintained home offers 3+3 bedrooms, two full Renovated bathrooms, a bright and inviting main living area, and a spacious kitchen ideal for everyday living. The lower level features a cozy family room, three additional bedrooms, and a separate entrance, providing excellent in-law or investment potential. Outside, enjoy the convenience of a detached single-car garage, parking for up to six vehicles, and a large private yard. Ideally located just steps from Lisgar Park, schools, shopping, and transit, this home offers both comfort and convenience. Whether you're a growing family or an investor. 2 Rideau Crescent presents an outstanding opportunity. Notable upgrades include a newer furnace, select updated windows, and a tankless water heater. Don't miss this gem on the Hamilton Mountain!
Mortgage Estimate
Estimated monthly payment
Calculating…
Estimate only. Taxes, insurance, condo fees, and lender terms are not included.
Monthly costs to verify
Property taxes: about $374/month based on listed annual taxes.
Estimate only. Confirm taxes, condo/maintenance fees, insurance, utilities, and lender terms before making decisions.
Rooms
| Room | Level | Dimensions |
|---|---|---|
| Living room | Main level | 1.86 x 1.13 |
| Bedroom | Lower level | 0.82 x 0.82 |
| Dining room | Main level | 1.86 x 1.13 |
| Kitchen | Main level | 1.25 x 0.67 |
| Bedroom | Main level | 1.19 x 1.07 |
| Bedroom | Main level | 1.16 x 0.82 |
| Bedroom | Main level | 0.91 x 0.86 |
| Kitchen | Lower level | 1.74 x 0.8 |
| Living room | Lower level | 1.13 x 1.07 |
| Bedroom | Lower level | 1.19 x 0.85 |
| Bedroom | Lower level | 1.13 x 0.8 |
Facts & Location
Parking
7 spaces
Lot Size
40 x 101.8 FT ; 100.21 x 53.79 ft x 102.00 x 35.75 ft
Annual Taxes
$4,490
Listing data
Listing information is provided for personal, non-commercial use and should be independently verified before making real estate decisions.
Last refreshed: Oct 25, 2026 3:30 AM
Explore nearby searches
SEO-friendly searches for this area, property type, and nearby neighbourhoods.
Similar Properties
More nearby listings that may fit the same search.
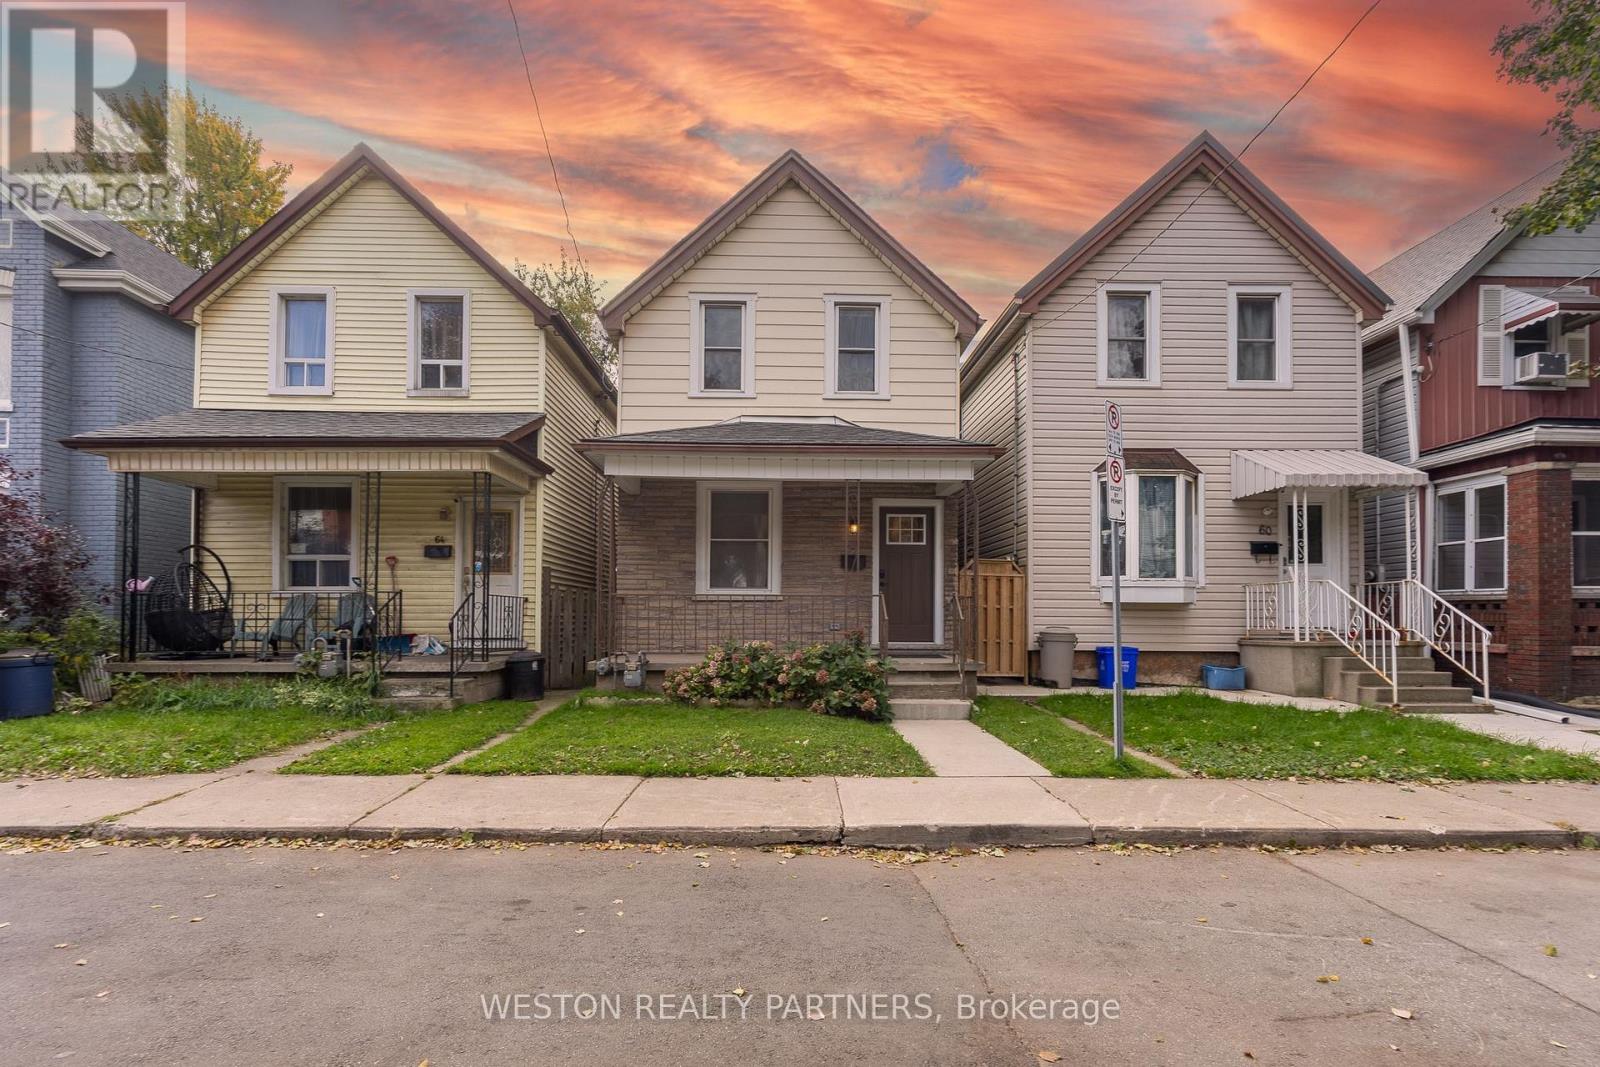
$549,000
62 Francis Street
Hamilton (Industrial Sector) · MLS # X14114700
3 bed · 2 bath
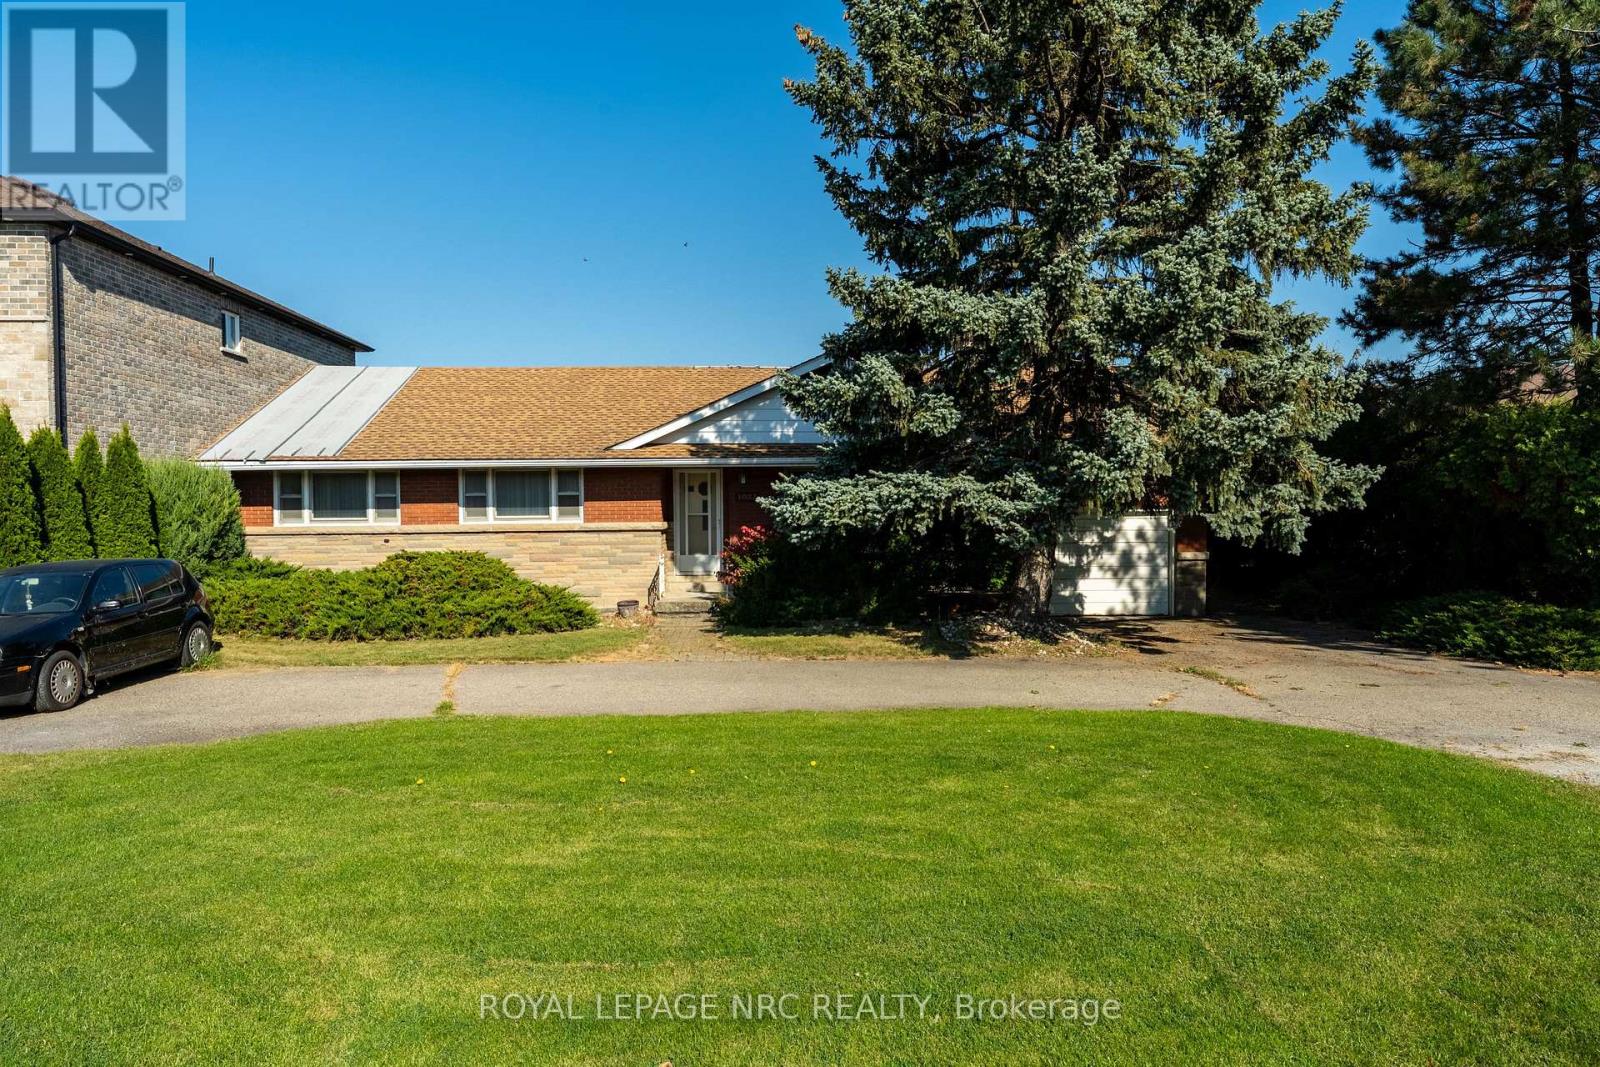
$1,199,000
1023 North Service Road
Hamilton (Lakeshore) · MLS # X14114706
3 bed · 1 bath
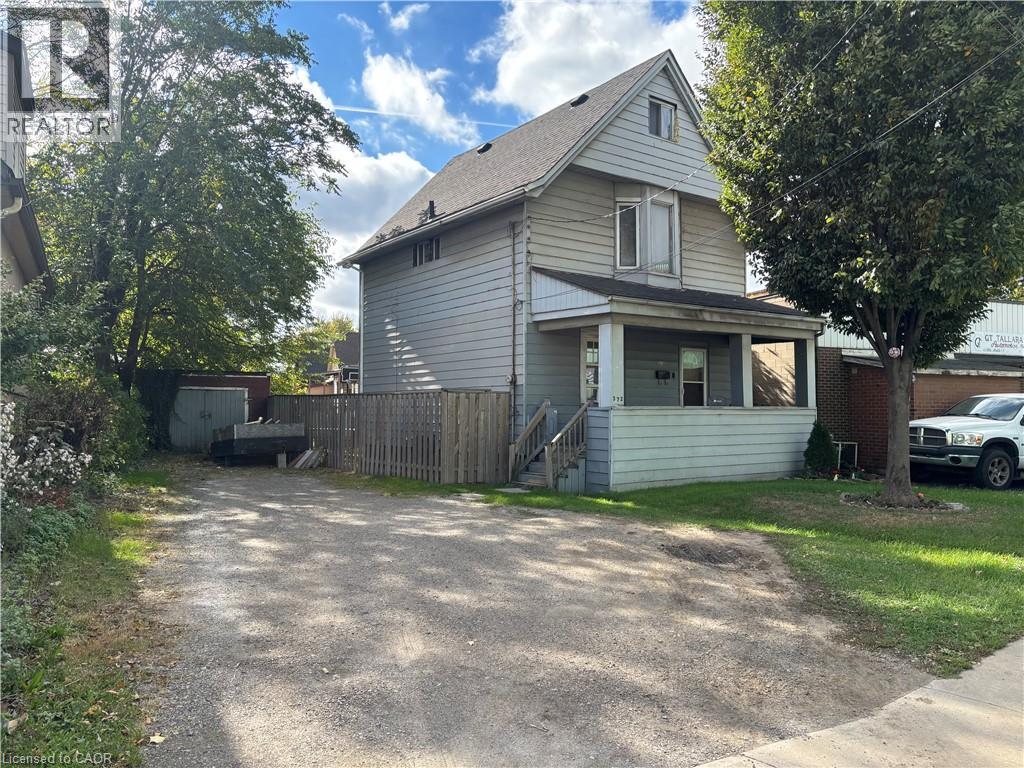
$479,900
372 BEACH Road
Hamilton · MLS # 40873847
4 bed · 1 bath · 1,148 sq ft