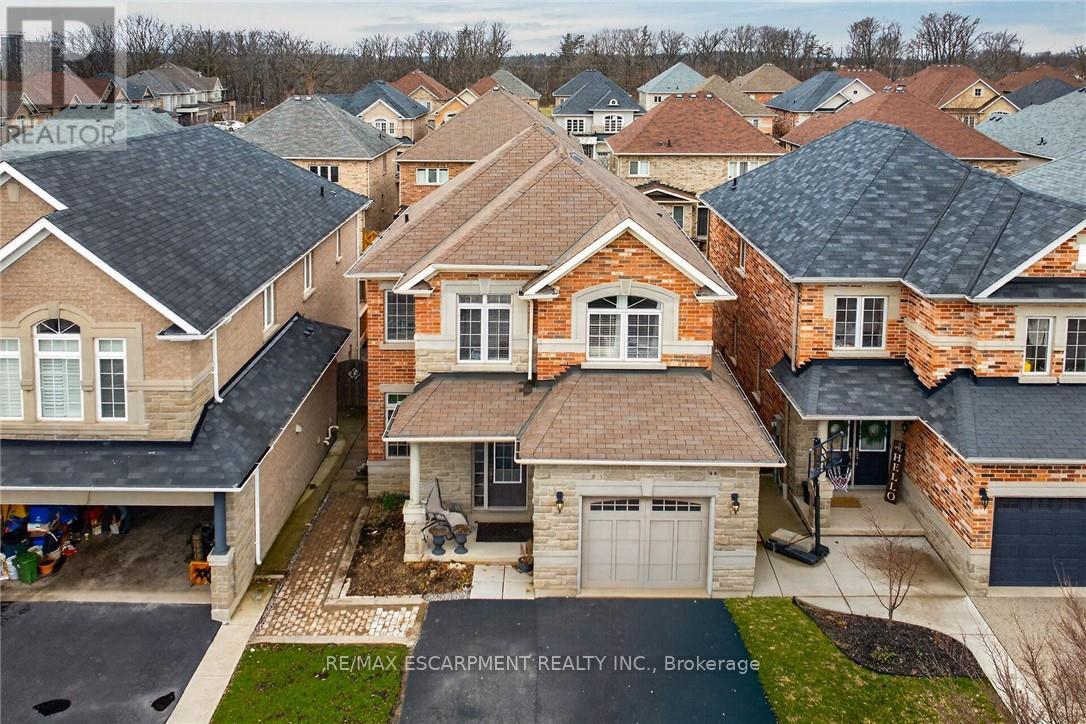
44 Matteo Trail
Hamilton (Sheldon), Ontario L9B0E6
MLS # X13471404
Property Details
Type
Detached
Beds
3
Baths
3
Status
For Sale
More homes like this
About this property
Welcome to 44 Matteo Trail, Hamilton. Pristine, meticulously maintained and quality built, located on prime West Hamilton Mountain, with tons of quality upgrades and features, ready to move in and enjoy! Upper level features primary bedroom with spa like ensuite bath, glass stand up shower, additional two bedrooms and full main bath. Main level features kitchen with upgraded cabinets and counters, s/s appliances and breakfast room. Large family room boasting hardwood flooring along with separate dining/living room with hardwood floors, oak stairs and powder room. Full unspoiled basement awaits for your personal touches with tons of room. Enjoy fully fenced back yard with two tier deck ideal for barbecuing and enjoyment/entertainment of summer days/nights. Double driveway, with single car garage with inside entry. Near schools, highway access, Upper James shopping district, Hamilton International Airport, Redeemer University, Mohawk College, St. Joes Hospital (Fennel Campus) and parks. This beauty will accommodate any family that is looking for comfort and enjoyment. Must be seen. RSA.
Mortgage Estimate
Estimated monthly payment
Calculating…
Estimate only. Taxes, insurance, condo fees, and lender terms are not included.
Monthly costs to verify
Property taxes: about $572/month based on listed annual taxes.
Estimate only. Confirm taxes, condo/maintenance fees, insurance, utilities, and lender terms before making decisions.
Rooms
| Room | Level | Dimensions |
|---|---|---|
| Primary Bedroom | Second level | 4.55 x 4.24 |
| Foyer | Main level | 0 x 0 |
| Laundry room | Basement | 0 x 0 |
| Recreational, Games room | Basement | 0 x 0 |
| Bedroom 2 | Second level | 3.71 x 3.05 |
| Bedroom 3 | Second level | 3.05 x 3.05 |
| Bathroom | Second level | 0 x 0 |
| Bathroom | Second level | 0 x 0 |
| Bathroom | Main level | 0 x 0 |
| Kitchen | Main level | 3.05 x 3.05 |
| Eating area | Main level | 3.05 x 3.02 |
| Dining room | Main level | 4.85 x 3.66 |
| Family room | Main level | 4.85 x 3.66 |
Facts & Location
Parking
3 spaces
Lot Size
32 x 108.3 FT
Annual Taxes
$6,867
Listing data
Listing information is provided for personal, non-commercial use and should be independently verified before making real estate decisions.
Last refreshed: Sep 6, 2026 3:31 AM
Explore nearby searches
SEO-friendly searches for this area, property type, and nearby neighbourhoods.
Similar Properties
More nearby listings that may fit the same search.
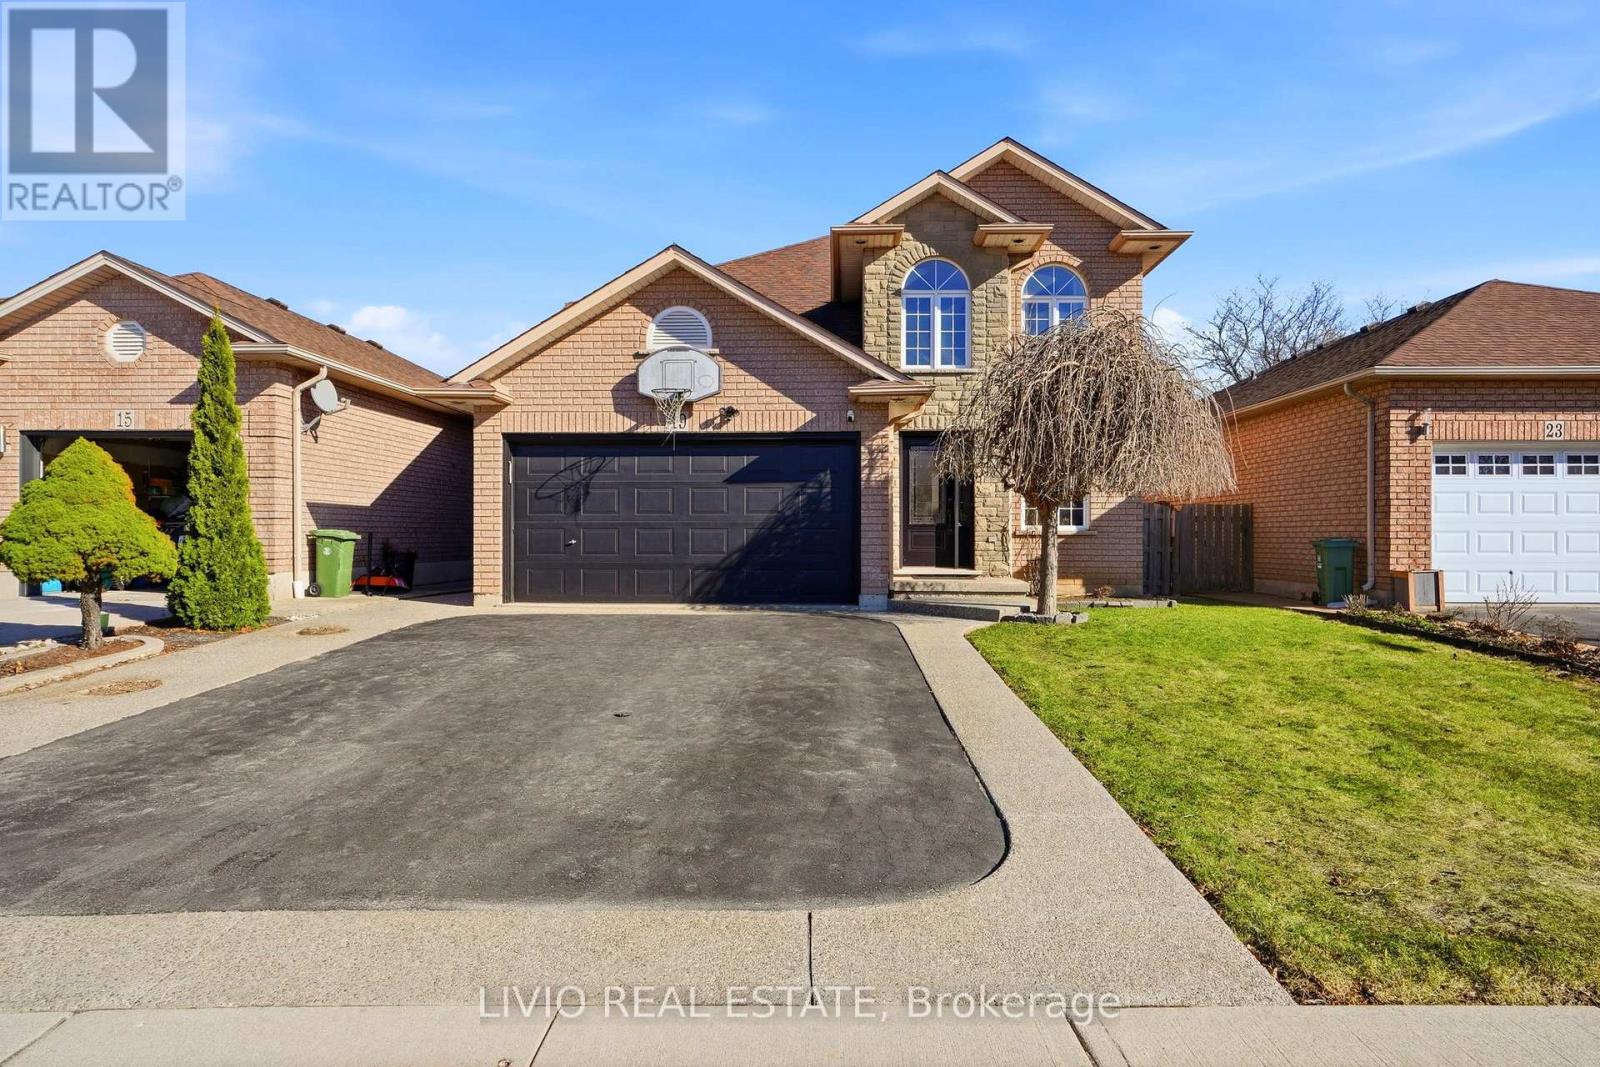
$950,000
19 KONSTANTINE Court
Hamilton (Sheldon) · MLS # X13606132
4 bed · 4 bath · 3,255 sq ft
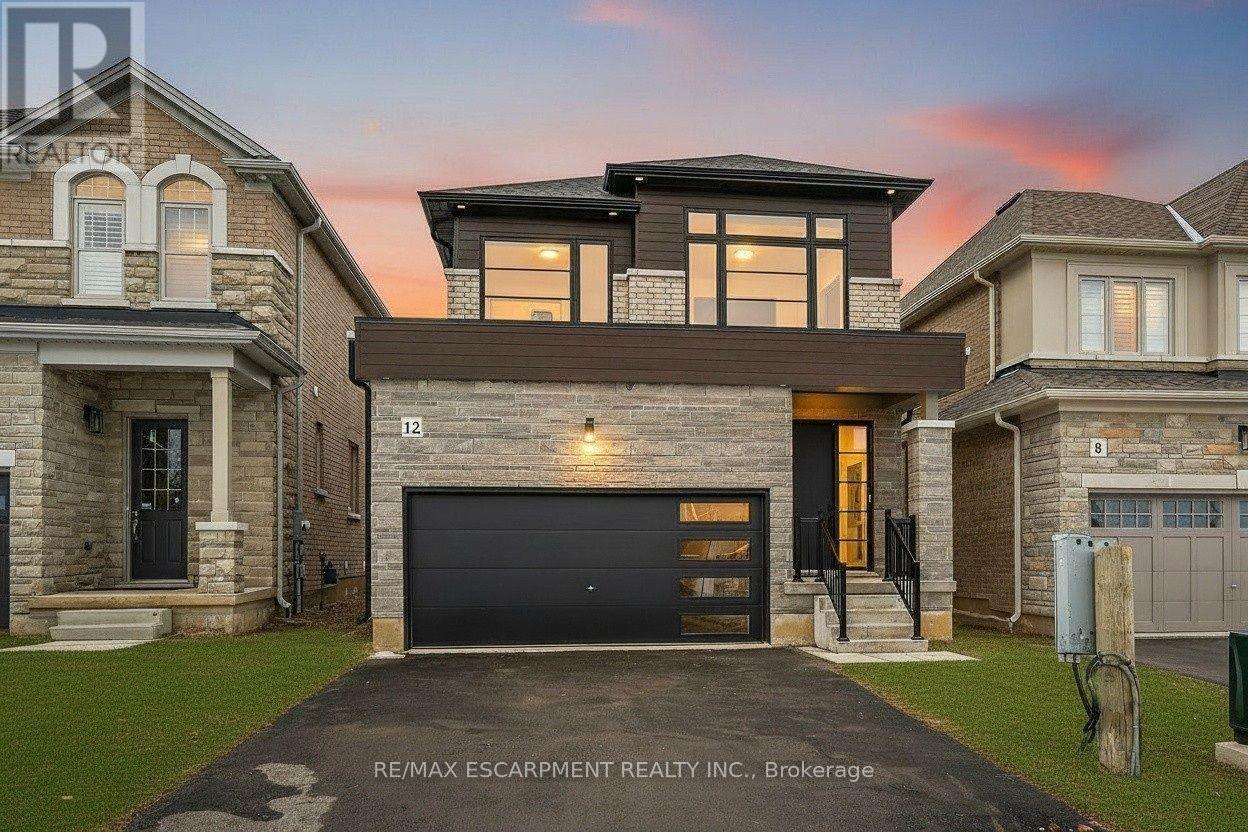
$979,990
12 Shady Oaks Trail
Hamilton (Sheldon) · MLS # X12848002
3 bed · 3 bath · 1,834 sq ft
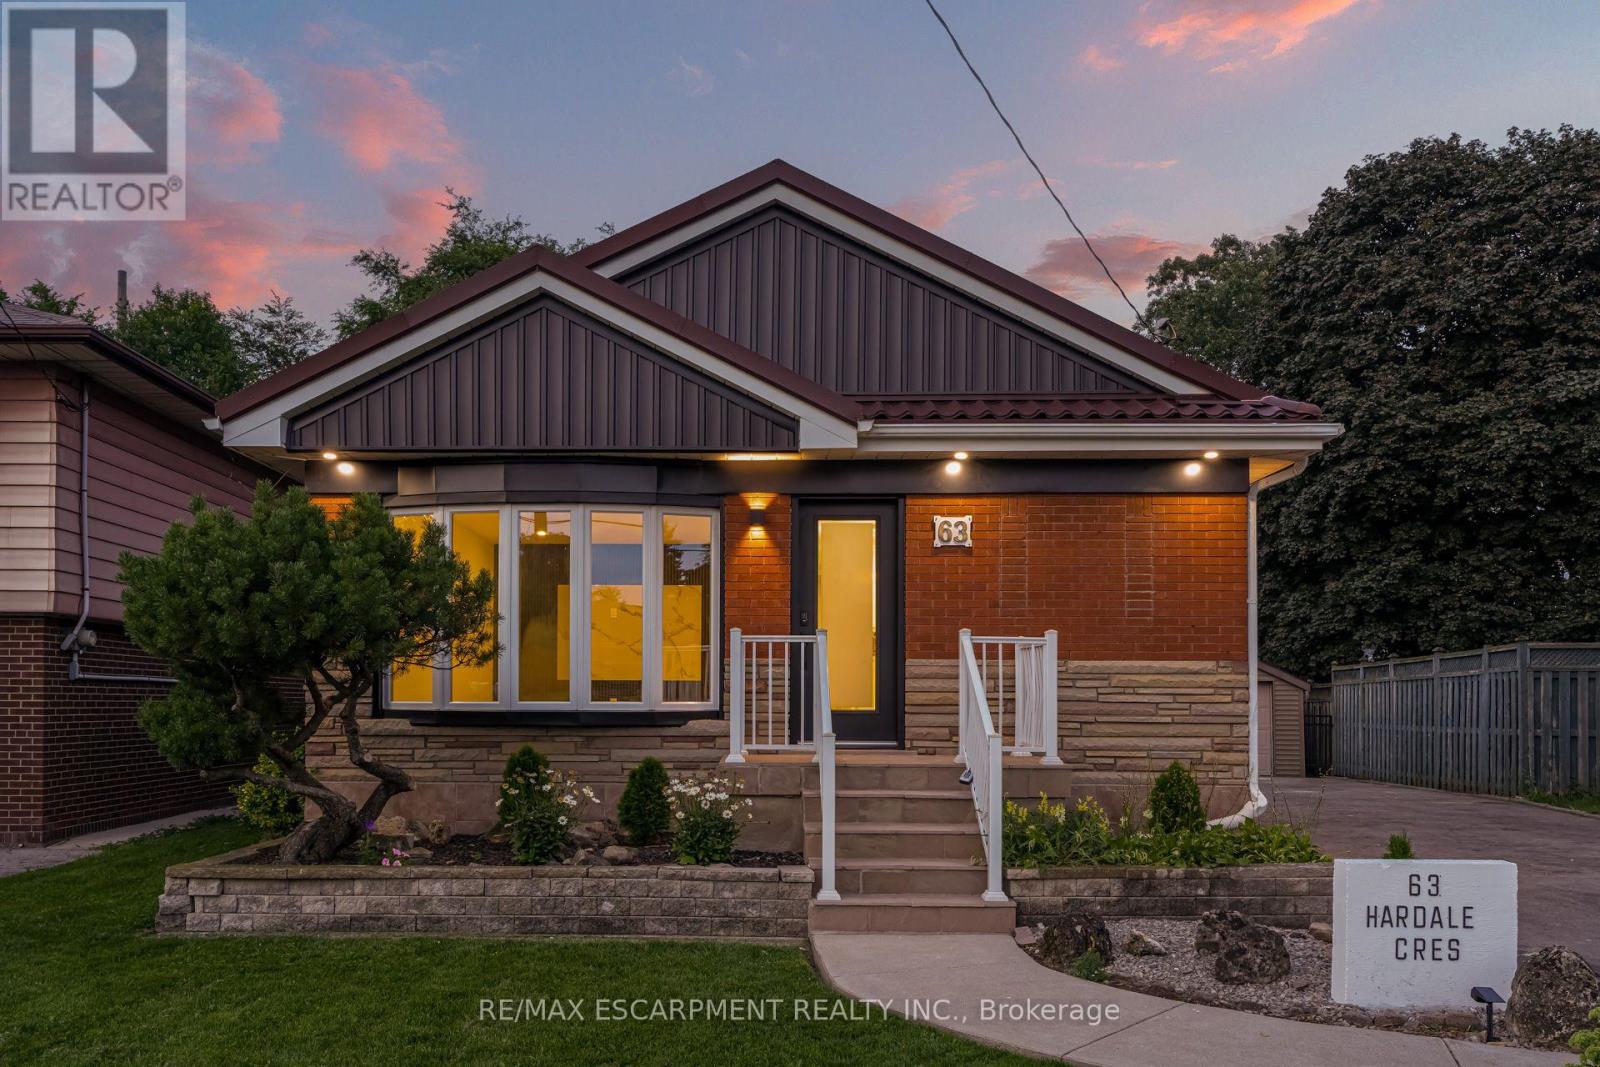
$894,999
63 Hardale Crescent
Hamilton (Huntington) · MLS # X13657790
4 bed · 2 bath