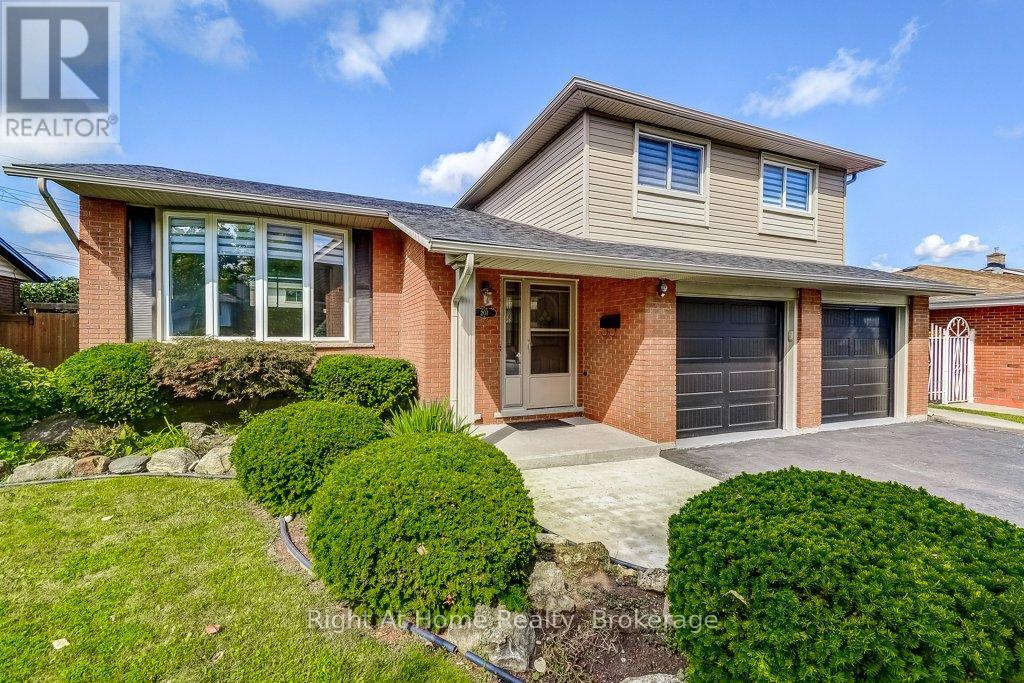
207 Montmorency Drive
Hamilton (Red Hill), Ontario L8K5H3
MLS # X13470354
Property Details
Type
Detached
Beds
4
Baths
2
Status
For Sale
More homes like this
About this property
WELCOME to 207 Montmorency Drive. This LOVINGLY cared for home has plenty of living space for you and your family to enjoy. Four bedrooms in a four level side split design. Offering a bright, sun-filled living/dining room combination with a large picturesque bow window, pot lights, crown moulding and new flooring, a kitchen with plenty of cupboard space, a lower level family room that boasts hardwood flooring and a warm and cozy gas fireplace, a finished recreation room that can be utilized in so many ways (think gym, office, kids playroom, convert to in-law suite), a large laundry room that includes a bonus shower; this home has to be seen! Roof shingles replaced in 2023 and garage doors replaced in 2024. Situated on a large 60 X 100 foot lot with a spacious backyard that includes a covered patio, convenient shed, possibility for a vegetable garden and ample space remaining for many more garden ideas!! Parking is not an issue here as the attached double car garage(2 garage door opener, newer garage doors) also has a spacious paved driveway with total accommodation for 6 vehicles! Family friendly neighbourhood, close to schools, parks, recreation centre and easy hwy access for the commuter. This home is ready and waiting for its new family. CALL TODAY!
Mortgage Estimate
Estimated monthly payment
Calculating…
Estimate only. Taxes, insurance, condo fees, and lender terms are not included.
Monthly costs to verify
Property taxes: about $479/month based on listed annual taxes.
Estimate only. Confirm taxes, condo/maintenance fees, insurance, utilities, and lender terms before making decisions.
Rooms
| Room | Level | Dimensions |
|---|---|---|
| Kitchen | Main level | 3.61 x 3.3 |
| Bathroom | Lower level | 0.91 x 2.32 |
| Laundry room | Basement | 15.2 x 11.1 |
| Dining room | Main level | 3.43 x 3.02 |
| Living room | Main level | 6.78 x 3.63 |
| Family room | Lower level | 4.44 x 3.35 |
| Primary Bedroom | Upper Level | 3.91 x 2.78 |
| Bedroom | Upper Level | 3.38 x 2.87 |
| Bedroom | Upper Level | 3.25 x 3.38 |
| Bedroom | Upper Level | 3.51 x 2.87 |
| Recreational, Games room | Basement | 6.73 x 3.48 |
| Bathroom | Upper Level | 2.32 x 3.02 |
Facts & Location
Parking
6 spaces
Lot Size
60 x 100 FT
Annual Taxes
$5,747
Listing data
Listing information is provided for personal, non-commercial use and should be independently verified before making real estate decisions.
Last refreshed: Oct 17, 2026 3:30 AM
Explore nearby searches
SEO-friendly searches for this area, property type, and nearby neighbourhoods.
Similar Properties
More nearby listings that may fit the same search.

$899,000
309 Hixon Road
Hamilton (Red Hill) · MLS # X13765588
5 bed · 3 bath
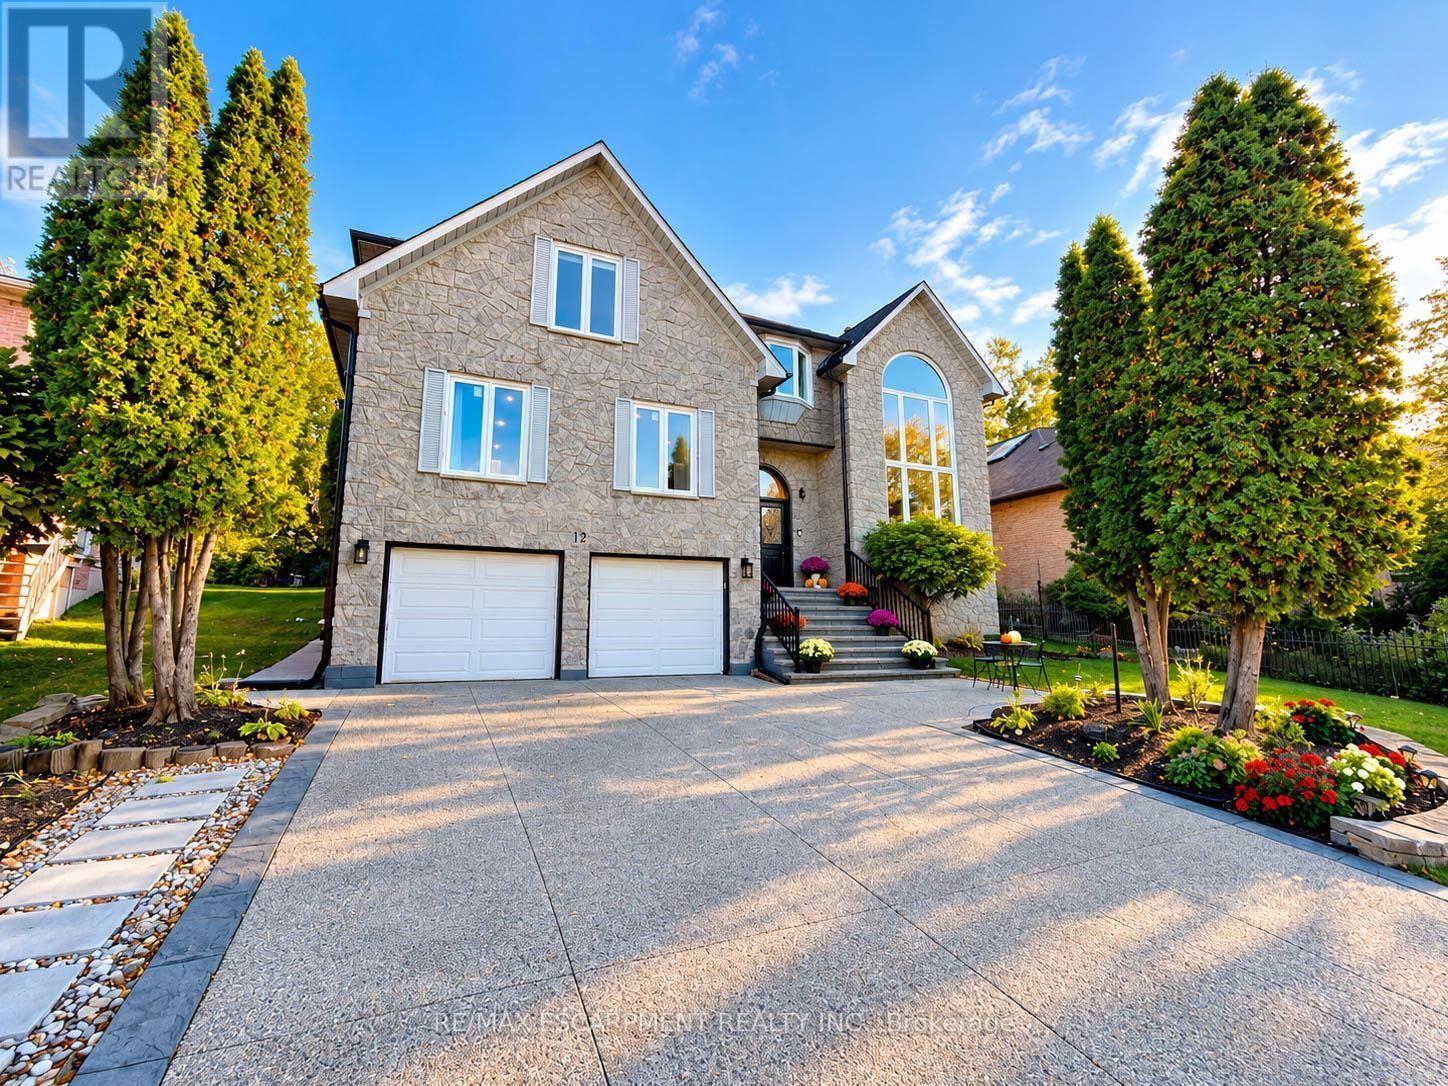
$1,499,000
12 Sundrop Court
Hamilton (Iroquoia Heights) · MLS # X13882282
7 bed · 7 bath · 4,107 sq ft
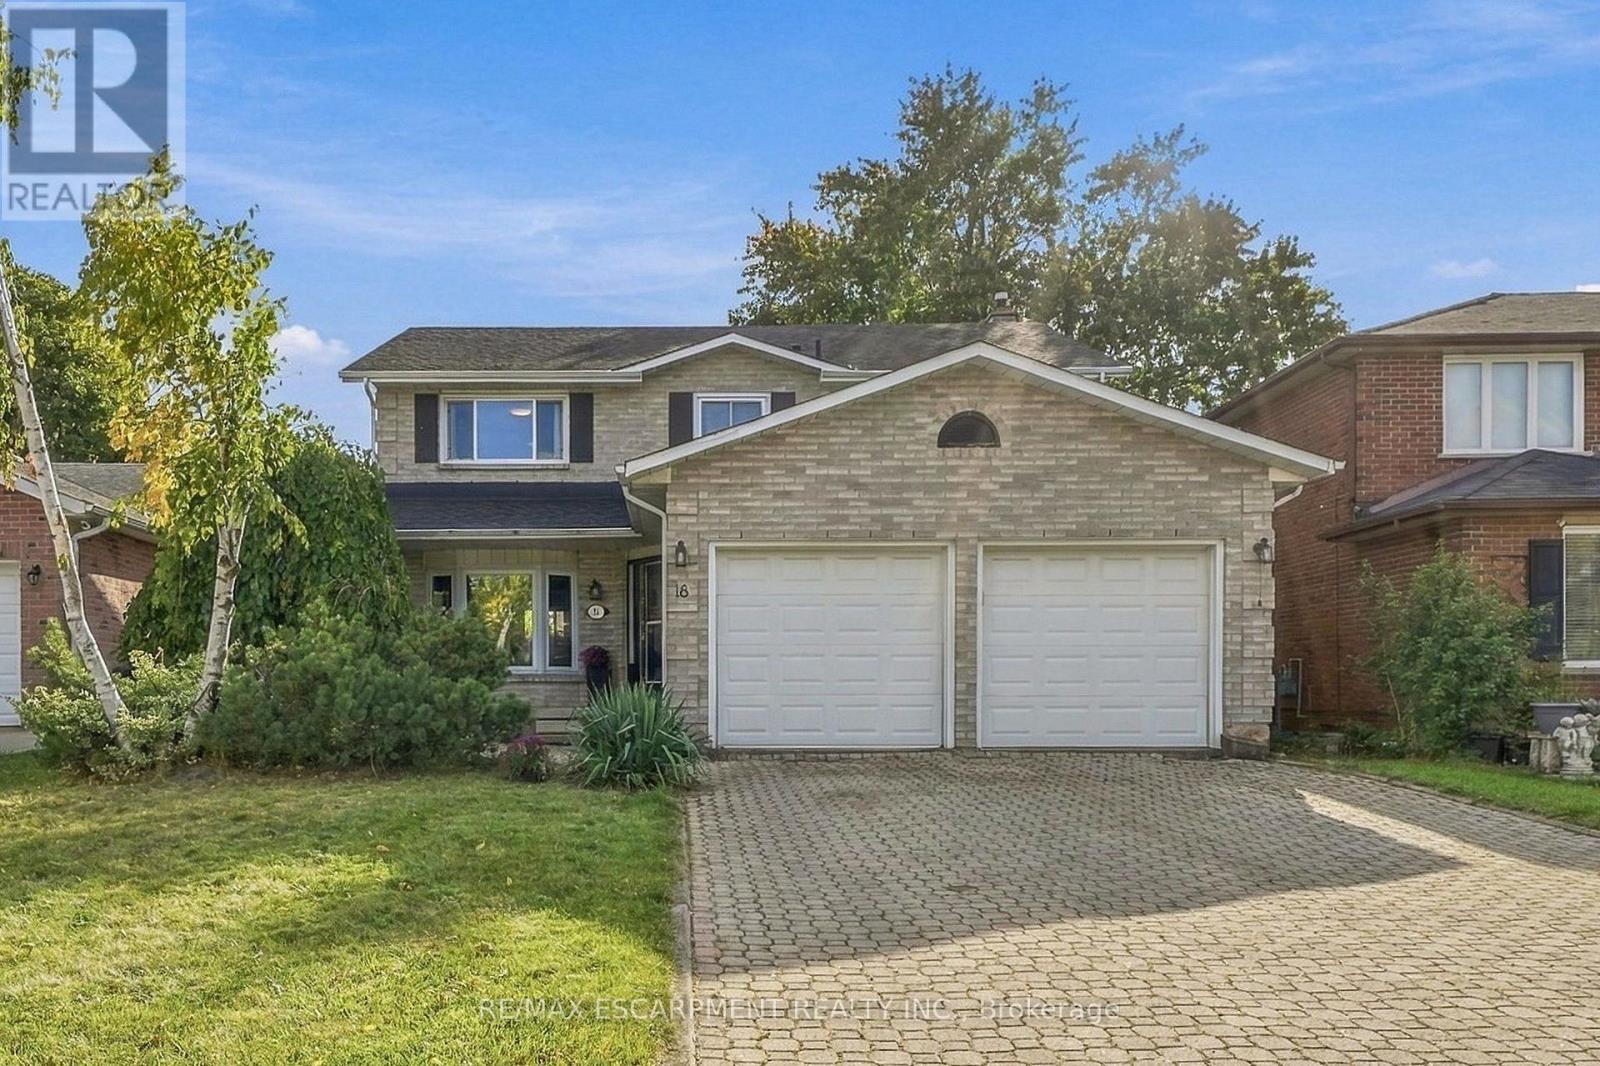
$699,900
18 Rowntree Drive
Hamilton (Rushdale) · MLS # X14081318
4 bed · 3 bath