Videos & Virtual Tours
Open available video, 3D tour, or virtual-tour media for this listing.
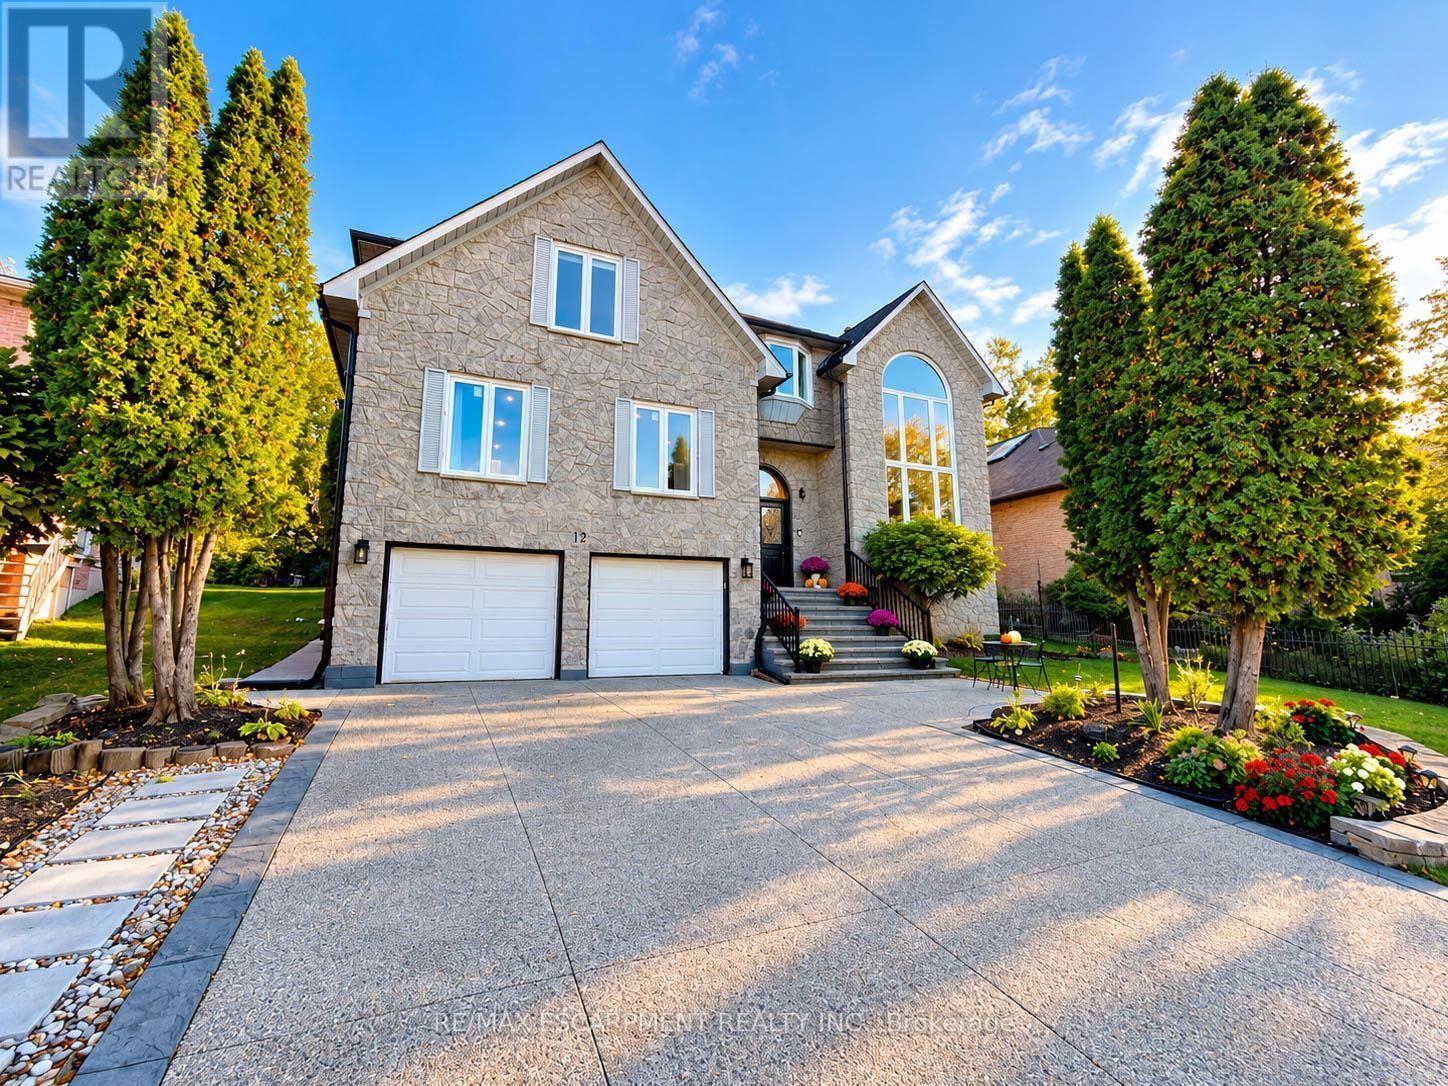
12 Sundrop Court
Hamilton (Iroquoia Heights), Ontario L9K1G5
MLS # X13882282
Property Details
Type
Detached
Beds
7
Baths
7
Status
For Sale
More homes like this
About this property
Welcome to 12 Sundrop Court, an impressive executive residence tucked away on a quiet cul-de-sac in Hamilton's sought-after Iroquoia Heights community. Offering approximately 4,107 sq. ft. above grade plus a fully finished lower level, this exceptional 5+2 bedroom home delivers remarkable scale, versatility, and comfort. Set on a generous 57' x 114' lot, this substantial residence is designed for spacious everyday living and entertaining. Step inside to a welcoming main level featuring elegant formal living and dining rooms, a generously sized kitchen, and an expansive family room with fireplace. A separate den offers an ideal home office or study, while a main-floor bedroom, full bathroom, and convenient laundry provide added flexibility. Upstairs, discover four generously proportioned bedrooms, including an impressive primary retreat offering exceptional space and a luxurious 5-piece ensuite. Three additional bedrooms and two full bathrooms complete the upper level, providing comfort and privacy throughout. The fully finished basement extends the home's possibilities with two additional bedrooms, a second kitchen, and two 3-piece bathrooms, creating an excellent layout for extended family, guests, or additional living and entertaining space. Outside, enjoy a spacious property with plenty of room for outdoor gatherings and relaxation. An attached double garage and private double driveway provide parking for up to six vehicles. Ideally situated in an established residential community, this exceptional home combines generous living space, a flexible multilevel layout, and the peaceful setting of a quiet court. A rare opportunity to enjoy exceptional space and comfort in desirable Iroquoia Heights!
Mortgage Estimate
Estimated monthly payment
Calculating…
Estimate only. Taxes, insurance, condo fees, and lender terms are not included.
Monthly costs to verify
Property taxes: about $844/month based on listed annual taxes.
Estimate only. Confirm taxes, condo/maintenance fees, insurance, utilities, and lender terms before making decisions.
Rooms
| Room | Level | Dimensions |
|---|---|---|
| Kitchen | Main level | 5.31 x 3.68 |
| Bedroom | Second level | 5.46 x 4.11 |
| Bedroom | Basement | 3.2 x 3.96 |
| Bedroom | Basement | 4.62 x 4.29 |
| Kitchen | Basement | 3.45 x 8.33 |
| Dining room | Main level | 4.09 x 3.94 |
| Living room | Main level | 3.78 x 3.66 |
| Family room | Main level | 5.41 x 4.62 |
| Den | Main level | 4.88 x 3.66 |
| Laundry room | Main level | 3.84 x 2.41 |
| Bedroom | Main level | 6.12 x 3.96 |
| Primary Bedroom | Second level | 8.05 x 6.88 |
| Bedroom | Second level | 4.7 x 3.66 |
| Bedroom | Second level | 3.96 x 3.66 |
Facts & Location
Interior Size
4,107 sq ft
Parking
6 spaces
Lot Size
57.4 x 114.9 FT
Annual Taxes
$10,128
Listing data
Listing information is provided for personal, non-commercial use and should be independently verified before making real estate decisions.
Last refreshed: Oct 9, 2026 6:30 PM
Explore nearby searches
SEO-friendly searches for this area, property type, and nearby neighbourhoods.
Similar Properties
More nearby listings that may fit the same search.
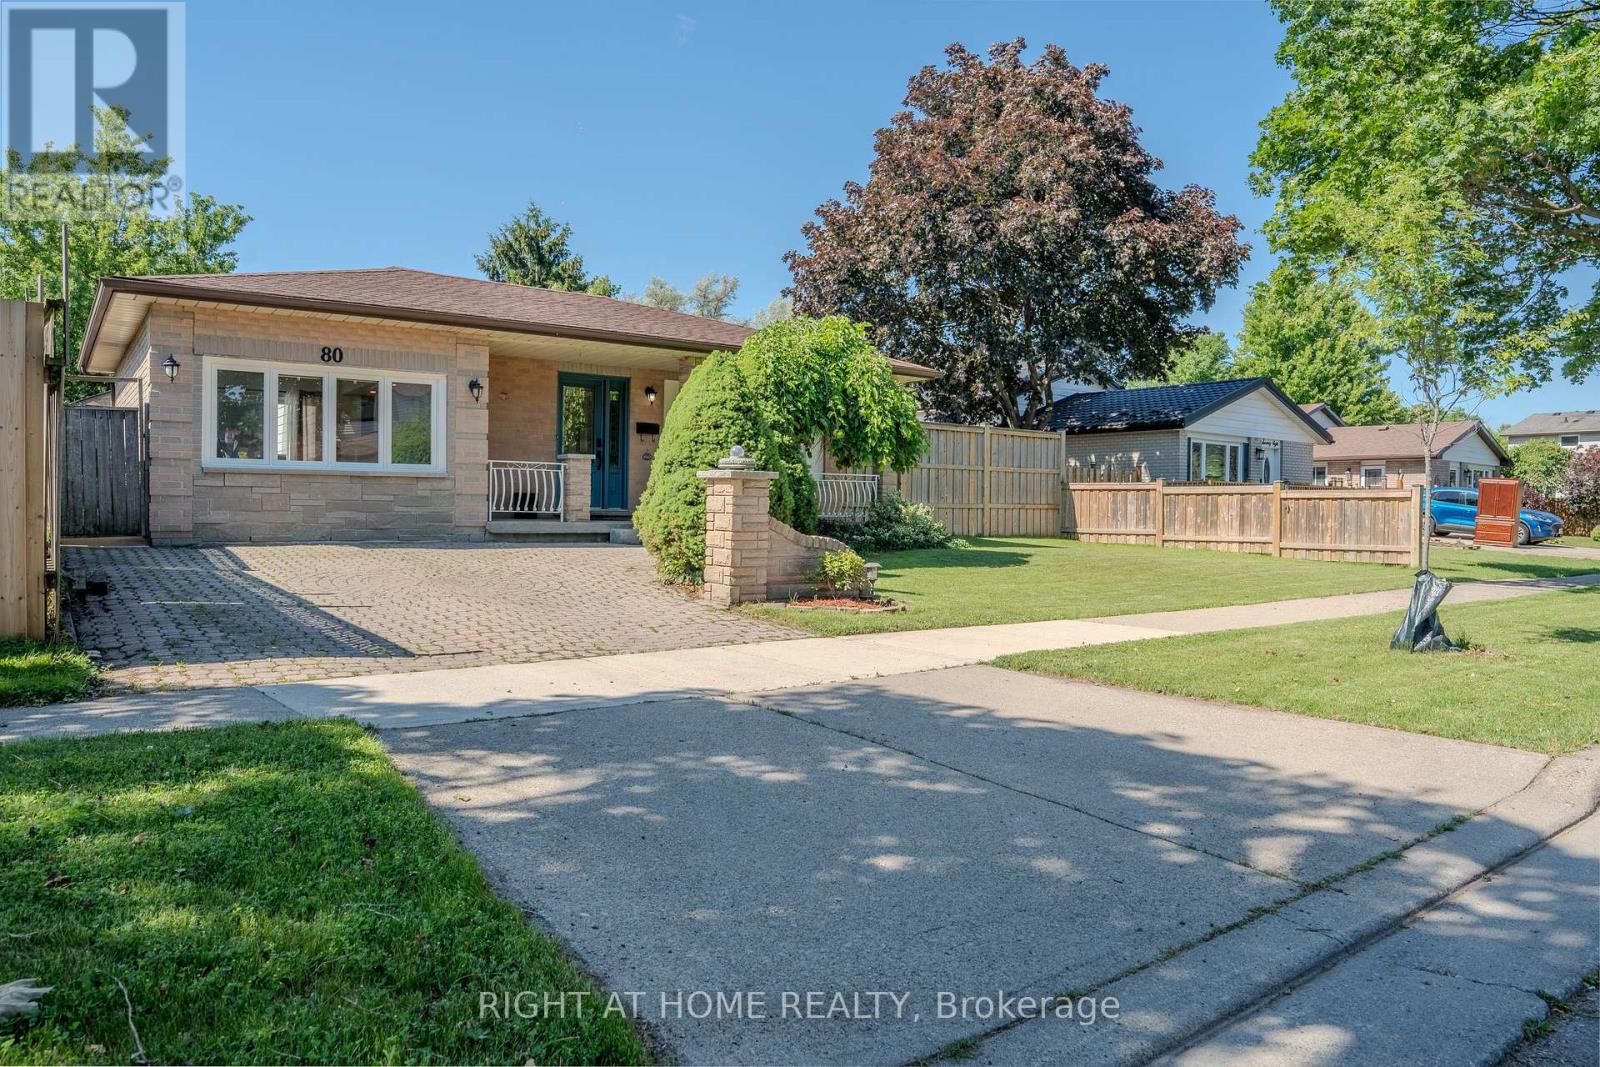
$724,999
80 Chilton Drive
Hamilton (Stoney Creek Mountain) · MLS # X13507852
3 bed · 2 bath

$1,699,000
108 Montmorency Drive
Hamilton (Red Hill) · MLS # X13842512
7 bed · 7 bath · 1,604 sq ft
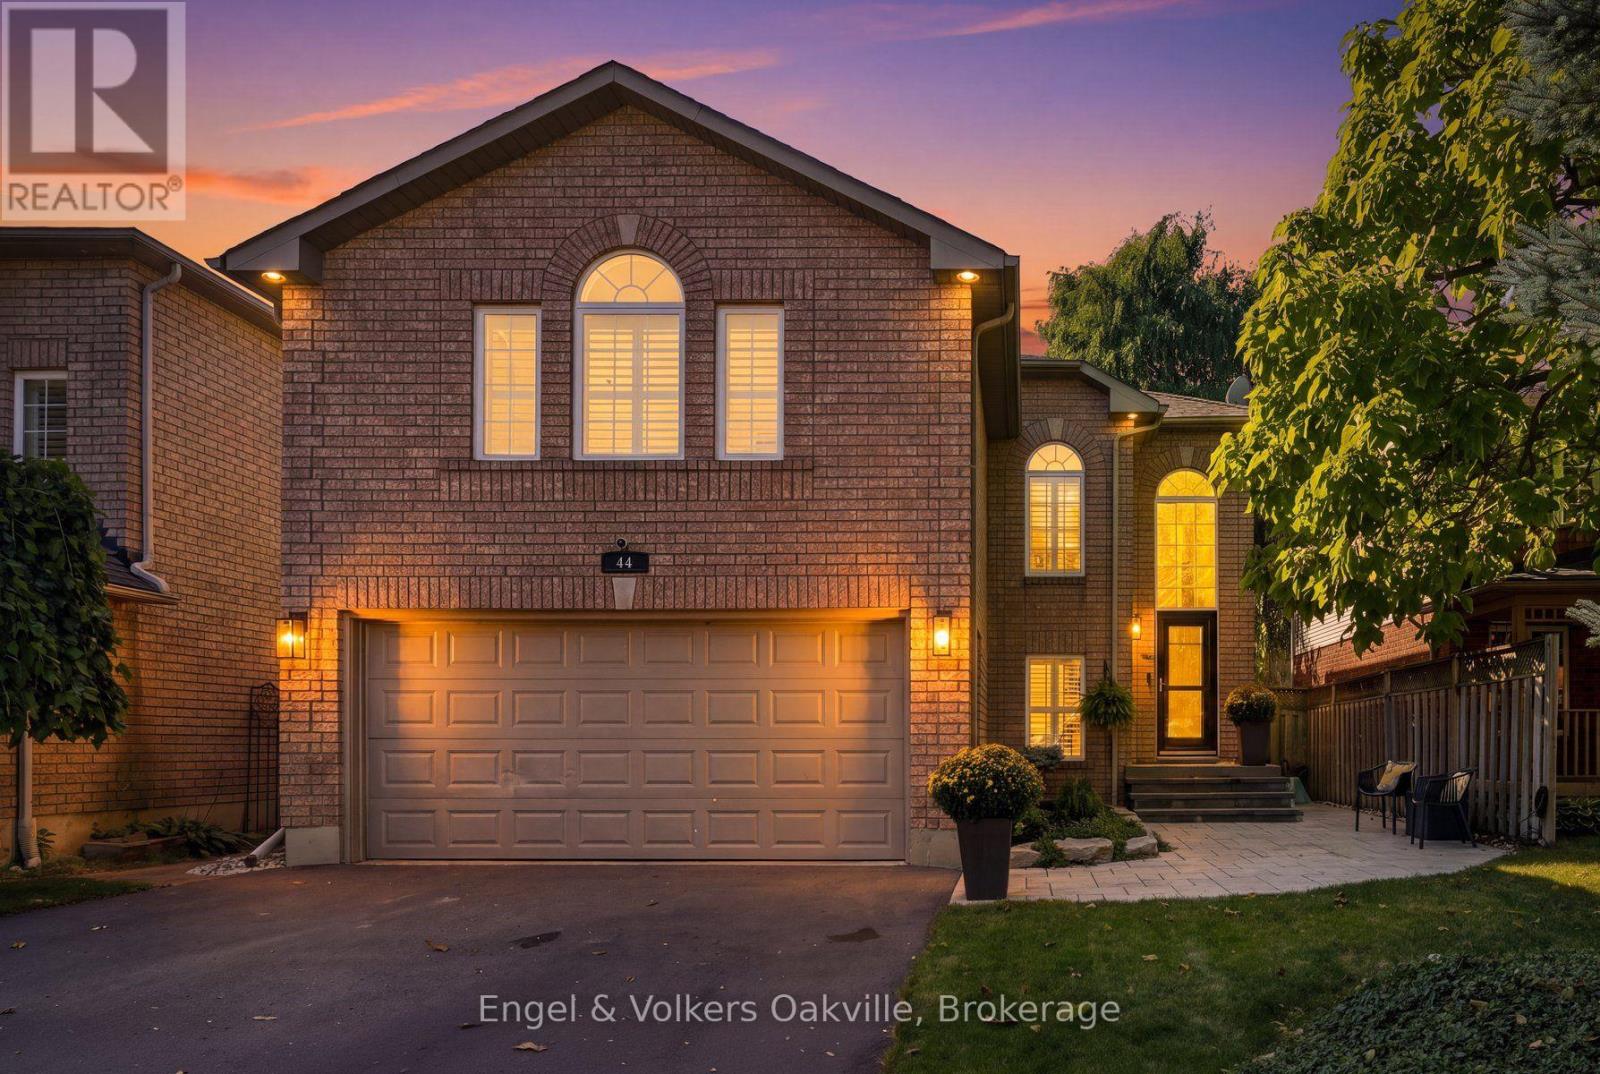
$1,239,900
44 Keewaydin Street
Hamilton (Waterdown) · MLS # X13865282
5 bed · 4 bath