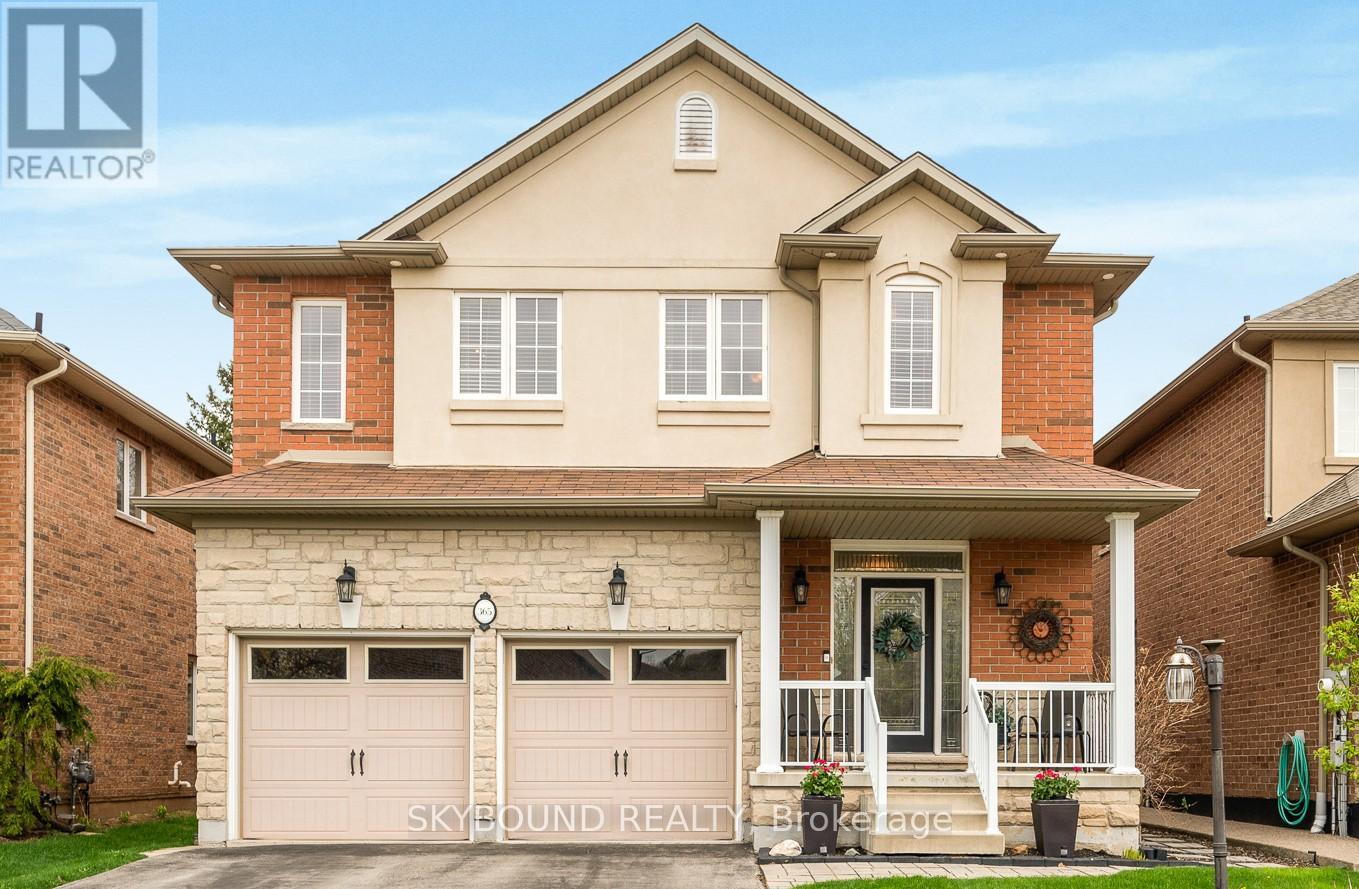
365 Valridge Drive
Hamilton (Ancaster), Ontario L9G0B1
MLS # X13465878
Property Details
Type
Detached
Beds
5
Baths
4
Status
For Sale
More homes like this
About this property
Welcome to this beautifully maintained two-story home offering the perfect blend of space, comfort, and versatility in one of the area's most desirable neighborhoods. Featuring 4 spacious bedrooms above grade, this home is ideal for growing families or those who love to entertain. The main level boasts a bright and inviting layout with generous living and dining areas, complemented by large windows that fill the space with natural light. The kitchen offers ample cabinetry and workspace, seamlessly connecting to the heart of the home for everyday living and hosting. Upstairs, you'll find four well-sized bedrooms, including a comfortable primary retreat with plenty of closet space. The functional layout provides both privacy and practicality for family living. Downstairs, a fully finished one-bedroom in-law suite offers incredible flexibility-perfect for extended family, guests, or potential rental income. With its own living space and kitchen area, it provides independence while staying connected. Situated in the highly sought-after Parkview Heights neighborhood, this home is just minutes from major highways, making commuting a breeze, and conveniently close to shopping, dining, schools, and everyday amenities.
Mortgage Estimate
Estimated monthly payment
Calculating…
Estimate only. Taxes, insurance, condo fees, and lender terms are not included.
Monthly costs to verify
Property taxes: about $736/month based on listed annual taxes.
Estimate only. Confirm taxes, condo/maintenance fees, insurance, utilities, and lender terms before making decisions.
Rooms
| Room | Level | Dimensions |
|---|---|---|
| Living room | Main level | 5.32 x 5.08 |
| Loft | Second level | 4.74 x 3.9 |
| Bathroom | Second level | 2.91 x 1.76 |
| Laundry room | Second level | 2.28 x 1.94 |
| Kitchen | Basement | 2.21 x 4.46 |
| Living room | Basement | 3.44 x 5.04 |
| Bedroom 5 | Basement | 4.11 x 3.86 |
| Bathroom | Basement | 2.14 x 2.64 |
| Utility room | Basement | 4.31 x 3 |
| Other | Basement | 3.37 x 3.4 |
| Dining room | Main level | 3.65 x 3.99 |
| Family room | Main level | 5.2 x 4.76 |
| Kitchen | Main level | 4.86 x 4.2 |
| Bathroom | Main level | 0.93 x 2.11 |
| Primary Bedroom | Second level | 5.97 x 4.91 |
| Bathroom | Second level | 3.66 x 2.67 |
| Bedroom 2 | Second level | 4.13 x 3.51 |
| Bedroom 3 | Second level | 4.74 x 3.39 |
| Bedroom 4 | Second level | 2.91 x 3.26 |
Facts & Location
Parking
6 spaces
Lot Size
40.1 x 110.1 FT
Annual Taxes
$8,829
Listing data
Listing information is provided for personal, non-commercial use and should be independently verified before making real estate decisions.
Last refreshed: Aug 12, 2026 3:31 AM
Explore nearby searches
SEO-friendly searches for this area, property type, and nearby neighbourhoods.
Similar Properties
More nearby listings that may fit the same search.
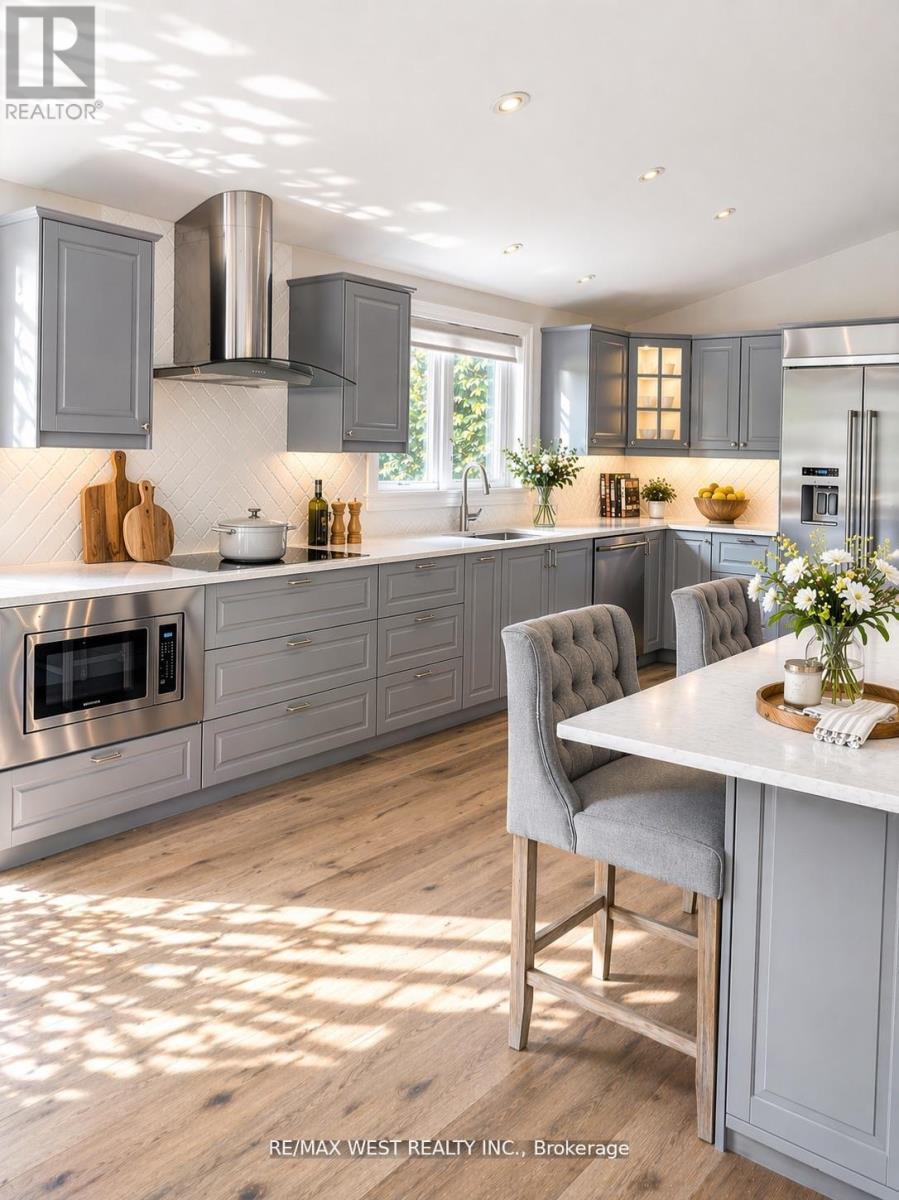
$1,299,900
26 Hostein Drive
Hamilton (Ancaster) · MLS # X13555942
5 bed · 4 bath · 4,200 sq ft
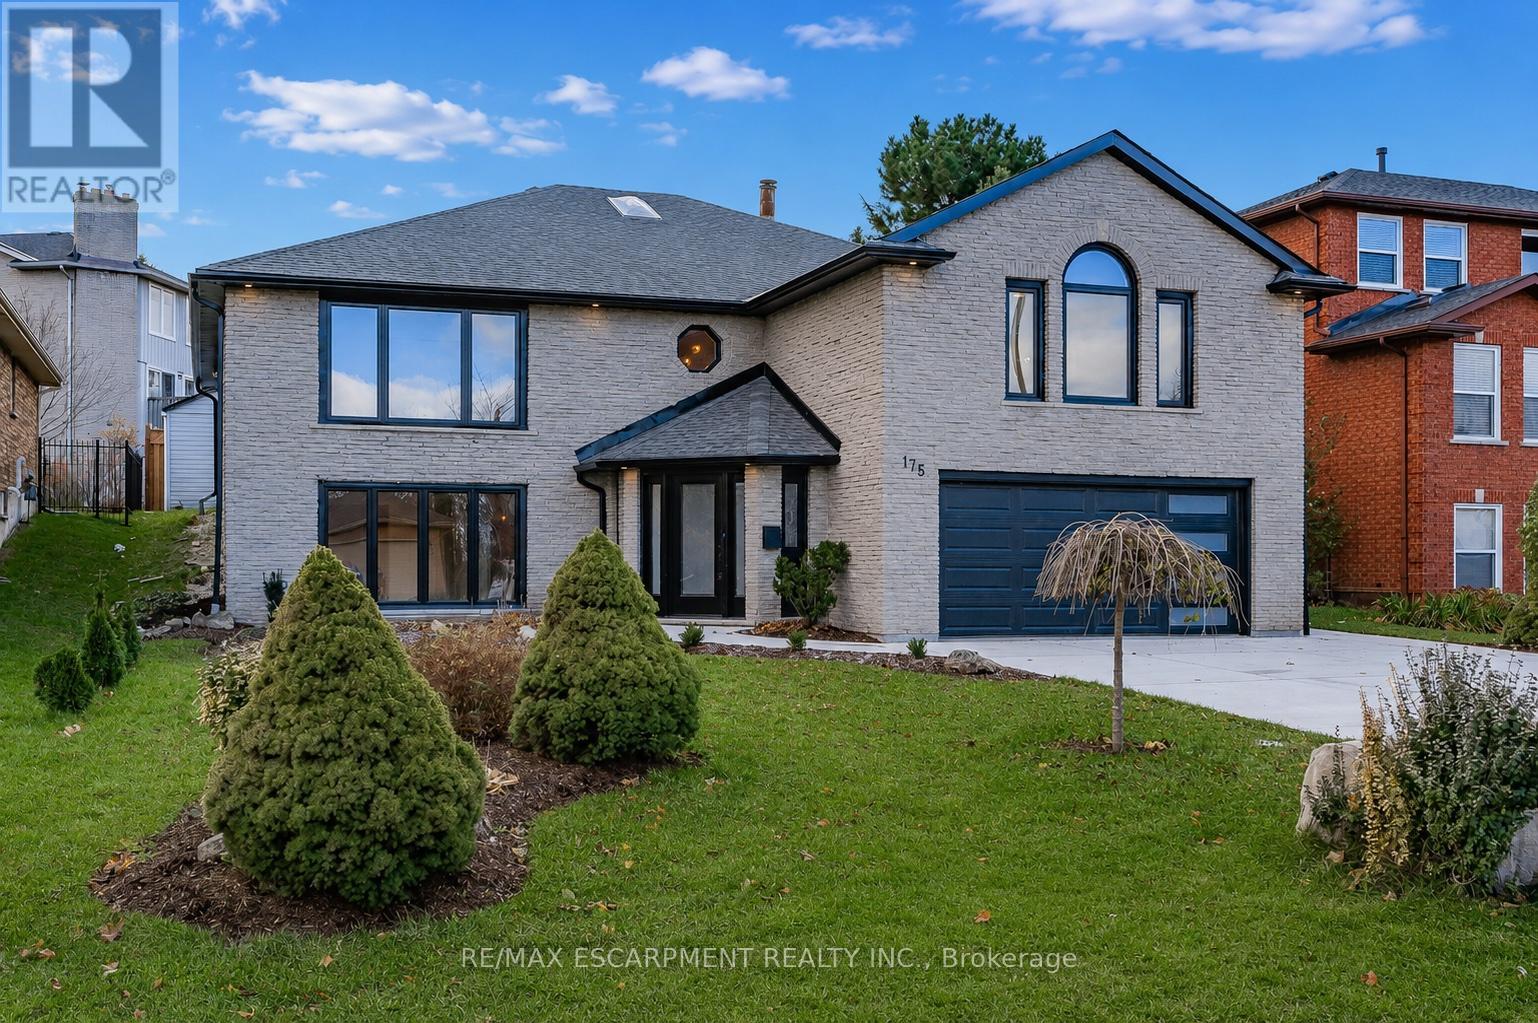
$1,299,990
175 Bluebell Crescent
Hamilton (Ancaster) · MLS # X13245738
4 bed · 3 bath
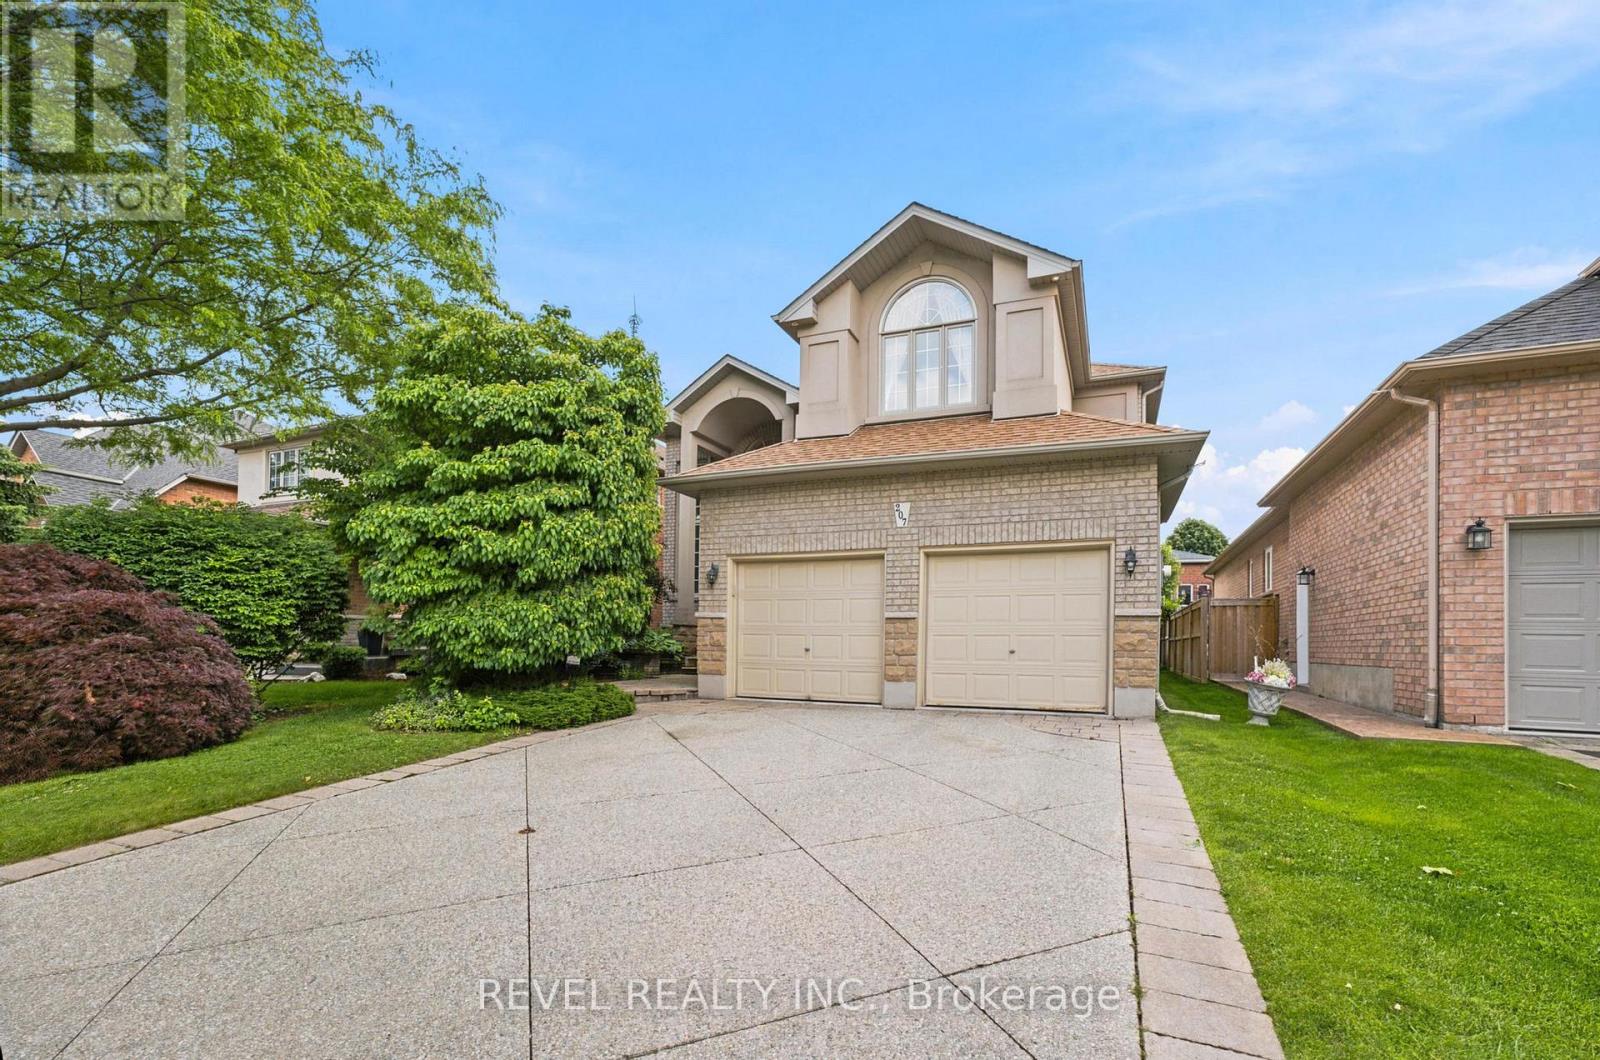
$1,299,995
207 Valridge Drive
Hamilton (Ancaster) · MLS # X13520842
5 bed · 4 bath · 3,000 sq ft