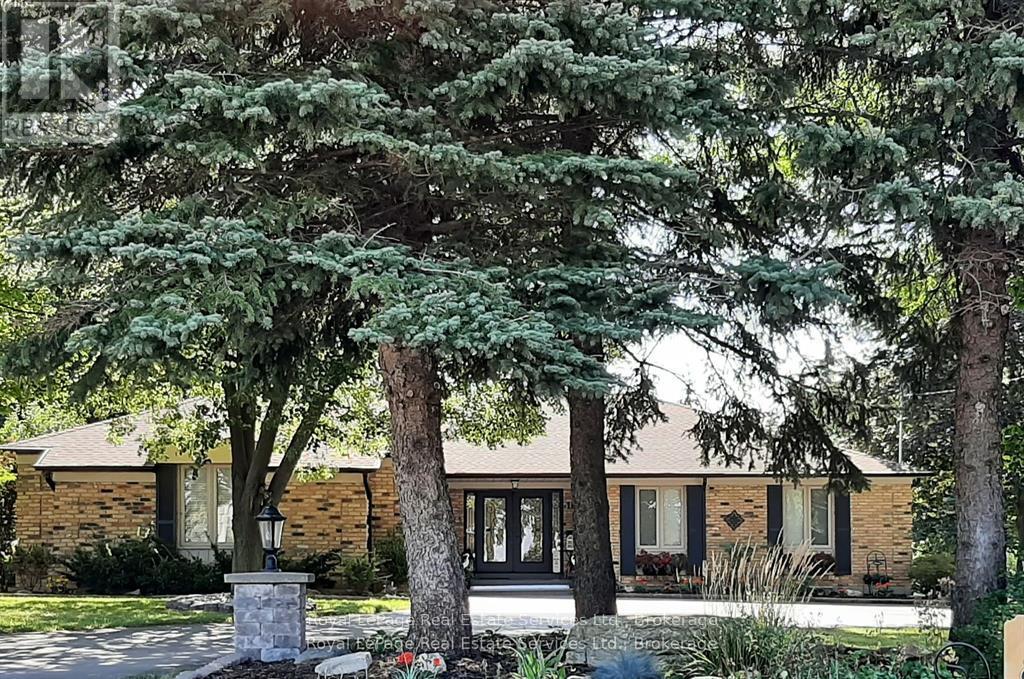
184 Dundas Street
Hamilton (Waterdown), Ontario L8N2Z7
MLS # X13462164
Property Details
Type
Detached
Beds
5
Baths
6
Status
For Sale
More homes like this
About this property
"MULTIGENERATIONAL LIVING" Discover luxury and lifestyle in this beautifully crafted custom bungalow, situated on an impressive .45-acre lot just minutes from downtown Waterdown. Exterior features the following: full house generator, sprinkler system, 2 hammerhead paved parking spaces, landscaped gardens with rockery, front light pillars. Large trees for privacy. Wrought iron front porch with double custom doors with side lights and separate door for the lower level also. 2.5 car garage with workbench. Fully fenced yard. Flagstone patio and stairs, garden shed, fire pit. The upper level has 3 bedroom/2 ensuites and a powder room. Sunken family room overlooking rearflagstone/gardens and awning. Separate office, dining room and garden room with an open concept floor plan. Along with the lower level being wonderful for in-laws or multi-generation family with its own walk-out patio to the walk-up yard. The home has 2 laundry rooms and 2 full stainless-appliance kitchens with islands. Please note that the listing agent is related to the seller.
Mortgage Estimate
Estimated monthly payment
Calculating…
Estimate only. Taxes, insurance, condo fees, and lender terms are not included.
Monthly costs to verify
Property taxes: about $833/month based on listed annual taxes.
Estimate only. Confirm taxes, condo/maintenance fees, insurance, utilities, and lender terms before making decisions.
Rooms
| Room | Level | Dimensions |
|---|---|---|
| Great room | Main level | 4.19 x 5.09 |
| Family room | Lower level | 6.72 x 7.03 |
| Kitchen | Main level | 2.21 x 5.62 |
| Primary Bedroom | Lower level | 3.56 x 7.1 |
| Bedroom 2 | Lower level | 4.94 x 4.17 |
| Family room | Main level | 8.57 x 5.65 |
| Sunroom | Main level | 3.35 x 3 |
| Dining room | Main level | 4.24 x 3.51 |
| Office | Main level | 2.16 x 3.29 |
| Primary Bedroom | Main level | 4.79 x 3.91 |
| Bedroom 2 | Main level | 3.77 x 2.8 |
| Bedroom 3 | Main level | 3.77 x 3.12 |
| Kitchen | Lower level | 6.72 x 3.72 |
Facts & Location
Parking
12 spaces
Lot Size
105.4 x 184.8 FT
Annual Taxes
$10,000
Listing data
Listing information is provided for personal, non-commercial use and should be independently verified before making real estate decisions.
Last refreshed: Oct 25, 2026 3:30 AM
Explore nearby searches
SEO-friendly searches for this area, property type, and nearby neighbourhoods.
Similar Properties
More nearby listings that may fit the same search.
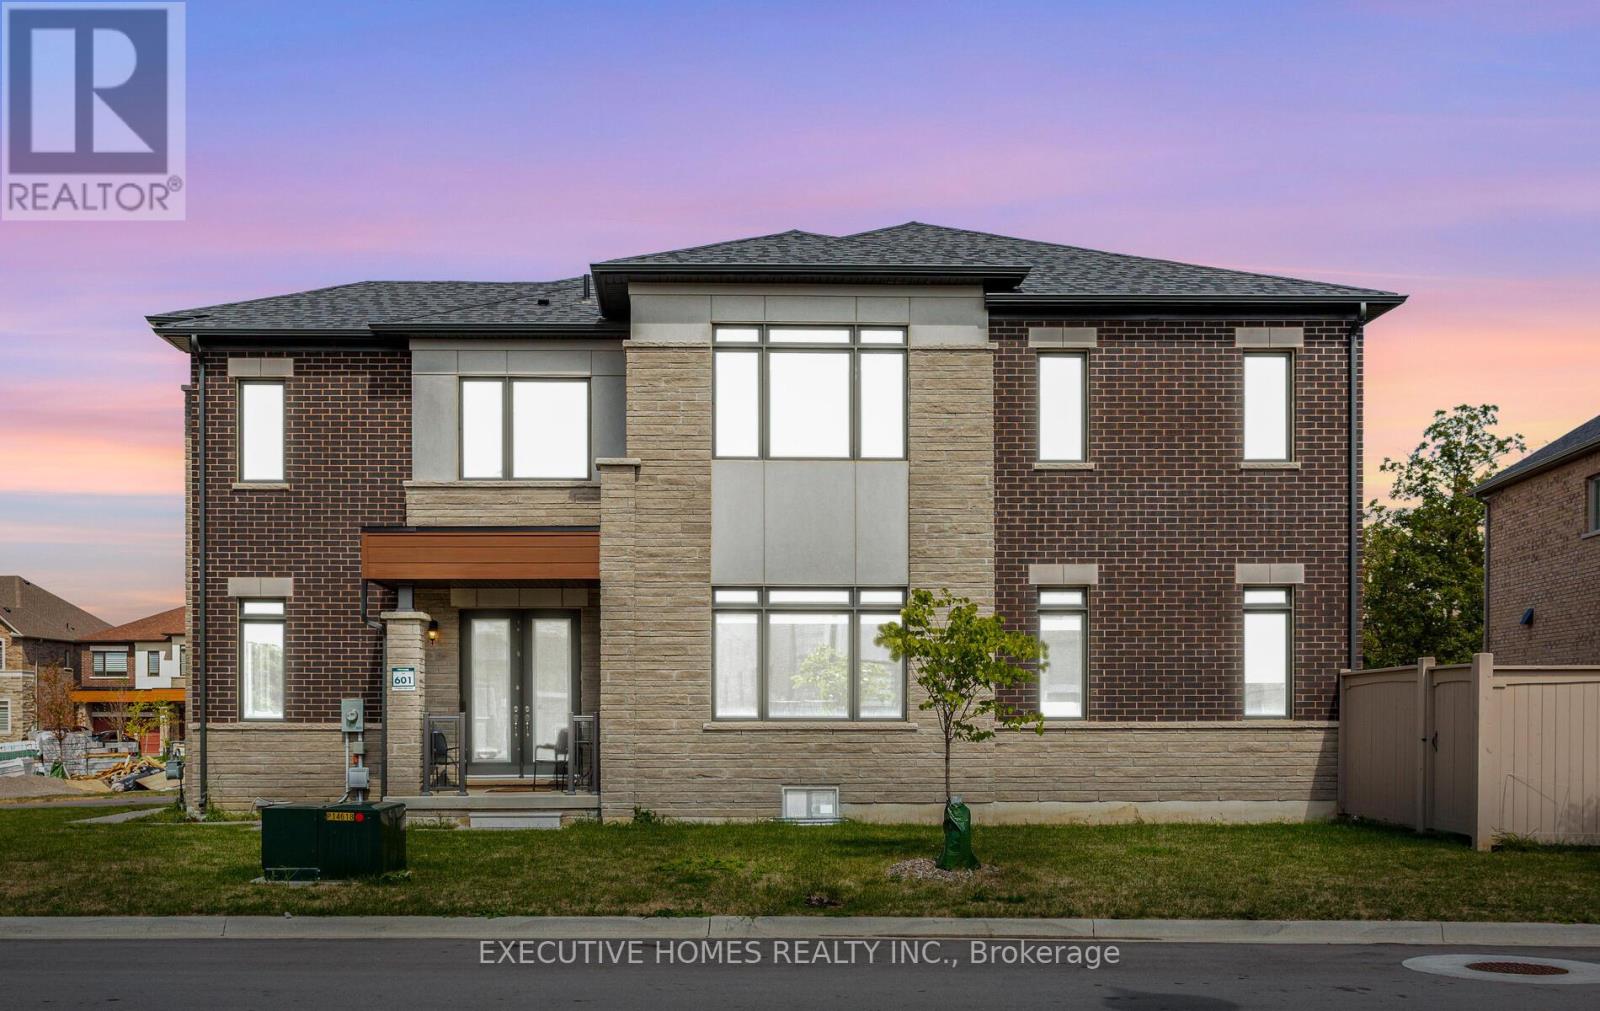
$1,699,000
77 Pond View Gate
Hamilton (Waterdown) · MLS # X13213804
5 bed · 5 bath · 4,000 sq ft
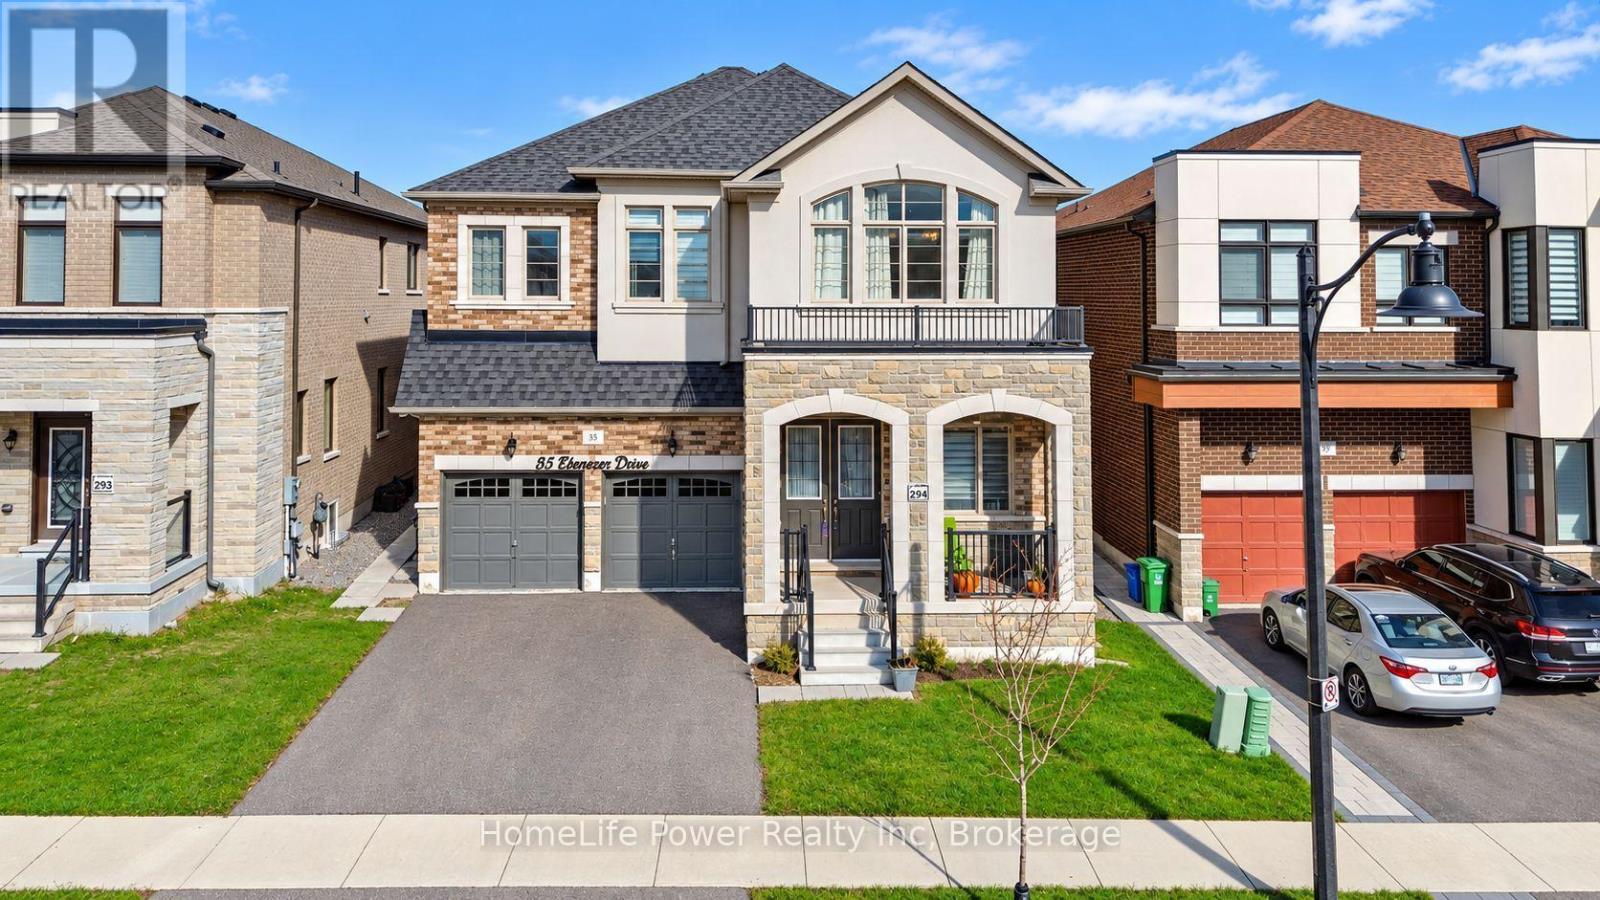
$1,549,000
35 Ebenezer Drive
Hamilton (Waterdown) · MLS # X13881962
6 bed · 6 bath · 5,000 sq ft
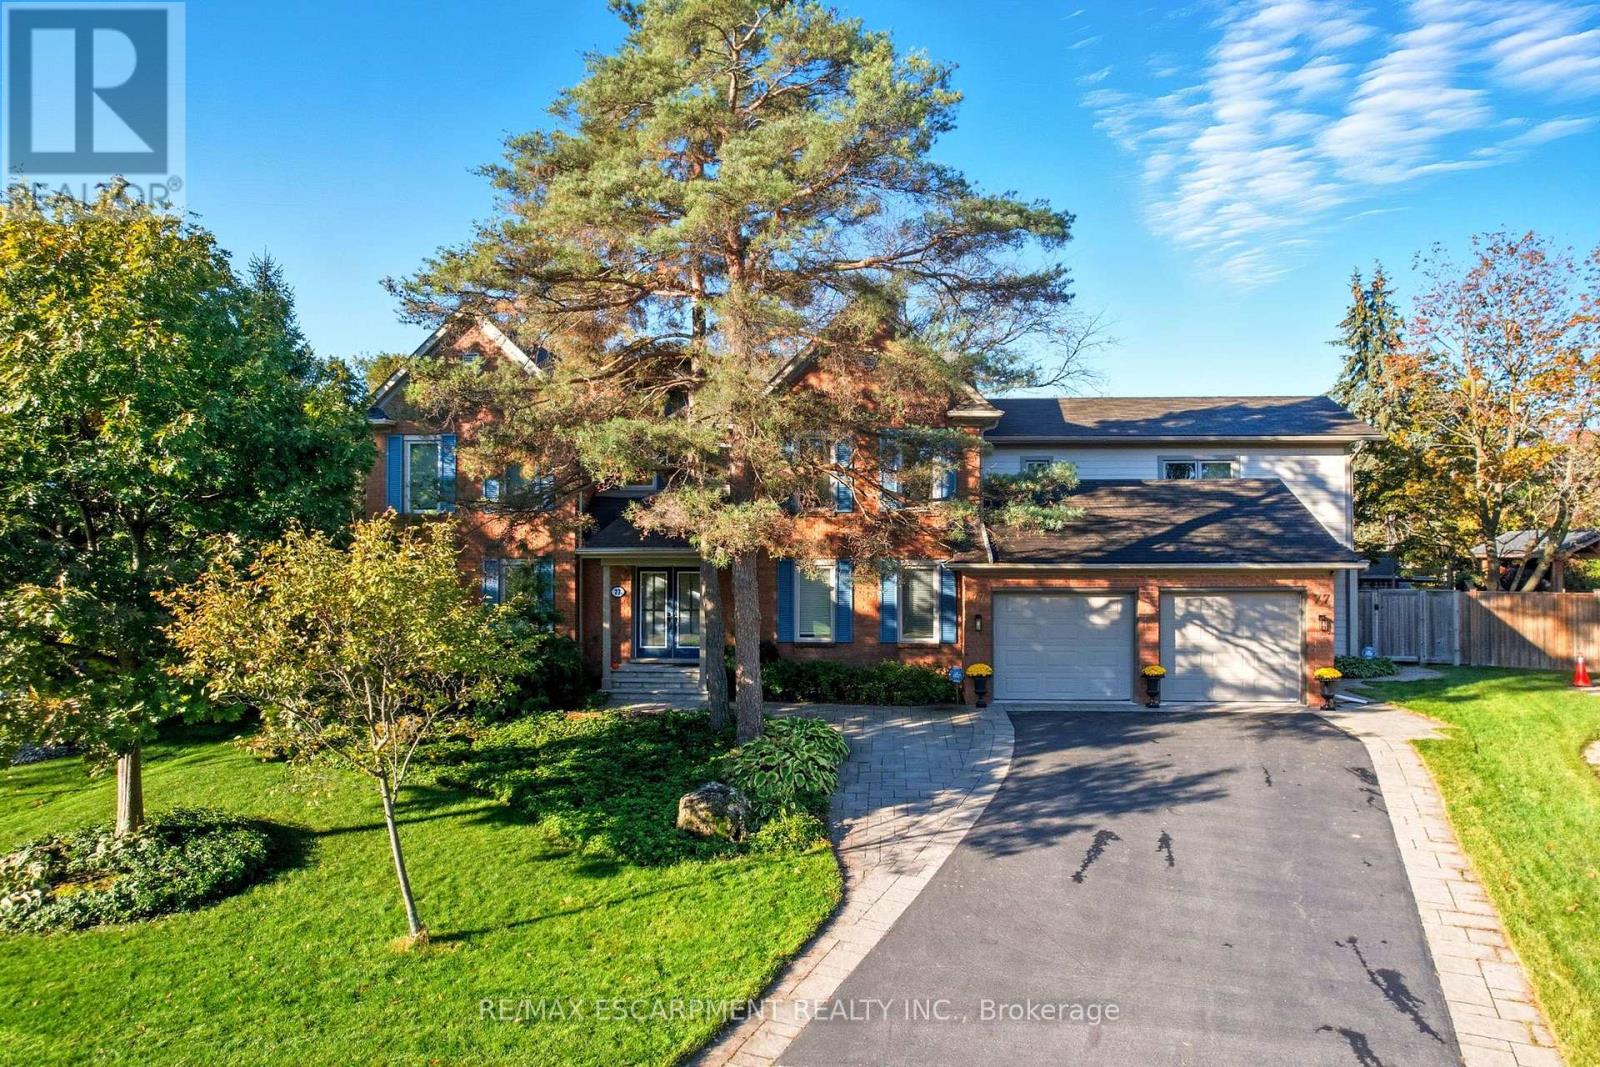
$1,999,999
77 Flanders Drive
Hamilton (Waterdown) · MLS # X13788844
6 bed · 5 bath · 4,000 sq ft