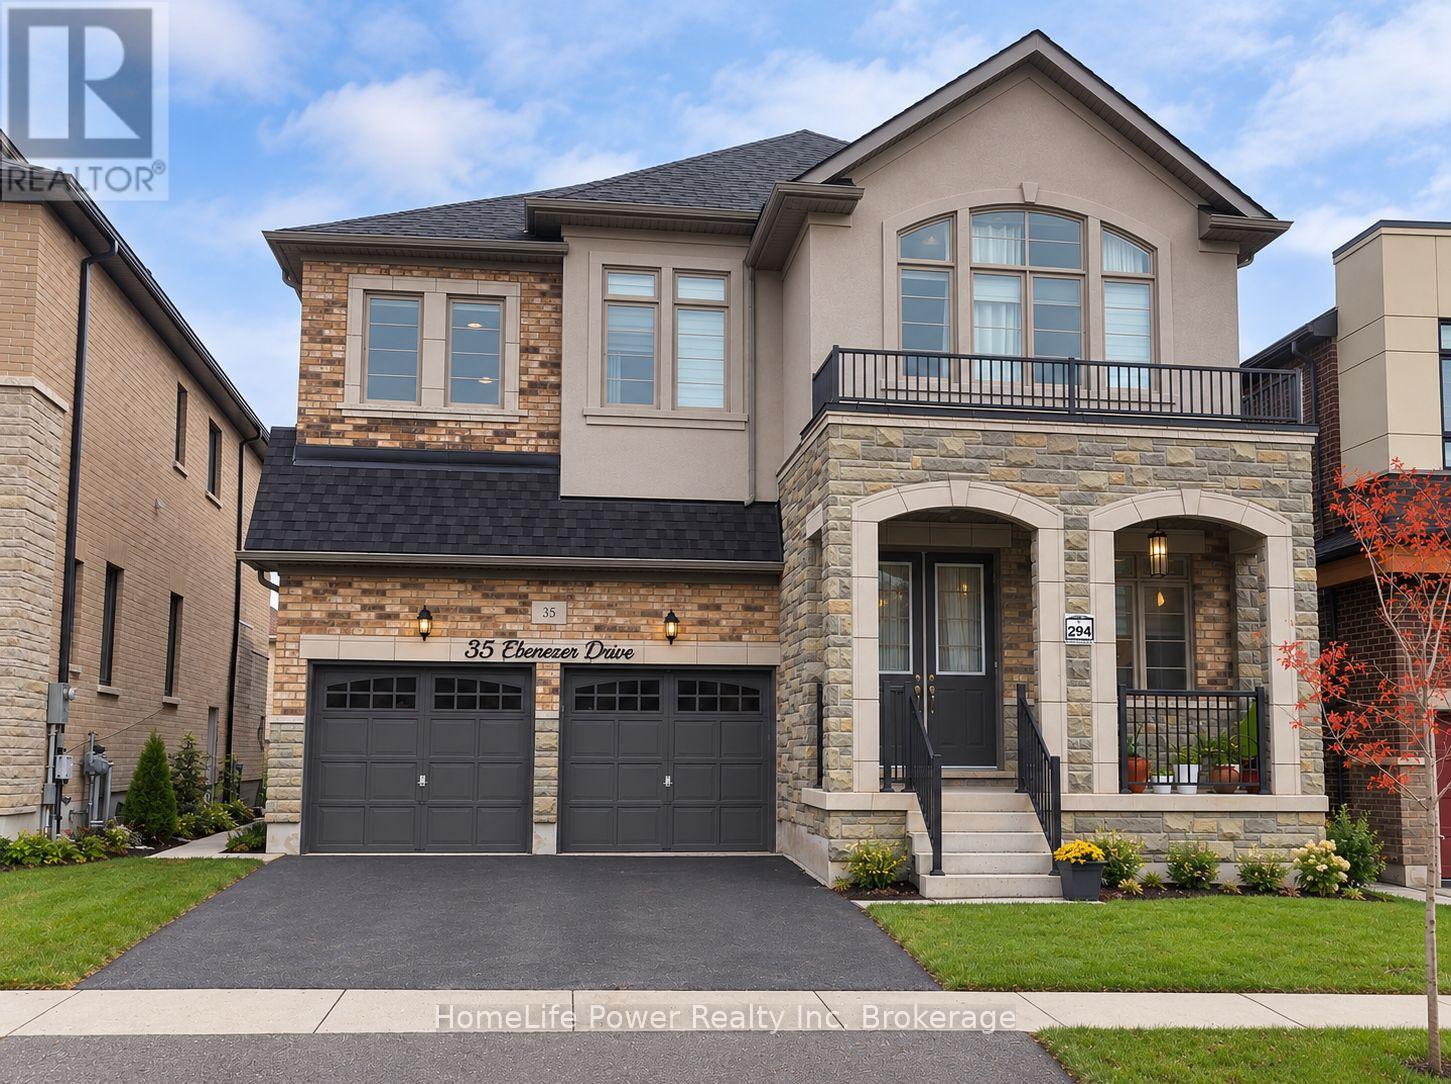
35 Ebenezer Drive
Hamilton (Waterdown), Ontario L8B1Y3
MLS # X13881962
Property Details
Type
Detached
Beds
6
Baths
6
Status
For Sale
More homes like this
About this property
Stunning 4-Year-Old Detached Home with Nearly 5,000 Sq. Ft. of Finished Living Space! Professionally designed with approximately $100,000 in kitchen upgrades, this exceptional home combines luxury, functionality, and income potential.Main Floor Welcoming and spacious, featuring 10-ft ceilings, separate living and family rooms, a dedicated home office, and an impressive designer kitchen, including a built-in refrigerator, microwave, oven, quartz countertops, premium finishes, and designer fixtures.Second Floor Features 4 spacious bedrooms, all with walk-in closets, including a luxurious primary suite with his-and-her walk-in closets. An upstairs flex room offers the perfect space for a playroom, study, or additional living area. Elegant oak stairs add warmth and sophistication, complemented by beautifully finished, spa-inspired bathrooms.Basement Includes a legal 2-bedroom basement apartment plus a separate personal unit with its own entrance, offering excellent potential for rental income, extended family, or multi-generational living.Additional Features: Double garage, multiple entrances, extensive upgrades, and exceptional storage throughout.Prime Location: Conveniently located near parks, backing onto school, scenic trails, IKEA, Costco, Walmart, and major amenities.A rare opportunity to own a luxurious, spacious, and income-generating home designed for modern family living!
Mortgage Estimate
Estimated monthly payment
Calculating…
Estimate only. Taxes, insurance, condo fees, and lender terms are not included.
Monthly costs to verify
Property taxes: about $898/month based on listed annual taxes.
Estimate only. Confirm taxes, condo/maintenance fees, insurance, utilities, and lender terms before making decisions.
Rooms
| Room | Level | Dimensions |
|---|---|---|
| Living room | Main level | 5.79 x 4.65 |
| Loft | Second level | 3.23 x 2.77 |
| Laundry room | Second level | 1.85 x 1.8 |
| Bathroom | Main level | 1.75 x 1.68 |
| Bathroom | Second level | 4.09 x 1.98 |
| Bathroom | Second level | 3.35 x 1.68 |
| Bathroom | Second level | 2.74 x 1.68 |
| Bedroom | Basement | 4.79 x 2.93 |
| Dining room | Main level | 5.79 x 4.65 |
| Bedroom 2 | Basement | 3.75 x 2.93 |
| Kitchen | Basement | 4.94 x 1.52 |
| Living room | Basement | 4.94 x 2.44 |
| Bathroom | Basement | 2.96 x 1.52 |
| Bathroom | Basement | 2.96 x 1.52 |
| Recreational, Games room | Basement | 5.79 x 4.36 |
| Kitchen | Main level | 4.88 x 2.44 |
| Laundry room | Basement | 1.22 x 1.22 |
| Eating area | Main level | 5.49 x 3.17 |
| Family room | Main level | 4.88 x 4.69 |
| Office | Main level | 3.05 x 2.74 |
Facts & Location
Interior Size
5,000 sq ft
Parking
4 spaces
Lot Size
44 x 90 FT
Annual Taxes
$10,776
Listing data
Listing information is provided for personal, non-commercial use and should be independently verified before making real estate decisions.
Last refreshed: Oct 10, 2026 7:45 AM
Explore nearby searches
SEO-friendly searches for this area, property type, and nearby neighbourhoods.
Similar Properties
More nearby listings that may fit the same search.
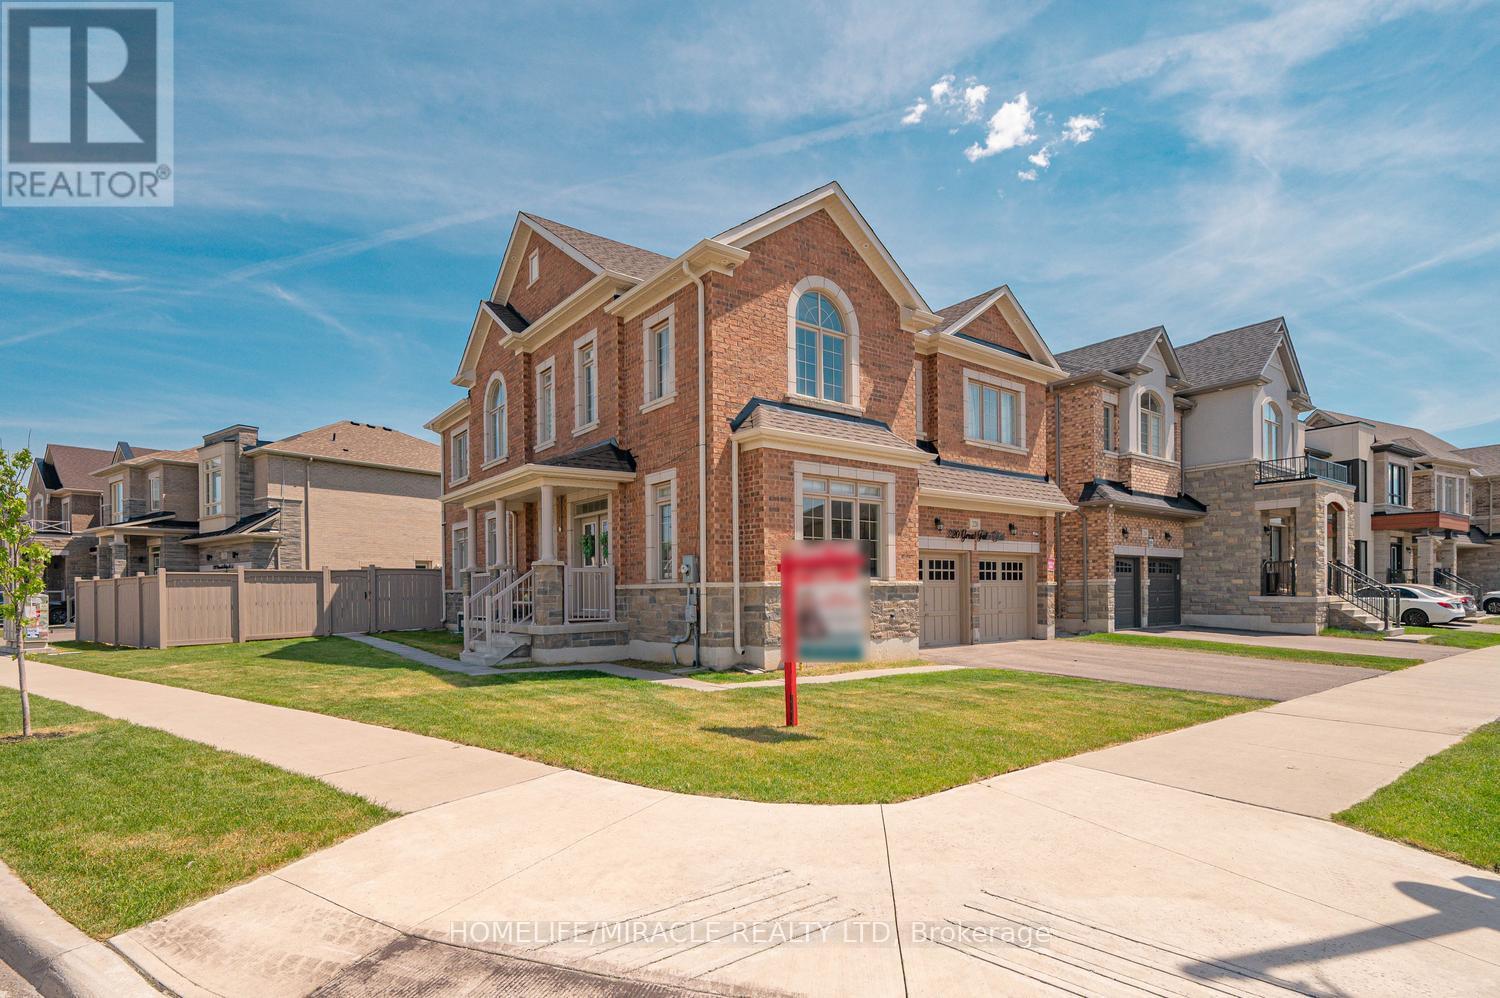
$1,488,888
220 Great Falls Boulevard
Hamilton (Waterdown) · MLS # X13657190
6 bed · 5 bath
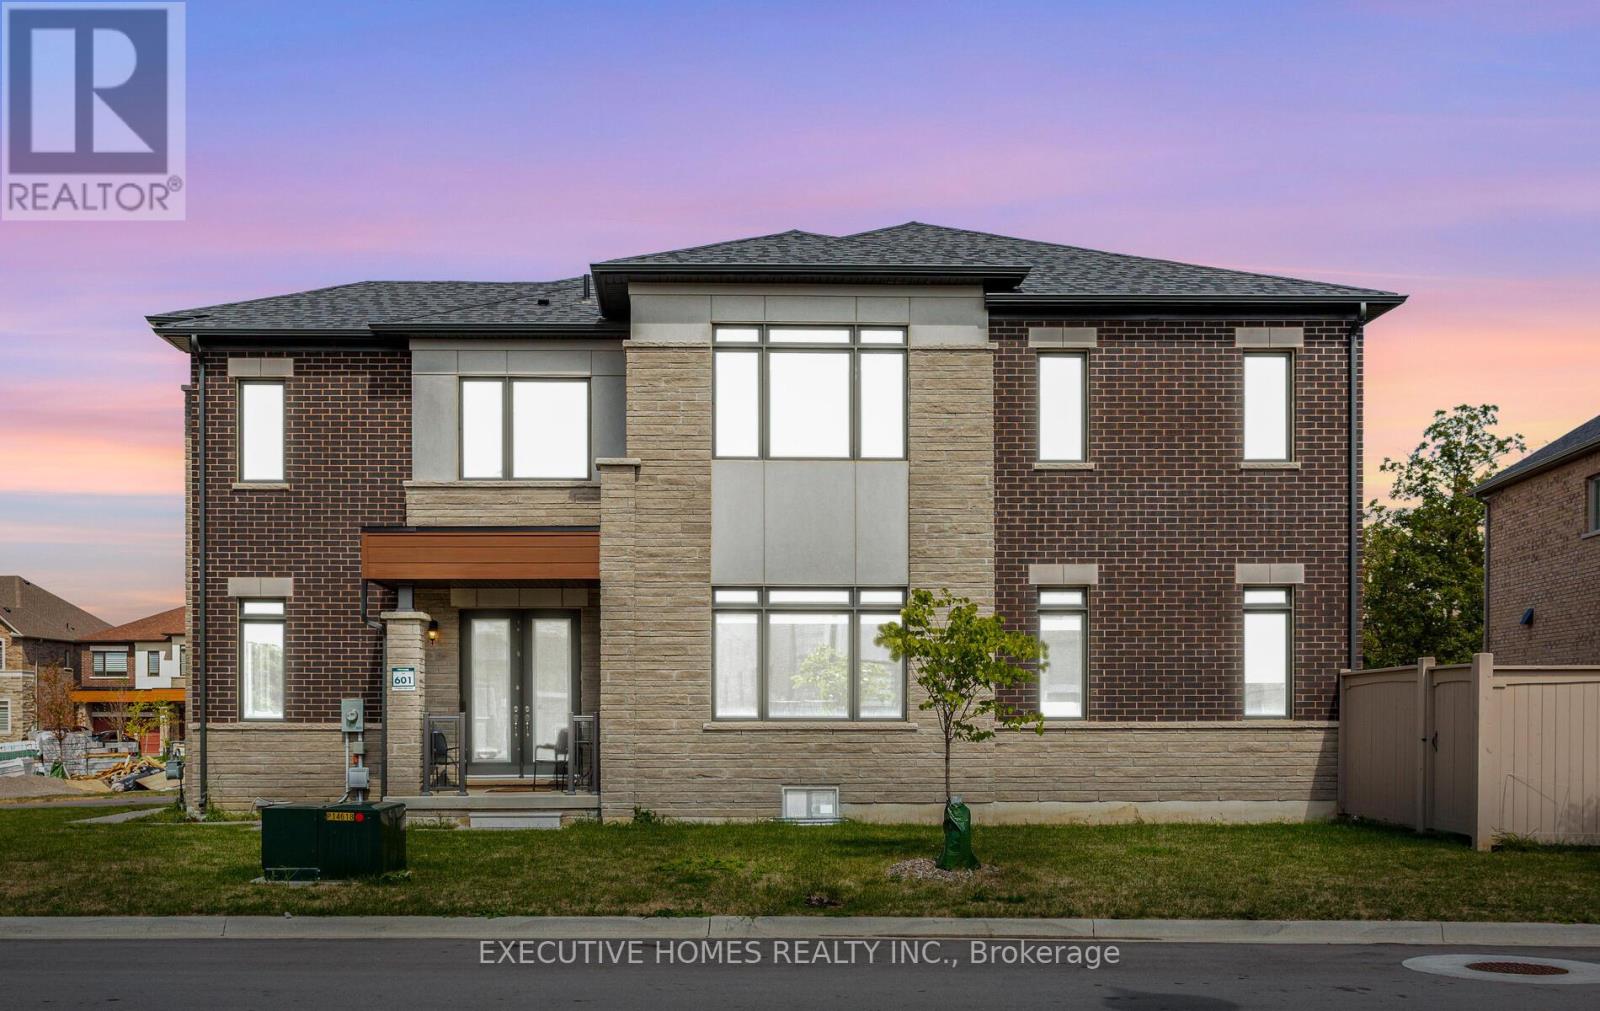
$1,699,000
77 Pond View Gate
Hamilton (Waterdown) · MLS # X13213804
5 bed · 5 bath · 4,000 sq ft
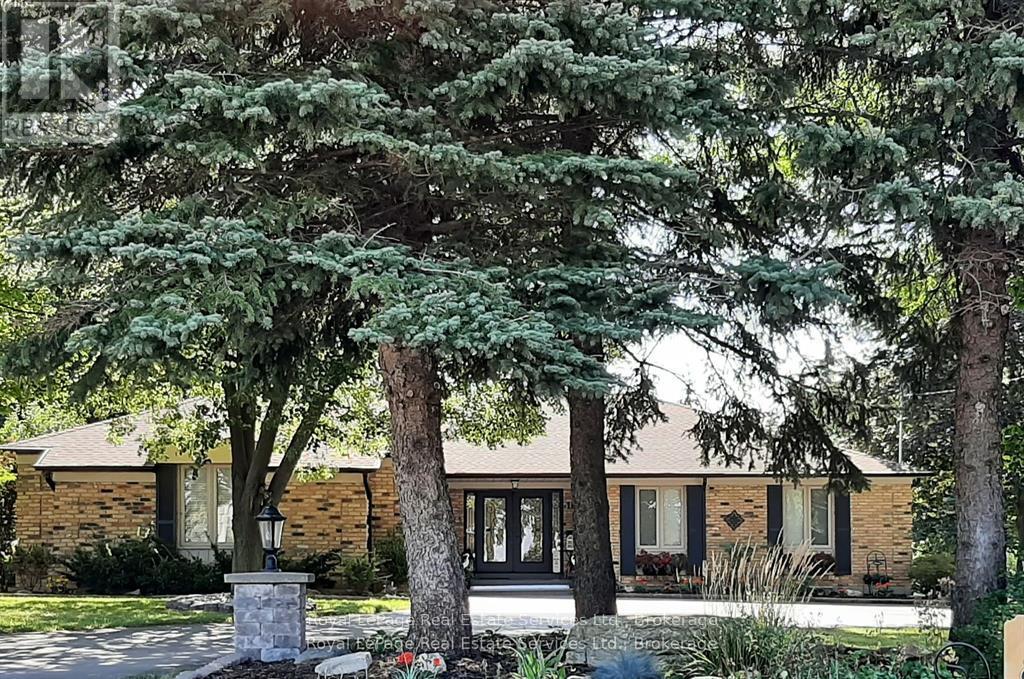
$1,750,000
184 Dundas Street
Hamilton (Waterdown) · MLS # X13462164
5 bed · 6 bath