
170 Seminole Road
Hamilton (Ancaster), Ontario L9G1Y8
MLS # X13458130
Property Details
Type
Detached
Beds
3
Baths
2
Status
For Sale
More homes like this
About this property
METICULOUSLY CARED FOR!!!! This 3 bedroom, 2 bath sidesplit is located in a sought after 10+ neighbourhood. You will love this beauty from the moment you drive up, large driveway with ample parking, concrete pathway to the large front porch & nicely landscaped. Inside the home offers hardwood floors, plenty of natural light and a floor plan that is larger than you think. The Living Room is a great size for family gatherings. Large eat in kitchen offers walk-out to a large deck doubling your entertaining space. Looking for plenty of cabinet & counter space, we got it, stainless appliances and a bonus coffee/buffet with large pantry cupboard. This floor also offers a formal Dining Room for larger family dinners. Upstairs offers 3 spacious bedrooms, larger than you expect in a sidesplit and a 4 pce bath with ensuite privilege. The WALK-UP basement offers a large Rec Rm with Fireplace for cozy movie and game nights at home and the convenience of a 2 pce bath. The large finished laundry room, will make laundry a breeze. This FULLY FENCED backyard offers plenty of space for everyone with large freshly painted deck area giving a secluded feel to unwind with a morning coffee or evening wine. The aggregate walk-way and spacious deck are sure to impress and what better way to relax then in your hot tub. All this home has to offer inside and out and close to ALL conveniences, do not miss out on this great home a great price in ANCASTER!!!!
Mortgage Estimate
Estimated monthly payment
Calculating…
Estimate only. Taxes, insurance, condo fees, and lender terms are not included.
Monthly costs to verify
Property taxes: about $441/month based on listed annual taxes.
Estimate only. Confirm taxes, condo/maintenance fees, insurance, utilities, and lender terms before making decisions.
Rooms
| Room | Level | Dimensions |
|---|---|---|
| Living room | Main level | 5.18 x 3.96 |
| Other | Lower level | 0 x 0 |
| Kitchen | Main level | 4.57 x 3.05 |
| Dining room | Main level | 3.05 x 2.74 |
| Primary Bedroom | Second level | 3.96 x 3.35 |
| Bedroom 2 | Second level | 4.27 x 3.2 |
| Bedroom 3 | Second level | 3.35 x 3.05 |
| Bathroom | Second level | 0 x 0 |
| Recreational, Games room | Lower level | 6.1 x 3.96 |
| Bathroom | Lower level | 0 x 0 |
| Laundry room | Lower level | 0 x 0 |
Facts & Location
Parking
5 spaces
Lot Size
120 x 58.2 FT ; 58.33X120.25X58.33X120.25
Annual Taxes
$5,296
Listing data
Listing information is provided for personal, non-commercial use and should be independently verified before making real estate decisions.
Last refreshed: Sep 9, 2026 10:15 AM
Explore nearby searches
SEO-friendly searches for this area, property type, and nearby neighbourhoods.
Similar Properties
More nearby listings that may fit the same search.
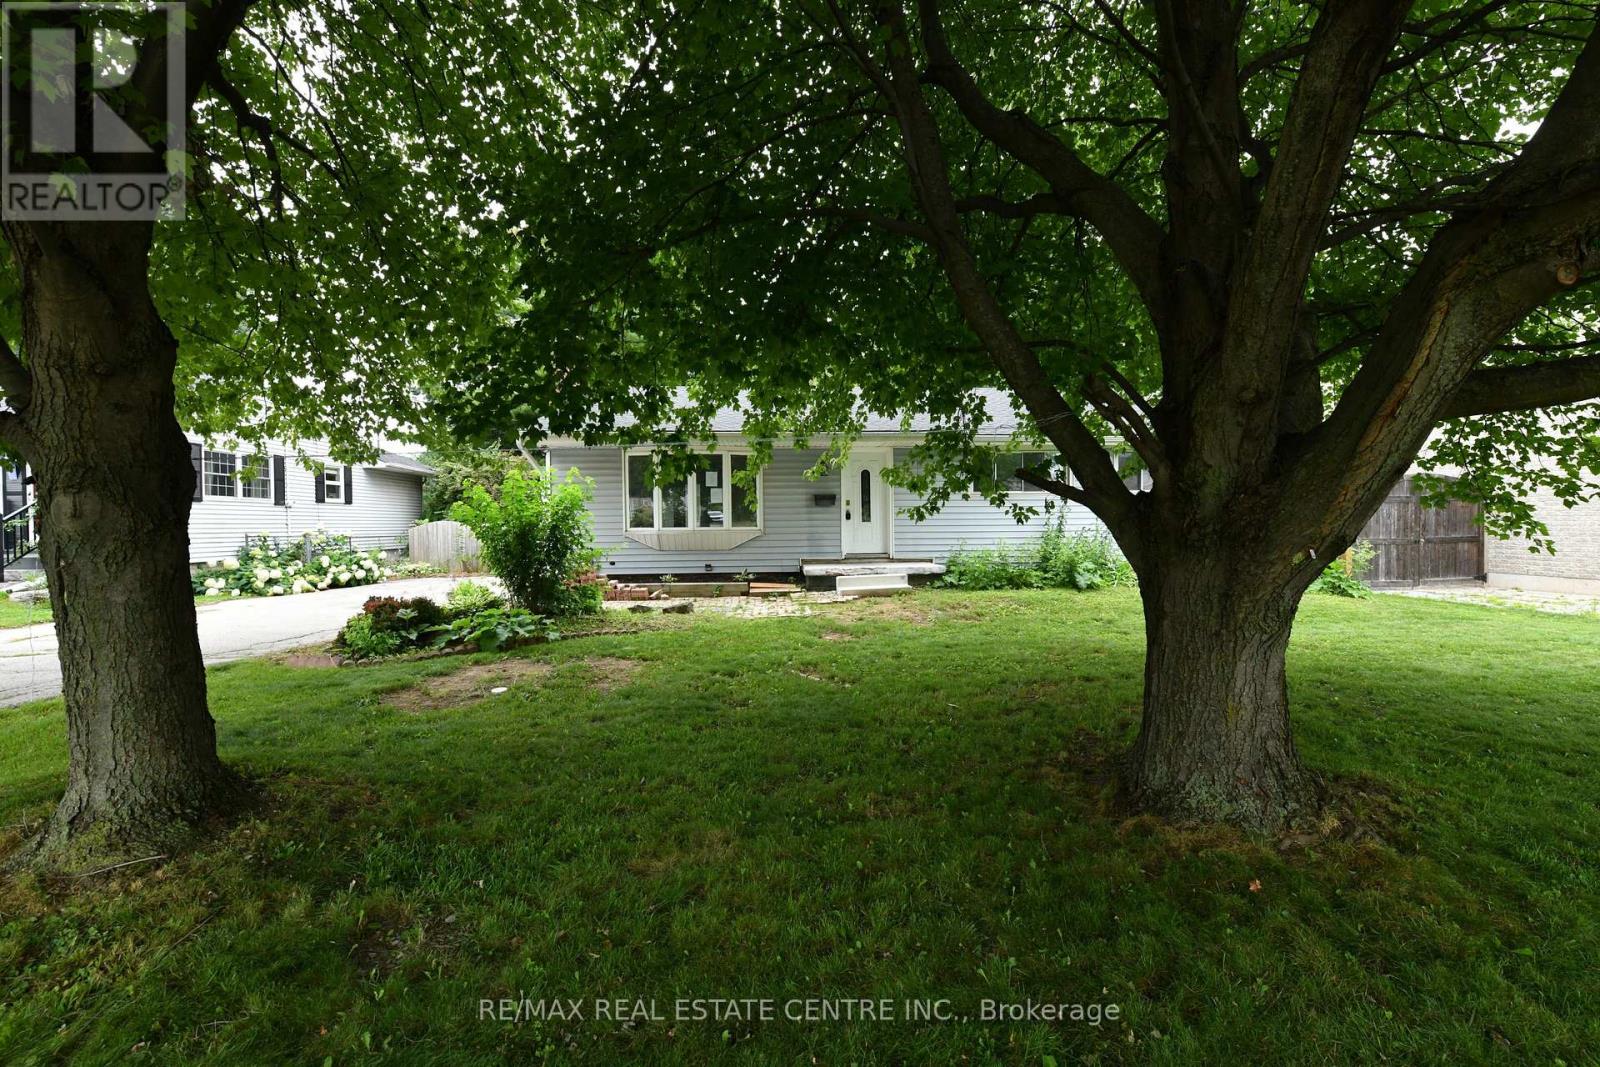
$849,900
15 Miller Drive
Hamilton (Ancaster) · MLS # X13612484
4 bed · 2 bath
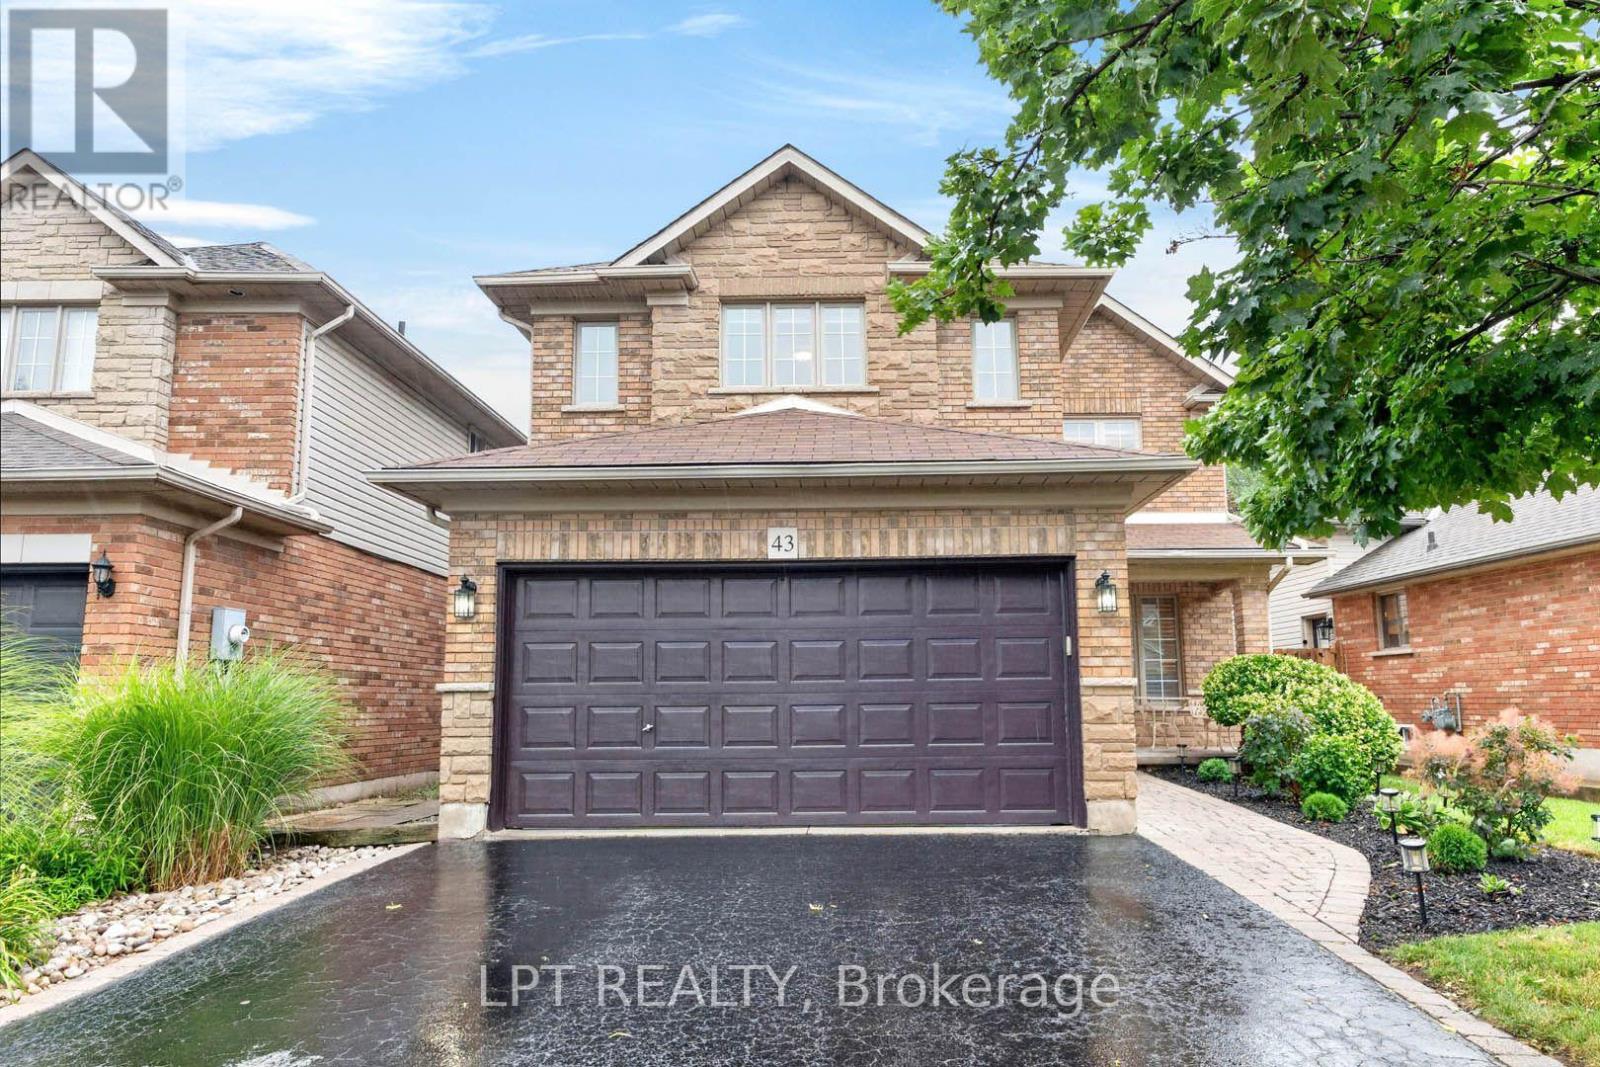
$850,000
43 Liam Drive
Hamilton (Ancaster) · MLS # X13691332
3 bed · 3 bath · 2,200 sq ft
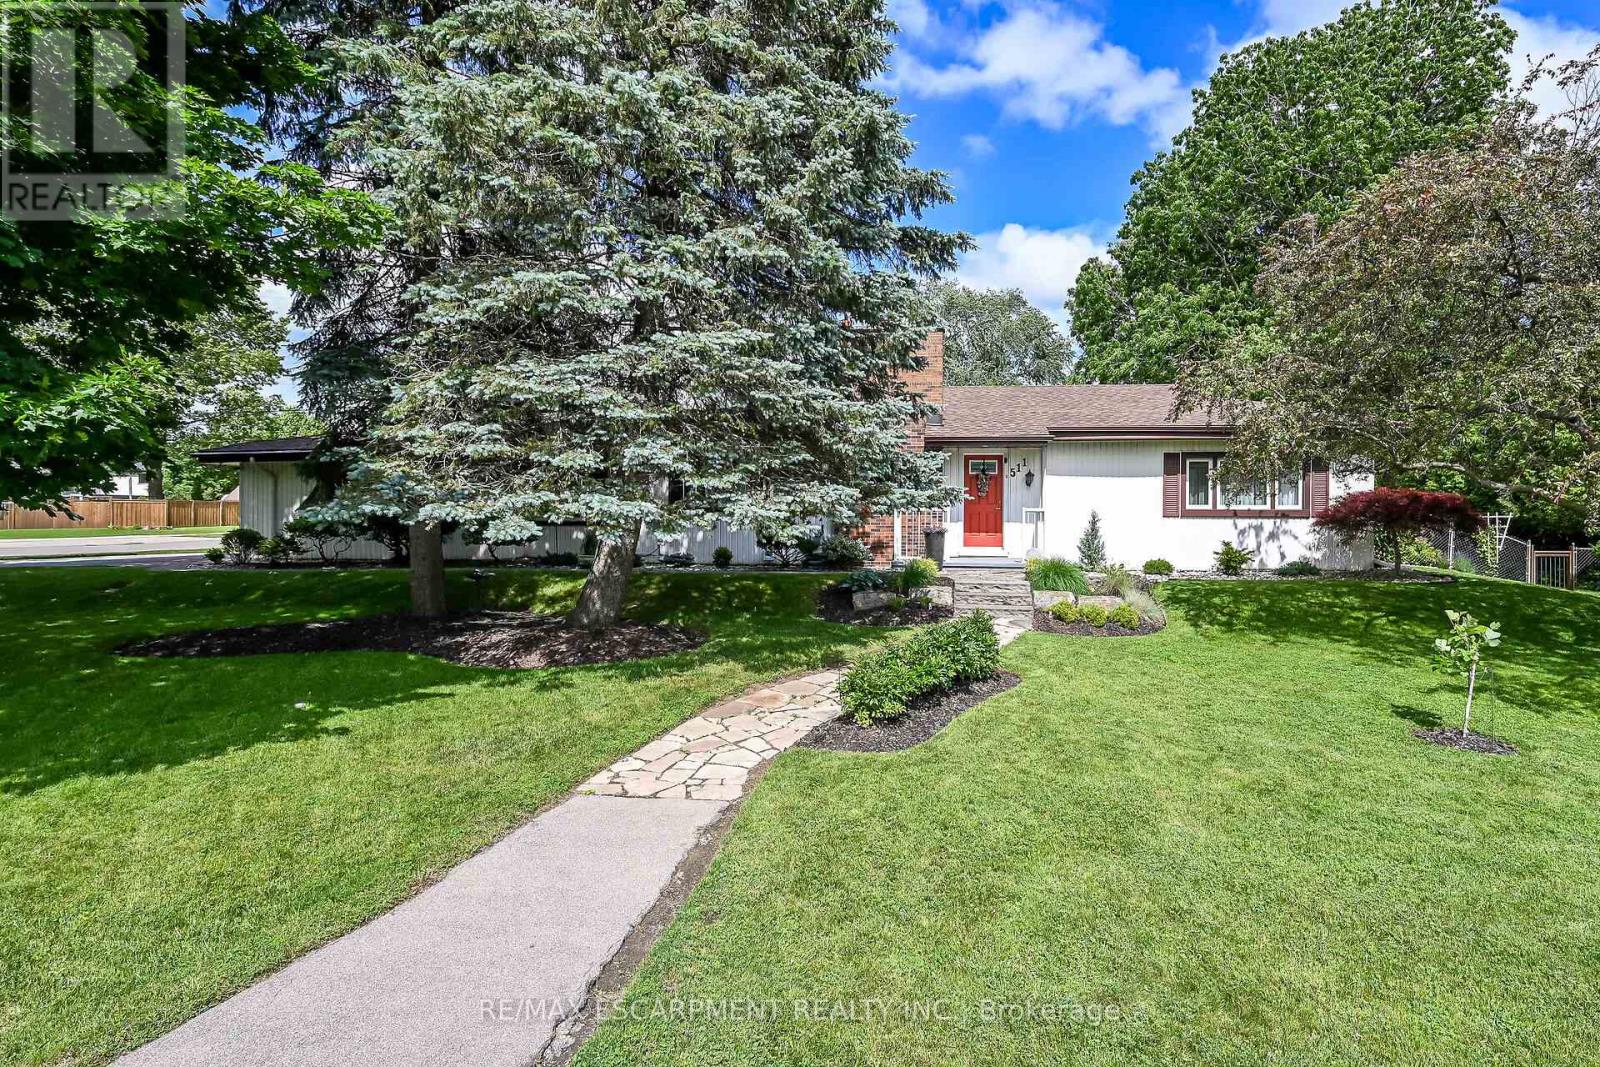
$859,000
511 FIDDLERS GREEN Road
Hamilton (Ancaster) · MLS # X13476500
3 bed · 2 bath