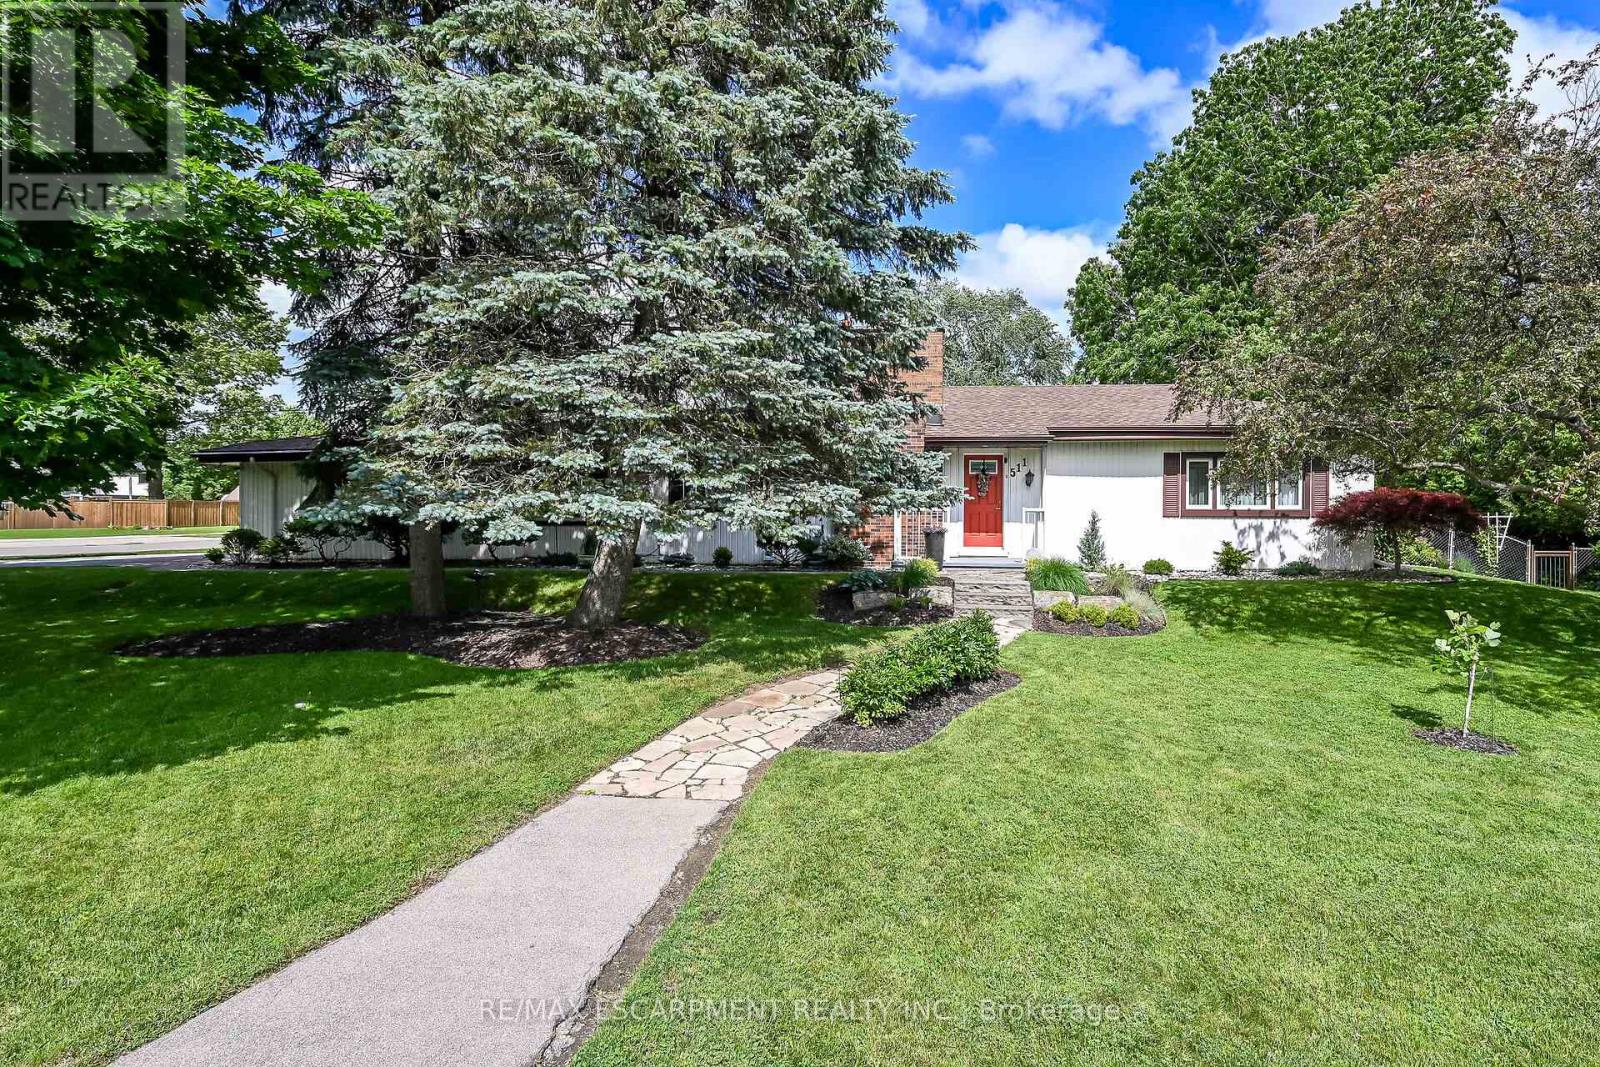
511 FIDDLERS GREEN Road
Hamilton (Ancaster), Ontario L9G1X3
MLS # X13476500
Property Details
Type
Detached
Beds
3
Baths
2
Status
For Sale
More homes like this
About this property
Welcome to this lovingly maintained Ancaster bungalow offering 2+1 bedrooms, (could be 3 bedrooms) - main floor square footage is 1581. 2 full baths and exceptional potential. Long time owners have cared for this home with pride. Major updates include roof shingles (2025), furnace and a/c (2019), air vacuum for furnace and air vents (2023), patio cover (2023), insulated garage doors (2022). Inside you will find lovely foyer entrance, spacious living room with hardwood preserved under carpeting, separate dining room with hardwood, bright oak eat in kitchen overlooking the fully fenced yard filled with perennials, Covered patio provides the perfect spot to relax outdoors. Cozy main floor family room with inside entry to double garage with openers. Fully finished lower level expands your living space with a recroom with wet bar, additional bedroom, 3 piece bath, laundry room and tons of storage. A wonderful home with endless possibilities. Room sizes approximate.
Mortgage Estimate
Estimated monthly payment
Calculating…
Estimate only. Taxes, insurance, condo fees, and lender terms are not included.
Monthly costs to verify
Property taxes: about $526/month based on listed annual taxes.
Estimate only. Confirm taxes, condo/maintenance fees, insurance, utilities, and lender terms before making decisions.
Rooms
| Room | Level | Dimensions |
|---|---|---|
| Foyer | Main level | 0 x 0 |
| Bathroom | Basement | 0 x 0 |
| Laundry room | Basement | 6.55 x 3.66 |
| Other | Basement | 5.54 x 3.91 |
| Living room | Main level | 7.32 x 3.86 |
| Dining room | Main level | 3.91 x 3.56 |
| Kitchen | Main level | 3.56 x 3.07 |
| Primary Bedroom | Main level | 5.38 x 4.06 |
| Bedroom | Main level | 4.27 x 2.74 |
| Bathroom | Main level | 0 x 0 |
| Family room | Main level | 6.45 x 2.87 |
| Recreational, Games room | Basement | 9.22 x 3.76 |
| Bedroom | Basement | 4.04 x 3.51 |
Facts & Location
Parking
7 spaces
Lot Size
150 x 83 FT
Annual Taxes
$6,310
Listing data
Listing information is provided for personal, non-commercial use and should be independently verified before making real estate decisions.
Last refreshed: Sep 4, 2026 3:30 AM
Explore nearby searches
SEO-friendly searches for this area, property type, and nearby neighbourhoods.
Similar Properties
More nearby listings that may fit the same search.
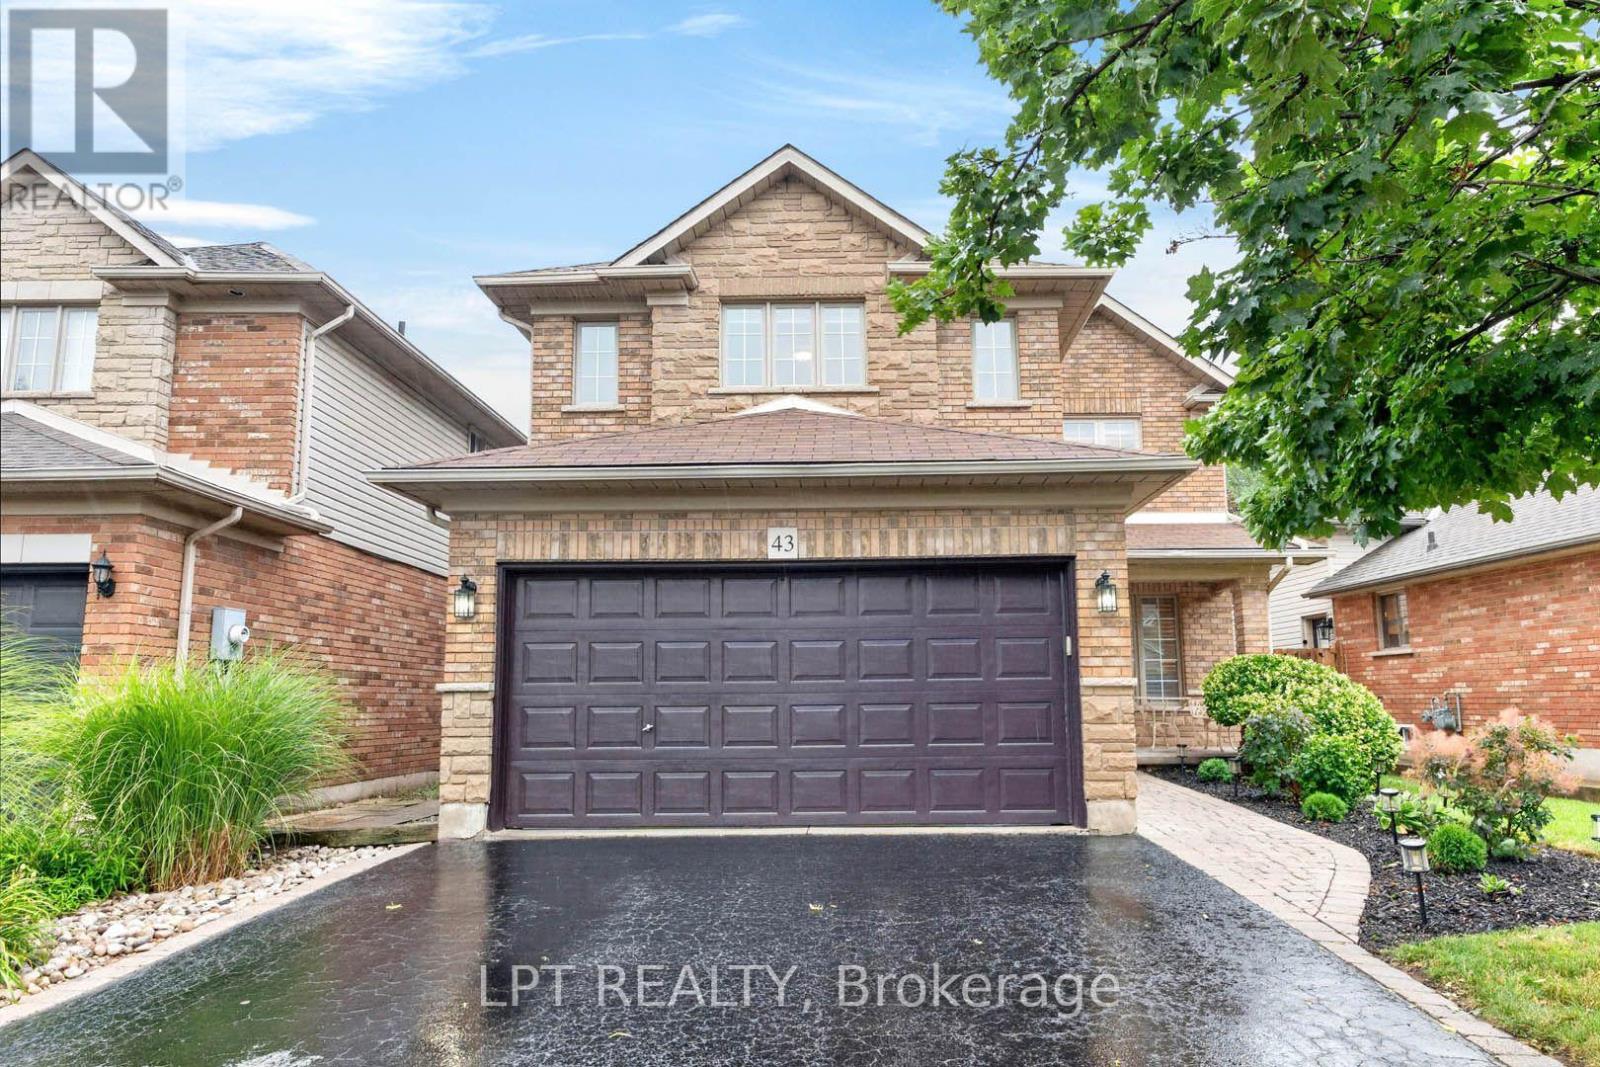
$850,000
43 Liam Drive
Hamilton (Ancaster) · MLS # X13691332
3 bed · 3 bath · 2,200 sq ft
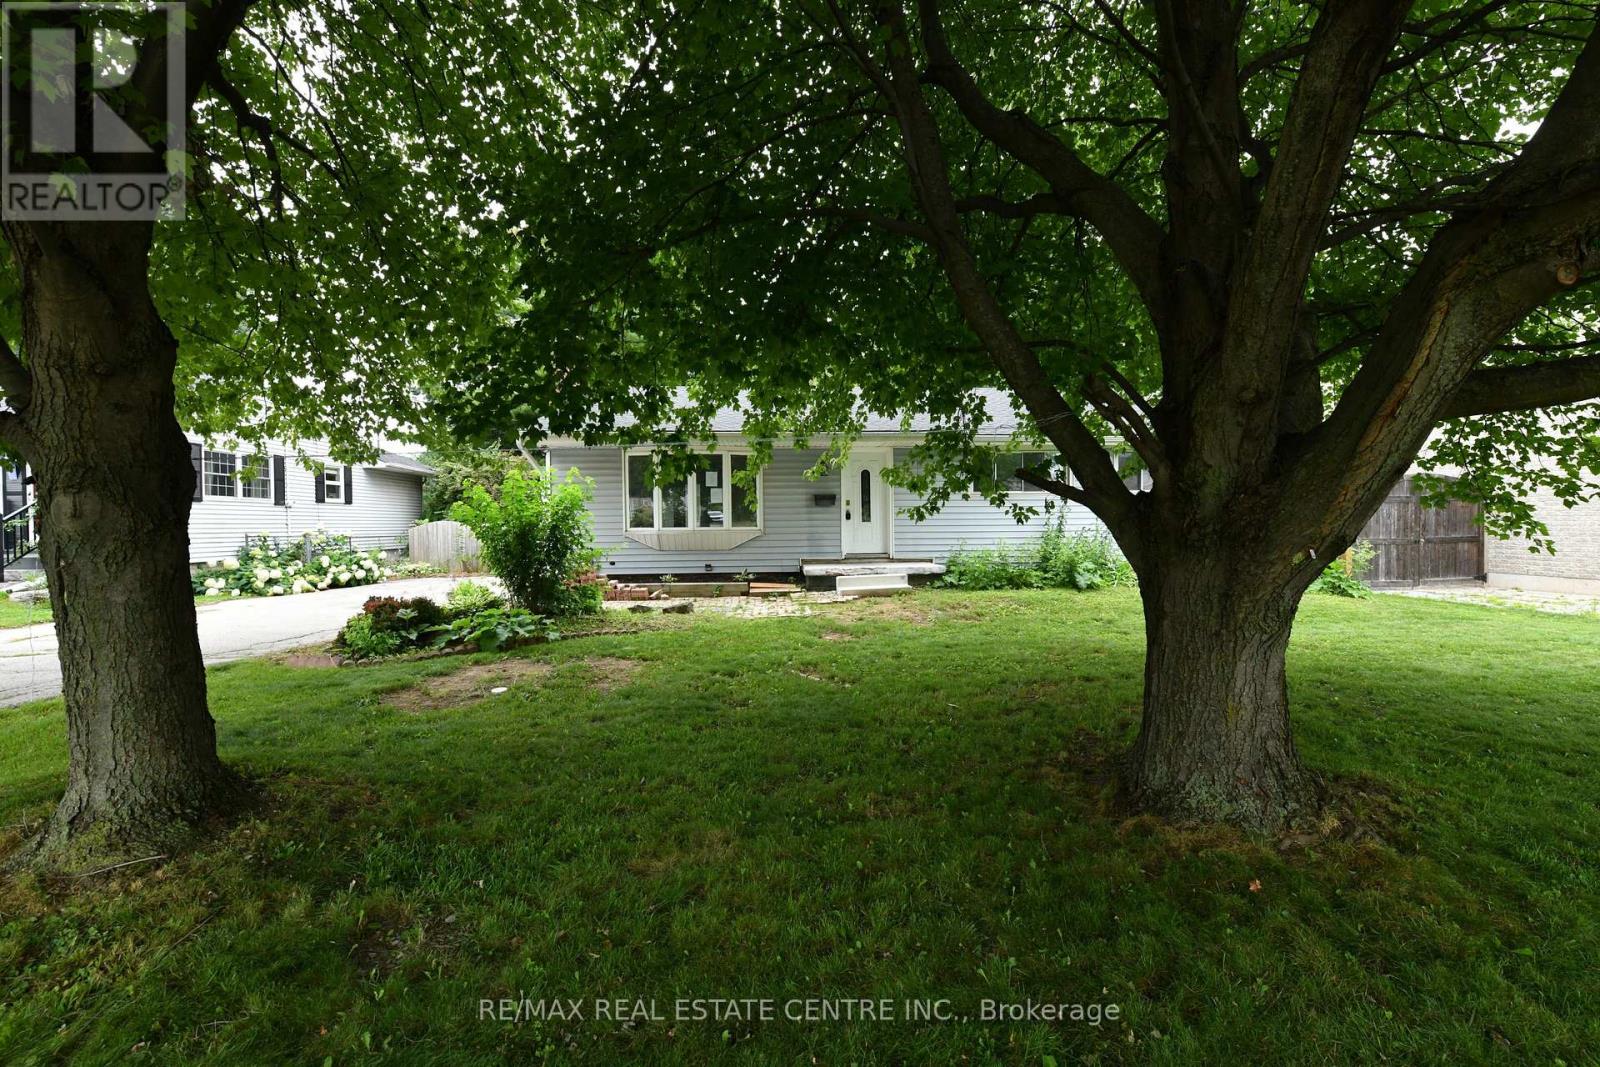
$849,900
15 Miller Drive
Hamilton (Ancaster) · MLS # X13612484
4 bed · 2 bath
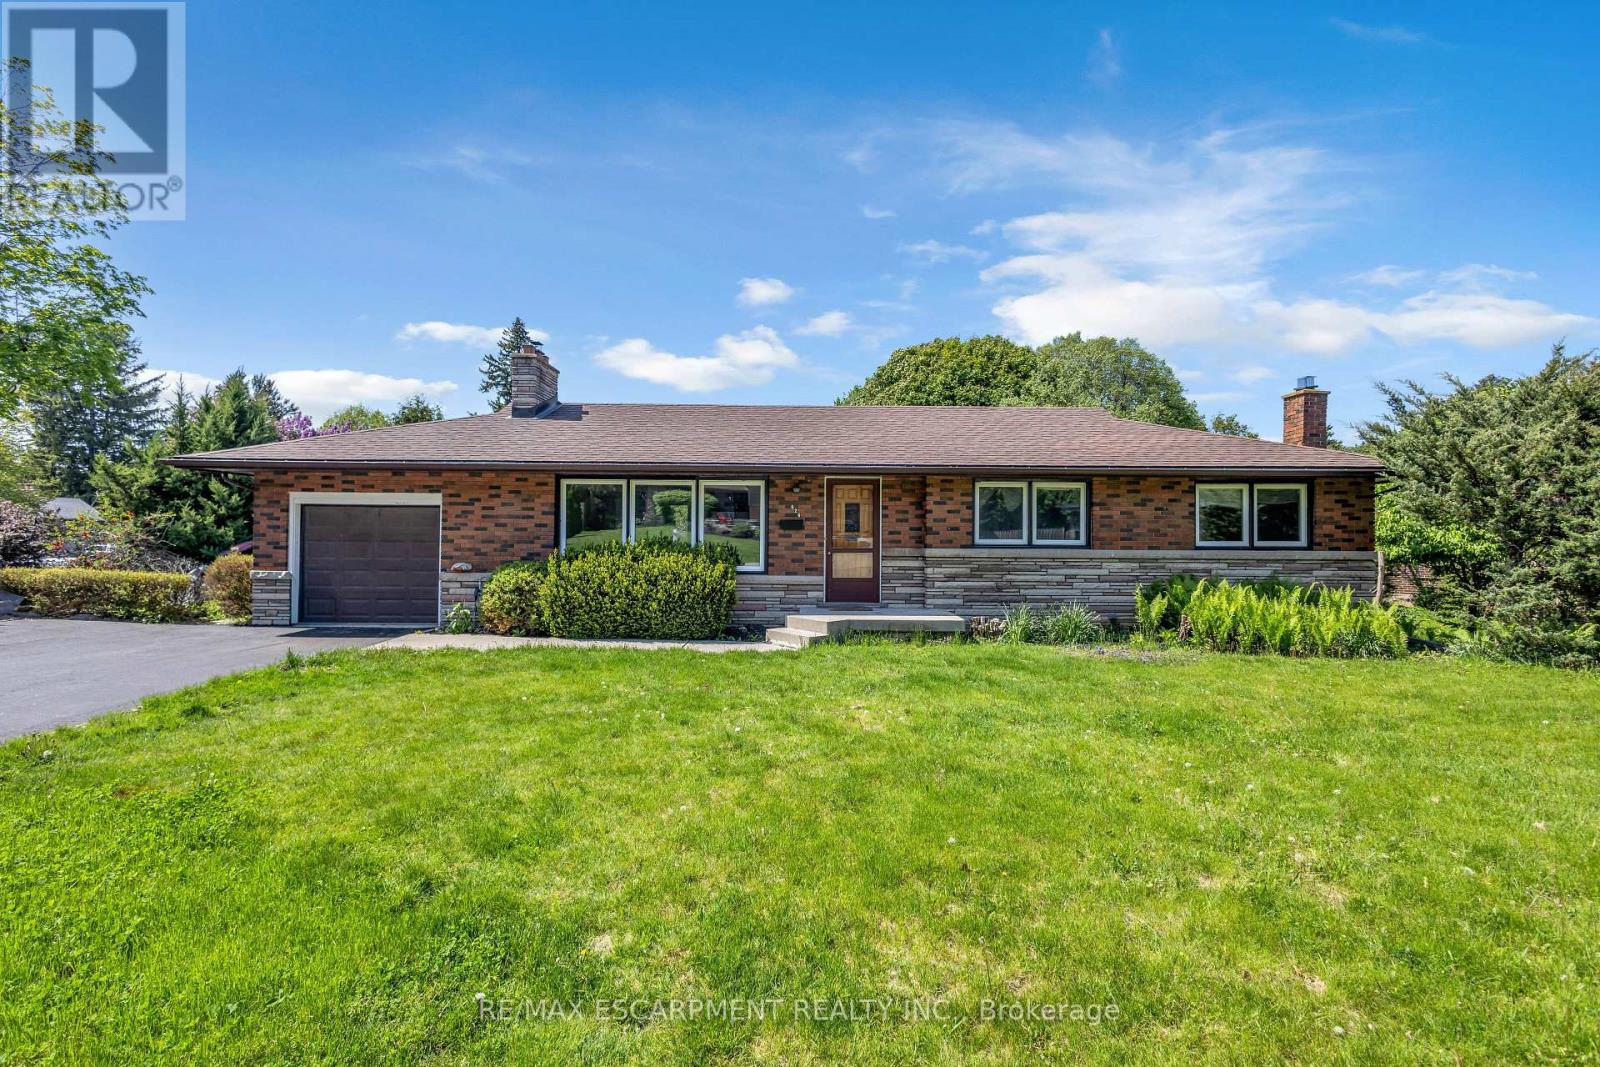
$899,900
626 Iroquois Avenue
Hamilton (Ancaster) · MLS # X13514380
4 bed · 2 bath