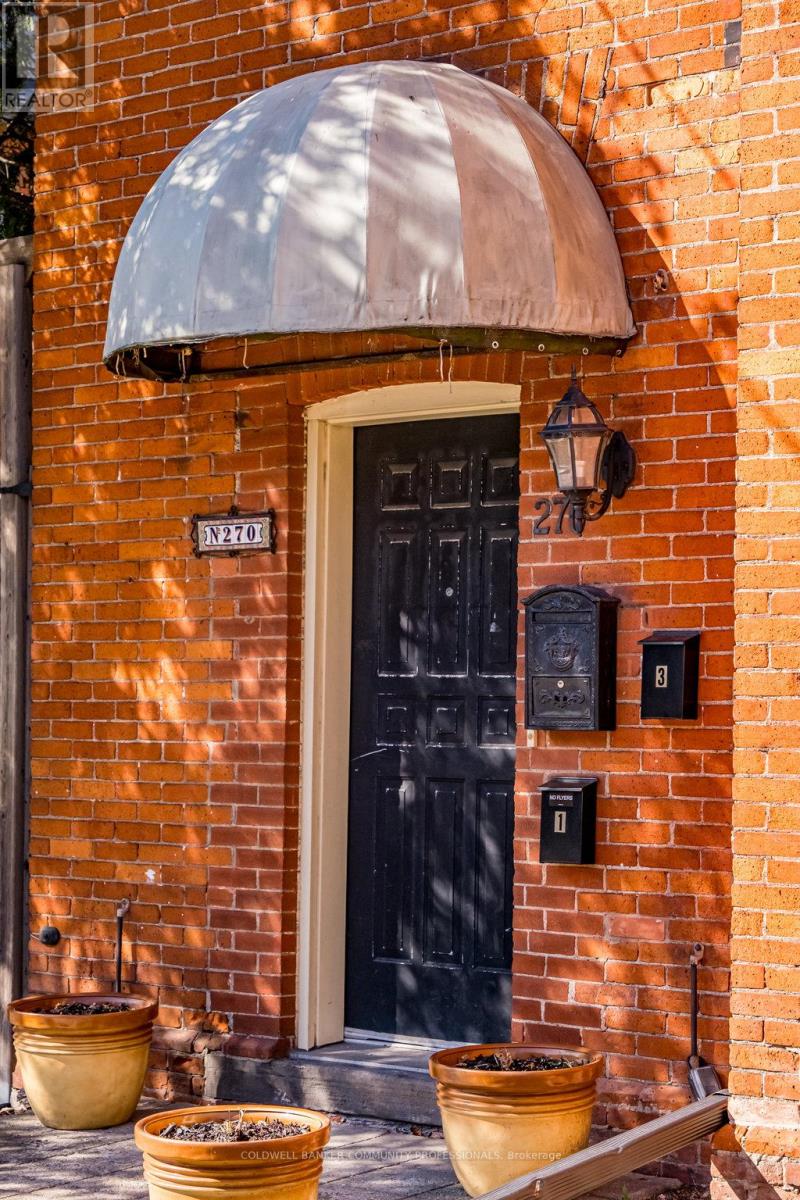
270 Queen Street
Hamilton (Kirkendall), Ontario L8P3T3
MLS # X13453078
Property Details
Type
Triplex
Beds
3
Baths
3
Status
For Sale
More homes like this
About this property
The loveliest Victorian in one of Hamilton's most cherished neighbourhoods. Nestled in Kirkendall and bordering the Historic Durand neighbourhood, this triplex presents an exceptional opportunity to diversify your portfolio and invest in a timeless asset. All three units are above grade and currently occupied by A+++ tenants. The main floor offers a thoughtfully designed 1-bedroom suite featuring a spacious living room, high ceilings, separate dining room/den, 4pc bath, spacious kitchen, and walkout to a private 204 sq. ft. deck. The second-floor 1-bedroom unit is filled with natural light, and features a large combined living and dining area with decorative fireplace, plenty of storage in kitchen, and walkout to a 161 sq. ft. deck, an updated shower, high ceilings, and abundant Victorian charm. The third-floor 1-bedroom suite with living room and well-sized kitchen offers its own private deck with lovely westerly views. This 2.5-storey all-brick Victorian offers three outdoor decks, a rear fire escape, shared laundry, storage and utility space in the basement, and parking for three vehicles at the rear. Minimal exterior maintenance makes this an attractive option for busy investors, with original slate roof on the main structure and shingles on the rear addition. Ideally located within walking distance to Locke Street South shops, restaurants, cafés, parks, trails, excellent schools, and the Hamilton GO Centre, with easy cycling to McMaster University and close proximity to Hamilton's major hospitals. Building records dated April 8, 2019 indicate the recognized use as a three-family dwelling. Vendor advises that all City and Fire Department work orders have been completed to the satisfaction of the applicable inspectors. A rare opportunity to own a character-filled income property in one of Hamilton's most sought-after neighbourhoods. Come and see what all the fuss is about.
Mortgage Estimate
Estimated monthly payment
Calculating…
Estimate only. Taxes, insurance, condo fees, and lender terms are not included.
Monthly costs to verify
Property taxes: about $571/month based on listed annual taxes.
Estimate only. Confirm taxes, condo/maintenance fees, insurance, utilities, and lender terms before making decisions.
Rooms
| Room | Level | Dimensions |
|---|---|---|
| Kitchen | Main level | 3.45 x 5.49 |
| Bedroom | Third level | 3.38 x 2.7 |
| Bathroom | Third level | 2.6 x 2.6 |
| Family room | Third level | 5.42 x 3.35 |
| Laundry room | Basement | 3.61 x 2.69 |
| Other | Basement | 3.61 x 3.15 |
| Utility room | Basement | 8.23 x 3.05 |
| Bedroom | Main level | 3.45 x 4.19 |
| Bathroom | Main level | 2.57 x 1.75 |
| Living room | Main level | 3.47 x 4.91 |
| Den | Main level | 3 x 7.22 |
| Bedroom | Second level | 2.88 x 3.86 |
| Bathroom | Second level | 2.06 x 1.66 |
| Living room | Second level | 6.73 x 4.72 |
| Kitchen | Second level | 3.71 x 2.06 |
| Kitchen | Third level | 3.58 x 2.68 |
Facts & Location
Parking
3 spaces
Lot Size
33.1 x 90.3 FT
Annual Taxes
$6,850
Listing data
Listing information is provided for personal, non-commercial use and should be independently verified before making real estate decisions.
Last refreshed: Oct 7, 2026 3:30 AM
Explore nearby searches
SEO-friendly searches for this area, property type, and nearby neighbourhoods.
Similar Properties
More nearby listings that may fit the same search.
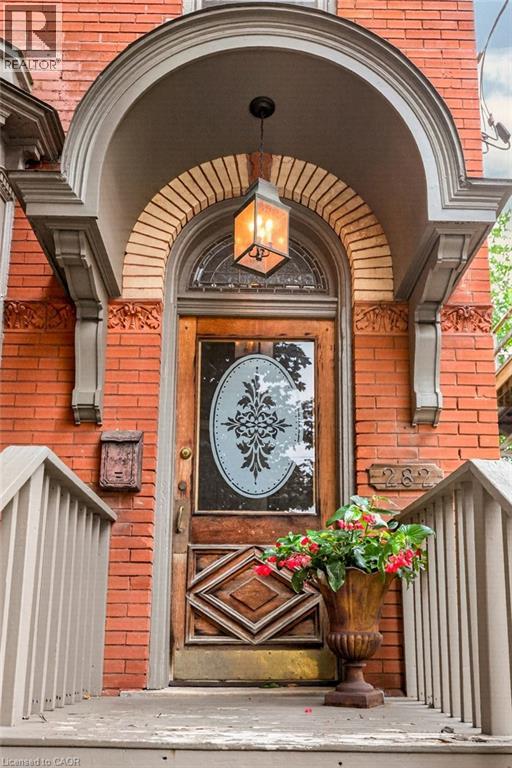
$1,099,000
282 HESS Street
Hamilton · MLS # 40868584
3 bed · 4 bath · 3,191 sq ft
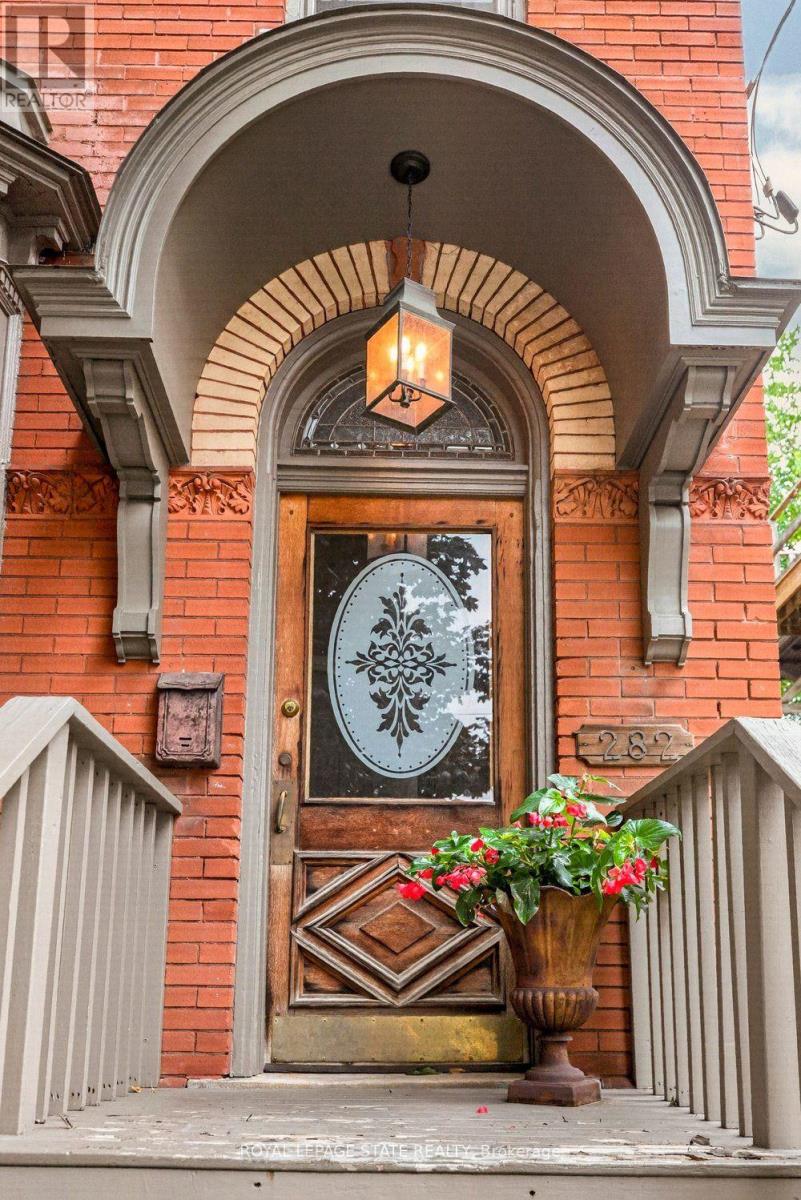
$1,099,000
282 Hess Street
Hamilton (Durand) · MLS # X13862390
3 bed · 4 bath
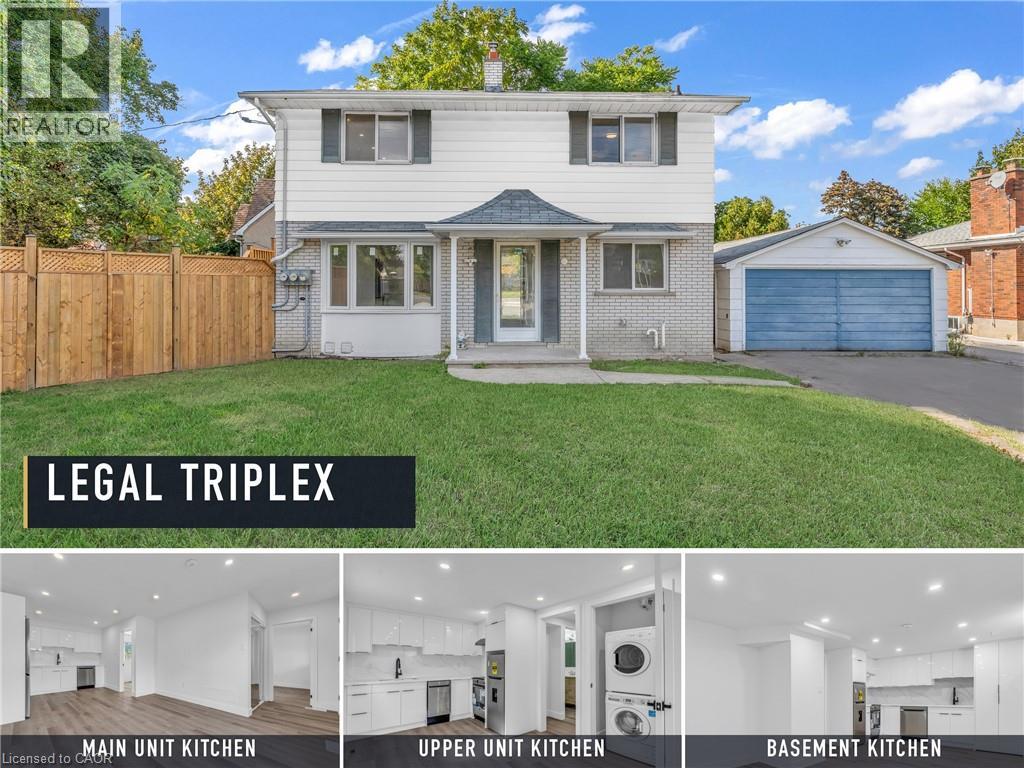
$889,000
113 GREEN Road
Hamilton · MLS # 40868213
6 bed · 3 bath · 2,012 sq ft