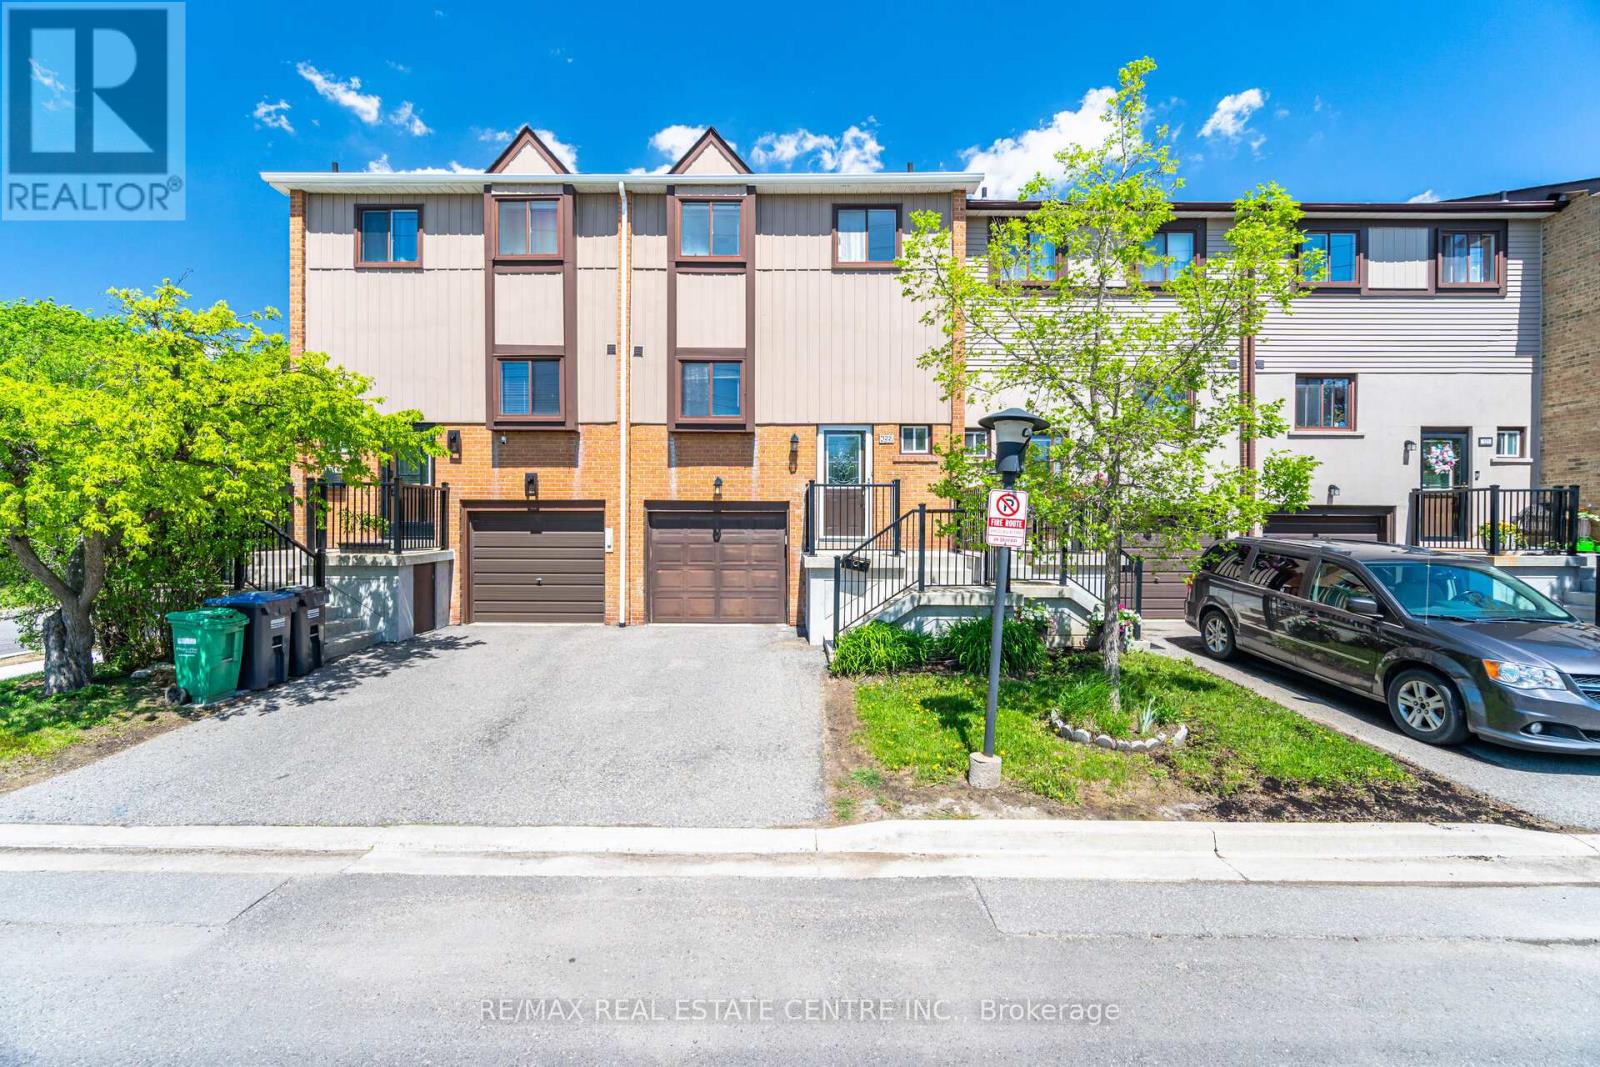
122 Moregate Crescent
Brampton (Central Park), Ontario L6S3K9
MLS # W13493978
Property Details
Type
Condo Townhouse
Beds
4
Baths
2
Status
For Sale
More homes like this
About this property
This beautifully maintained 1221 SQFT. Townhouse offers 3 bedrooms and 2 bathrooms, finished WalkOut basement situated on a premium lot backing onto a ravine. Freshly painted, the home features a bright and airy main floor with a large combined living and dining area, an open-concept layout, and a generous eat-in kitchen with brand-new upgraded quartz countertops. Upstairs, you'll find three sun-filled bedrooms and a newly updated vanity in the main bathroom. The finished walk-out basement includes a versatile rec or study room, a convenient laundry area, and direct backyard access. With no neighbors behind, enjoy extra privacy along with additional visitor parking right behind the home. This property includes 2 parking spaces, including a garage. Additional overflow parking located to the left of the house, available on a first-come, first-served basis. Ideally located near Trinity Common, William Osler Hospital, Bramalea City Centre, schools, public transit, and just minutes from Highway 410, this townhouse is the perfect blend of comfort and convenience! Maintenance fee includes: Water, Internet, Cable, Roof, Lawn Maintenance, Snow Removal, All Common Elements.
Mortgage Estimate
Estimated monthly payment
Calculating…
Estimate only. Taxes, insurance, condo fees, and lender terms are not included.
Monthly costs to verify
Property taxes: about $275/month based on listed annual taxes.
Condo / Maintenance Fee: $827.75/mo
Estimate only. Confirm taxes, condo/maintenance fees, insurance, utilities, and lender terms before making decisions.
Rooms
| Room | Level | Dimensions |
|---|---|---|
| Living room | Main level | 5.22 x 3.54 |
| Dining room | Main level | 2.96 x 2.75 |
| Kitchen | Main level | 3.88 x 2.89 |
| Primary Bedroom | Second level | 5.47 x 3 |
| Bedroom 2 | Second level | 4.3 x 2.69 |
| Bedroom 3 | Second level | 3.05 x 2.66 |
| Recreational, Games room | Basement | 7.51 x 2.94 |
| Laundry room | Basement | 0 x 0 |
Facts & Location
Interior Size
1,221 sq ft
Parking
2 spaces
Annual Taxes
$3,301
Condo / Maintenance Fee
$827.75/mo
Listing data
Listing information is provided for personal, non-commercial use and should be independently verified before making real estate decisions.
Last refreshed: Sep 8, 2026 3:17 AM
Explore nearby searches
SEO-friendly searches for this area, property type, and nearby neighbourhoods.
Similar Properties
More nearby listings that may fit the same search.
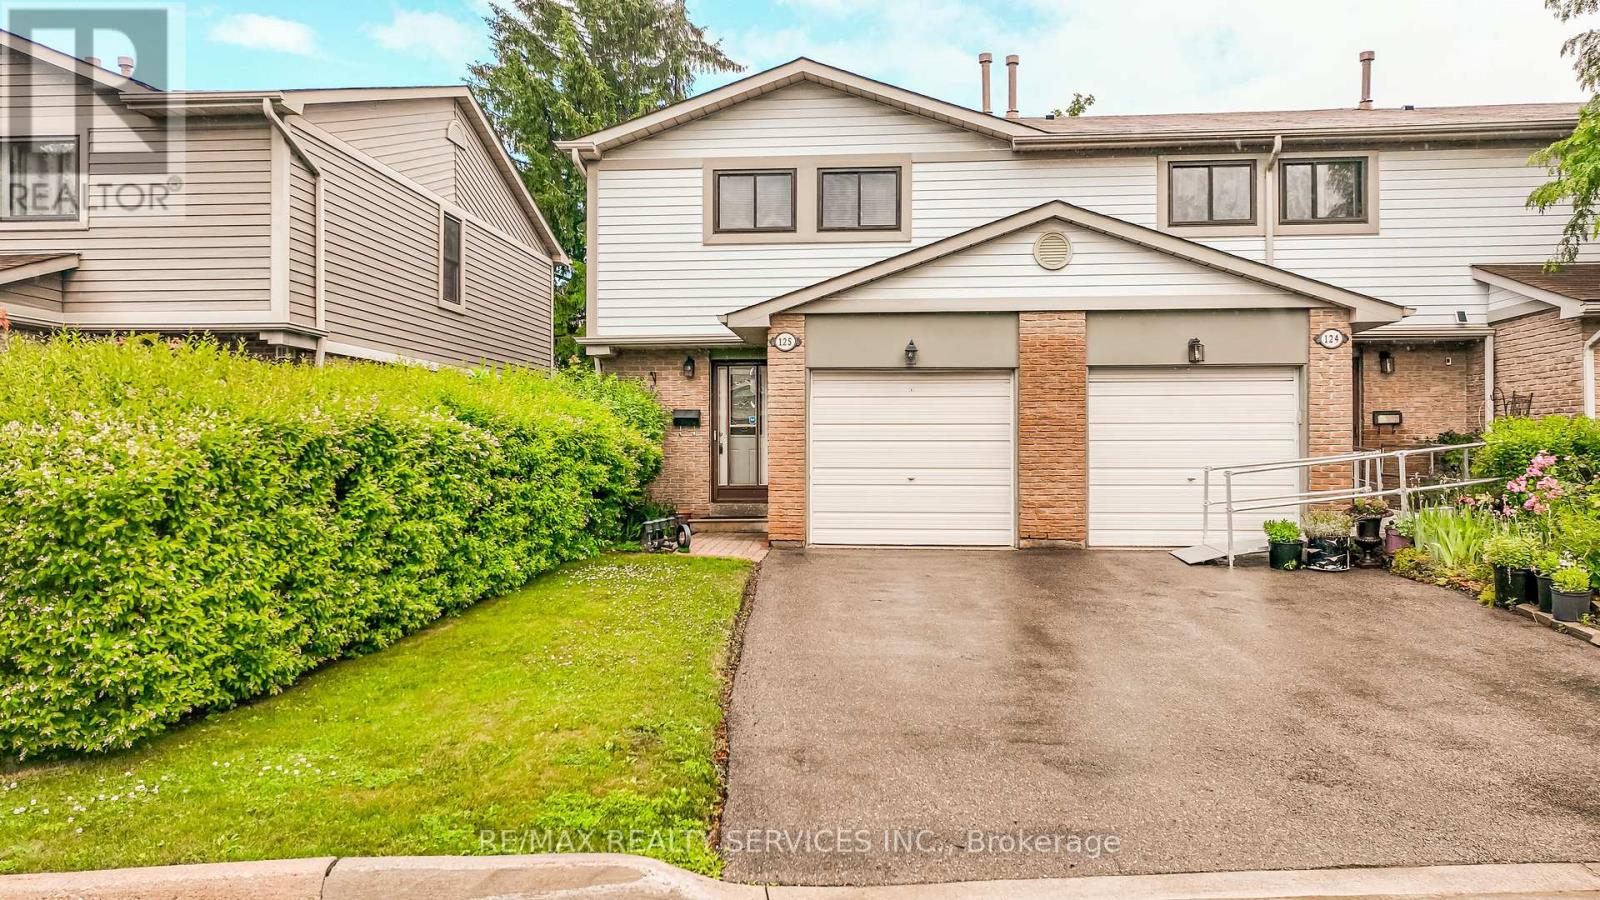
$519,900
125 Ashton Crescent
Brampton (Central Park) · MLS # W13740938
3 bed · 2 bath
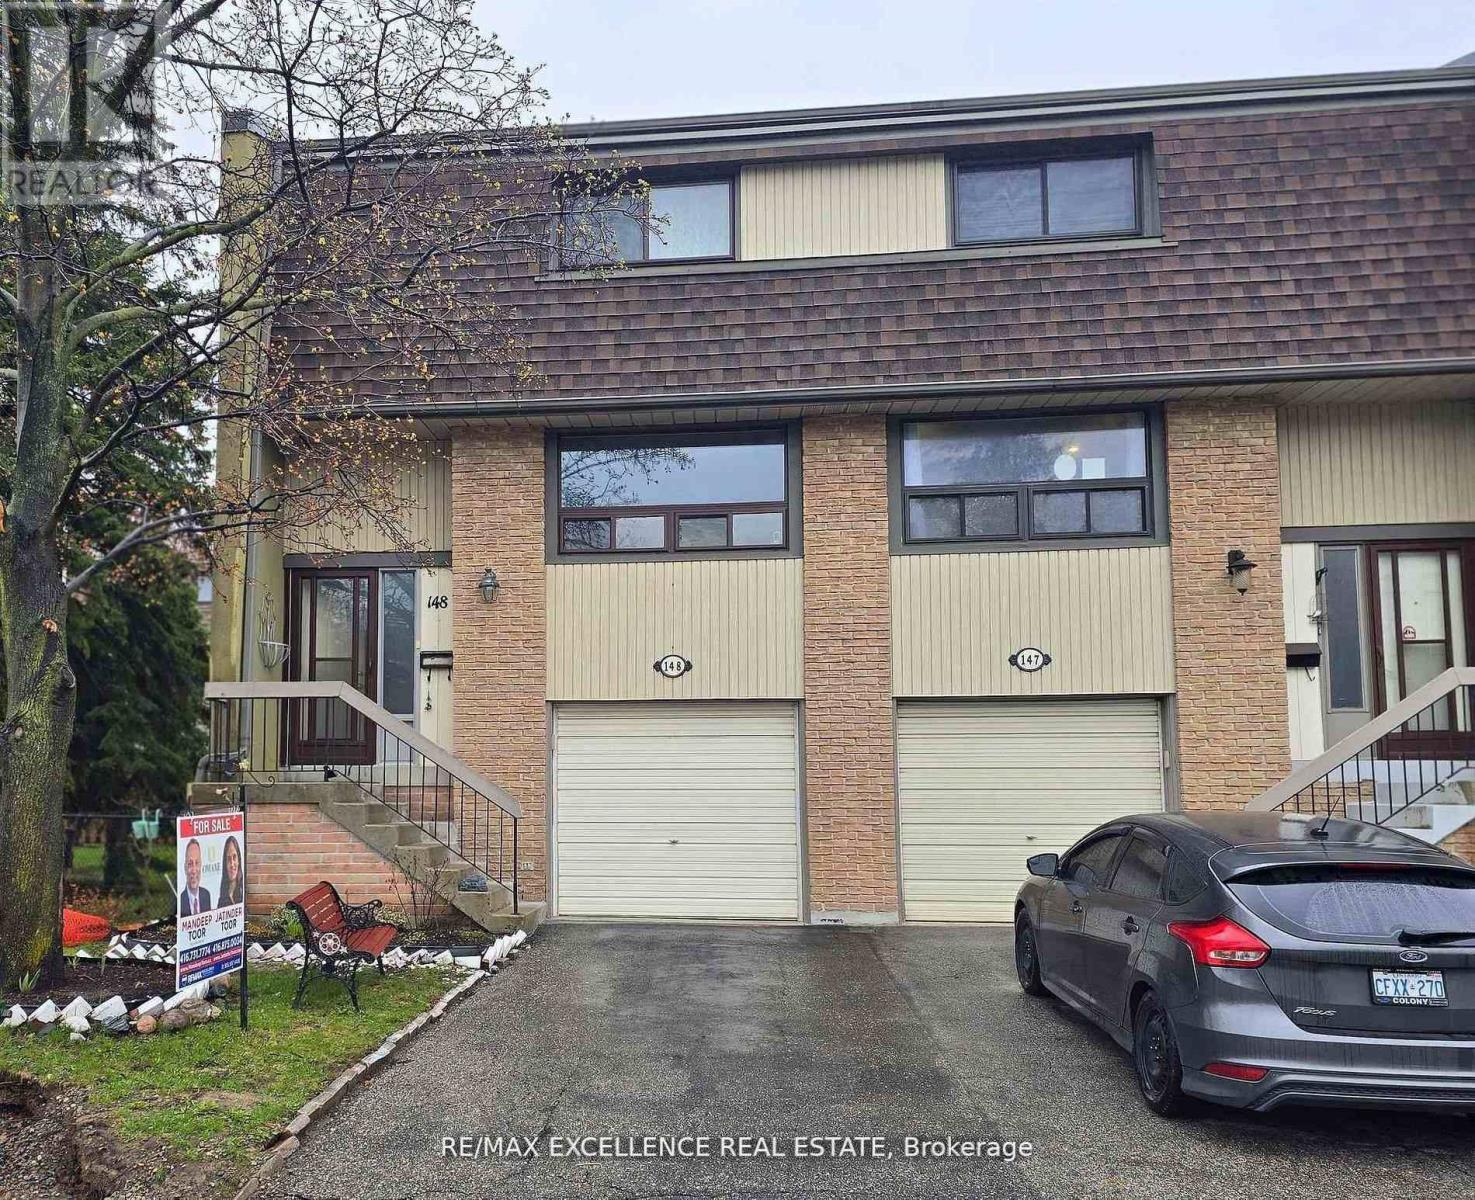
$499,999
148 Ashton Crescent
Brampton (Central Park) · MLS # W13508670
4 bed · 2 bath
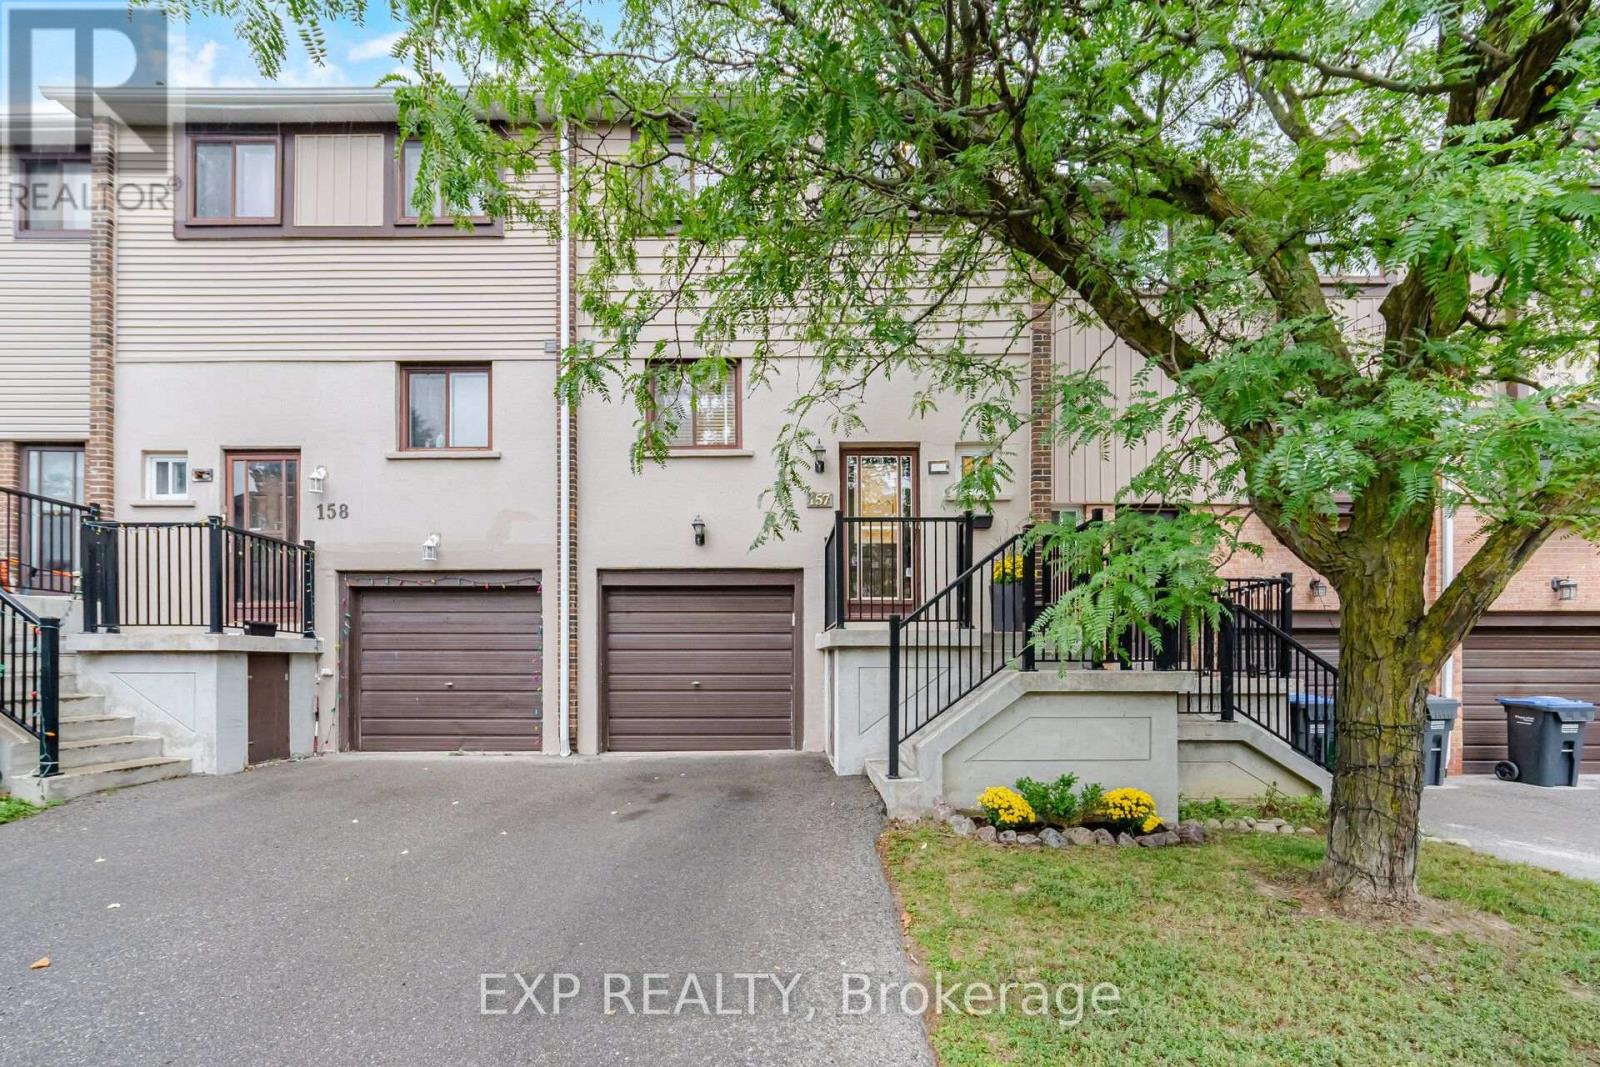
$534,900
157 Moregate Crescent
Brampton (Central Park) · MLS # W13754060
3 bed · 2 bath