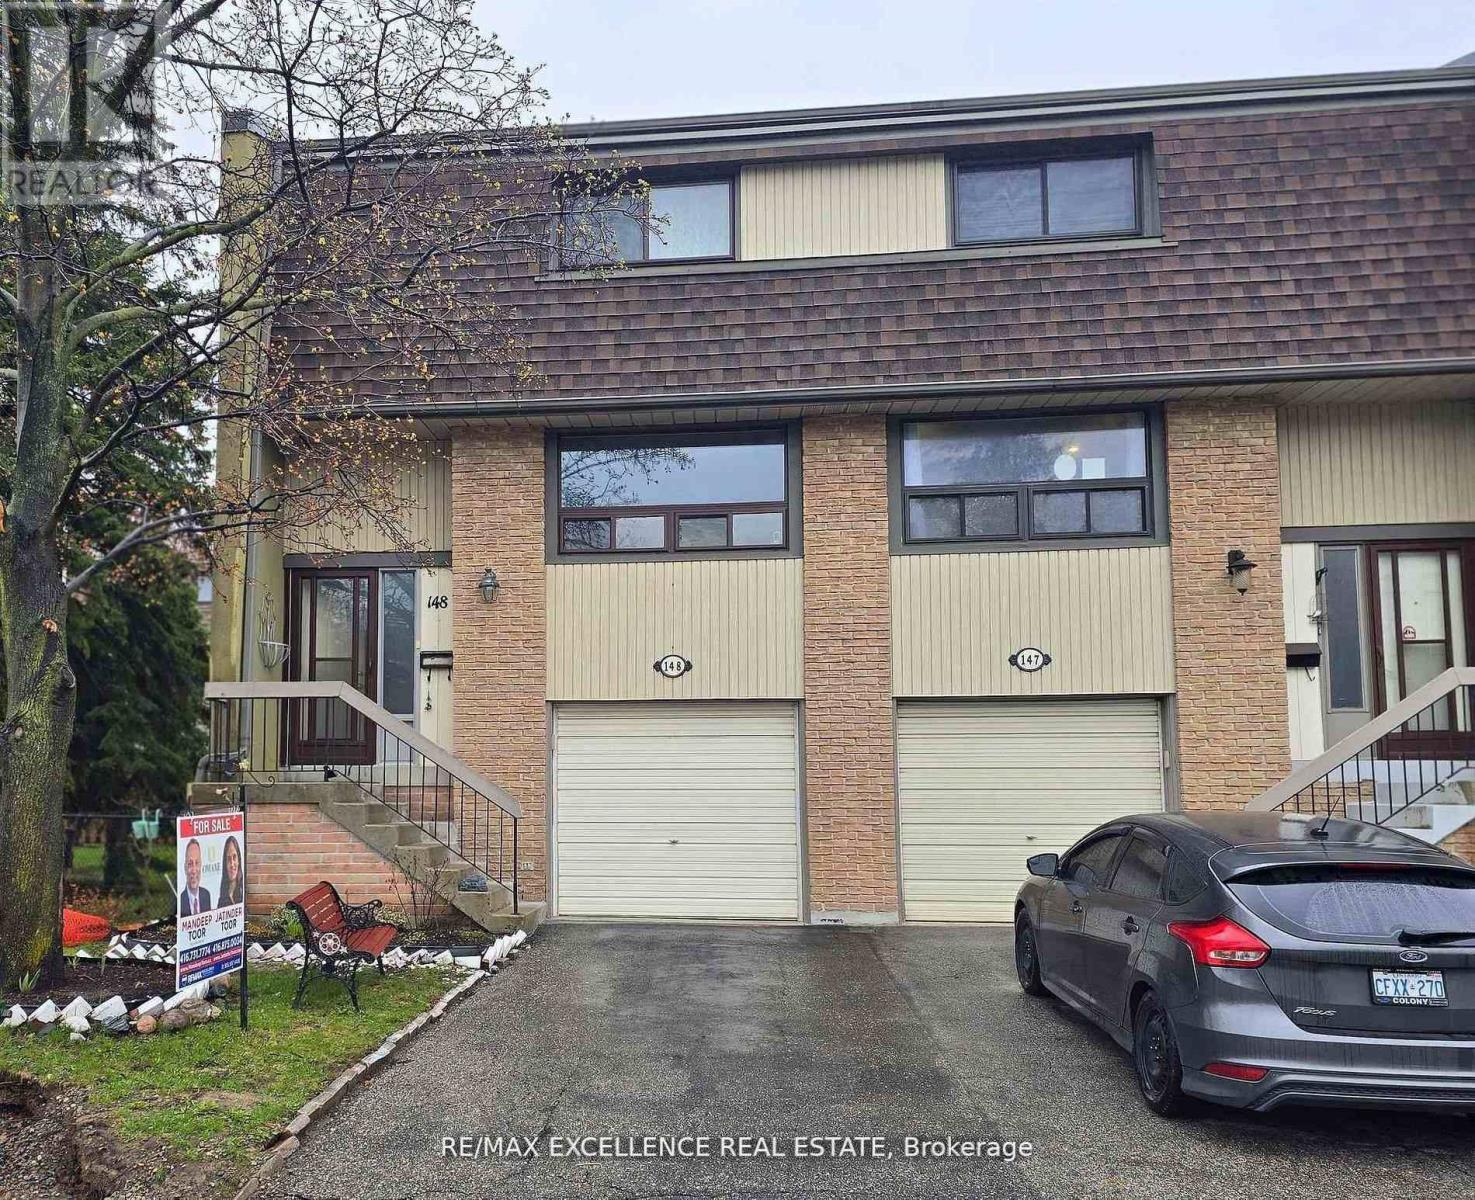
148 Ashton Crescent
Brampton (Central Park), Ontario L6S3J9
MLS # W13508670
Property Details
Type
Condo Townhouse
Beds
4
Baths
2
Status
For Sale
More homes like this
About this property
Welcome to 148 Ashton Crescent, Brampton - a bright end-unit townhome that feels just like a semi, located in the desirable and family-friendly "M" section. This move-in-ready home offers an open-concept living and dining area with large windows, filling the space with natural light. The upgraded kitchen features high-end cabinetry, spice rack, soft-close drawers, stylish backsplash, and a convenient eat-in area. Upstairs you'll find three spacious bedrooms and an upgraded bathroom, while the lower level includes a versatile den or bedroom. Step out to a beautiful patio with a huge backyard and side yard - perfect for children, entertaining, and outdoor enjoyment. The complex offers excellent amenities including a recreation area, outdoor pool, party room, and more. Included appliances: fridge, stove, dishwasher, freezer, washer, dryer, built-in microwave, and range hood. Recent upgrades include new windows throughout, a new screen door, and a new air conditioner. Enjoy the lowest maintenance fees in the area, covering snow removal, lawn care, roof, water, and building insurance - exceptional value and worry-free living!
Mortgage Estimate
Estimated monthly payment
Calculating…
Estimate only. Taxes, insurance, condo fees, and lender terms are not included.
Monthly costs to verify
Property taxes: about $306/month based on listed annual taxes.
Condo / Maintenance Fee: $621.72/mo
Estimate only. Confirm taxes, condo/maintenance fees, insurance, utilities, and lender terms before making decisions.
Rooms
| Room | Level | Dimensions |
|---|---|---|
| Living room | Main level | 5.18 x 3.65 |
| Dining room | Main level | 4.05 x 3.1 |
| Kitchen | Main level | 4.23 x 2.77 |
| Eating area | Main level | 4.05 x 3.1 |
| Primary Bedroom | Main level | 4.43 x 3.5 |
| Bedroom 2 | Main level | 4.06 x 2.38 |
| Bedroom 3 | Main level | 3.19 x 2.93 |
| Bedroom | Lower level | 4.55 x 3.05 |
Facts & Location
Parking
2 spaces
Annual Taxes
$3,674
Condo / Maintenance Fee
$621.72/mo
Listing data
Listing information is provided for personal, non-commercial use and should be independently verified before making real estate decisions.
Last refreshed: Oct 1, 2026 3:17 AM
Explore nearby searches
SEO-friendly searches for this area, property type, and nearby neighbourhoods.
Similar Properties
More nearby listings that may fit the same search.
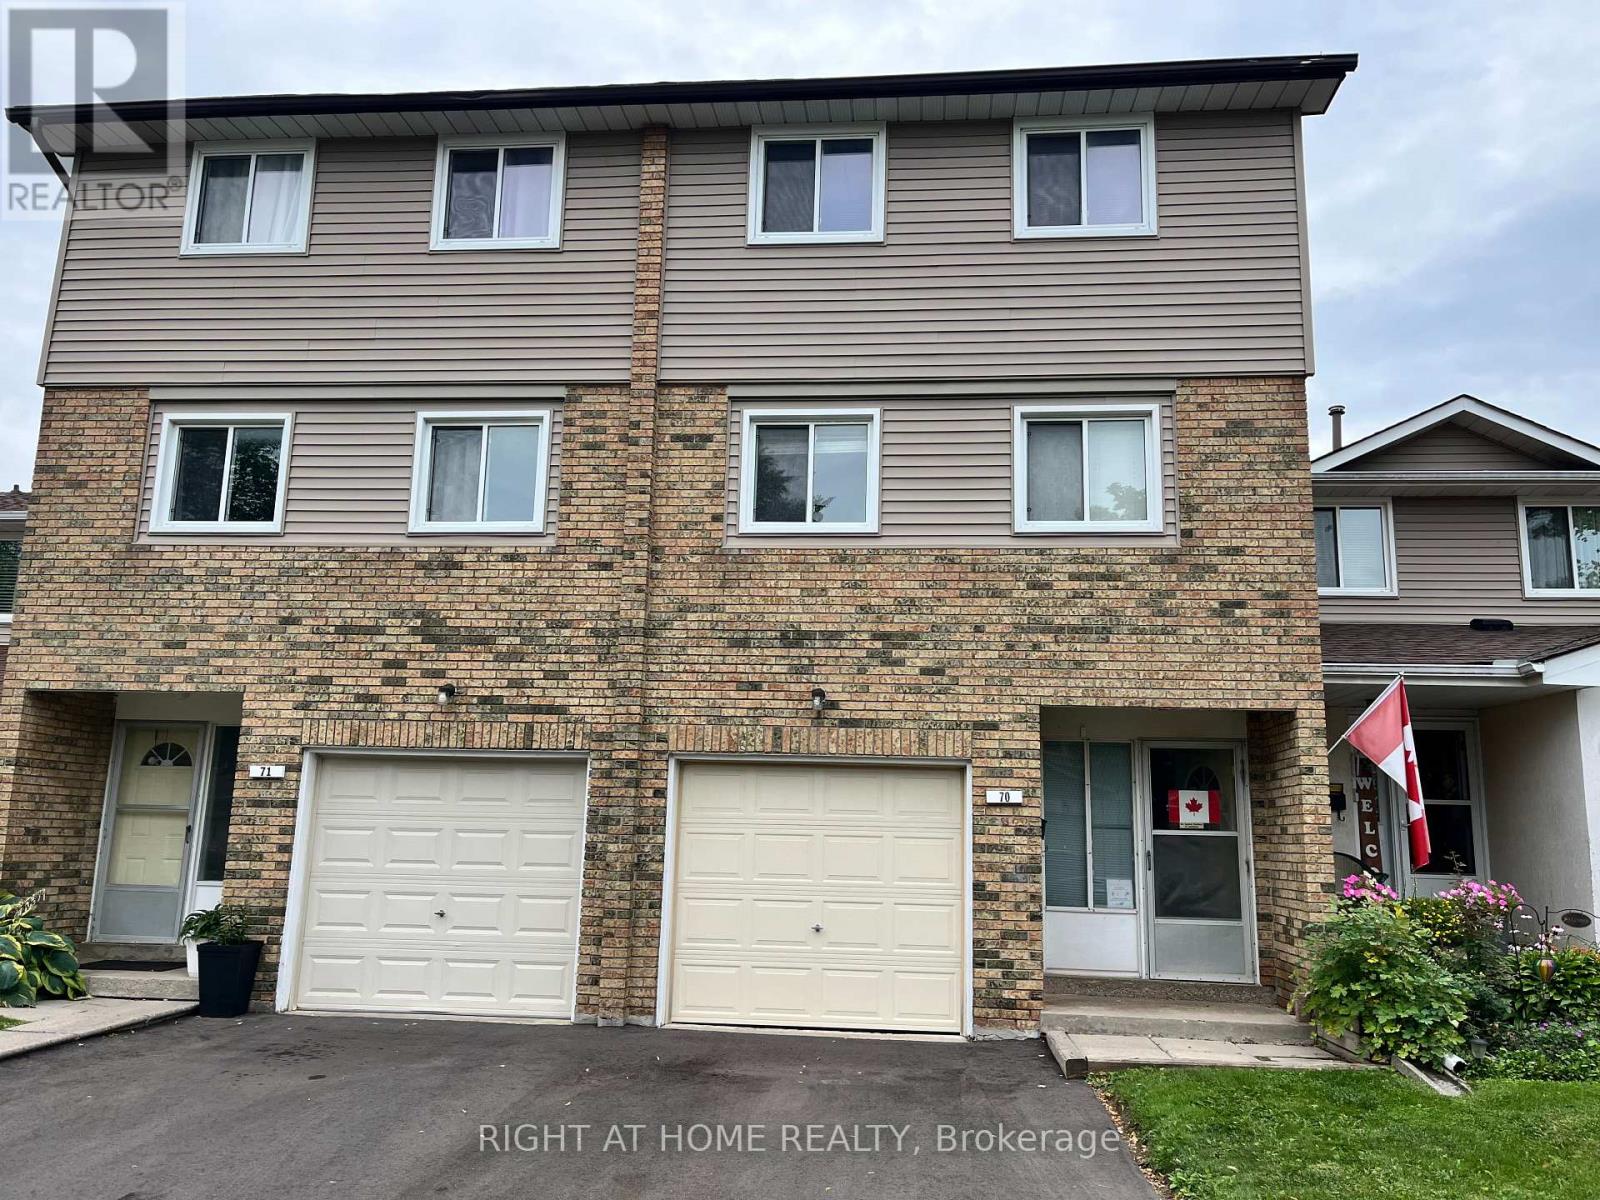
$490,000
70 Carisbrooke Court
Brampton (Central Park) · MLS # W13653924
3 bed · 2 bath
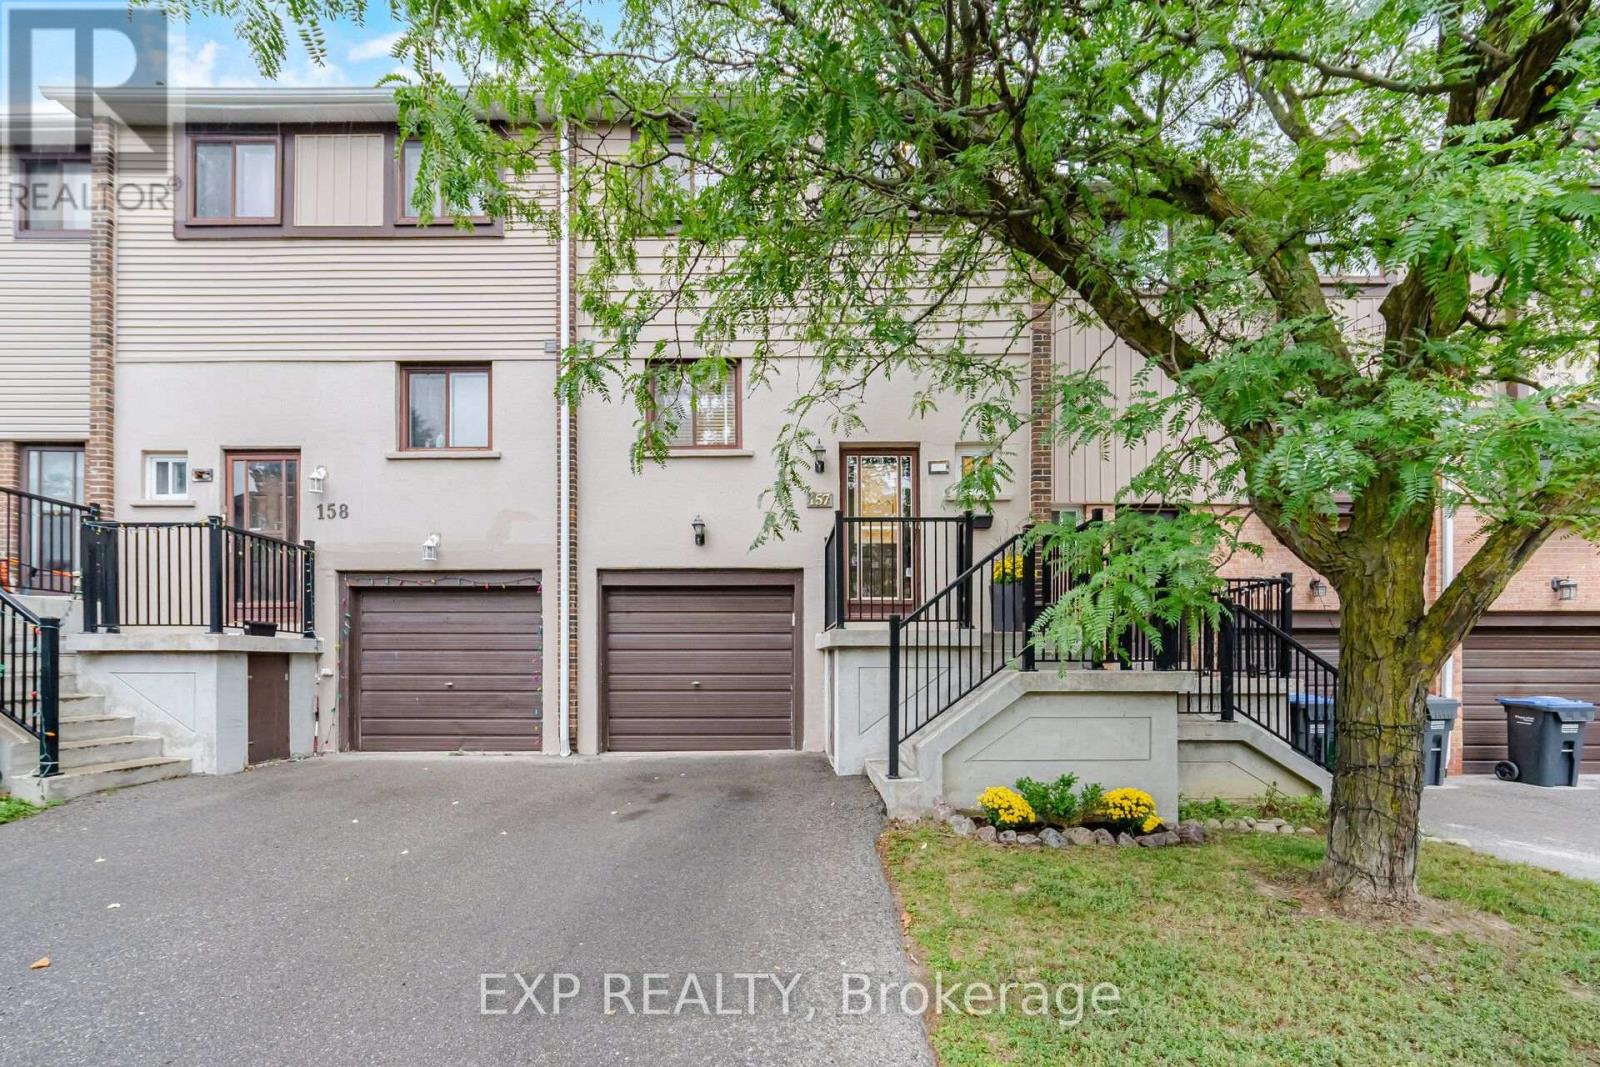
$534,900
157 Moregate Crescent
Brampton (Central Park) · MLS # W13754060
3 bed · 2 bath
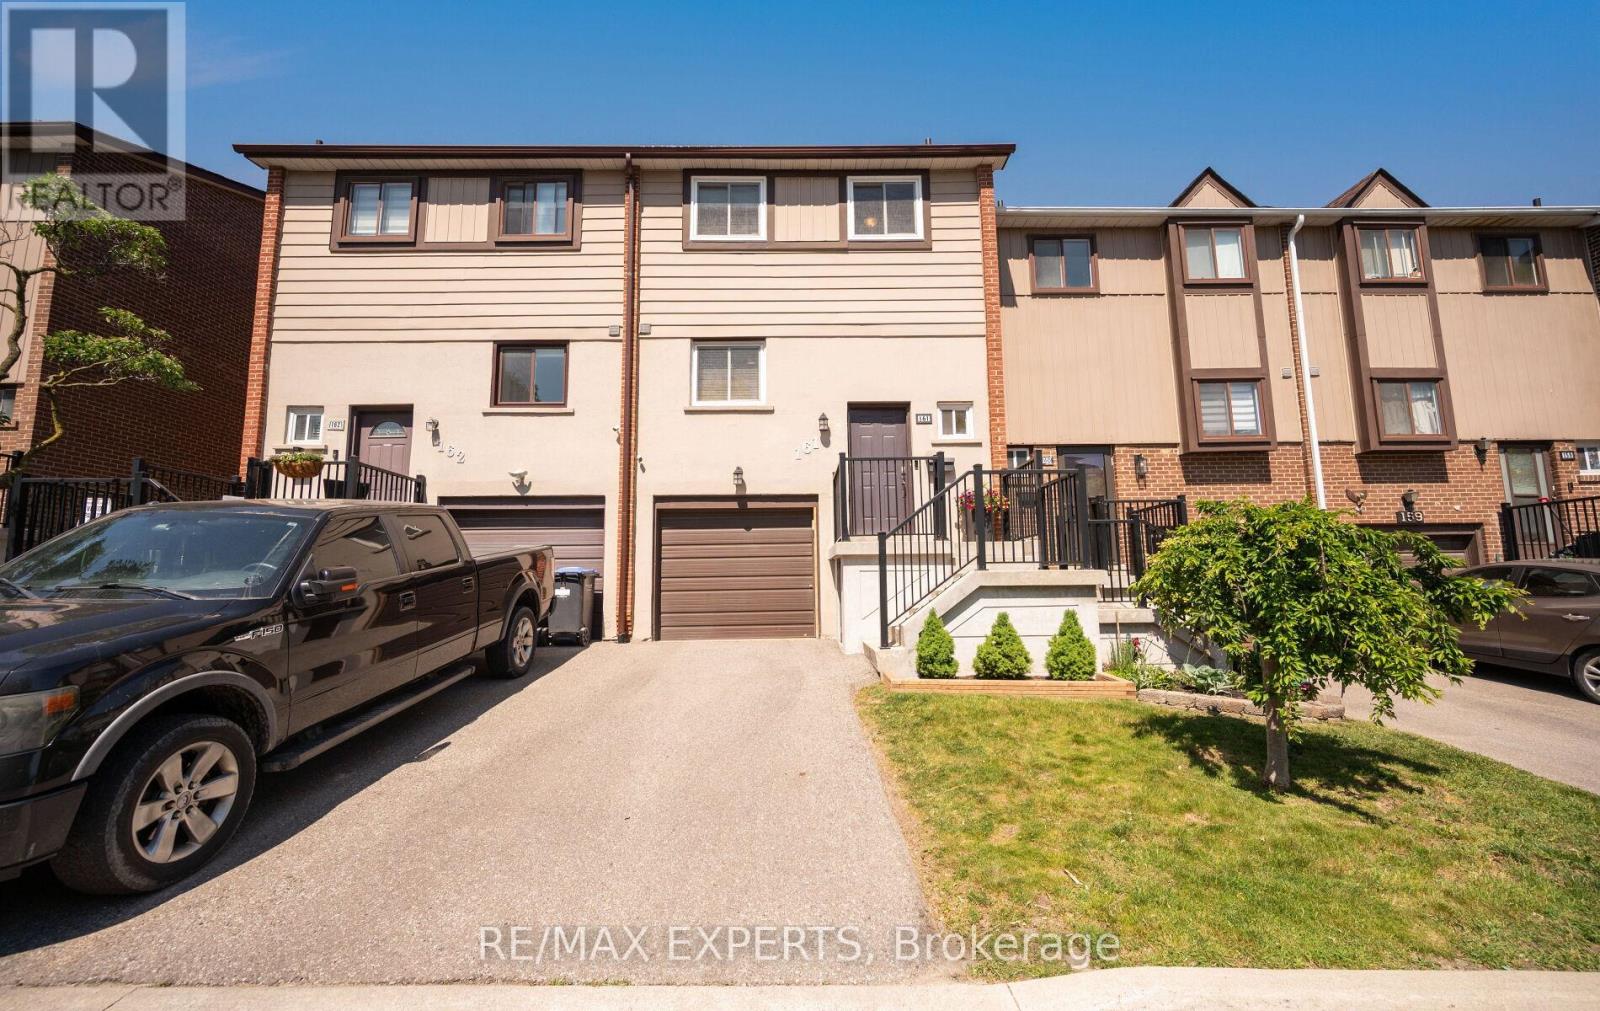
$459,900
161 Moregate Crescent
Brampton (Central Park) · MLS # W13601324
3 bed · 2 bath · 1,221 sq ft