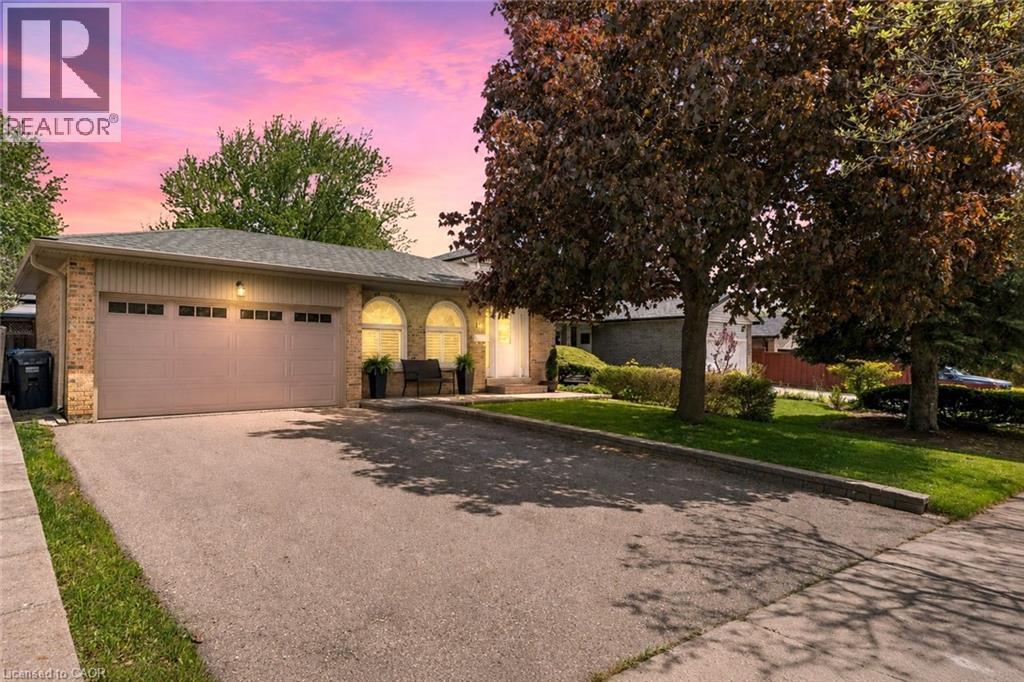
14 MASSEY Street
Brampton, Ontario L6S2W1
MLS # 40843245
Property Details
Type
Detached
Beds
4
Baths
2
Status
For Sale
More homes like this
About this property
Welcome to this impeccably maintained 4-level backsplit offering the perfect blend of comfort, space, and versatility for today's modern family. From the moment you arrive, you'll appreciate the pride of ownership and inviting atmosphere this beautiful home provides. Inside, the bright and spacious main level is designed for both everyday living and effortless entertaining. The gorgeous eat-in kitchen is truly the heart of the home, offering plenty of space for gathering, cooking, and creating memorable meals with family and friends. Hardwood flooring flows through the elegant living and dining areas, highlighted by grand Palladian-style windows that fill the home with natural light. Sliding glass doors lead to a private patio overlooking the fully fenced backyard - an incredible outdoor space with room for a future pool, summer entertaining, children's play areas, or simply relaxing in your own backyard retreat. The home features 3+1 bedrooms and 2 full bathrooms, including a generous primary bedroom with convenient cheater access to the beautifully renovated 5-piece bathroom completed in 2024. On the third level, you'll find an oversized family room perfect for movie nights, family gatherings, or a cozy place to unwind, along with a 4th bedroom and an additional 3-piece bathroom, ideal for guests, teens, or extended family. The finished basement adds even more flexible living space plus abundant storage. With a side entrance leading directly to the lower level stairs, this layout also offers exciting potential for multi-generational living or creating a separate duplex rental suite. The updates over the years of ownership are endless such as the doors, windows, patio door, bbq gas line, shingles, kitchen, bathrooms, stone walk way, porch, Lennox furnace Sept '26 & more! Located in an outstanding family-friendly neighbourhood, you are just minutes from Chinguacousy Park, Bramalea City Centre, schools, restaurants, transit, and major highway access.
Mortgage Estimate
Estimated monthly payment
Calculating…
Estimate only. Taxes, insurance, condo fees, and lender terms are not included.
Monthly costs to verify
Property taxes: about $477/month based on listed annual taxes.
Estimate only. Confirm taxes, condo/maintenance fees, insurance, utilities, and lender terms before making decisions.
Rooms
| Room | Level | Dimensions |
|---|---|---|
| Laundry room | Basement | 9'11'' x 25'2'' |
| Recreation room | Basement | 13'6'' x 16'0'' |
| 3pc Bathroom | Lower level | 6'6'' x 8'0'' |
| Bedroom | Lower level | 9'10'' x 1613'9'' |
| Family room | Lower level | 13'6'' x 21'8'' |
| 5pc Bathroom | Second level | 7'6'' x 10'3'' |
| Bedroom | Second level | 9'3'' x 10'3'' |
| Bedroom | Second level | 9'7'' x 13'10'' |
| Primary Bedroom | Second level | 10'3'' x 14'4'' |
| Kitchen | Main level | 10'3'' x 16'11'' |
| Dining room | Main level | 9'10'' x 10'3'' |
| Living room | Main level | 14'4'' x 15'5'' |
Facts & Location
Interior Size
2,205 sq ft
Parking
4 spaces
Annual Taxes
$5,727
Year Built
1977
Listing data
Listing information is provided for personal, non-commercial use and should be independently verified before making real estate decisions.
Last refreshed: Sep 10, 2026 3:17 AM
Explore nearby searches
SEO-friendly searches for this area, property type, and nearby neighbourhoods.
Similar Properties
More nearby listings that may fit the same search.
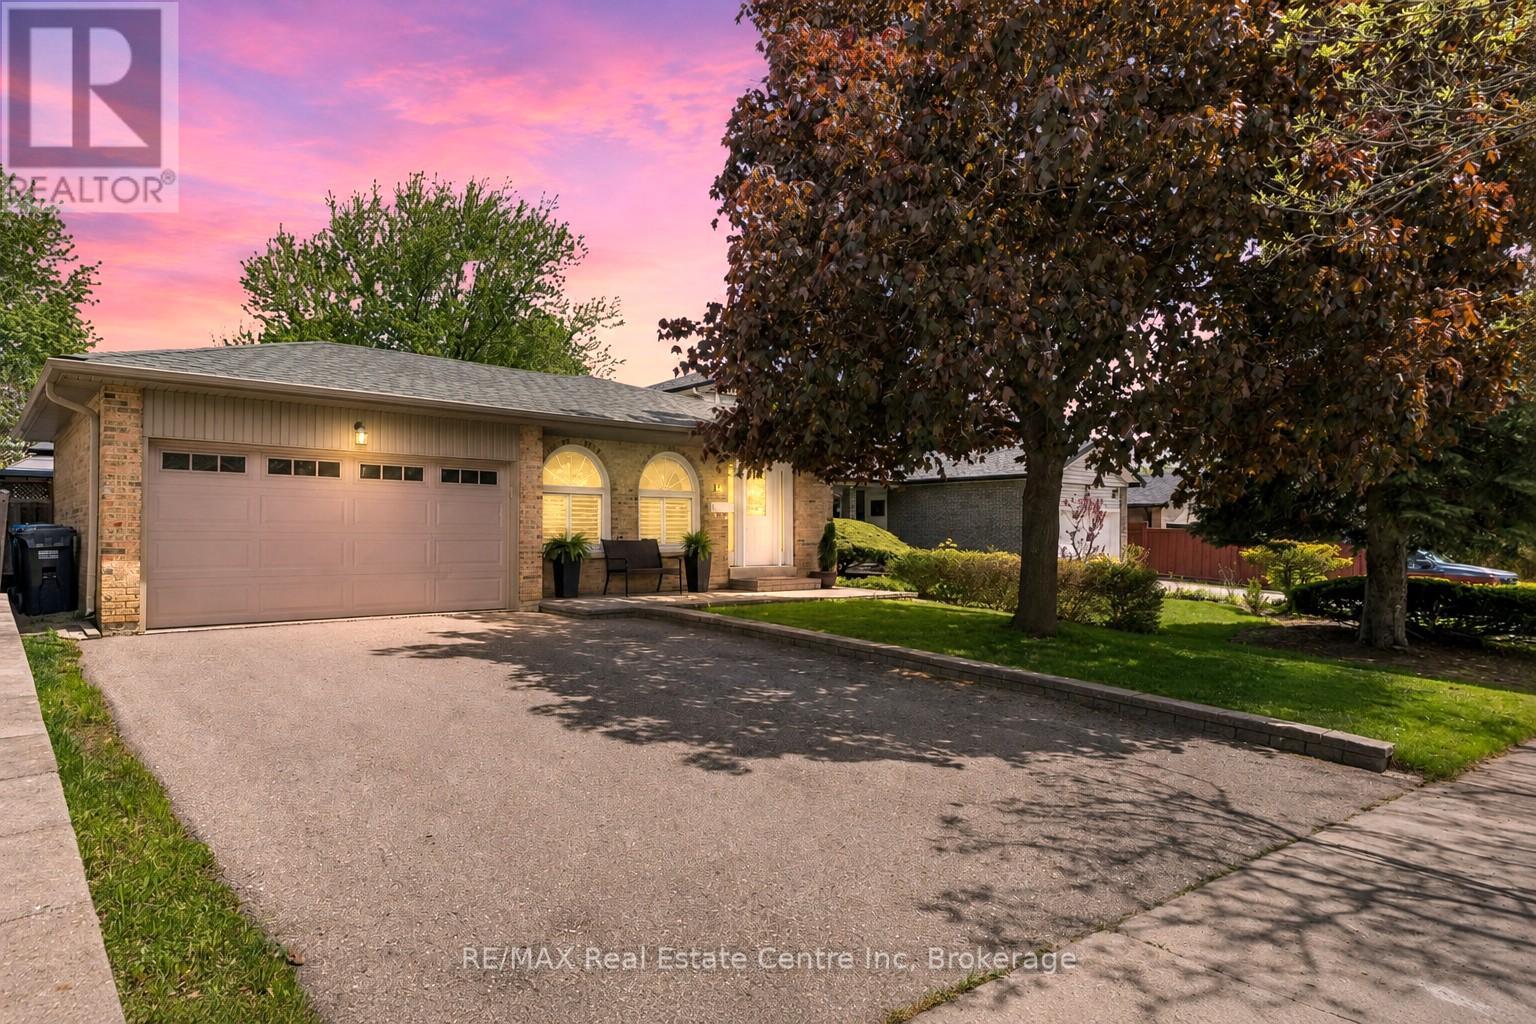
$889,995
14 Massey Street
Brampton (Central Park) · MLS # W13494278
4 bed · 2 bath
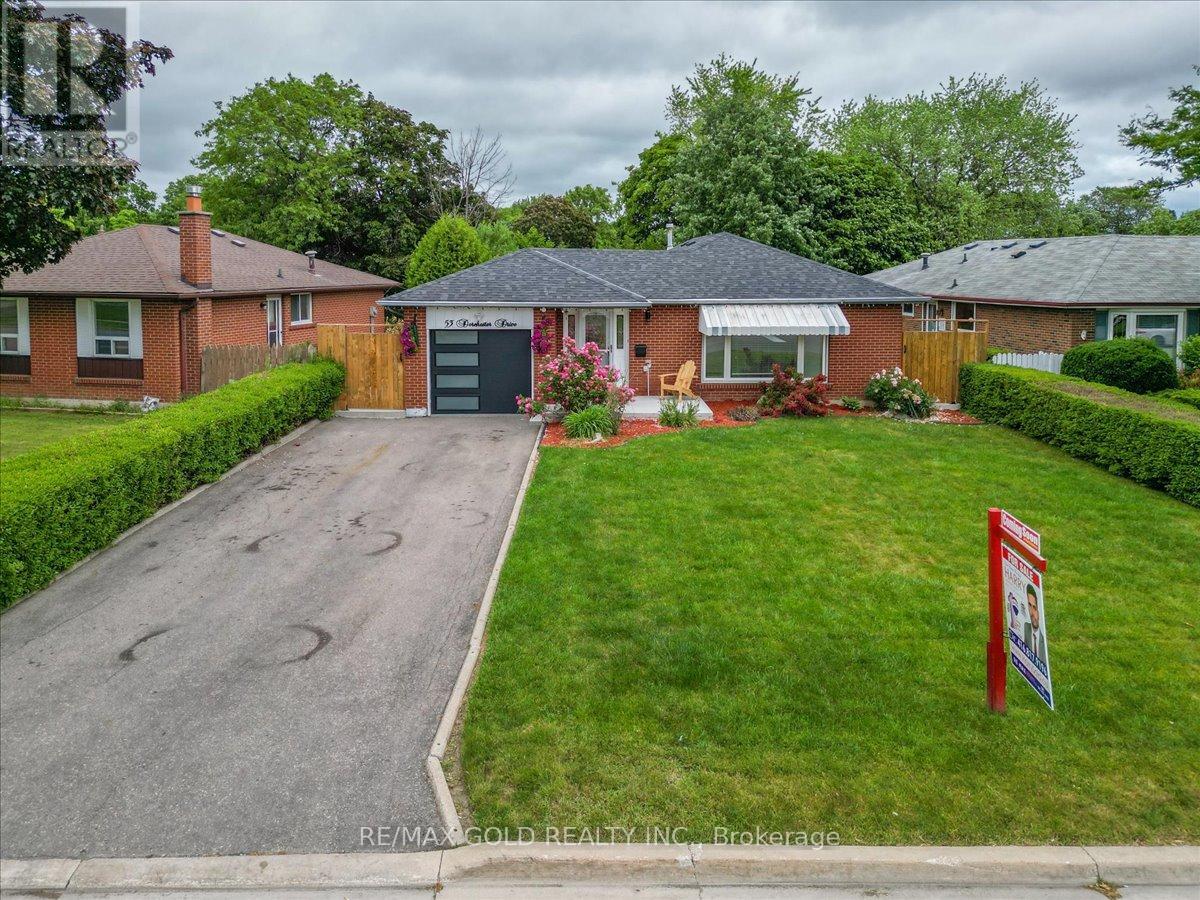
$887,000
53 Dorchester Drive
Brampton (Southgate) · MLS # W13744794
4 bed · 2 bath

$894,800
17 Nickel Crescent
Brampton (Westgate) · MLS # W13522464
4 bed · 3 bath