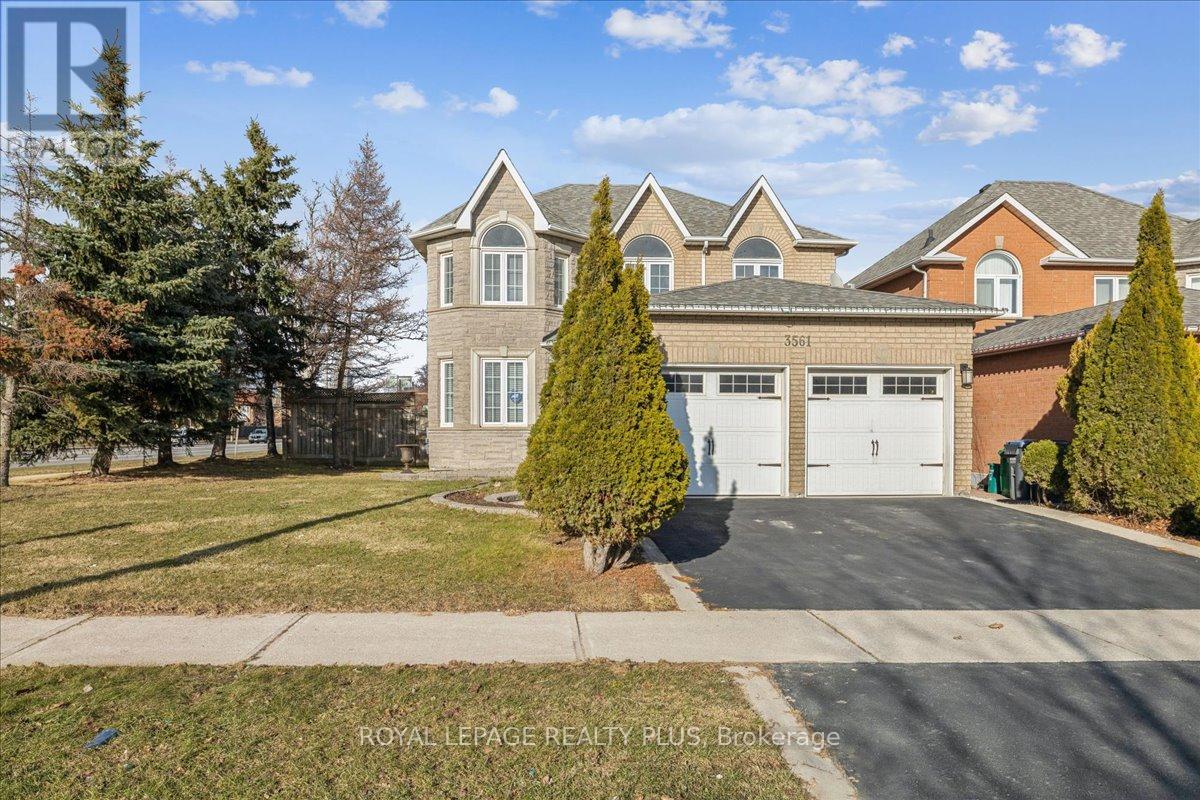
3561 Old Orchard Park Drive
Mississauga (Fairview), Ontario L5B4E3
MLS # W13486570
Property Details
Type
Detached
Beds
4
Baths
3
Status
For Sale
More homes like this
About this property
Welcome to this beautiful home offering space, convenience & great layout in one of Mississauga's most sought-after locations. This Gorgeous home sits on a generous 61ft x 109 ft (as per MPAC) lot, well-maintained 4-bedroom, 3-washroom residence offers well-designed living space and a highly desirable floor plan. Paved walkway and entrance with interlocking stones, the home features a gorgeous double-door that opens into a huge welcoming foyer, setting the tone for the spacious interior. The main floor boasts a bright living and dining area, perfect for entertaining, along with a separate family room featuring a cozy gas fireplace. The spacious kitchen offers tile flooring, appliances, pantry room and a generous breakfast area overlooking the beautifully landscaped backyard. A convenient 2-piece powder room and a private office room with door complete the level. Elegant hardwood flooring runs throughout, and a beautifully designed staircase leads to the upper level. Upstairs, you'll find a huge primary bedroom retreat complete with a luxurious ensuite, along with three additional well-sized bedrooms and an extra 3-piece washroom, ideal for family living. Enjoy abundant natural light throughout thanks to its premium positioning. The property boasts extra green space on the side and a nicely private backyard with paved concrete patio, perfect for outdoor relaxation, gardening, or entertaining guests. A huge size basement provides excellent potential for customization -whether you envision a rental suite, home gym, recreation area, or additional living space. Location is truly unbeatable. Situated directly across from a park, the home is just a short walk to Square One Shopping Centre, top-rated schools and shopping plazas. Major highways and Trillium Hospital are only minutes away, making commuting and daily errands effortless. A fantastic opportunity to own a spacious family home with future potential in a high demand area!! Great Value!!
Mortgage Estimate
Estimated monthly payment
Calculating…
Estimate only. Taxes, insurance, condo fees, and lender terms are not included.
Monthly costs to verify
Property taxes: about $704/month based on listed annual taxes.
Estimate only. Confirm taxes, condo/maintenance fees, insurance, utilities, and lender terms before making decisions.
Rooms
| Room | Level | Dimensions |
|---|---|---|
| Living room | Main level | 3.27 x 4.45 |
| Dining room | Main level | 3.27 x 3.43 |
| Kitchen | Main level | 2.74 x 2.65 |
| Eating area | Main level | 3.9 x 2.82 |
| Family room | Main level | 4.8 x 3.2 |
| Office | Main level | 2.63 x 3.22 |
| Primary Bedroom | Second level | 3.43 x 5.96 |
| Bedroom 2 | Second level | 3.17 x 3.42 |
| Bedroom 3 | Second level | 3.12 x 3.28 |
| Bedroom 4 | Second level | 3.32 x 3.71 |
Facts & Location
Parking
4 spaces
Lot Size
61.4 x 109.9 FT
Annual Taxes
$8,447
Listing data
Listing information is provided for personal, non-commercial use and should be independently verified before making real estate decisions.
Last refreshed: Jul 24, 2026 3:16 AM
Explore nearby searches
SEO-friendly searches for this area, property type, and nearby neighbourhoods.
Similar Properties
More nearby listings that may fit the same search.
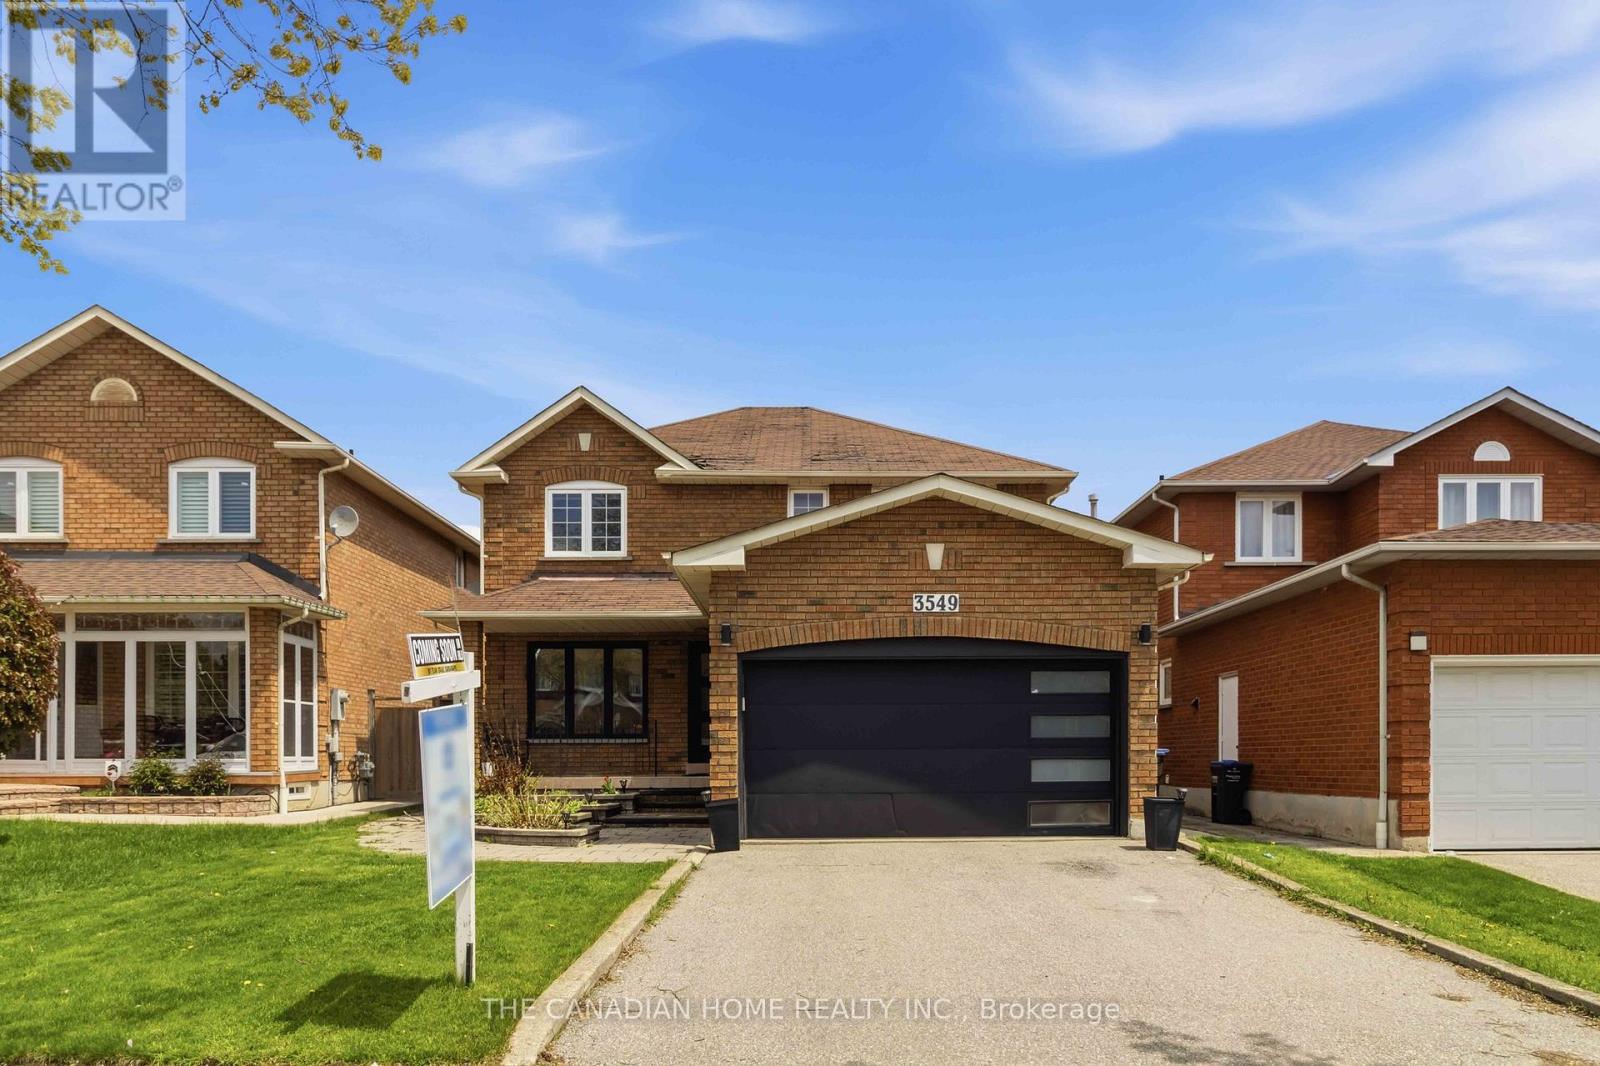
$1,250,000
3549 Redmond Road
Mississauga (Fairview) · MLS # W13127278
4 bed · 3 bath
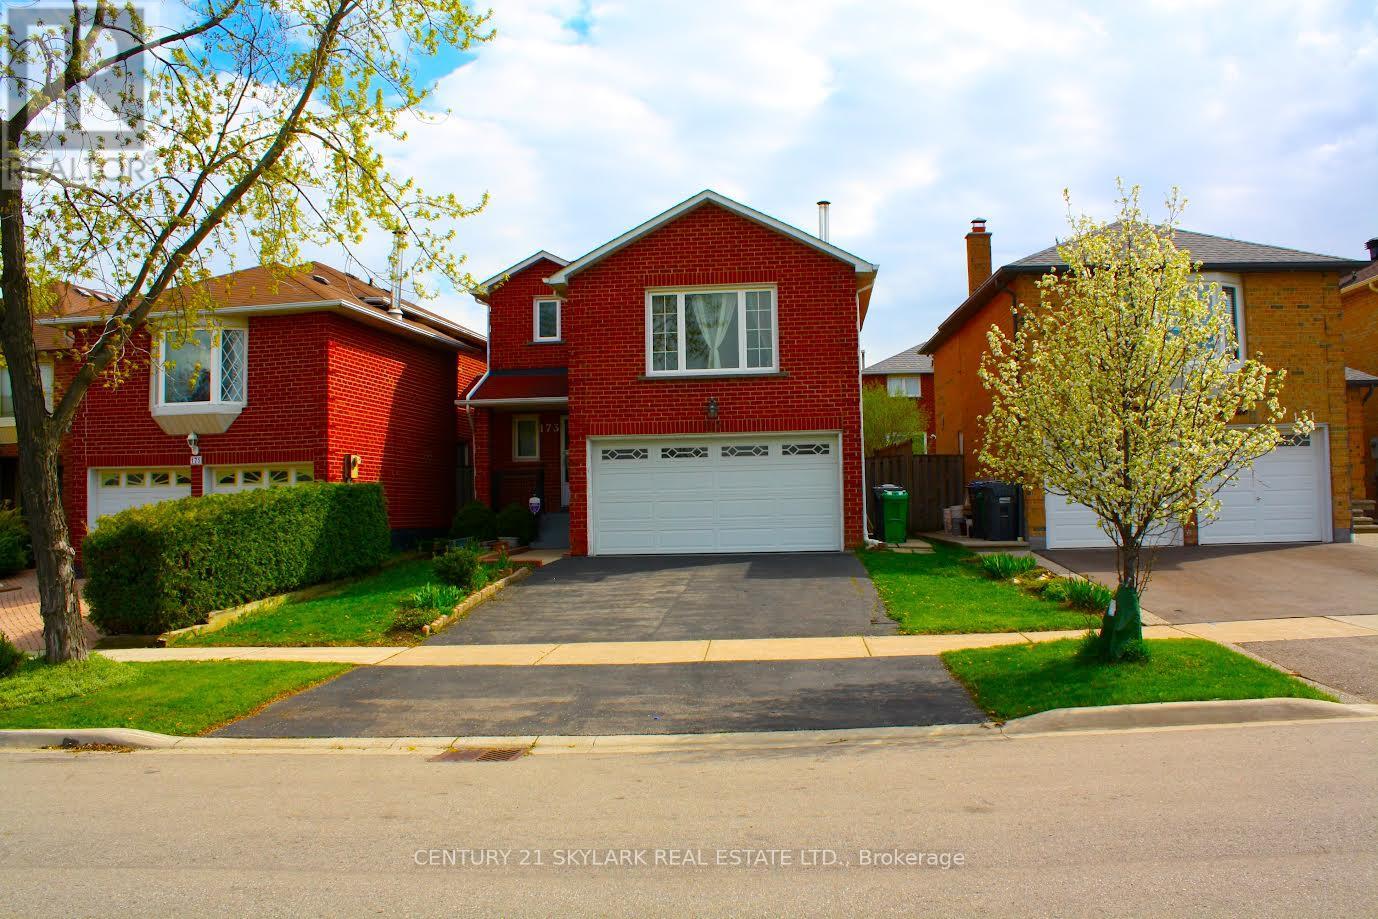
$1,199,999
173 Lech Walesa Drive
Mississauga (Fairview) · MLS # W13117136
4 bed · 4 bath
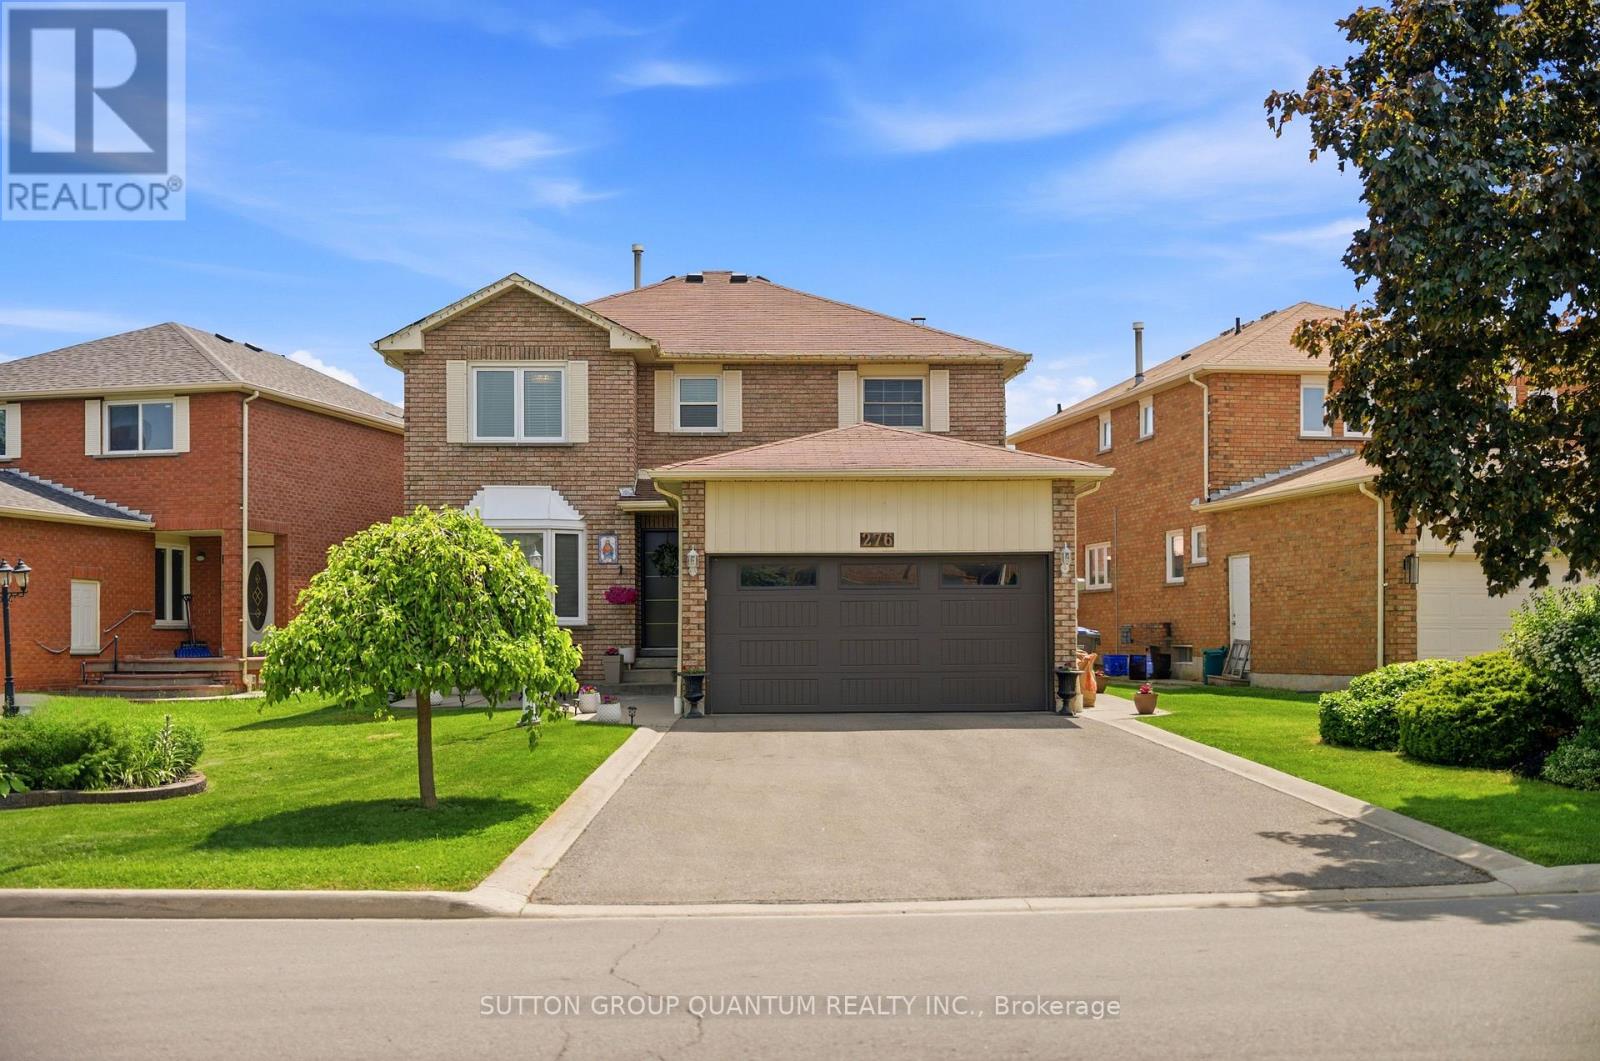
$1,299,000
276 Lech Walesa Drive
Mississauga (Fairview) · MLS # W13236678
4 bed · 4 bath