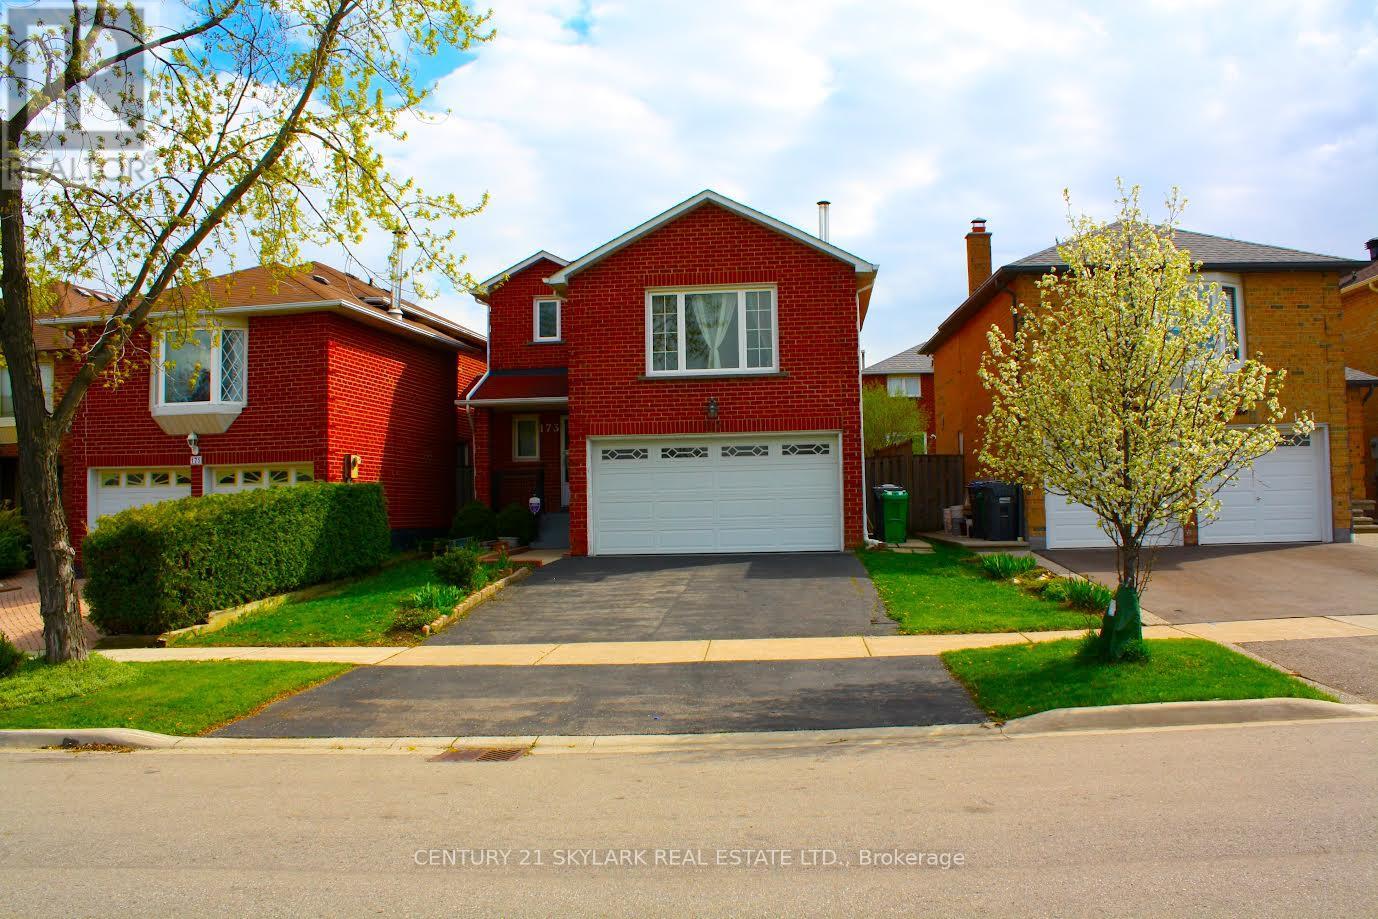
173 Lech Walesa Drive
Mississauga (Fairview), Ontario L5B3H1
MLS # W13117136
Property Details
Type
Detached
Beds
4
Baths
4
Status
For Sale
More homes like this
About this property
Welcome to Fairview - one of Mississauga's most convenient and family-friendly communities.Nestled in the heart of the city, This 3 bedroom, 2 Living Rooms!! and finished 1 bedroom basement at 173 Lech Walesa Drive offers the perfect blend of comfort,connectivity, and lifestyle. This well-established neighbourhood is known for its quietresidential streets, mature trees, and close proximity to everyday essentials. Ideally located just minutes from Square One Shopping Centre, residents enjoy easy access topremier shopping, dining, entertainment, and community events. Commuters will appreciate thequick connections to Highways 403, 401, and QEW, as well as nearby public transit, CooksvilleGO Station, and future LRT access along Hurontario Street.Families are surrounded by excellent schools, parks, playgrounds, and recreation facilitiesincluding Celebration Square, Kariya Park, community centres, and walking trails. The area isalso conveniently close to Trillium Health Partners - Mississauga Hospital, grocery stores,fitness centres, restaurants, and all major amenities. This sought-after location offers an exceptional opportunity for families, professionals, andinvestors alike - combining suburban charm with unbeatable urban convenience in the vibrantheart of Mississauga.
Mortgage Estimate
Estimated monthly payment
Calculating…
Estimate only. Taxes, insurance, condo fees, and lender terms are not included.
Monthly costs to verify
Property taxes: about $558/month based on listed annual taxes.
Estimate only. Confirm taxes, condo/maintenance fees, insurance, utilities, and lender terms before making decisions.
Rooms
| Room | Level | Dimensions |
|---|---|---|
| Living room | Main level | 4.2 x 3.25 |
| Dining room | Main level | 3 x 3 |
| Kitchen | Main level | 5 x 3 |
| Family room | Second level | 4.75 x 4.45 |
| Primary Bedroom | Second level | 4.42 x 3.65 |
| Bedroom 2 | Second level | 3.63 x 3.5 |
| Bedroom 3 | Second level | 3.35 x 2.69 |
| Living room | Basement | 4.83 x 4.84 |
| Primary Bedroom | Basement | 3.81 x 2.88 |
| Kitchen | Basement | 2.3 x 1.74 |
Facts & Location
Parking
4 spaces
Lot Size
35.7 x 100.1 FT
Annual Taxes
$6,699
Listing data
Listing information is provided for personal, non-commercial use and should be independently verified before making real estate decisions.
Last refreshed: Sep 24, 2026 3:15 AM
Explore nearby searches
SEO-friendly searches for this area, property type, and nearby neighbourhoods.
Similar Properties
More nearby listings that may fit the same search.
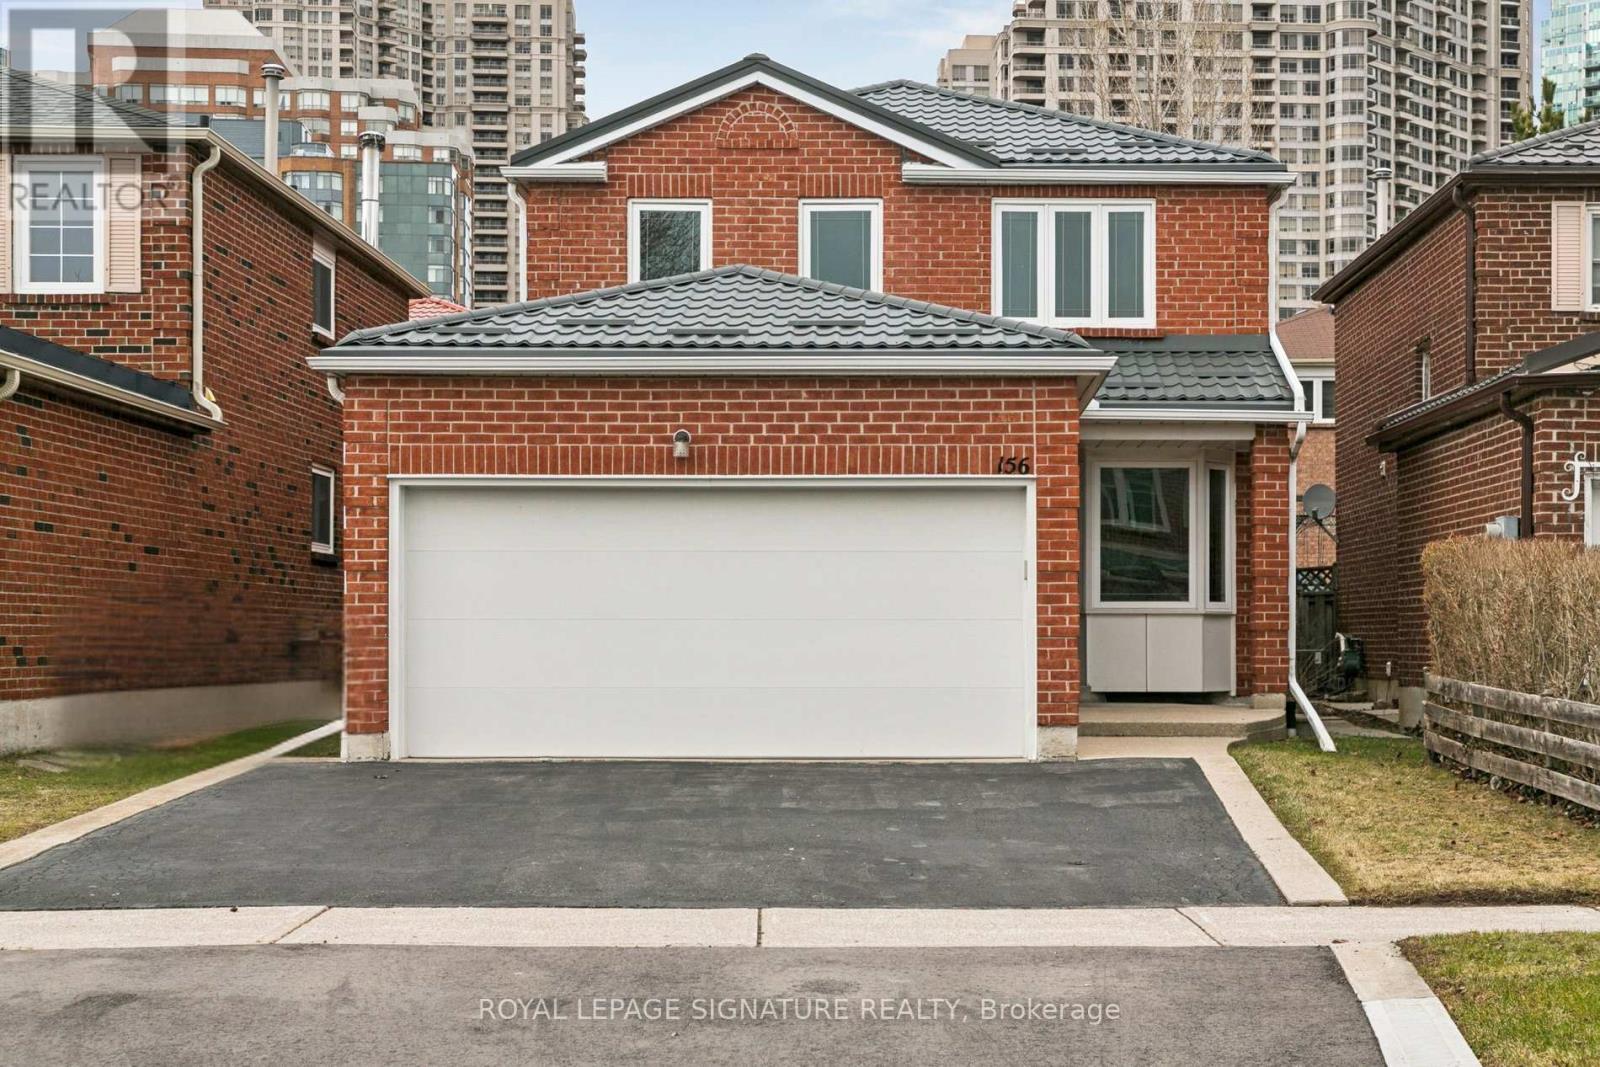
$1,069,000
156 Macedonia Crescent
Mississauga (Fairview) · MLS # W13822736
4 bed · 3 bath
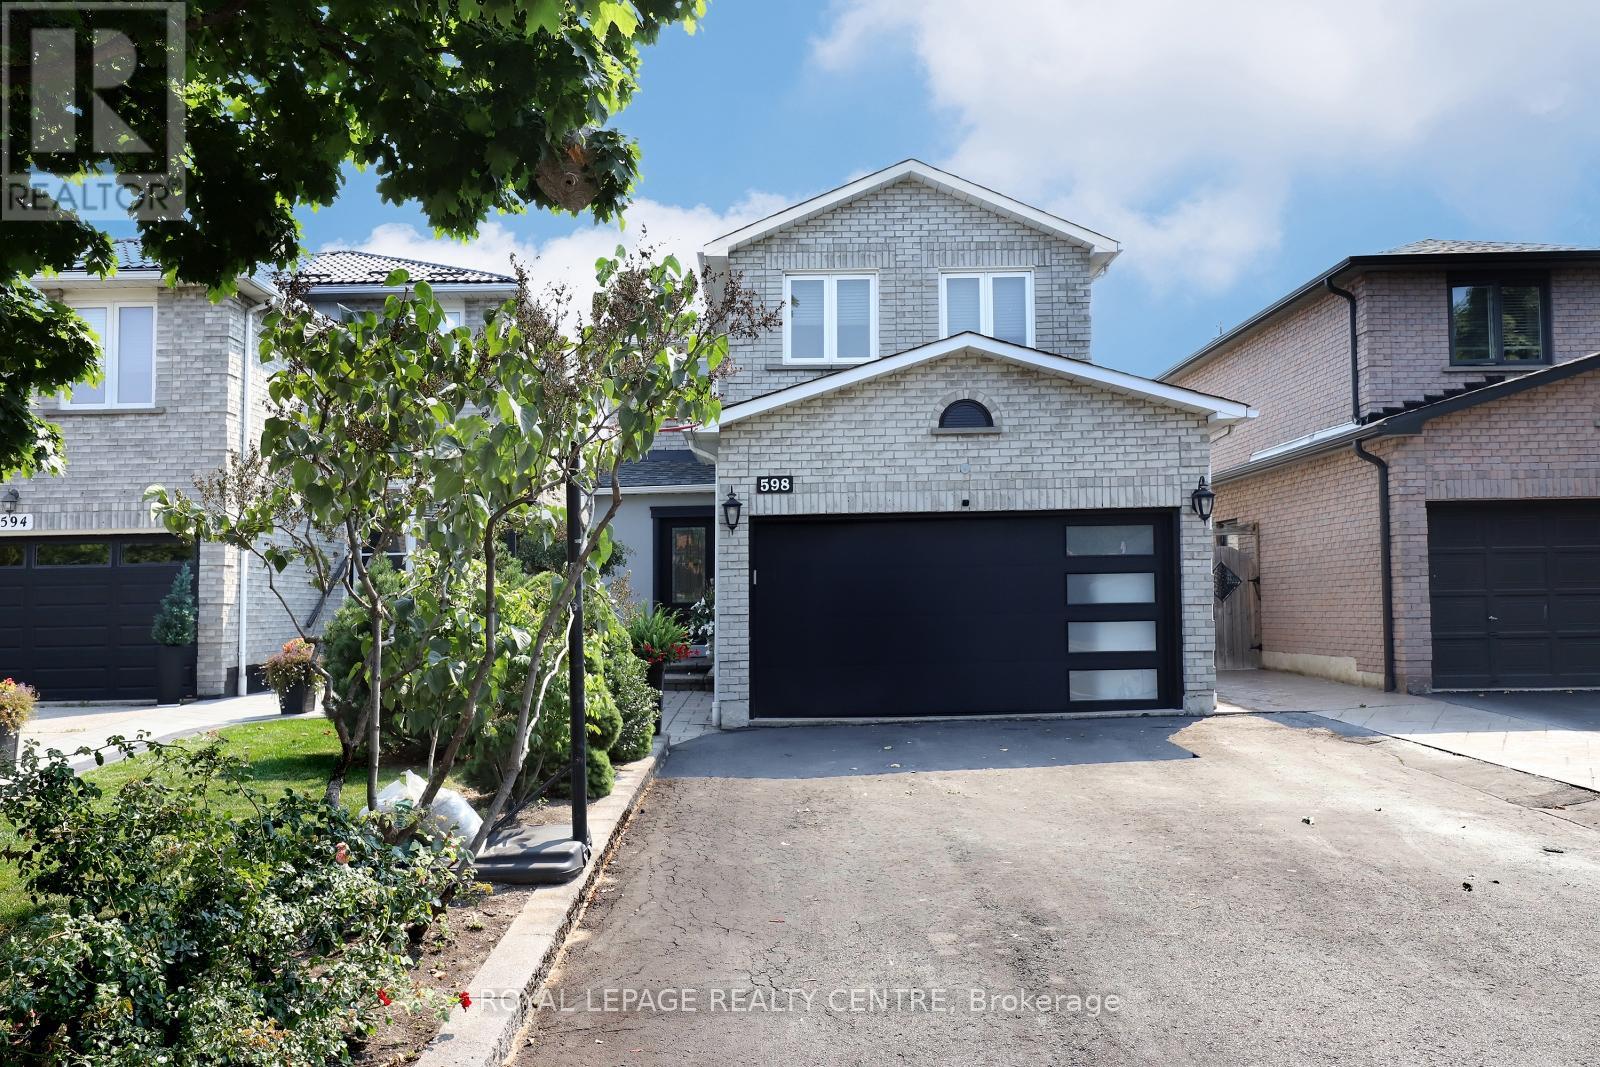
$1,180,000
598 Pilcom Court
Mississauga (Fairview) · MLS # W13670378
3 bed · 4 bath
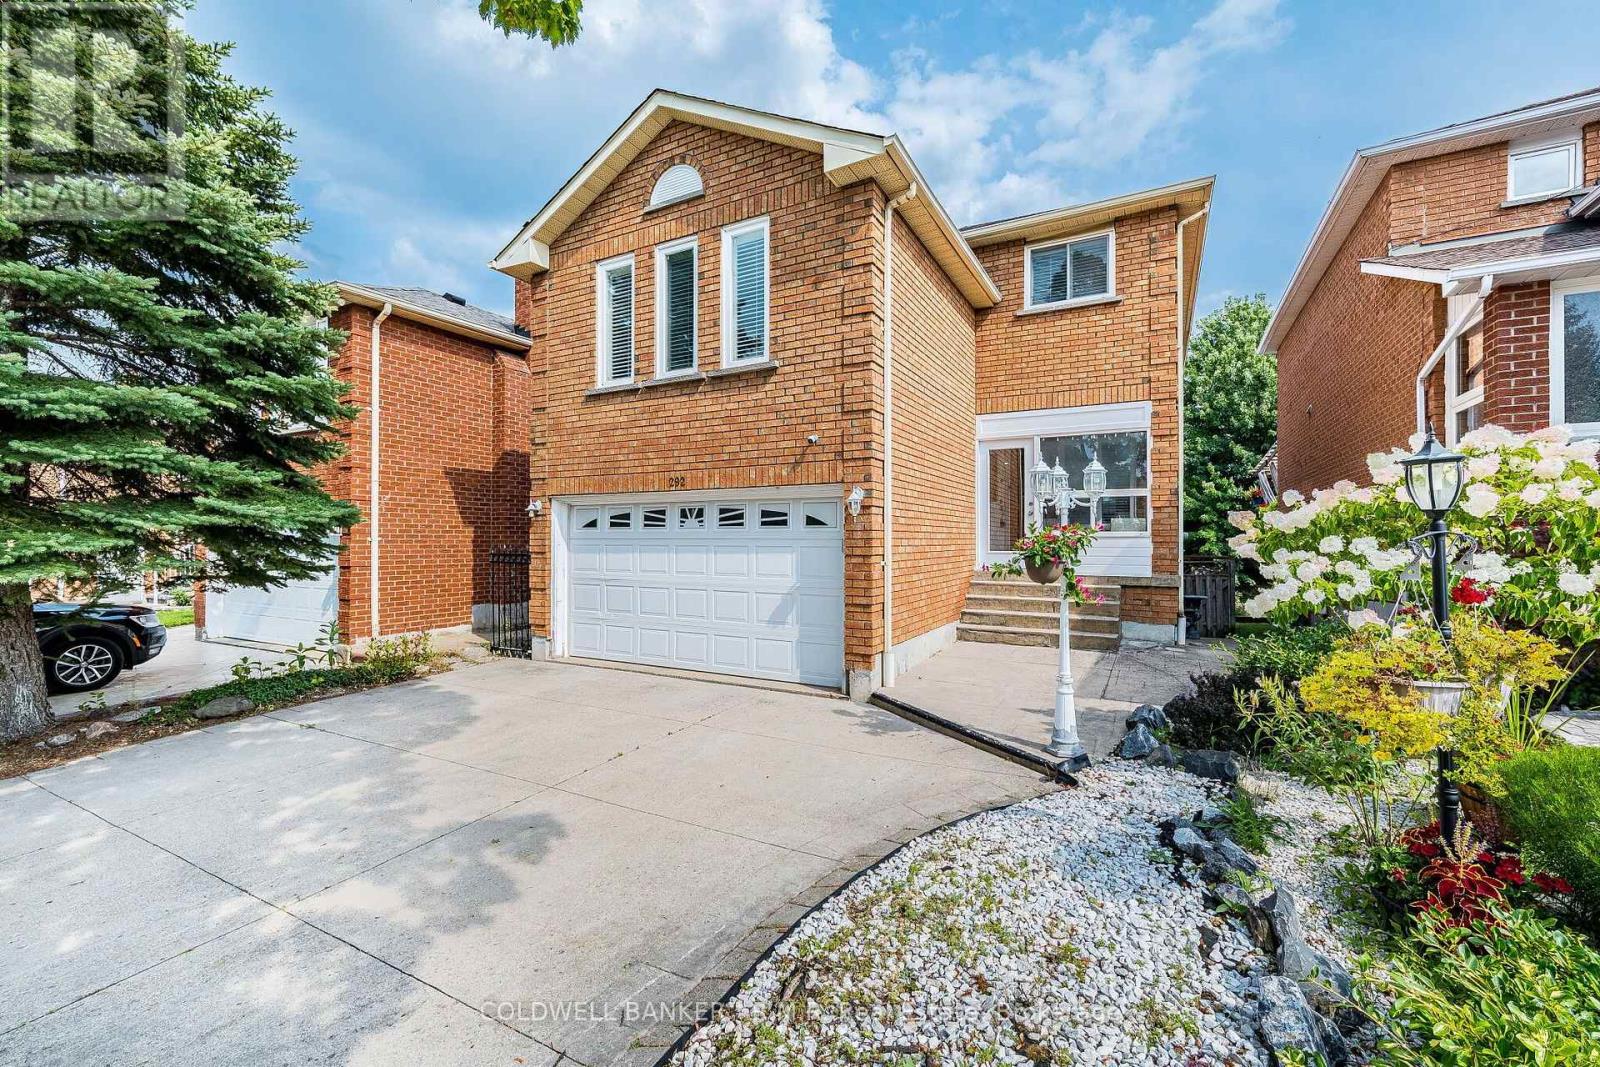
$1,199,000
292 Ukraine Road
Mississauga (Fairview) · MLS # W13688632
3 bed · 4 bath