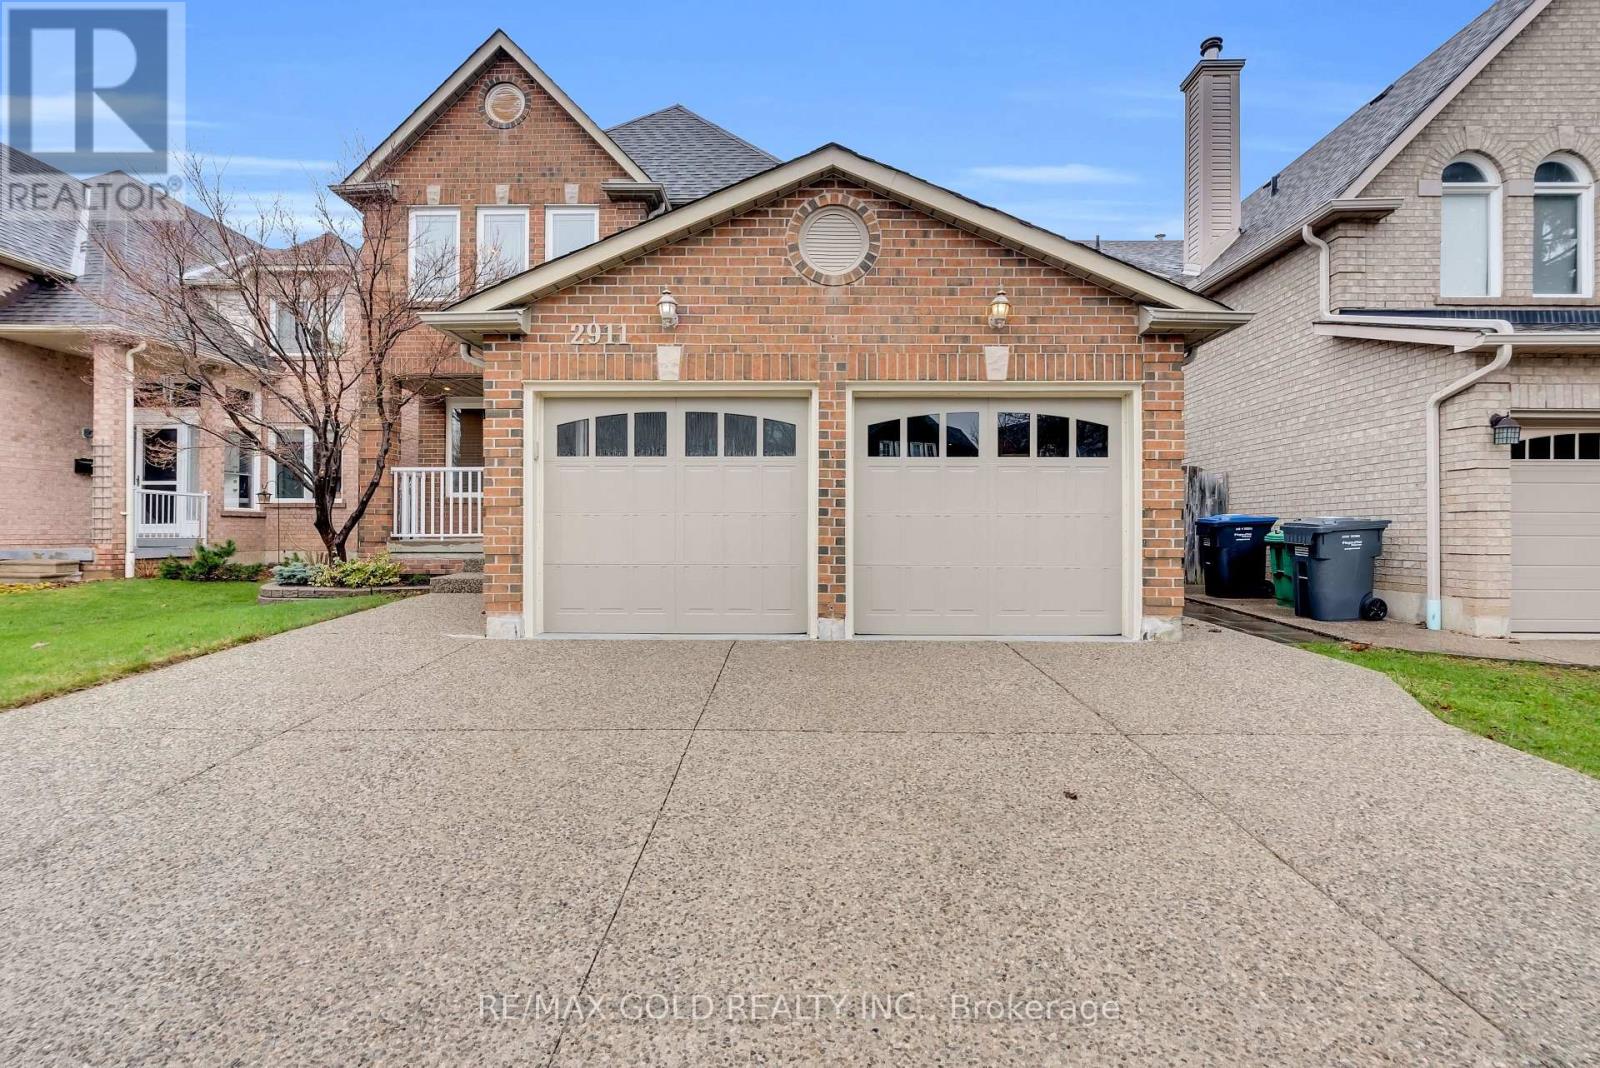
2911 Tradewind Drive
Mississauga (Meadowvale), Ontario L5N6L2
MLS # W13485930
Property Details
Type
Detached
Beds
6
Baths
4
Status
For Sale
More homes like this
About this property
Beautifully maintained 4+1 bedroom, 4 bathroom detached home nestled in a quiet, family-friendly Meadowvale neighbourhood. This sun-filled residence offers a spacious and functional layout featuring hardwood flooring, and separate living, dining, and family rooms-perfect for both everyday living and entertaining.The modern white kitchen is thoughtfully updated with granite countertops, stainless steel appliances, and a walk-out to a professionally landscaped backyard complete with an interlocking patio-ideal for outdoor gatherings.Upstairs, enjoy an oversized primary retreat with a walk-in closet and a cozy sitting area, while the finished basement provides additional versatility with a large rec room and an extra bedroom-perfect for guests or extended family. With over $80,000 spent on recent upgrades, this home is truly move-in ready. Conveniently located close to top-rated schools, parks, shopping, and transit, it offers the perfect blend of comfort, style, and location.
Mortgage Estimate
Estimated monthly payment
Calculating…
Estimate only. Taxes, insurance, condo fees, and lender terms are not included.
Monthly costs to verify
Property taxes: about $577/month based on listed annual taxes.
Estimate only. Confirm taxes, condo/maintenance fees, insurance, utilities, and lender terms before making decisions.
Rooms
| Room | Level | Dimensions |
|---|---|---|
| Living room | Main level | 3.23 x 5.49 |
| Recreational, Games room | Basement | 5.49 x 4.27 |
| Bedroom | Basement | 3.05 x 4.57 |
| Dining room | Main level | 3.23 x 4.27 |
| Kitchen | Main level | 3.23 x 3.66 |
| Eating area | Main level | 3.05 x 3.96 |
| Family room | Main level | 3.23 x 5.79 |
| Laundry room | Main level | 2.9 x 2.5 |
| Primary Bedroom | Second level | 6.1 x 4.88 |
| Bedroom 2 | Second level | 3.35 x 3.66 |
| Bedroom 3 | Second level | 3.66 x 4.27 |
| Bedroom 4 | Second level | 3.05 x 4.27 |
Facts & Location
Parking
6 spaces
Lot Size
40 x 114.8 FT
Annual Taxes
$6,921
Listing data
Listing information is provided for personal, non-commercial use and should be independently verified before making real estate decisions.
Last refreshed: Sep 9, 2026 3:15 AM
Explore nearby searches
SEO-friendly searches for this area, property type, and nearby neighbourhoods.
Similar Properties
More nearby listings that may fit the same search.
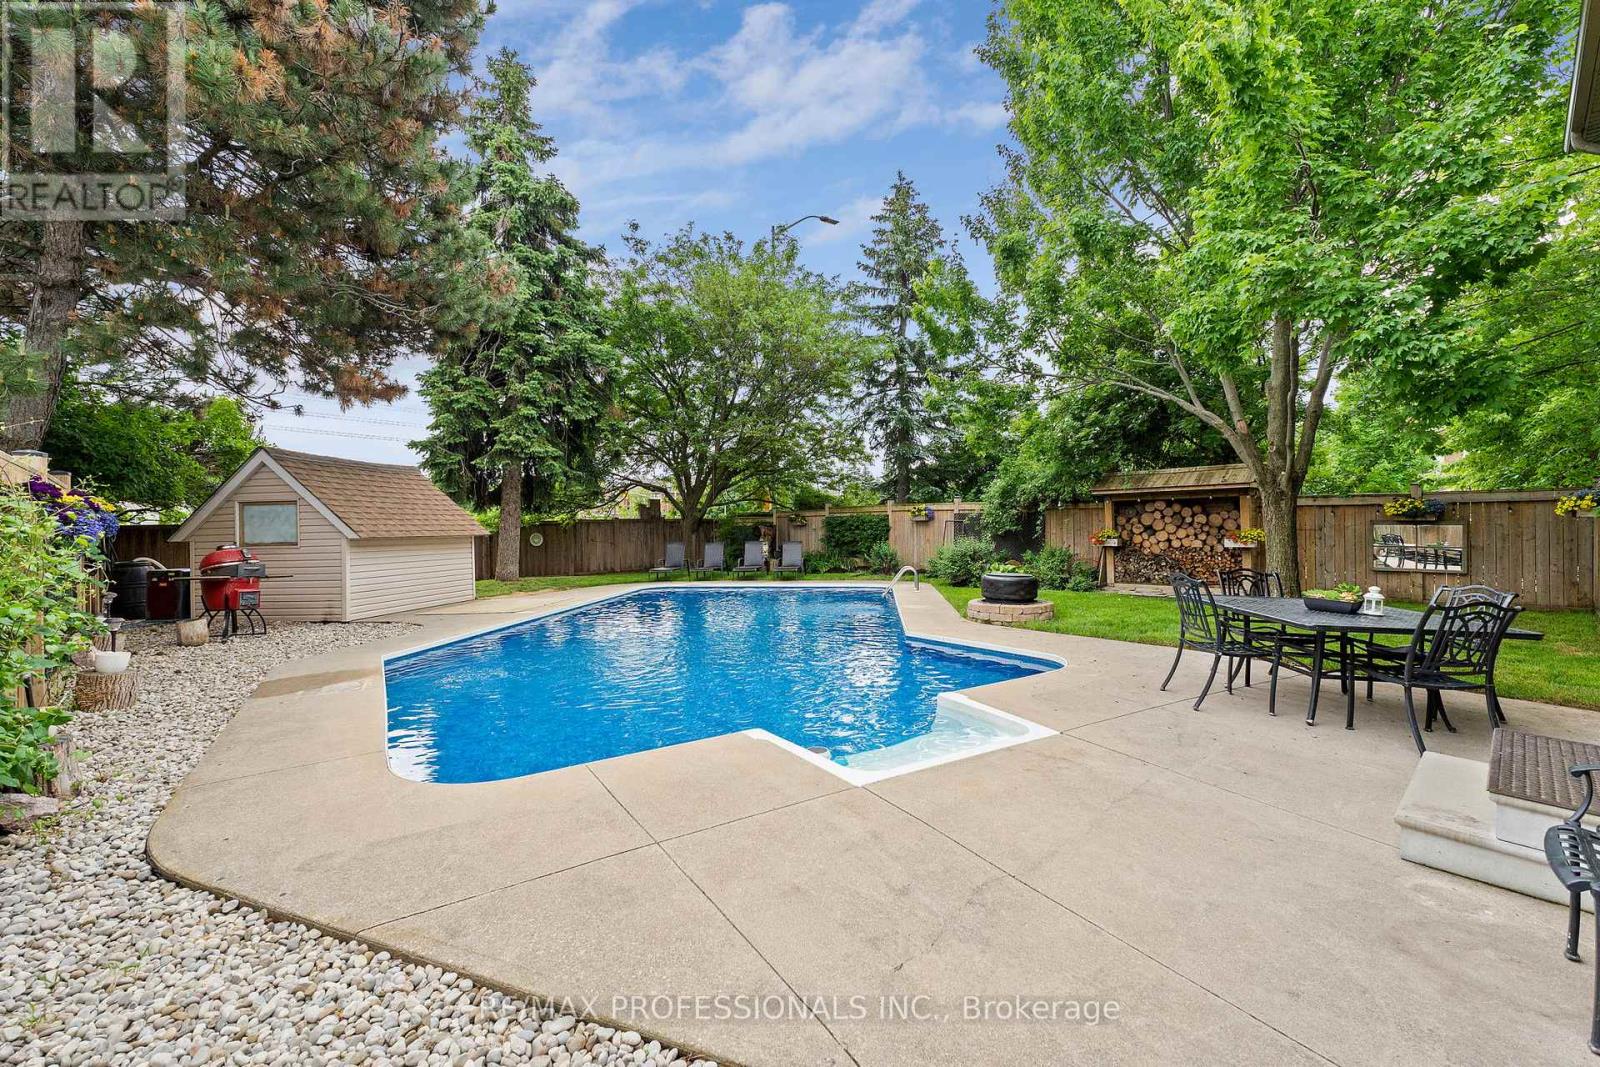
$1,448,800
6031 Edenwood Drive
Mississauga (Meadowvale) · MLS # W13746064
5 bed · 4 bath · 3,000 sq ft
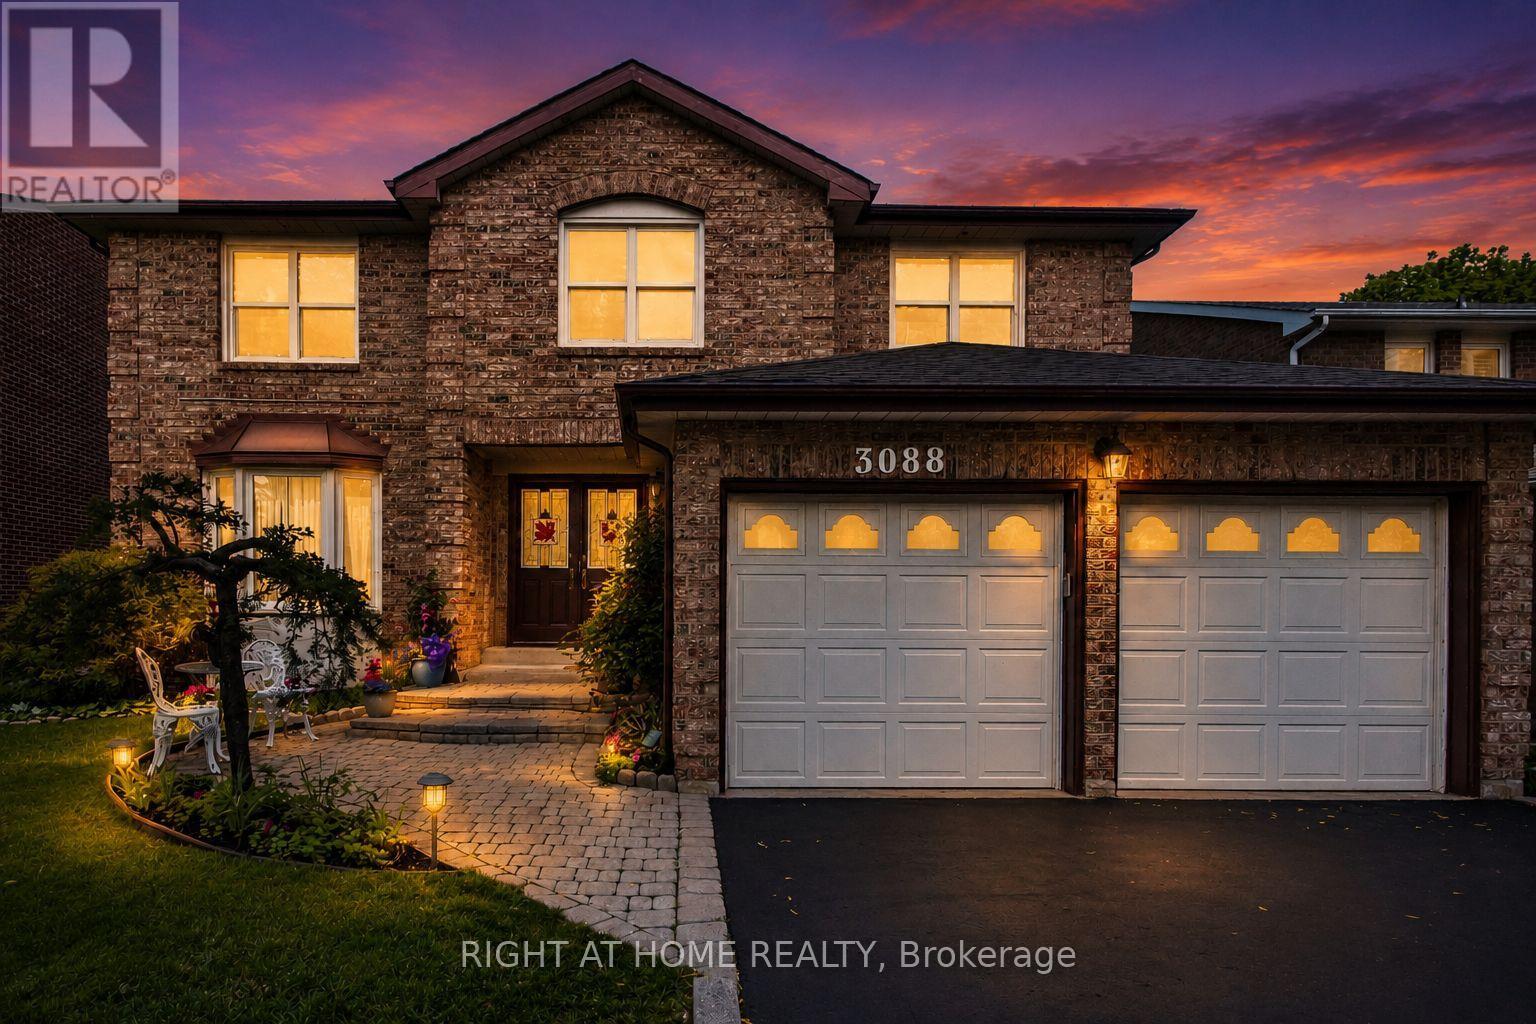
$1,449,900
3088 Spring Creek Crescent
Mississauga (Meadowvale) · MLS # W13491424
5 bed · 4 bath · 3,500 sq ft
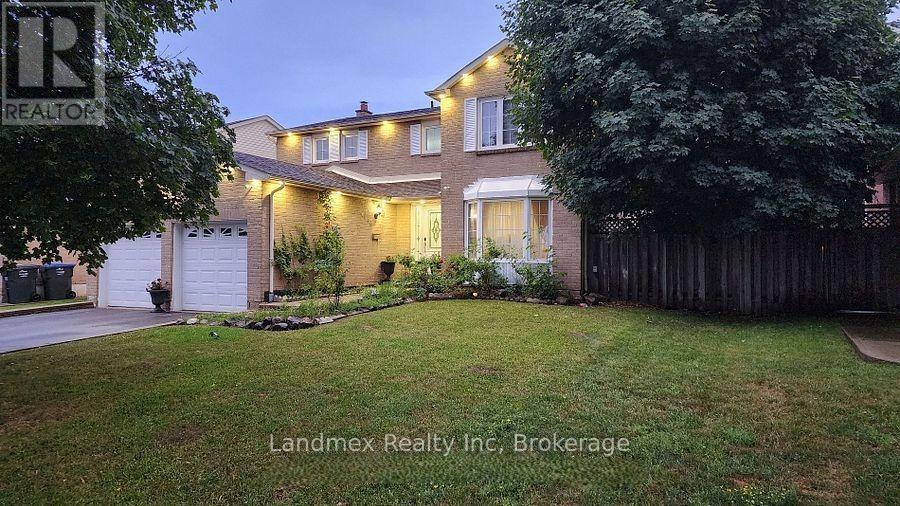
$1,499,000
6636 Edenwood Drive
Mississauga (Meadowvale) · MLS # W13735800
6 bed · 4 bath