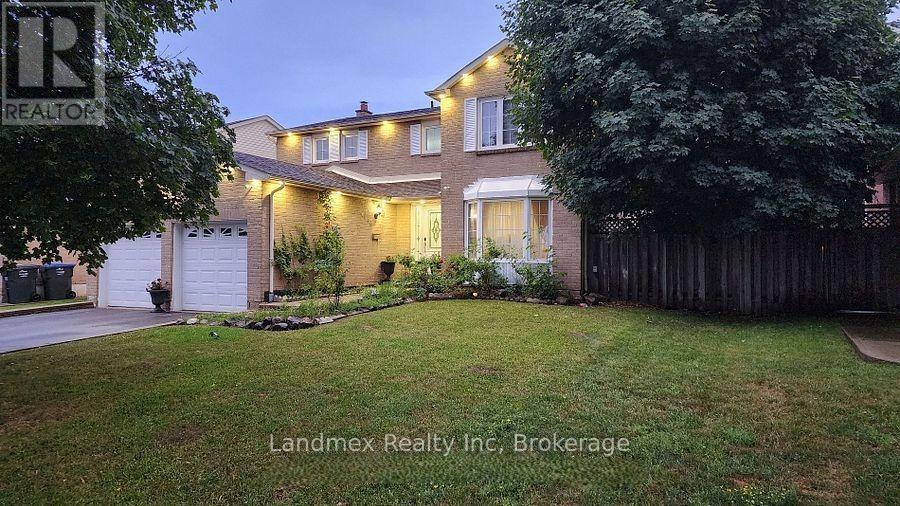
6636 Edenwood Drive
Mississauga (Meadowvale), Ontario L5N3J9
MLS # W13735800
Property Details
Type
Detached
Beds
6
Baths
4
Status
For Sale
More homes like this
About this property
Updated Meadowvale Family Home With A Separate Entrance, Kitchen And 2Bd Basement Apt In One Of Mississauga Most Desirable And Convenient Neighbourhoods! This Bright And Beautifully Maintained 4+2 Bedroom, 4-Bathroom Home Offers An Ideal Blend Of Comfort, Style, And Functionality Perfect For Growing Or Multigenerational Families. A Sunlit Interior With Large Windows, Pot Lights, Tile And Hardwood Flooring Throughout. Family Size Renovated Kitchen (2020/2021) Features Modern Cabinetry And Marble Countertops, Remote Controlled Blinds. This Home Flows Effortlessly Into Multiple Living Spaces, Including A Generous Family Room With Fireplace And Three Walkouts To A Pool-Sized Backyard, Large Deck and Gazebo For Entertaining Or Relaxing Outdoors. There Are 4 Oversized Bedrooms, Updated Bathrooms, Double-Car Garage With Direct Home Access. New Garage Doors (2020)New Doors And Windows (2021)Exterior 2nd Floor Eavestrough, Accent Lighting For Enhanced Curb Appeal. New Roof (2020). Interior/Exterior Security Camera's, Blinds, Garage/Front Doors, Exterior LED Lights All Controlled By Your Phone App. Separate Side Entrance To The Recently Built Kitchen and 2Bedrooms In The Bsmt. Includes, A 3pc Bath. This Additional Space Will Offer Excellent Potential For In-Laws Or Rental Income (Buyer To Verify Local By-Laws)..Located Just Steps From Meadowvale Town Centre, Parks, Restaurants, Close To Churches, Mosque, And On The Direct UTM Bus Line, Schools. Easy Access to Hwy's 401, 403, 407. This Home Is Perfectly Positioned For Convenience And Community. This Is The Family Home You've Been Waiting For!
Mortgage Estimate
Estimated monthly payment
Calculating…
Estimate only. Taxes, insurance, condo fees, and lender terms are not included.
Monthly costs to verify
Property taxes: about $584/month based on listed annual taxes.
Estimate only. Confirm taxes, condo/maintenance fees, insurance, utilities, and lender terms before making decisions.
Rooms
| Room | Level | Dimensions |
|---|---|---|
| Living room | Main level | 5.9 x 3.38 |
| Dining room | Main level | 4.09 x 3.7 |
| Family room | Main level | 5.8 x 3.45 |
| Kitchen | Main level | 5.48 x 3.84 |
| Primary Bedroom | Second level | 5.45 x 3.65 |
| Bedroom 2 | Second level | 5.4 x 3.55 |
| Bedroom 3 | Second level | 3.7 x 3.3 |
| Bedroom 4 | Second level | 3.59 x 3.38 |
| Bedroom 5 | Basement | 0 x 0 |
| Bathroom | Basement | 0 x 0 |
Facts & Location
Parking
5 spaces
Lot Size
50 x 120 FT
Annual Taxes
$7,010
Listing data
Listing information is provided for personal, non-commercial use and should be independently verified before making real estate decisions.
Last refreshed: Sep 5, 2026 3:17 AM
Explore nearby searches
SEO-friendly searches for this area, property type, and nearby neighbourhoods.
Similar Properties
More nearby listings that may fit the same search.
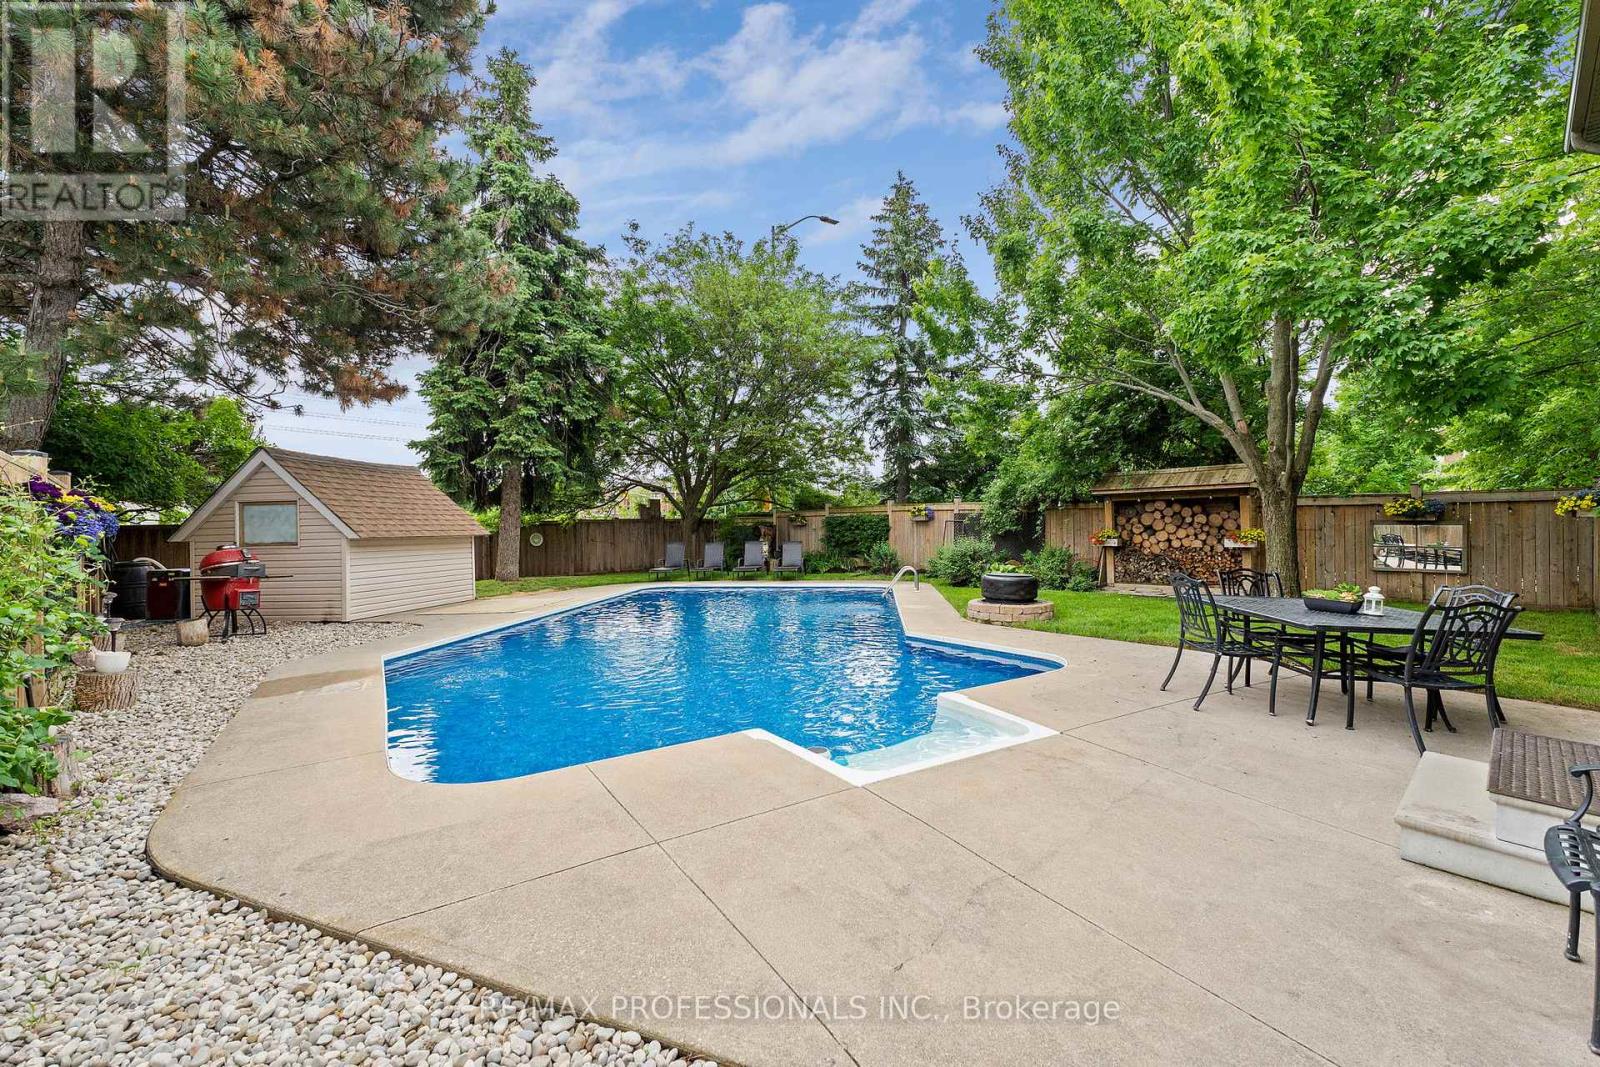
$1,499,000
6031 Edenwood Drive
Mississauga (Meadowvale) · MLS # W13439792
5 bed · 4 bath · 3,000 sq ft
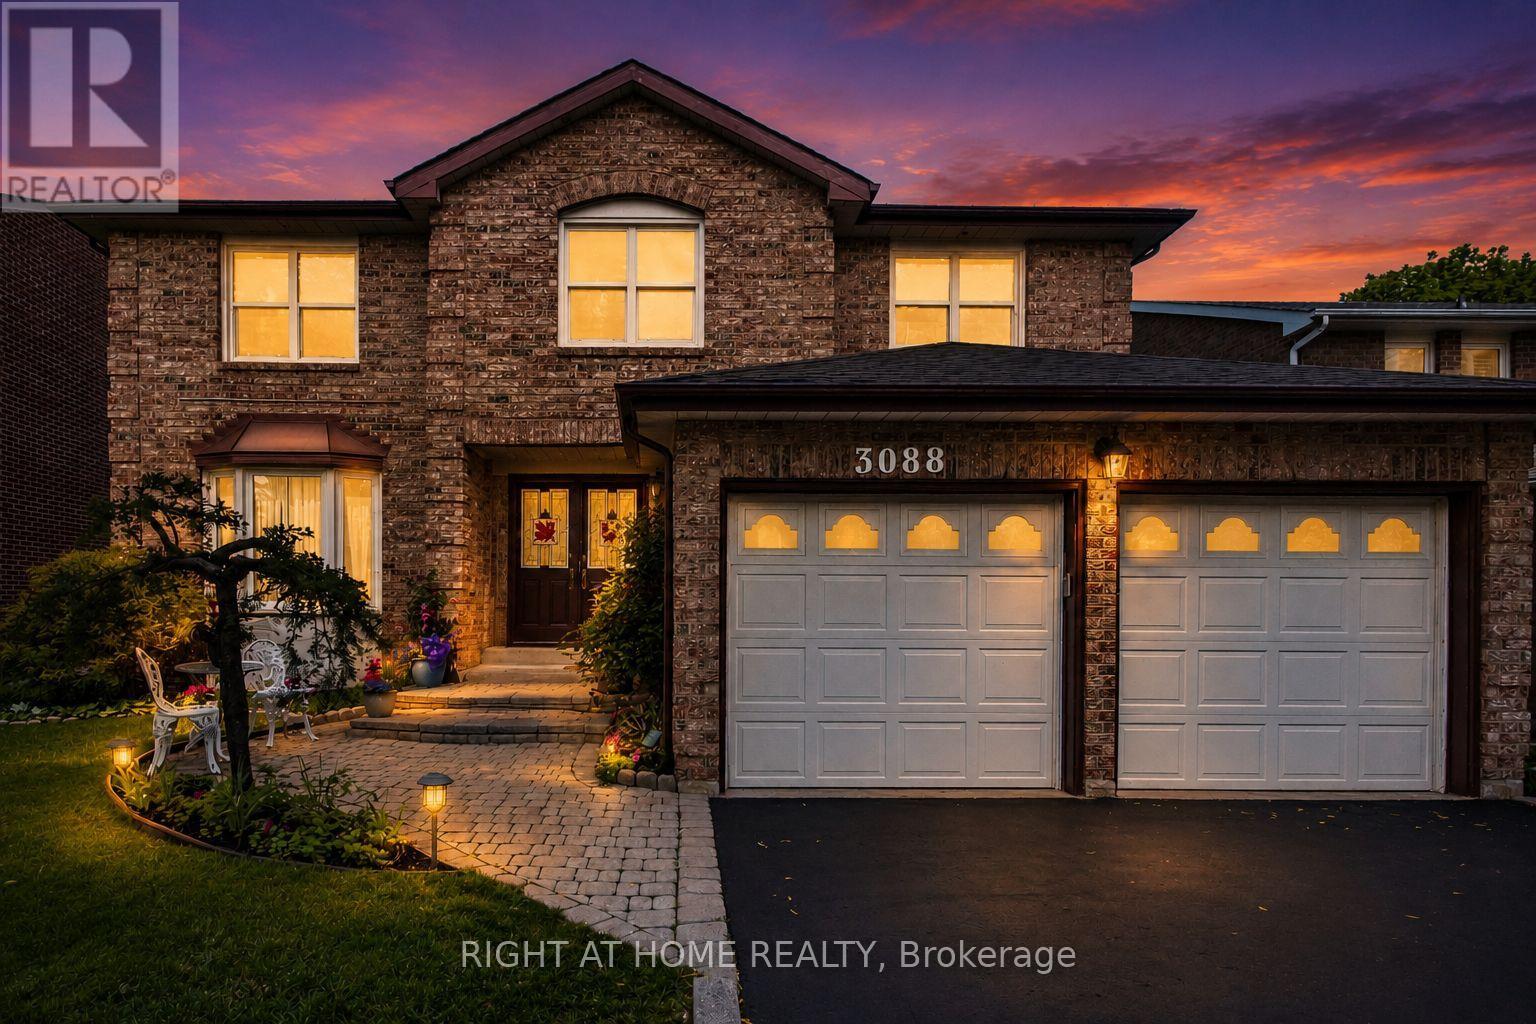
$1,449,900
3088 Spring Creek Crescent
Mississauga (Meadowvale) · MLS # W13491424
5 bed · 4 bath · 3,500 sq ft
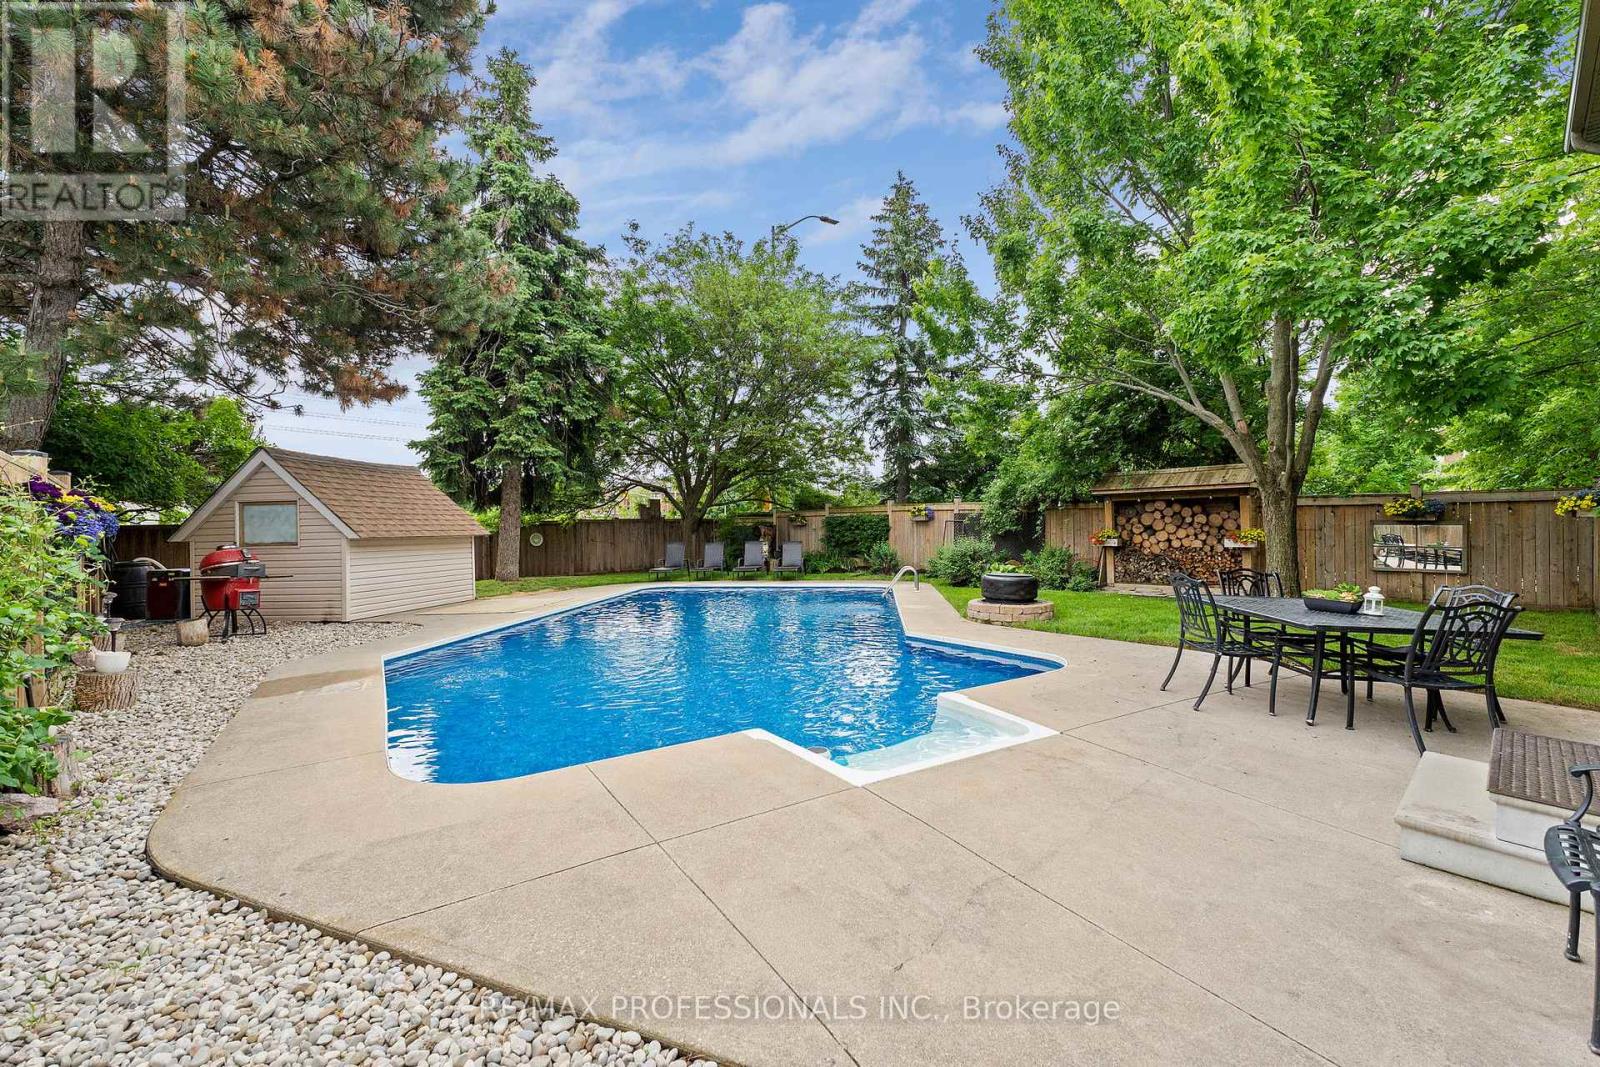
$1,448,800
6031 Edenwood Drive
Mississauga (Meadowvale) · MLS # W13746064
5 bed · 4 bath · 3,000 sq ft