Videos & Virtual Tours
Open available video, 3D tour, or virtual-tour media for this listing.
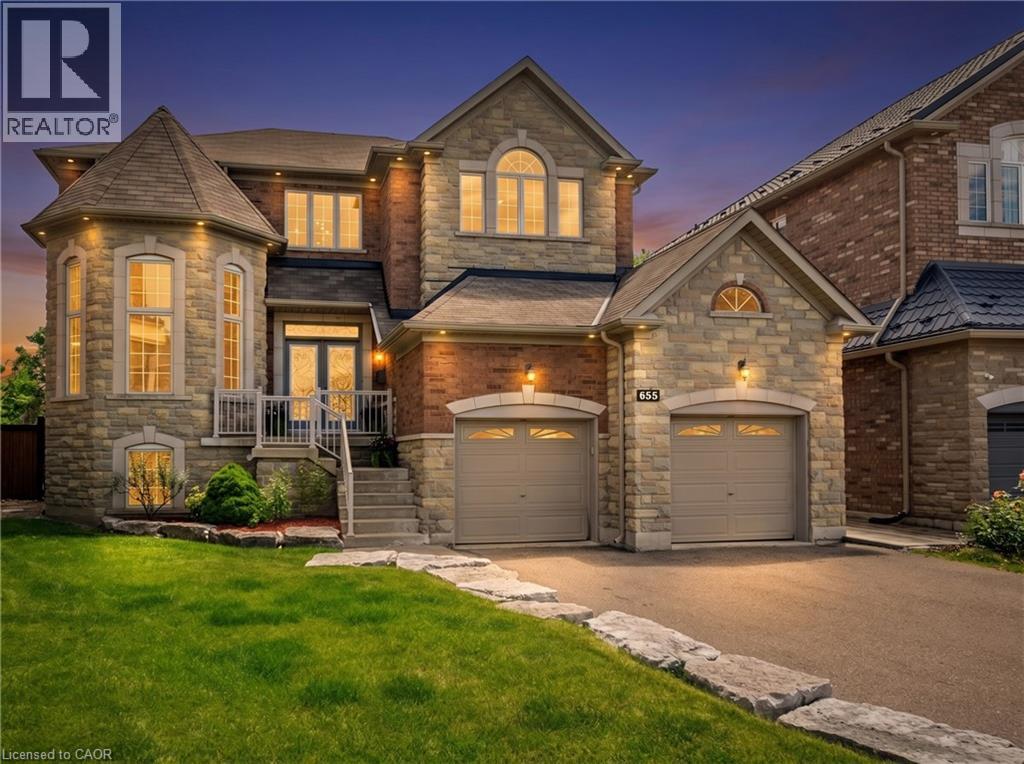
655 KOZEL Court
Mississauga, Ontario L4Z4E4
MLS # 40842492
Property Details
Type
Detached
Beds
4
Baths
4
Status
For Sale
More homes like this
About this property
Welcome to a home where unforgettable memories await. Tucked away on a prestigious court on a spectacular pie-shaped lot, this custom-built 4-bedroom, 3.5-bath residence offers over 3,700 sq. ft. of finished living space with 9-ft ceilings. Blending elegance, privacy and resort-style living, the backyard oasis features a pool with waterfalls, firepit and mature landscaping. Bright, spacious principal rooms and a welcoming kitchen overlook the backyard, creating the perfect setting for entertaining and family gatherings. The luxurious primary suite offers a peaceful retreat, while three additional bedrooms provide exceptional space. The 1,841 sq. ft. walkout lower level is ready for your vision, with potential for a 5th bedroom, home theatre, gym, wine cellar or multi-generational living. Located near top-rated schools, parks, shopping, major highways and Pearson Airport, this exceptional home offers the perfect balance of luxury, comfort and lifestyle.
Mortgage Estimate
Estimated monthly payment
Calculating…
Estimate only. Taxes, insurance, condo fees, and lender terms are not included.
Monthly costs to verify
Property taxes: about $1,175/month based on listed annual taxes.
Estimate only. Confirm taxes, condo/maintenance fees, insurance, utilities, and lender terms before making decisions.
Rooms
| Room | Level | Dimensions |
|---|---|---|
| 3pc Bathroom | Second level | 5'4'' x 9'0'' |
| Bedroom | Second level | 12'1'' x 18'7'' |
| 4pc Bathroom | Second level | 4'10'' x 6'0'' |
| Bedroom | Second level | 14'10'' x 16'1'' |
| Bedroom | Second level | 12'4'' x 16'6'' |
| 5pc Ensuite bath | Second level | 9'9'' x 15'3'' |
| Primary Bedroom | Second level | 13'5'' x 25'2'' |
| 2pc Bathroom | Main level | 4'11'' x 5'11'' |
| Family room | Main level | 15'10'' x 16'8'' |
| Breakfast | Main level | 11'7'' x 14'10'' |
| Kitchen | Main level | 14'10'' x 17'7'' |
| Dining room | Main level | 12'5'' x 17'4'' |
| Laundry room | Main level | 7'10'' x 9'4'' |
| Office | Main level | 11'7'' x 11'11'' |
| Living room | Main level | 12'0'' x 15'5'' |
Facts & Location
Interior Size
5,495 sq ft
Parking
7 spaces
Annual Taxes
$14,099
Year Built
2011
Listing data
Listing information is provided for personal, non-commercial use and should be independently verified before making real estate decisions.
Last refreshed: Sep 5, 2026 9:30 AM
Explore nearby searches
SEO-friendly searches for this area, property type, and nearby neighbourhoods.
Similar Properties
More nearby listings that may fit the same search.
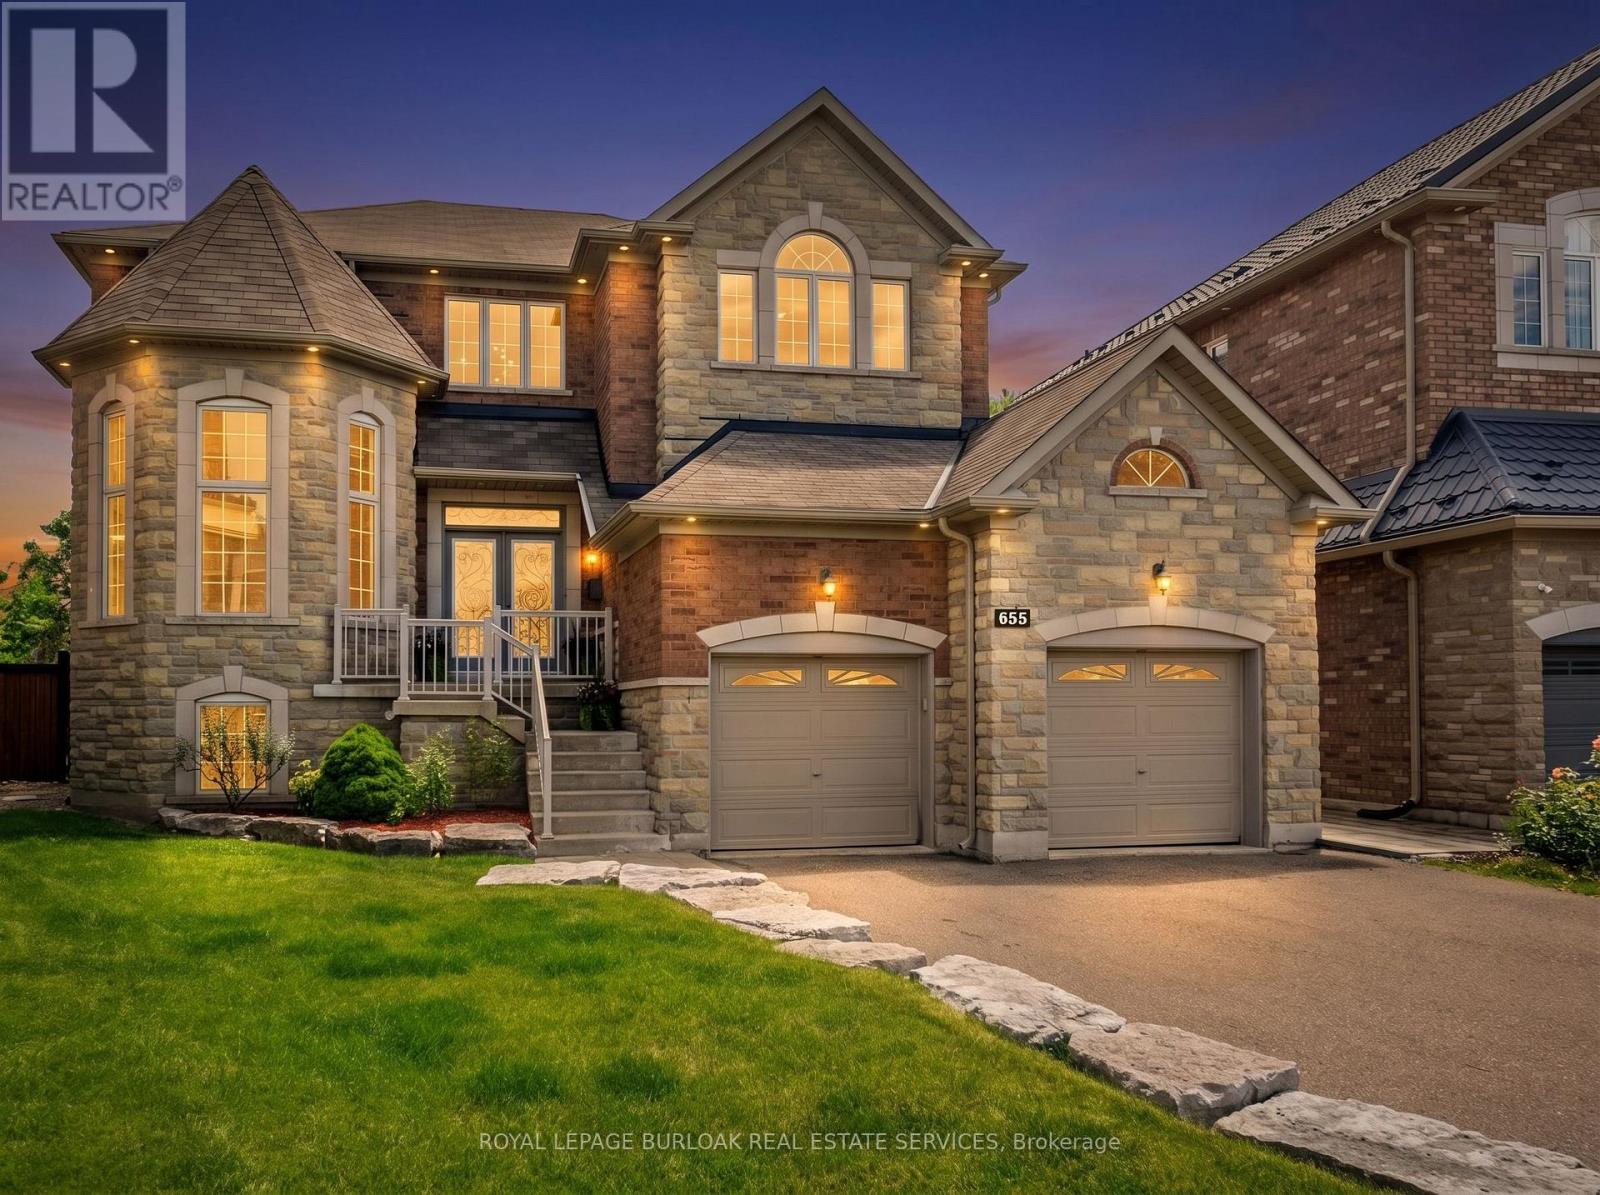
$1,949,000
655 Kozel Court
Mississauga (Rathwood) · MLS # W13481870
4 bed · 4 bath · 3,700 sq ft
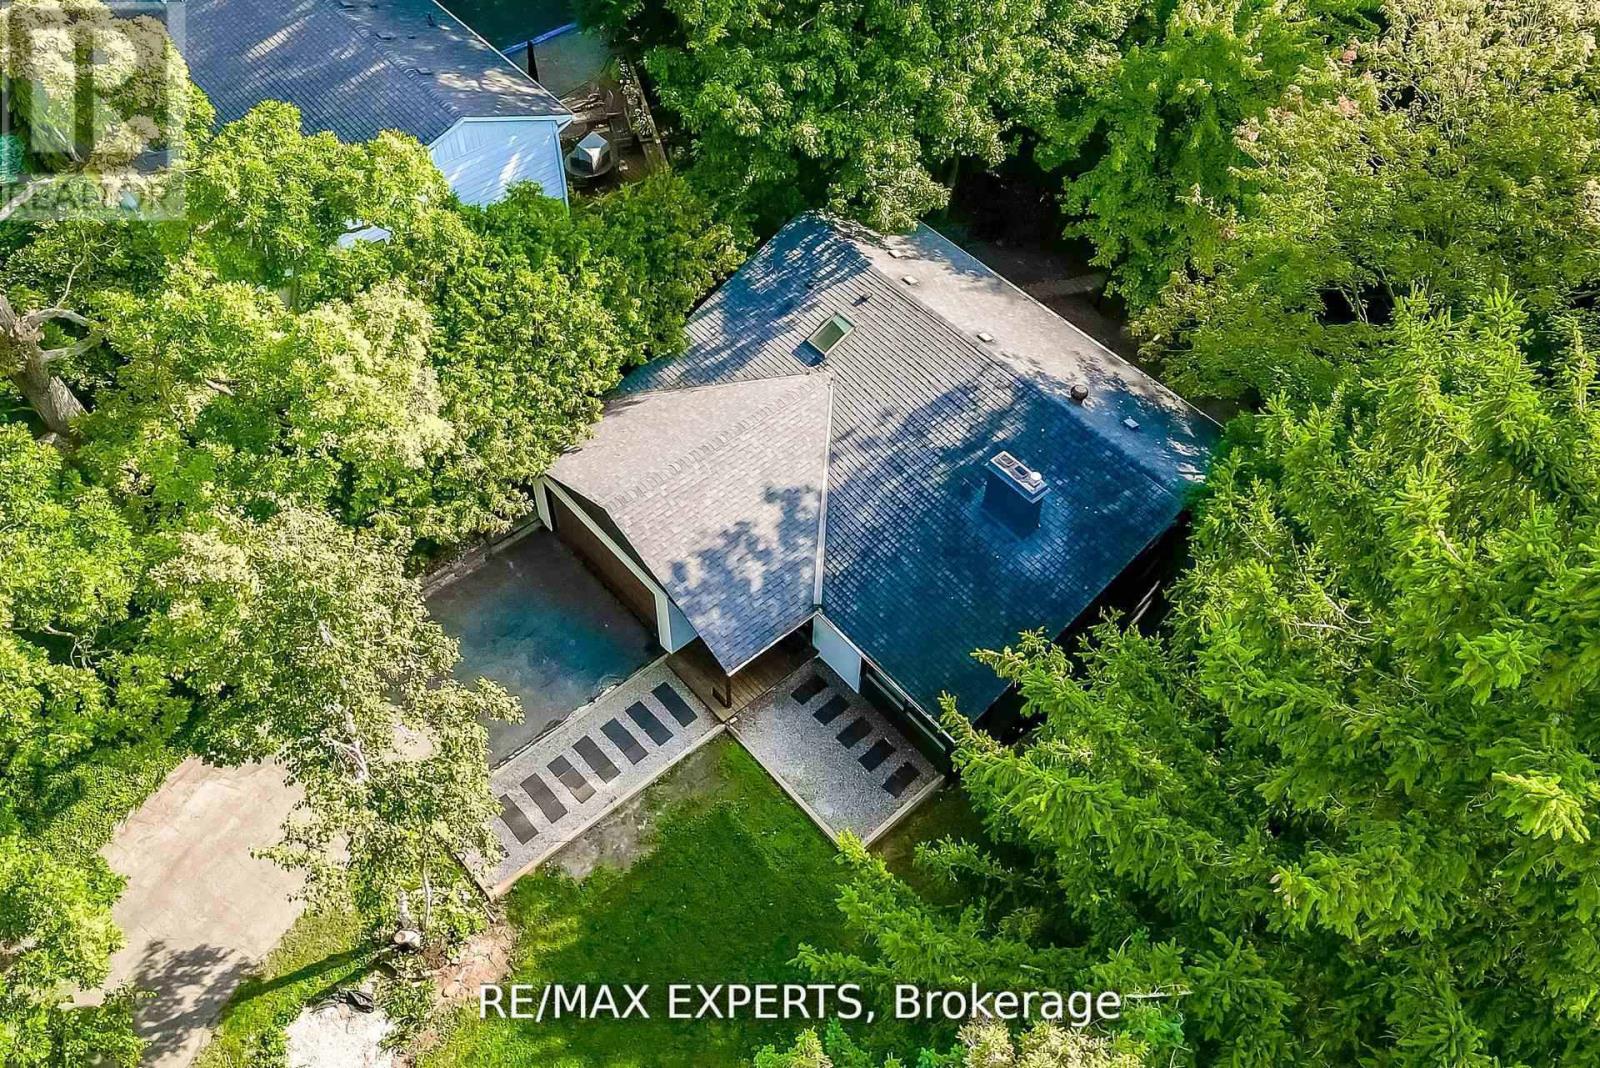
$1,948,888
1135 Greenoaks Drive
Mississauga (Lorne Park) · MLS # W13134160
3 bed · 4 bath
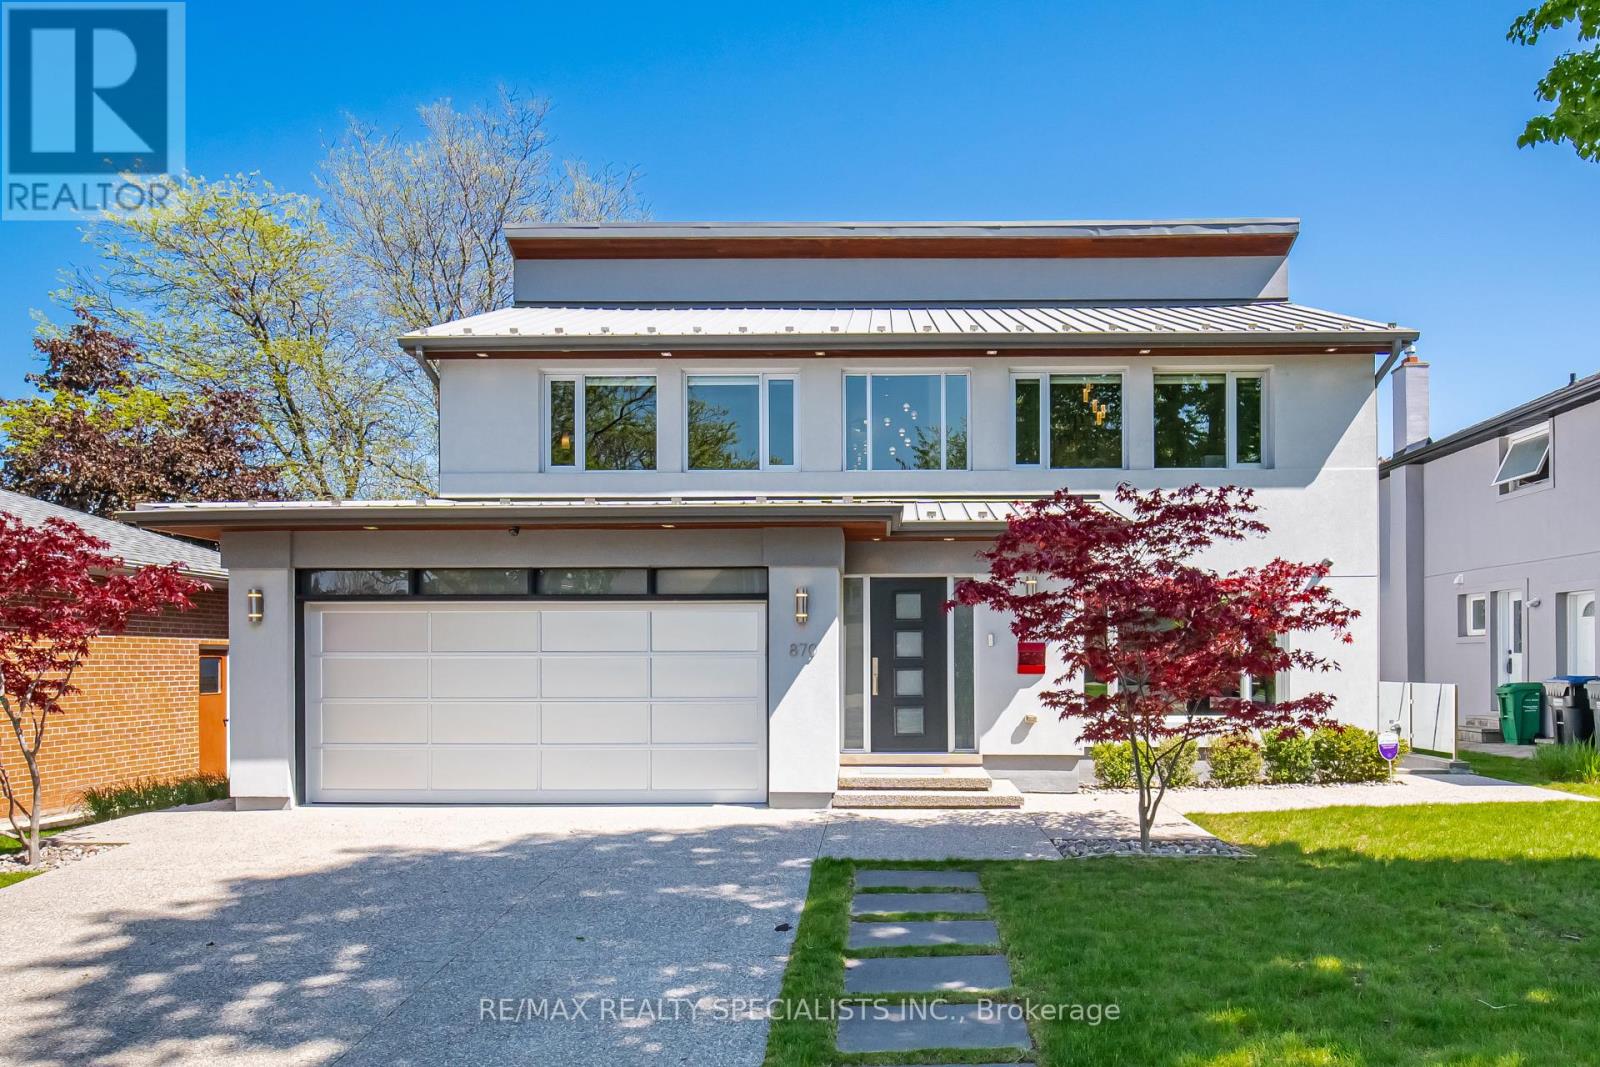
$1,949,900
870 Hollowtree Crescent
Mississauga (Applewood) · MLS # W13191436
4 bed · 4 bath