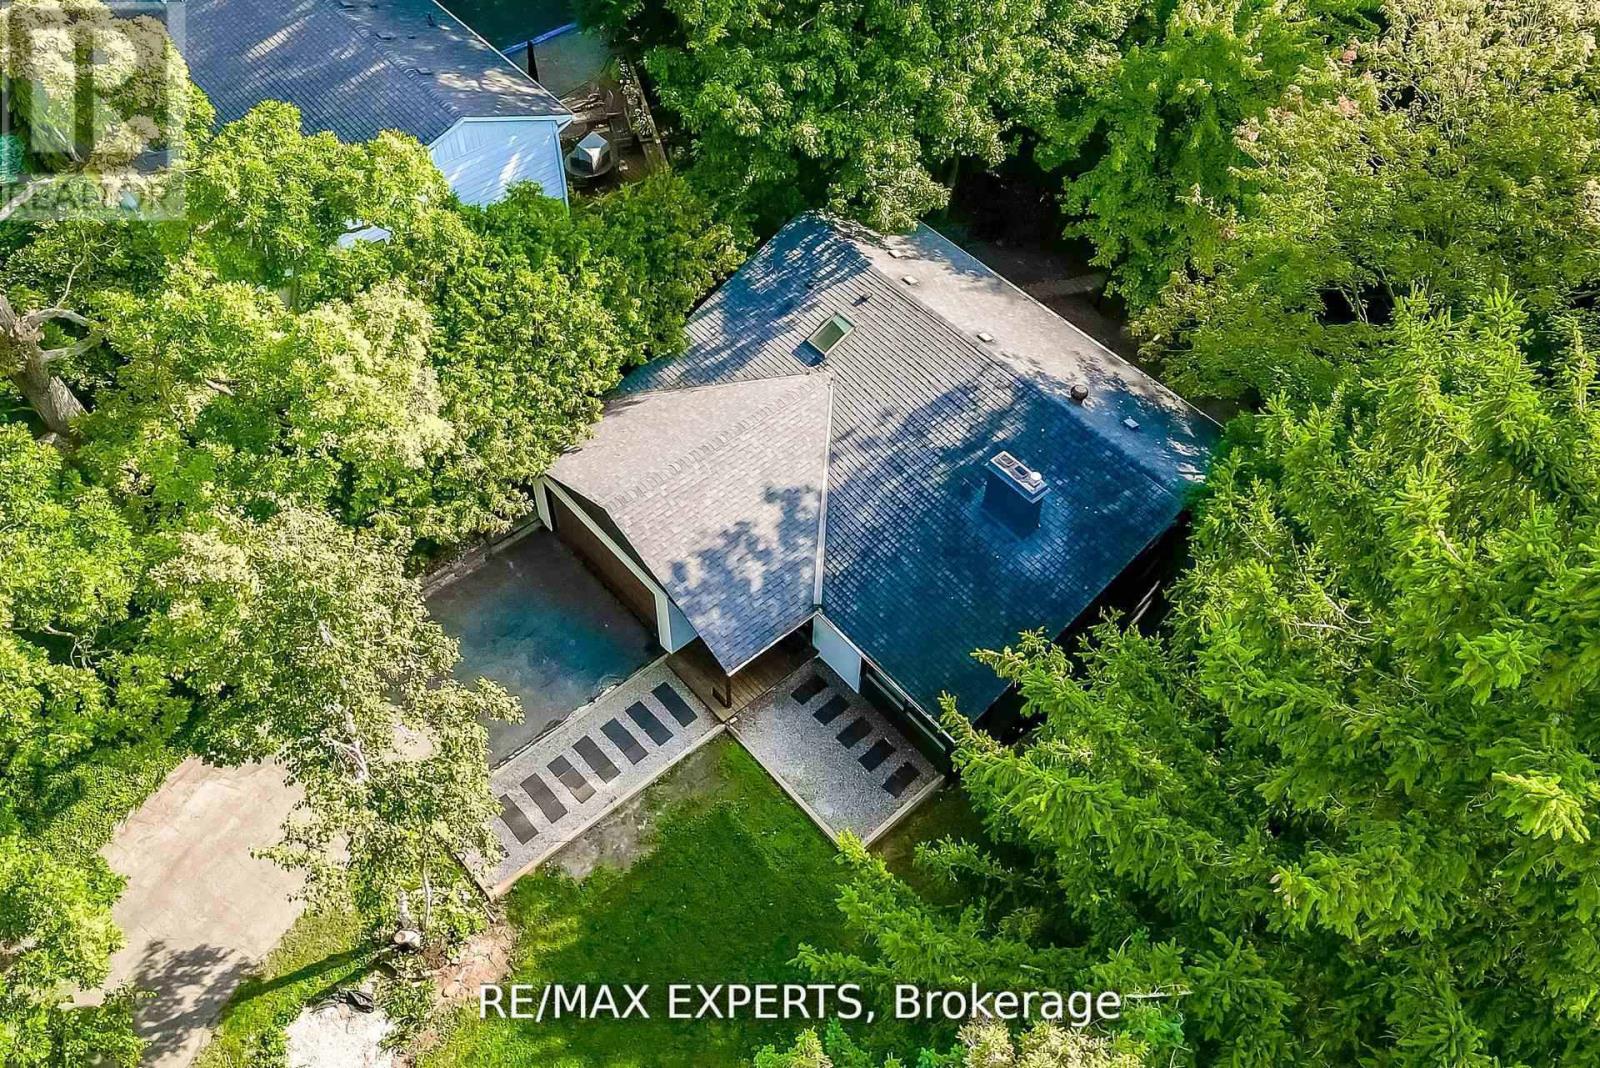
1135 Greenoaks Drive
Mississauga (Lorne Park), Ontario L5J3A1
MLS # W13134160
Property Details
Type
Detached
Beds
3
Baths
4
Status
For Sale
More homes like this
About this property
Welcome to Whiteoaks of Jalna, one of Lorne Park's most prestigious and private enclaves, surrounded by mature trees and nature. This beautifully updated 3-bedroom, 3.5-bath backsplit sits on a rare 80 x 211 ft ravine lot, offering exceptional privacy and peaceful forest views. Inside, enjoy a fully renovated kitchen with quartz countertops and new appliances, updated bathrooms, upstairs laundry, and a bright open-concept layout designed for modern living. The main floor walks out to a stunning two-tier cedar deck with glass railings, perfect for entertaining or relaxing in a serene natural setting.This home offers a true retreat-like feel where nature surrounds you and privacy comes effortlessly. Located just minutes from the waterfront, trails, shops, restaurants, and top-rated public and private schools, it combines tranquility with convenience.Featuring smart home technology, a 240V EV charger, and thoughtful upgrades throughout, this move-in ready home is a rare opportunity in one of Mississauga's most sought-after neighbourhoods. ***Some Photos have been virtually staged for illustrative purposes only, to help showcase the potential layout, functionality, and design possibilities of the home.***
Mortgage Estimate
Estimated monthly payment
Calculating…
Estimate only. Taxes, insurance, condo fees, and lender terms are not included.
Monthly costs to verify
Property taxes: about $1,010/month based on listed annual taxes.
Estimate only. Confirm taxes, condo/maintenance fees, insurance, utilities, and lender terms before making decisions.
Rooms
| Room | Level | Dimensions |
|---|---|---|
| Primary Bedroom | Upper Level | 3.44 x 4.79 |
| Bedroom 2 | Upper Level | 4.62 x 3.05 |
| Bedroom 3 | Upper Level | 3.44 x 3.67 |
| Family room | Main level | 3.29 x 4.72 |
| Living room | Lower level | 5.94 x 4.69 |
| Kitchen | Lower level | 4 x 4.51 |
| Dining room | Lower level | 4.77 x 3.25 |
| Sitting room | Basement | 3.01 x 6.66 |
| Mud room | Lower level | 0.77 x 1.4 |
Facts & Location
Parking
10 spaces
Lot Size
80 x 211.4 FT
Annual Taxes
$12,117
Listing data
Listing information is provided for personal, non-commercial use and should be independently verified before making real estate decisions.
Last refreshed: Sep 28, 2026 3:15 AM
Explore nearby searches
SEO-friendly searches for this area, property type, and nearby neighbourhoods.
Similar Properties
More nearby listings that may fit the same search.
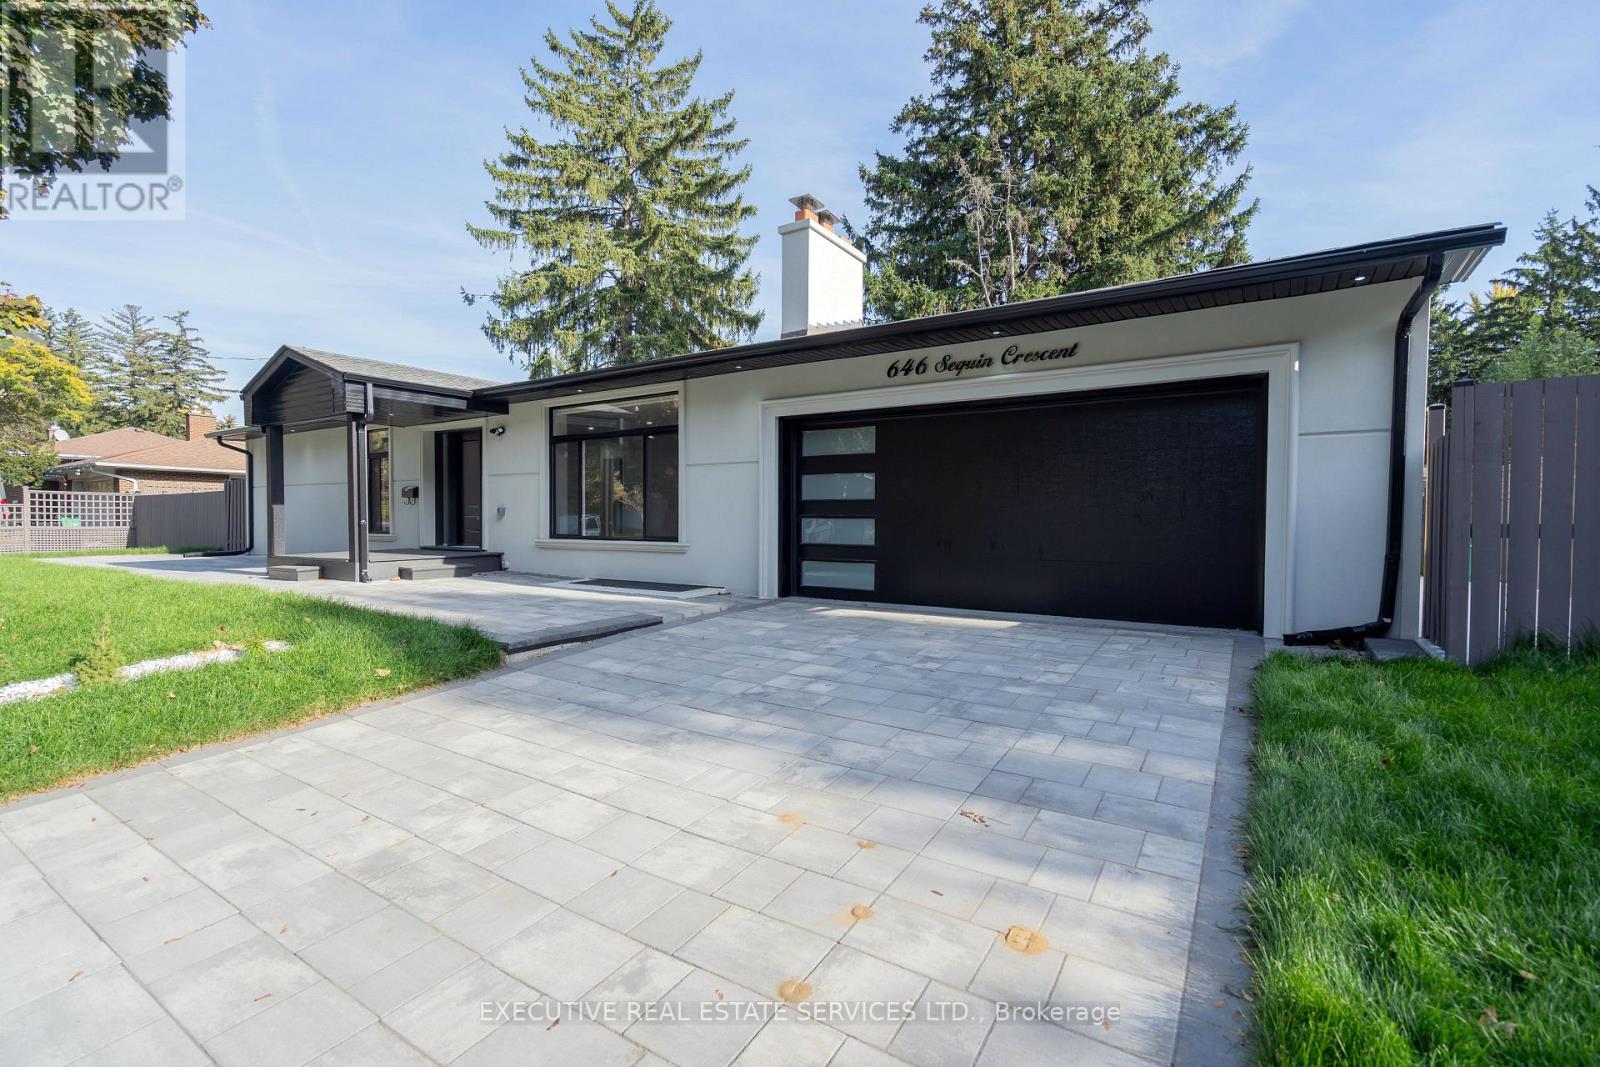
$1,999,000
646 Sequin Crescent
Mississauga (Lorne Park) · MLS # W13792154
4 bed · 3 bath
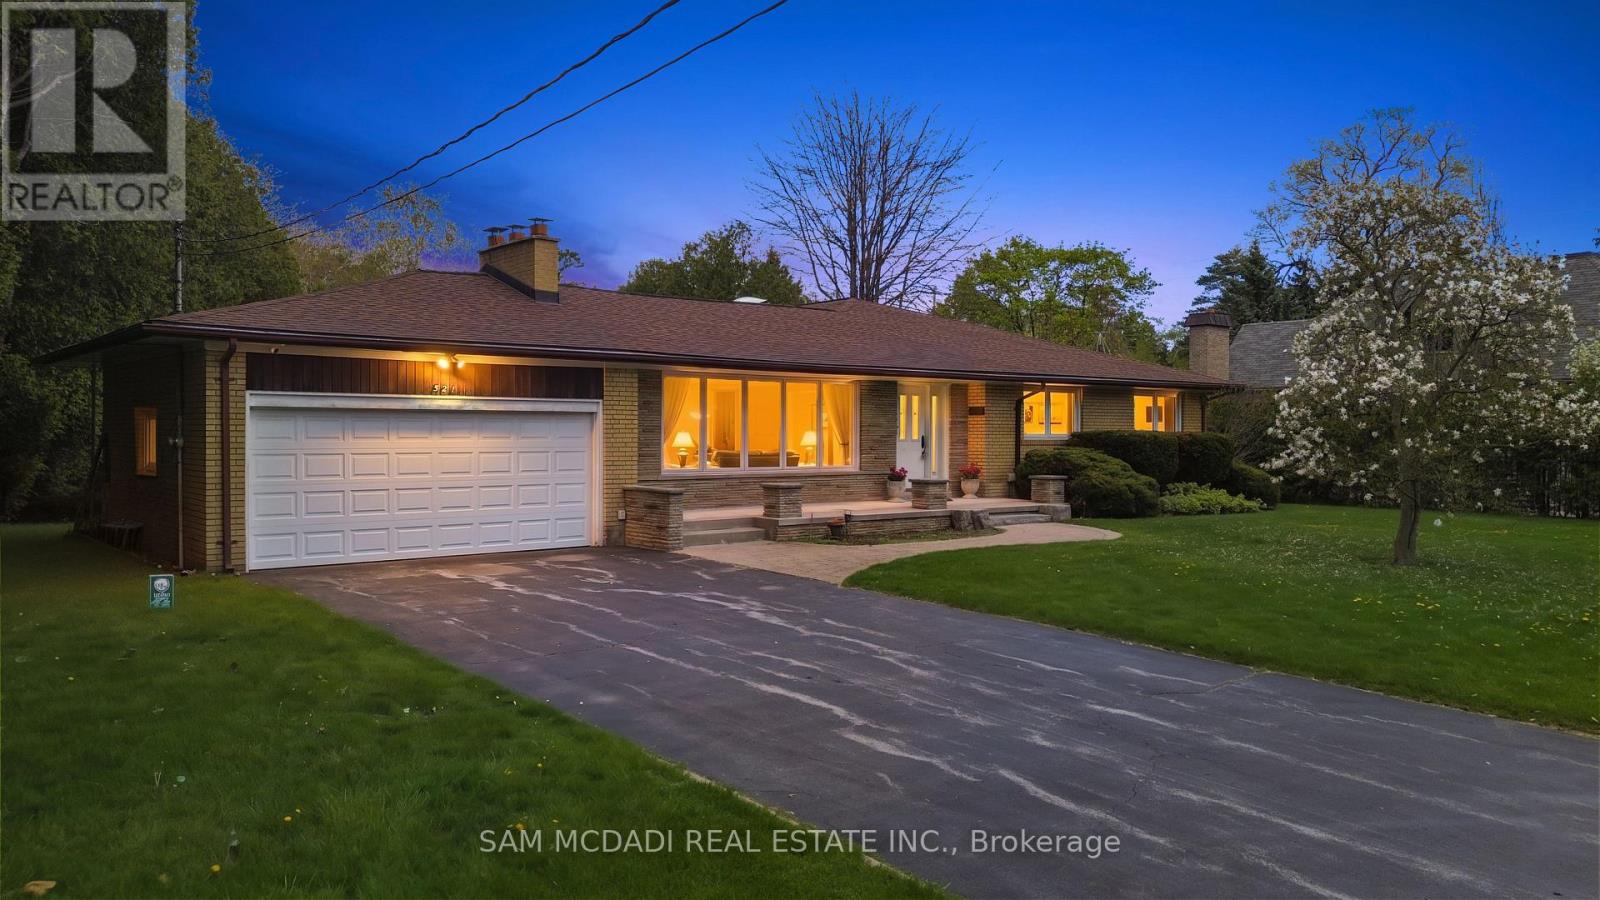
$1,898,000
521 Vanessa Crescent
Mississauga (Lorne Park) · MLS # W13607856
4 bed · 3 bath
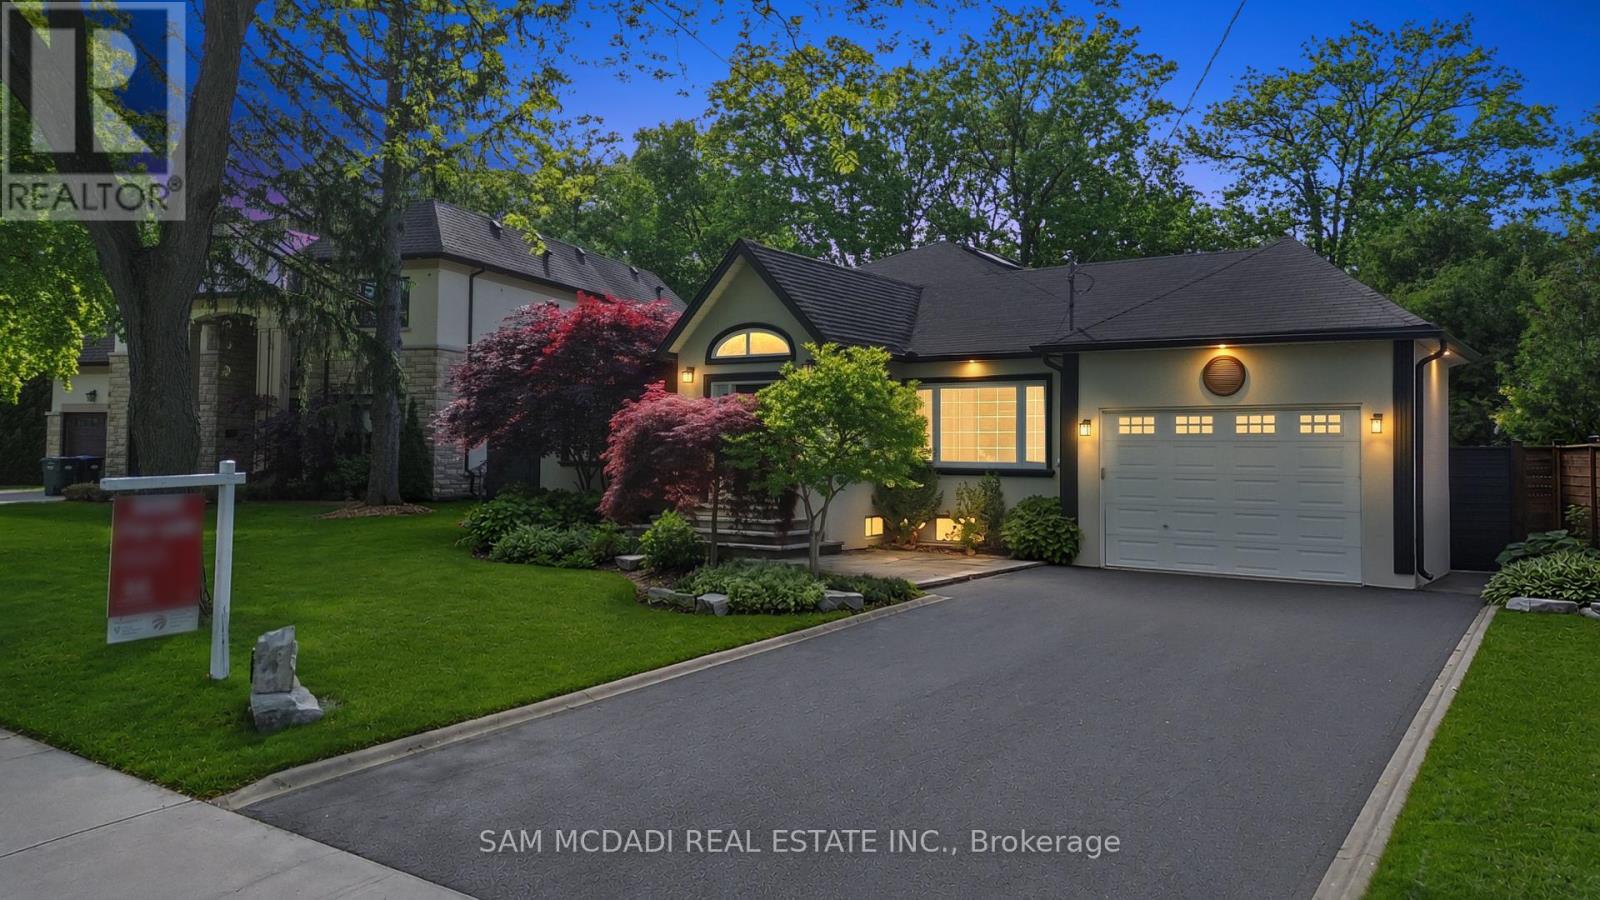
$1,799,800
1195 Crestdale Road
Mississauga (Lorne Park) · MLS # W13592356
4 bed · 3 bath · 4,900 sq ft