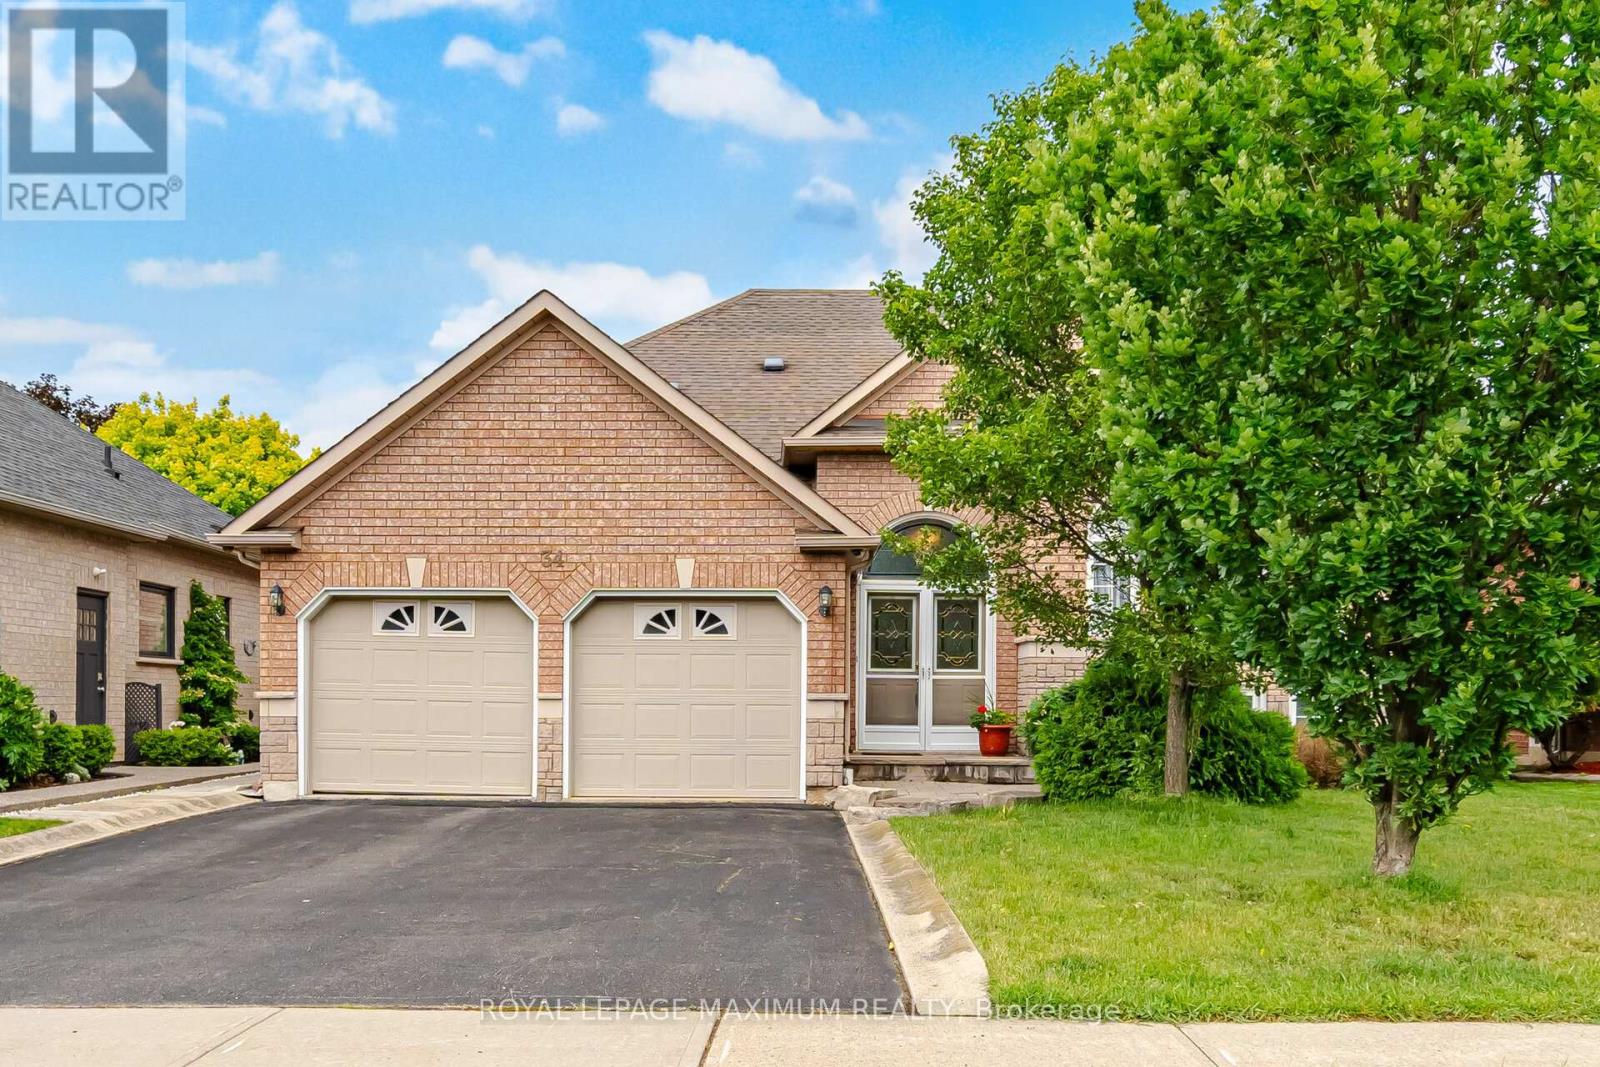
34 Kirkwood Crescent
Caledon, Ontario L7C1B8
MLS # W13491290
Property Details
Type
Detached
Beds
4
Baths
3
Status
For Sale
More homes like this
About this property
Welcome to this bright, spacious, and exceptionally functional 3-bedroom bungalow inthe highly sought-after community of Valleywood, Caledon. From the moment you stepinside, you will love the abundance of natural light and the seamless flow of the home.The main level features beautiful hardwood floors stretching across the spacious livingroom, large formal dining room, and all three bedrooms. At the heart of the home is afantastic, family-sized kitchen boasting abundant counter and cabinet space, which walksout directly to a private deck and yard-making it absolutely perfect for entertaining andsummer BBQs. The primary bedroom serves as a peaceful retreat, complete with its ownprivate 4-piece ensuite. For added convenience, the 2-car garage offers direct, seamlessaccess right into the home.Downstairs, the fully finished basement completely doubles your living space and feelsincredibly bright thanks to large windows that let in tons of natural light. This massive,open-concept area is fantastic for many different options, whether you need an in-lawsuite, multi-generational living, or the ultimate recreation hub. It comes fully equippedwith a second kitchen featuring a gas stove, a cozy gas fireplace in the large great room,an additional washroom, and a dedicated office space that could easily serve as a 4thbedroom.Perfectly situated for effortless commuting, this property offers unbeatable access toHighway 10 and Highway 410, alongside easy public transit connections. It is alsoideally positioned between major healthcare facilities, offering quick and convenientproximity to both Brampton Civic Hospital and Headwaters Health Care Centre inOrangeville. This versatile Valleywood gem truly has it all!
Mortgage Estimate
Estimated monthly payment
Calculating…
Estimate only. Taxes, insurance, condo fees, and lender terms are not included.
Monthly costs to verify
Property taxes: about $520/month based on listed annual taxes.
Estimate only. Confirm taxes, condo/maintenance fees, insurance, utilities, and lender terms before making decisions.
Rooms
| Room | Level | Dimensions |
|---|---|---|
| Foyer | Main level | 2.81 x 2.52 |
| Office | Basement | 3.91 x 3.16 |
| Recreational, Games room | Basement | 6.38 x 4.21 |
| Kitchen | Main level | 6.09 x 3.35 |
| Eating area | Main level | 6.09 x 2.38 |
| Dining room | Main level | 3.89 x 3.85 |
| Living room | Main level | 3.14 x 3.85 |
| Primary Bedroom | Main level | 4.77 x 3.09 |
| Bedroom 2 | Main level | 2.99 x 3.19 |
| Bedroom 3 | Main level | 3.03 x 3.19 |
| Kitchen | Basement | 4.9 x 4.26 |
| Great room | Basement | 6.38 x 3.88 |
Facts & Location
Parking
5 spaces
Lot Size
46.2 x 111.6 FT
Annual Taxes
$6,239
Listing data
Listing information is provided for personal, non-commercial use and should be independently verified before making real estate decisions.
Last refreshed: Aug 4, 2026 3:34 AM
Explore nearby searches
SEO-friendly searches for this area, property type, and nearby neighbourhoods.
Similar Properties
More nearby listings that may fit the same search.
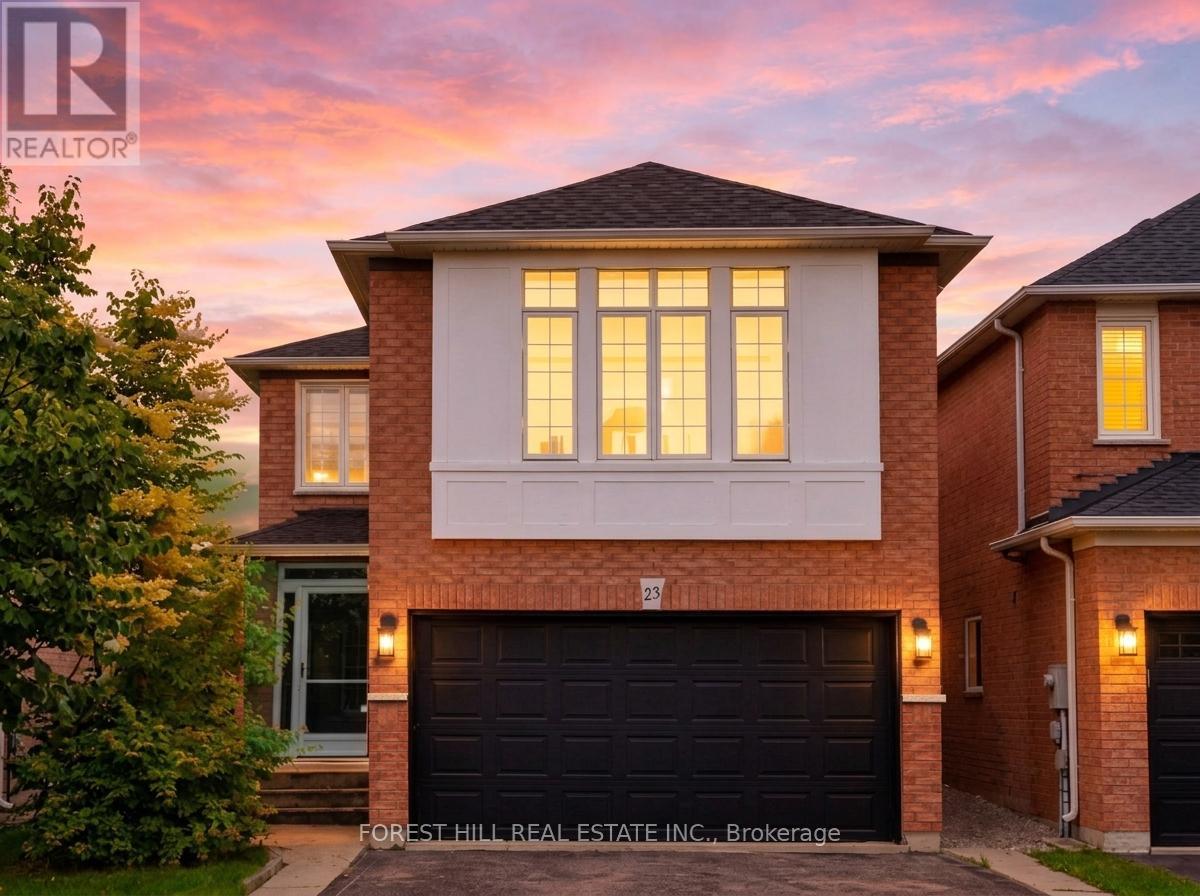
$1,059,000
23 Cedargrove Road
Caledon (Bolton West) · MLS # W13616066
4 bed · 3 bath · 2,000 sq ft
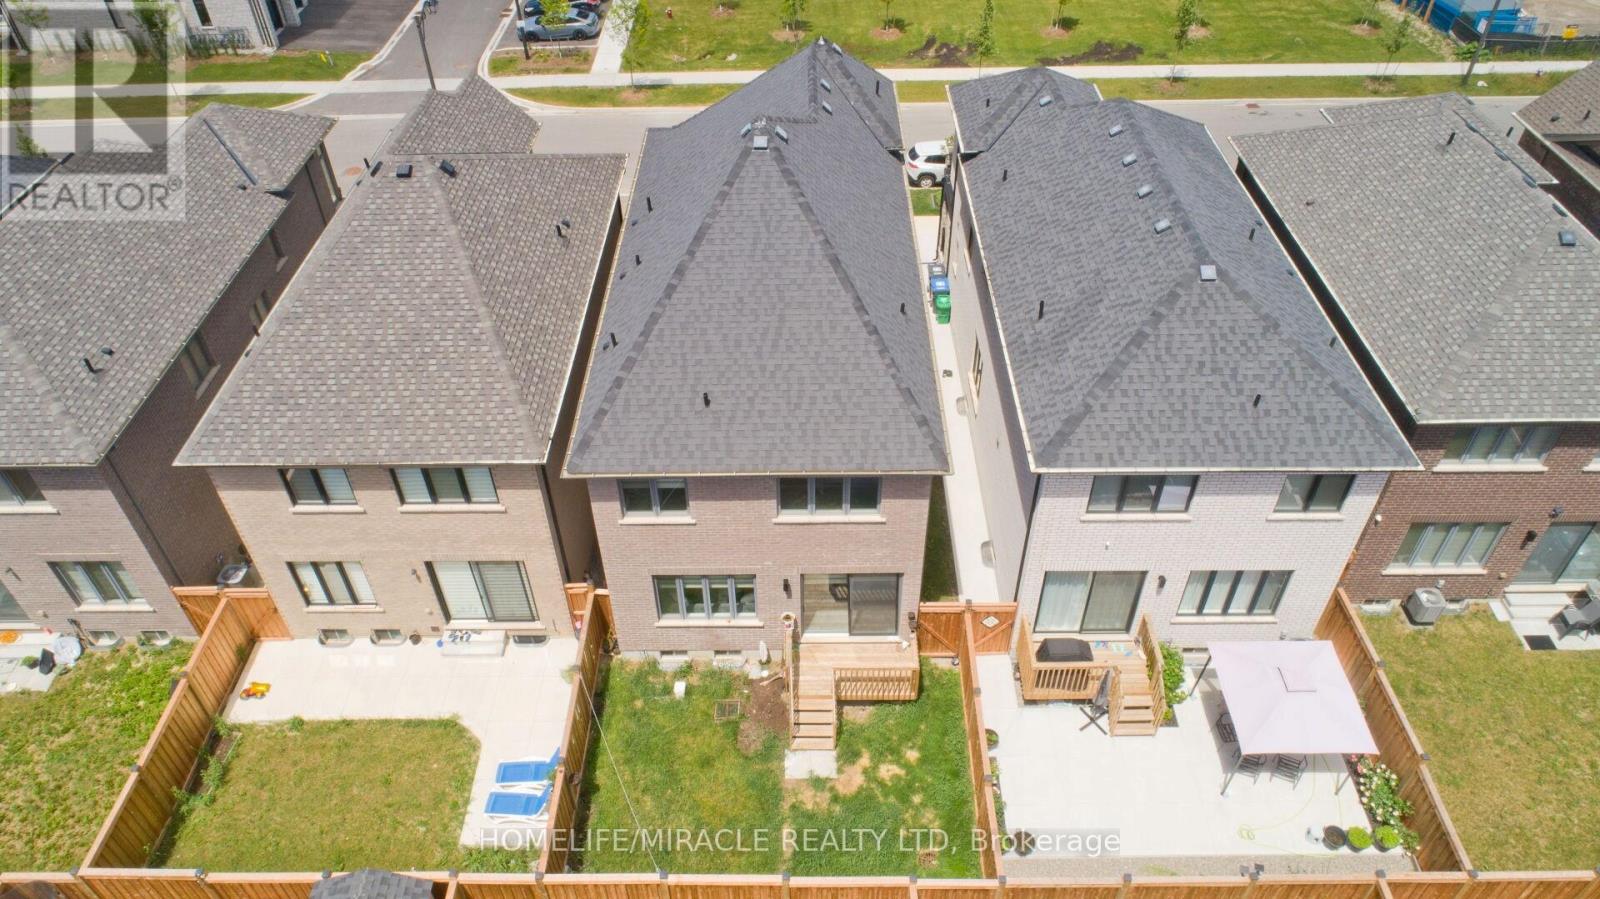
$1,049,999
23 Pattulo Drive
Caledon · MLS # W13495658
4 bed · 4 bath · 2,400 sq ft
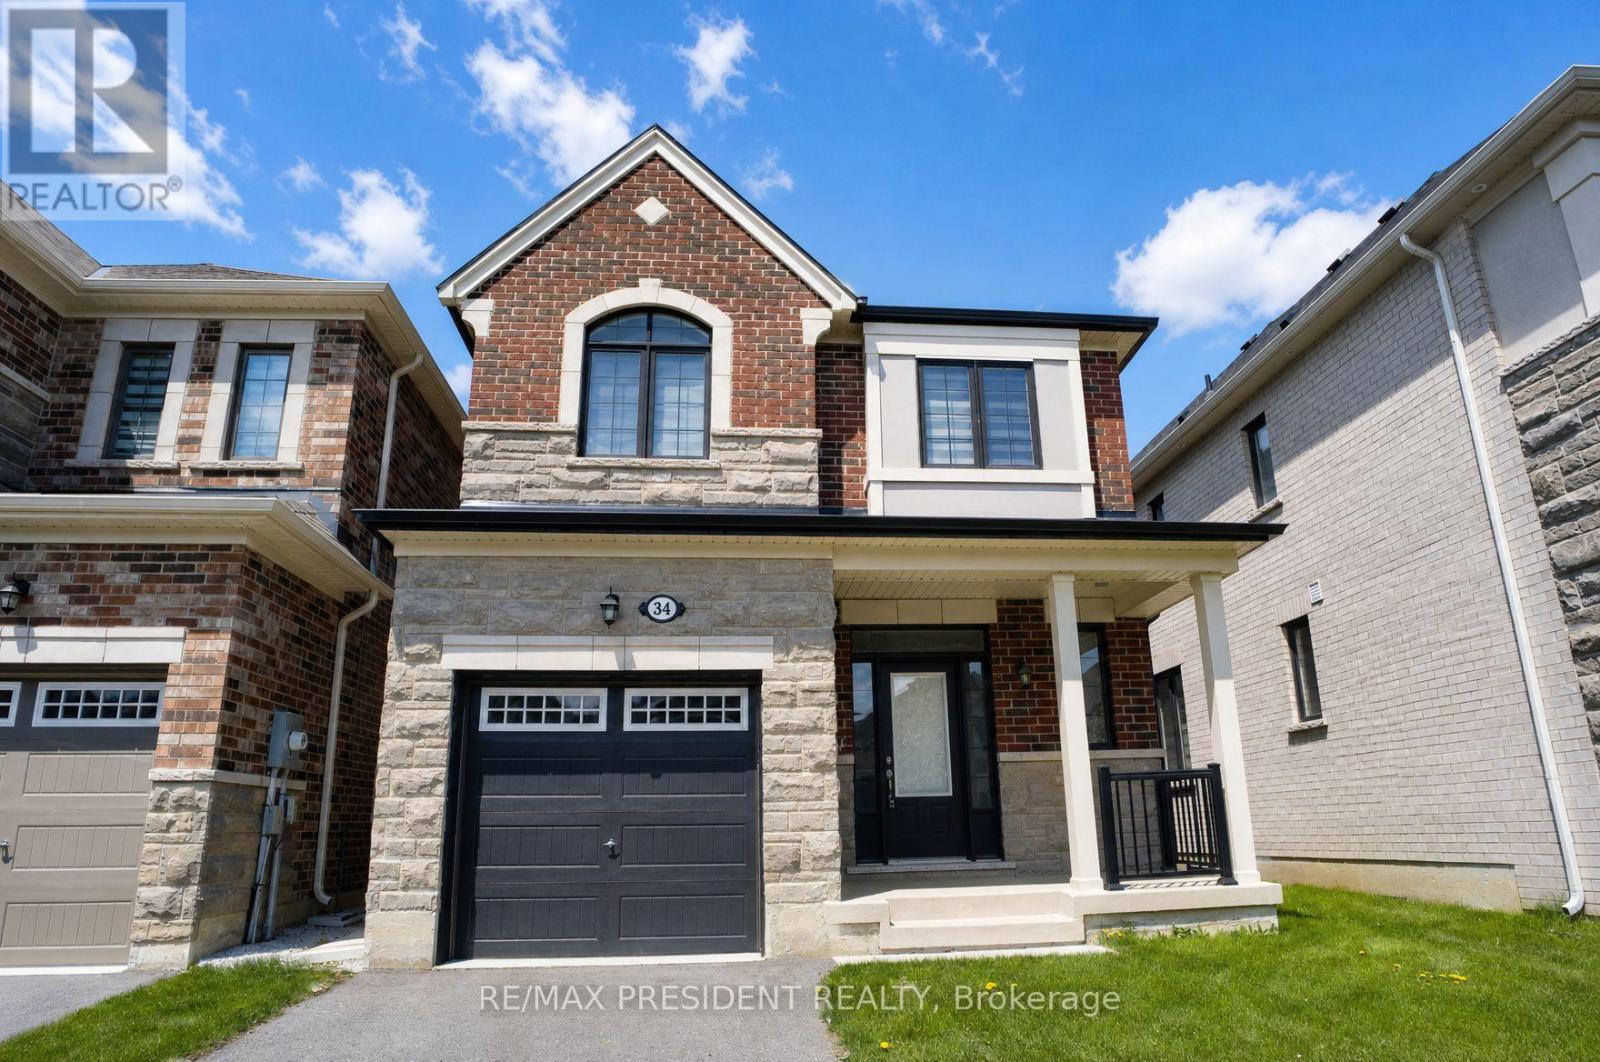
$1,049,000
34 Eberly Woods Drive
Caledon · MLS # W13139708
4 bed · 3 bath