Videos & Virtual Tours
Open available video, 3D tour, or virtual-tour media for this listing.
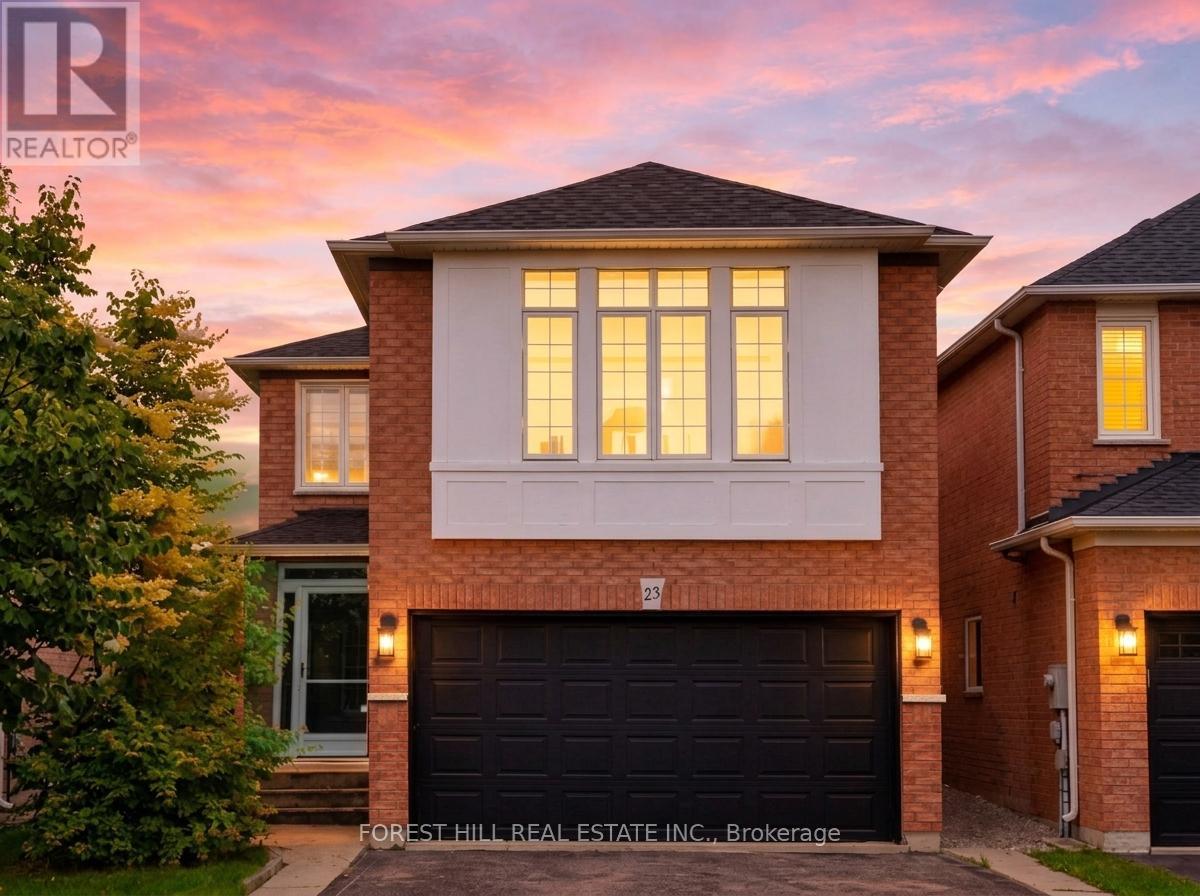
23 Cedargrove Road
Caledon (Bolton West), Ontario L7E2L7
MLS # W13616066
Property Details
Type
Detached
Beds
4
Baths
3
Status
For Sale
More homes like this
About this property
Step into this stunning, fully-renovated detached home nestled in one of Bolton's most coveted family-oriented pockets. Designed with modern elegance in mind, the main floor features an open-concept layout anchored by a Chef-inspired kitchen with sleek quartz countertops, a custom tiled backsplash, premium stainless steel appliances, and rich hardwood flooring throughout. The functional main level includes a convenient powder room and a cozy family room perfect for quiet evenings. Retreat to the second floor where you'll find the versatile suite, an expansive, light filled space that serves as the ultimate entertainment hub or can easily transition into a large 4th bedroom to suit your family's needs. The upper level continues to impress with generously sized bedrooms, highlighted by a primary suite featuring a private 4-piece ensuite. Additional upgrades include a fully finished basement, a new roof, an enclosed porch and a new high-efficiency washer/dryer. Step outside to your covered backyard patio, extending your living space year-round on a landscaped lot. With over 2,000 sq.ft. of above-grade living area, this home is perfectly positioned just steps from St. Nicholas Elementary, local parks, splash pads, and scenic walking trails. This is the turnkey family home you've been waiting for, simply move in and enjoy.
Mortgage Estimate
Estimated monthly payment
Calculating…
Estimate only. Taxes, insurance, condo fees, and lender terms are not included.
Monthly costs to verify
Property taxes: about $423/month based on listed annual taxes.
Estimate only. Confirm taxes, condo/maintenance fees, insurance, utilities, and lender terms before making decisions.
Rooms
| Room | Level | Dimensions |
|---|---|---|
| Kitchen | Main level | 3.2 x 2.74 |
| Bedroom 3 | Second level | 3.28 x 2.97 |
| Eating area | Main level | 3.2 x 2.44 |
| Primary Bedroom | Second level | 5.03 x 3.2 |
| Recreational, Games room | Basement | 7.32 x 3.35 |
| Dining room | Main level | 3.35 x 3.05 |
| Bedroom 2 | Second level | 3.35 x 3.2 |
| Living room | Main level | 4.88 x 3.35 |
| Great room | In between | 6.4 x 4.88 |
Facts & Location
Interior Size
2,000 sq ft
Parking
4 spaces
Lot Size
30 x 110 FT
Annual Taxes
$5,079
Listing data
Listing information is provided for personal, non-commercial use and should be independently verified before making real estate decisions.
Last refreshed: Oct 4, 2026 3:34 AM
Explore nearby searches
SEO-friendly searches for this area, property type, and nearby neighbourhoods.
Similar Properties
More nearby listings that may fit the same search.
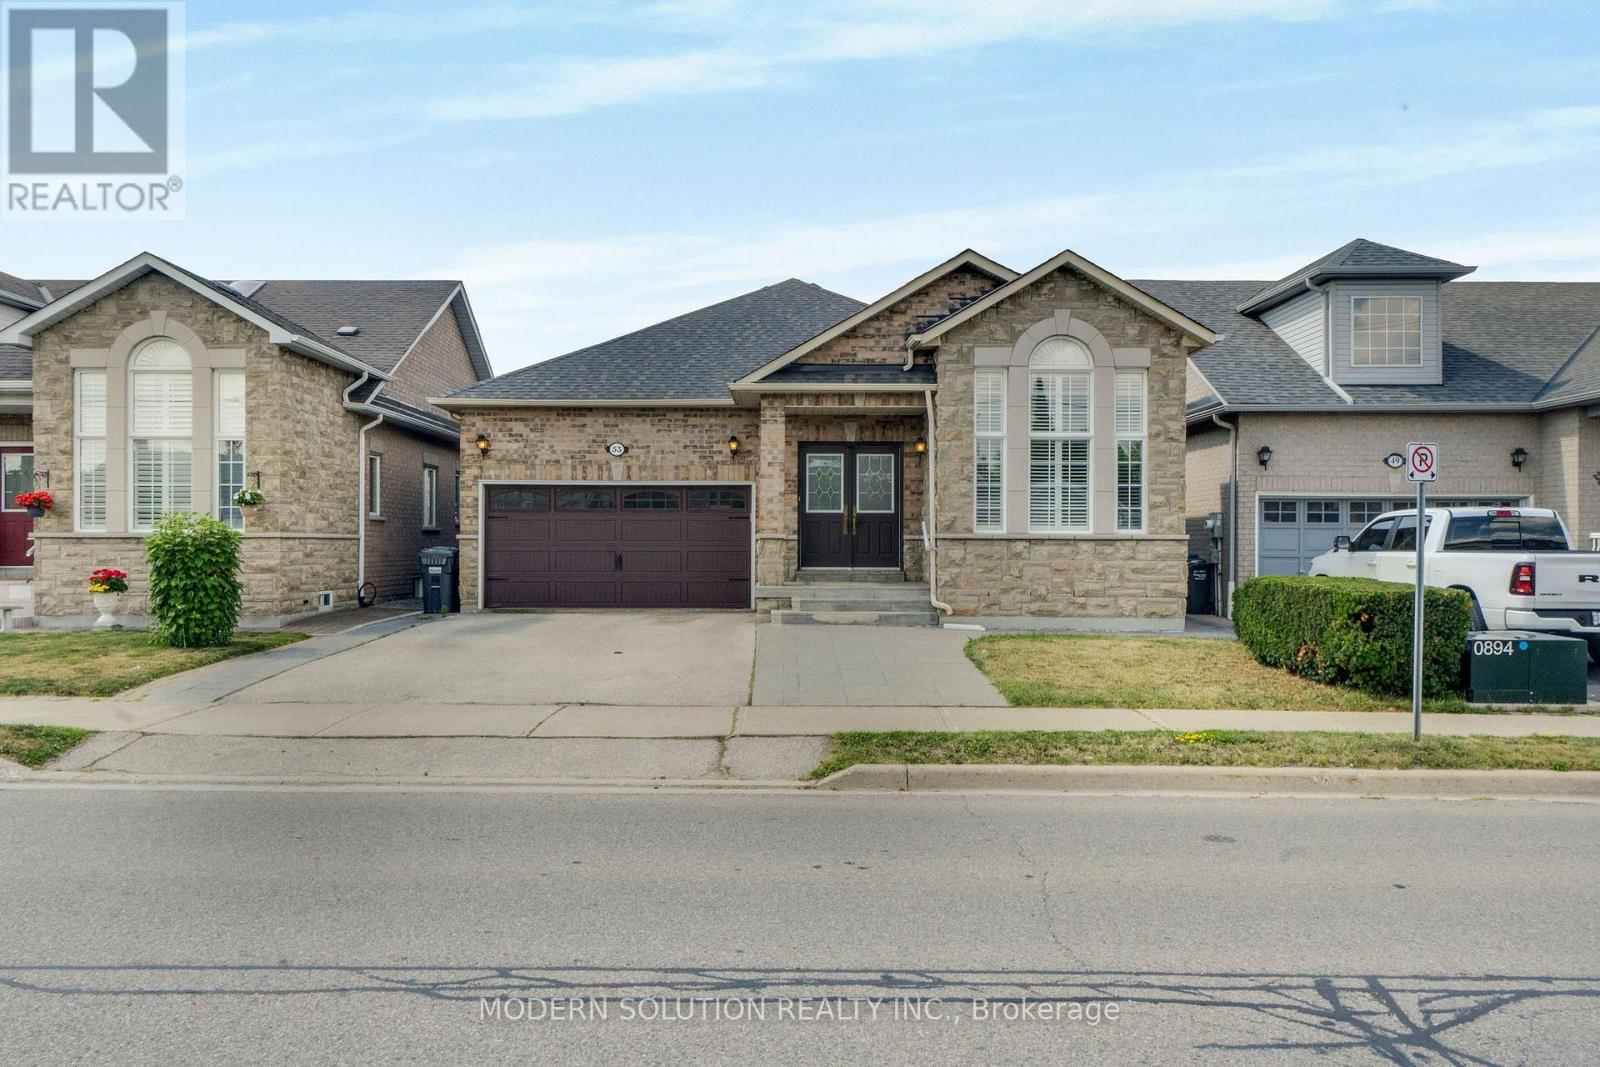
$1,065,000
53 Ellwood Drive
Caledon (Bolton West) · MLS # W13695946
4 bed · 3 bath
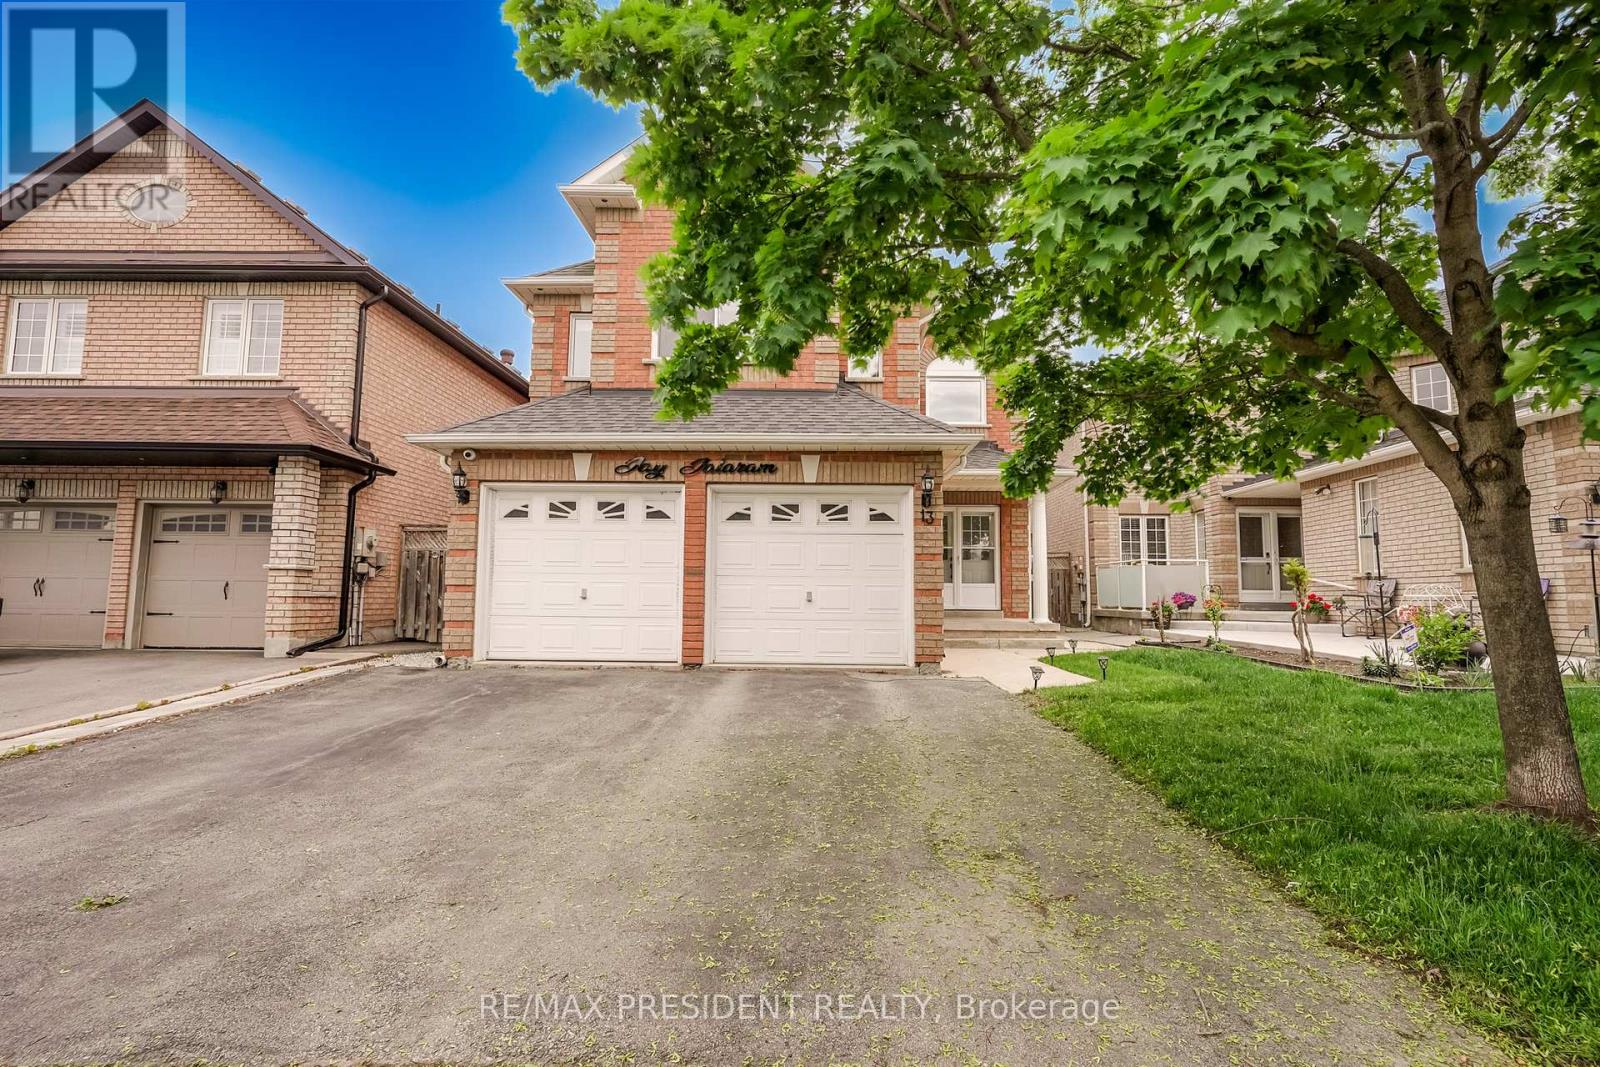
$1,049,999
13 Tarquini Crescent
Caledon (Bolton West) · MLS # W13839454
4 bed · 3 bath
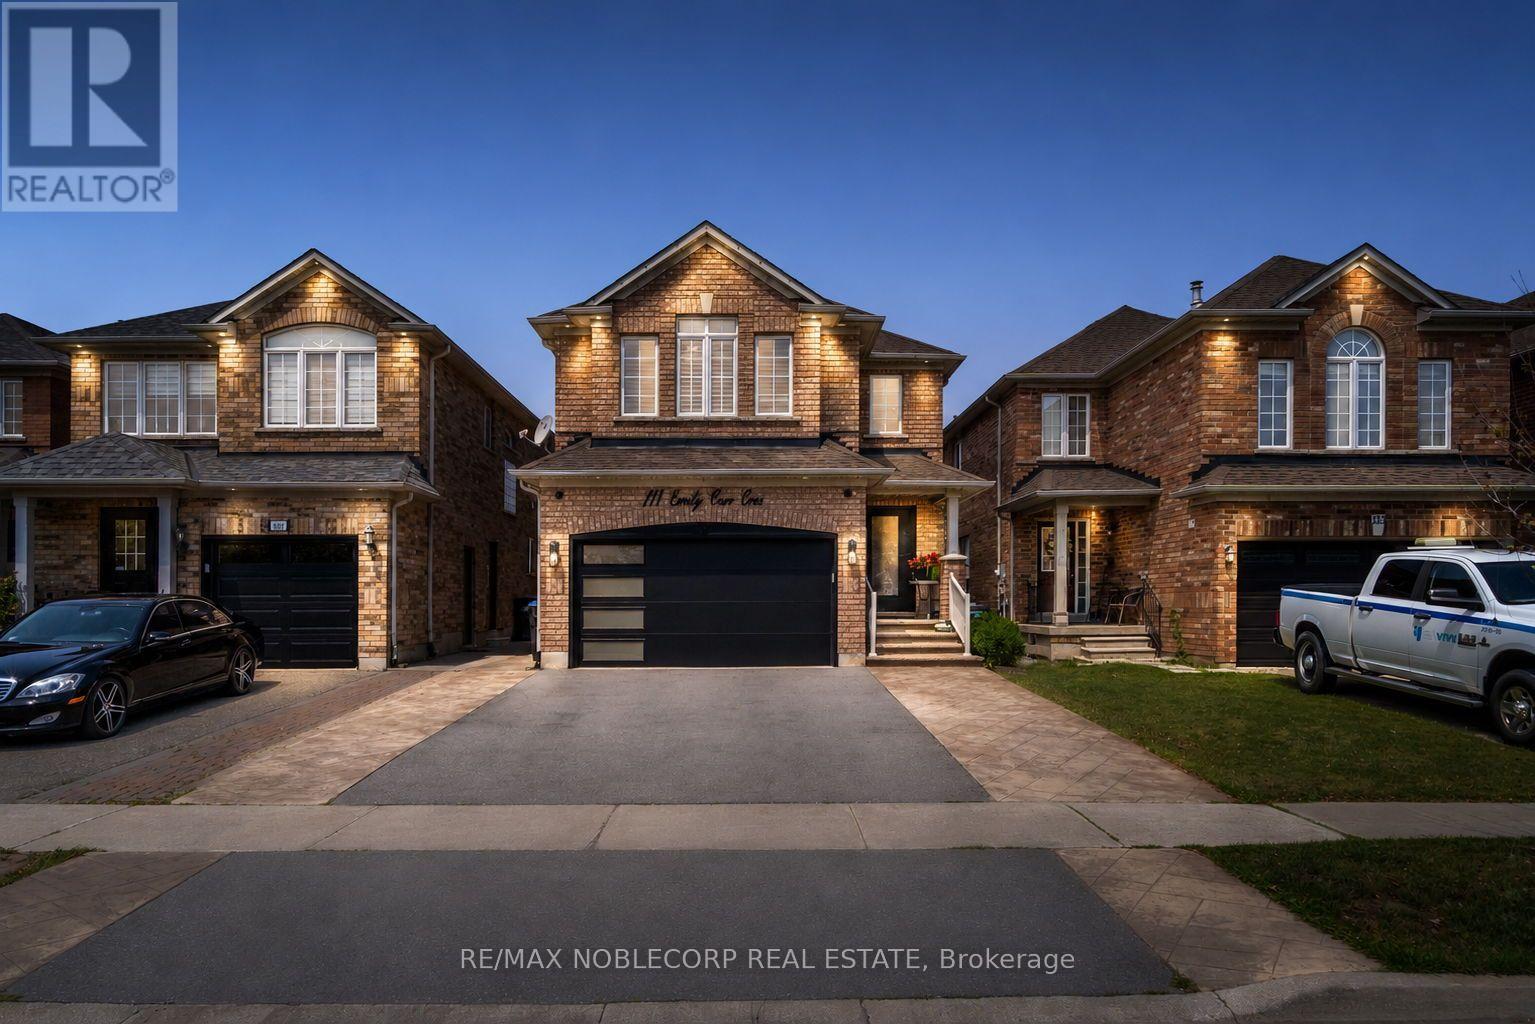
$1,069,000
111 Emily Carr Crescent
Caledon (Bolton West) · MLS # W13713074
4 bed · 4 bath