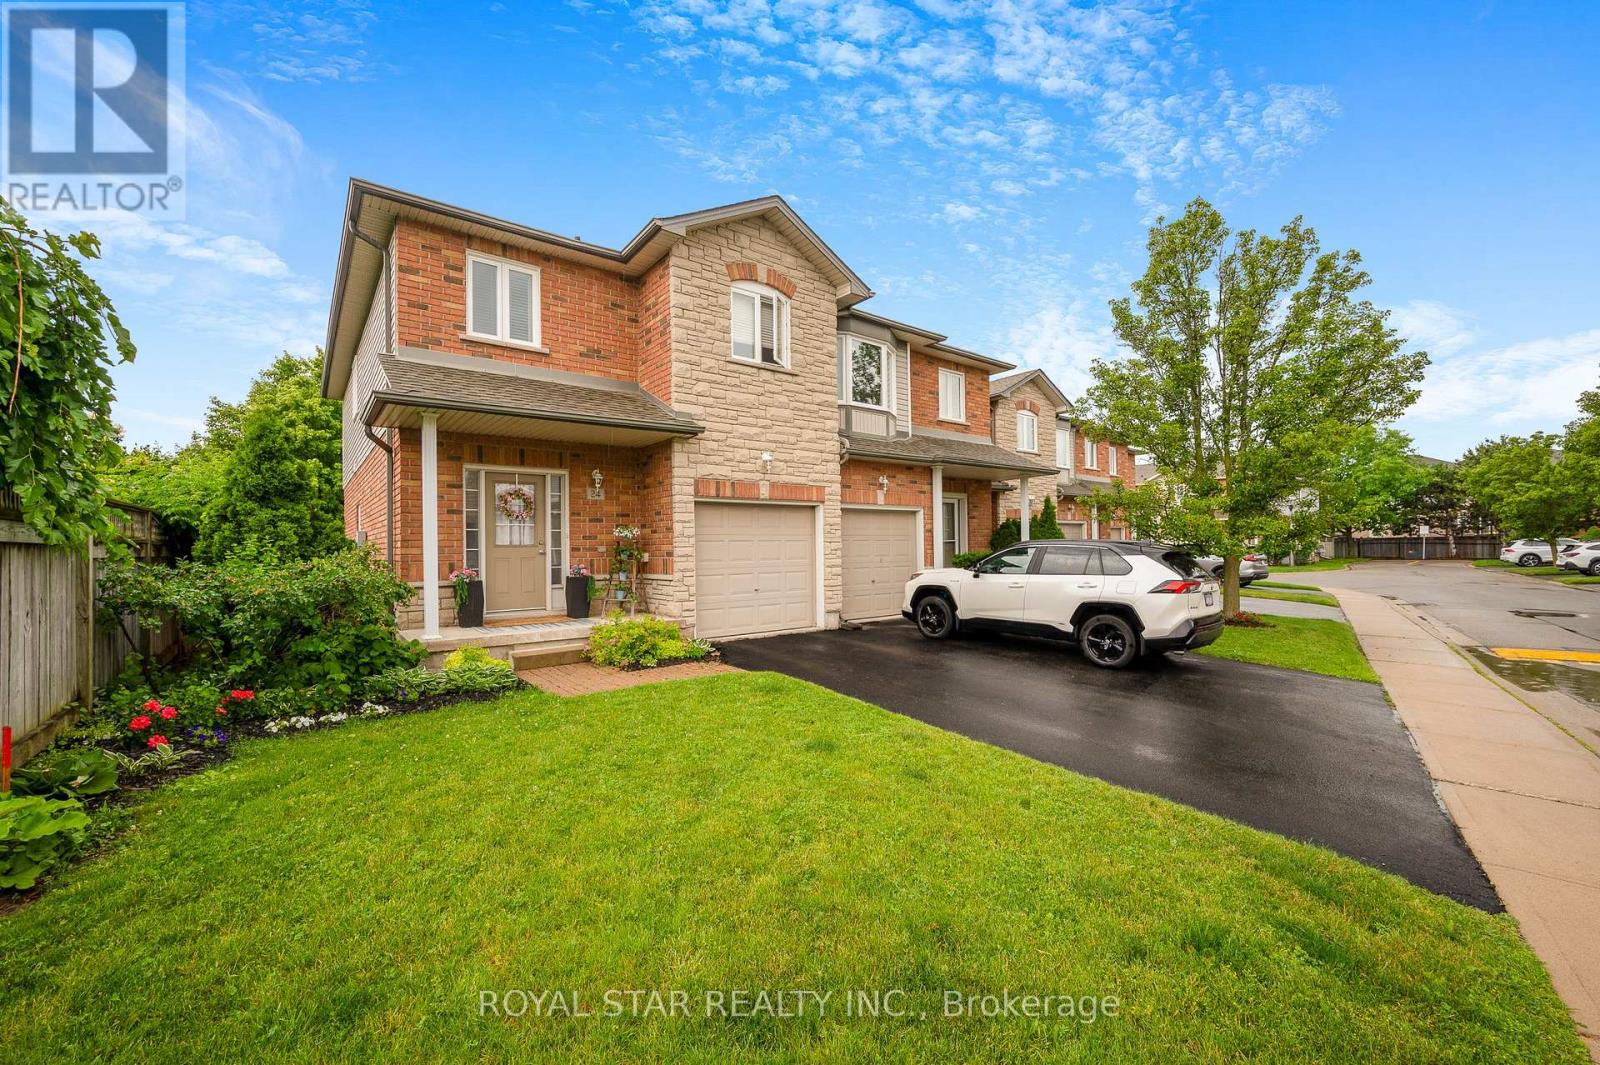
2229 Walkers Line
Burlington (Headon), Ontario L7M4X4
MLS # W13490954
Property Details
Type
Condo Townhouse
Beds
3
Baths
3
Status
For Sale
More homes like this
About this property
Welcome to this exceptional end-unit townhome where pride of ownership is evident throughout. This immaculate 3-bedroom, 2.5-bath residence features a beautifully renovated main floor with elegant finishes, modern flooring, and an inviting open-concept layout perfect for entertaining or everyday living. This home is truly in pristine condition, rarely seen. The main floor is bright, warm and stylish. The light-filled second level is enhanced by a stunning skylight, while the convenience of second-floor laundry makes family living effortless. The bedrooms are spacious with generous closet space, particularly the Primary bedroom with an ensuite and walk-in closet. This house features options perfect for families and downsizers' alike looking for low-maintenance living. Perfectly situated in a sought-after Burlington neighbourhood, this turnkey home is just minutes from schools, parks, shopping, restaurants, public transit, and easy highway access. This stunning townhouse checks every box. Book your showing before it is too late!
Mortgage Estimate
Estimated monthly payment
Calculating…
Estimate only. Taxes, insurance, condo fees, and lender terms are not included.
Monthly costs to verify
Property taxes: about $377/month based on listed annual taxes.
Condo / Maintenance Fee: $527.22/mo
Estimate only. Confirm taxes, condo/maintenance fees, insurance, utilities, and lender terms before making decisions.
Rooms
| Room | Level | Dimensions |
|---|---|---|
| Foyer | Main level | 2.05 x 0.81 |
| Sunroom | Second level | 5.25 x 3.7 |
| Other | Basement | 11.79 x 6.02 |
| Bathroom | Main level | 1.96 x 2.18 |
| Living room | Main level | 6.38 x 3.5 |
| Kitchen | Main level | 3.28 x 2.38 |
| Dining room | Main level | 2.67 x 2.44 |
| Primary Bedroom | Second level | 5.25 x 3.7 |
| Bathroom | Second level | 1.94 x 2.29 |
| Bedroom 2 | Second level | 3.03 x 4.41 |
| Bedroom 3 | Second level | 2.94 x 3.34 |
| Bathroom | Second level | 3.04 x 1.52 |
Facts & Location
Parking
2 spaces
Annual Taxes
$4,528
Condo / Maintenance Fee
$527.22/mo
Listing data
Listing information is provided for personal, non-commercial use and should be independently verified before making real estate decisions.
Last refreshed: Aug 2, 2026 3:22 AM
Explore nearby searches
SEO-friendly searches for this area, property type, and nearby neighbourhoods.
Similar Properties
More nearby listings that may fit the same search.
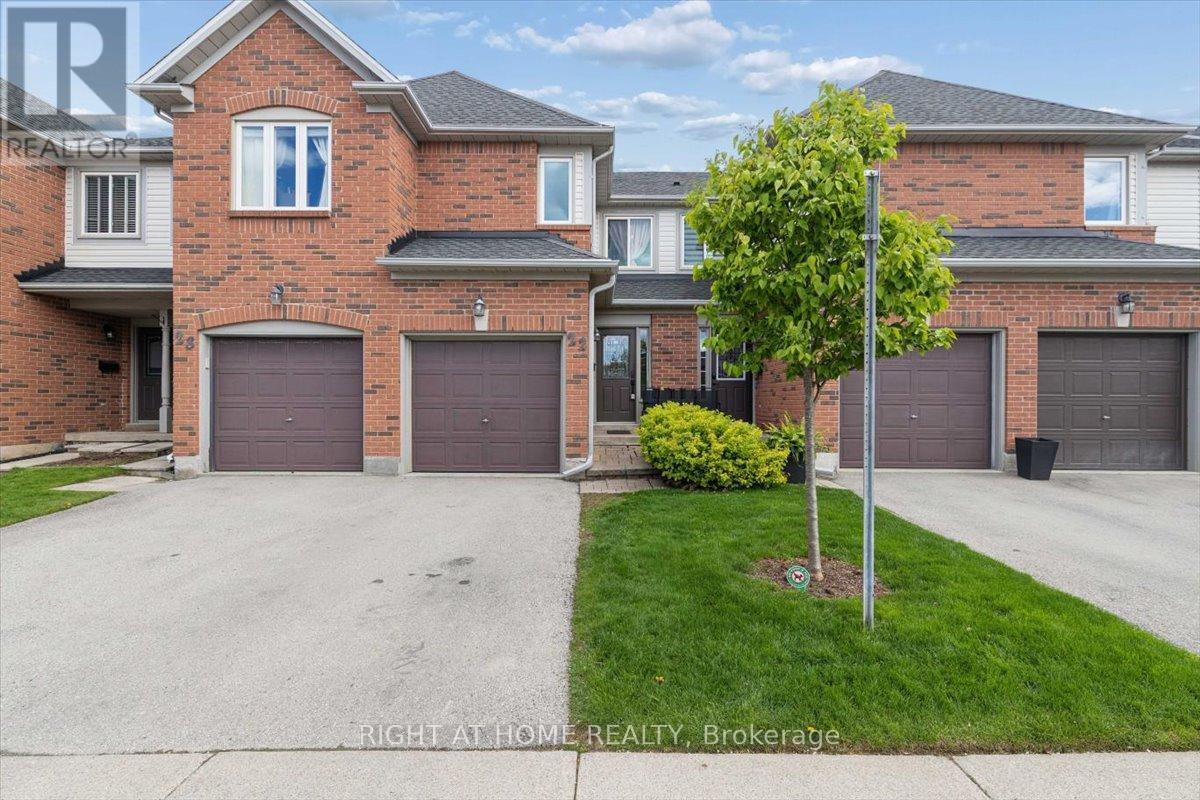
$799,999
2960 Headon Forest Drive
Burlington (Headon) · MLS # W13445200
4 bed · 2 bath · 1,800 sq ft
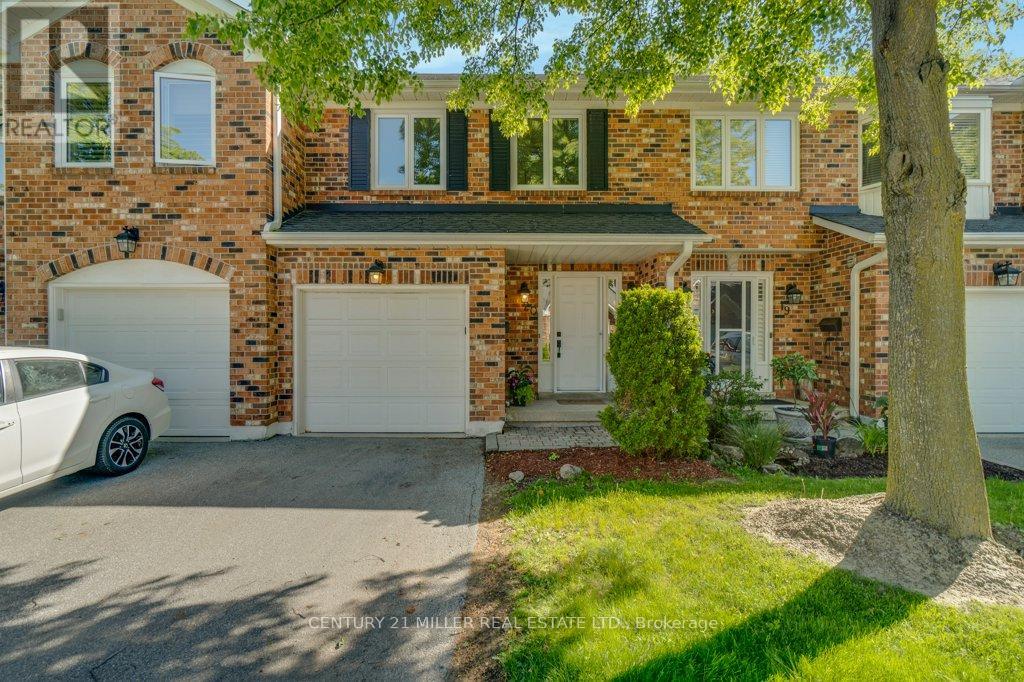
$805,000
2230 Walkers Line
Burlington (Headon) · MLS # W13515082
2 bed · 3 bath · 1,400 sq ft
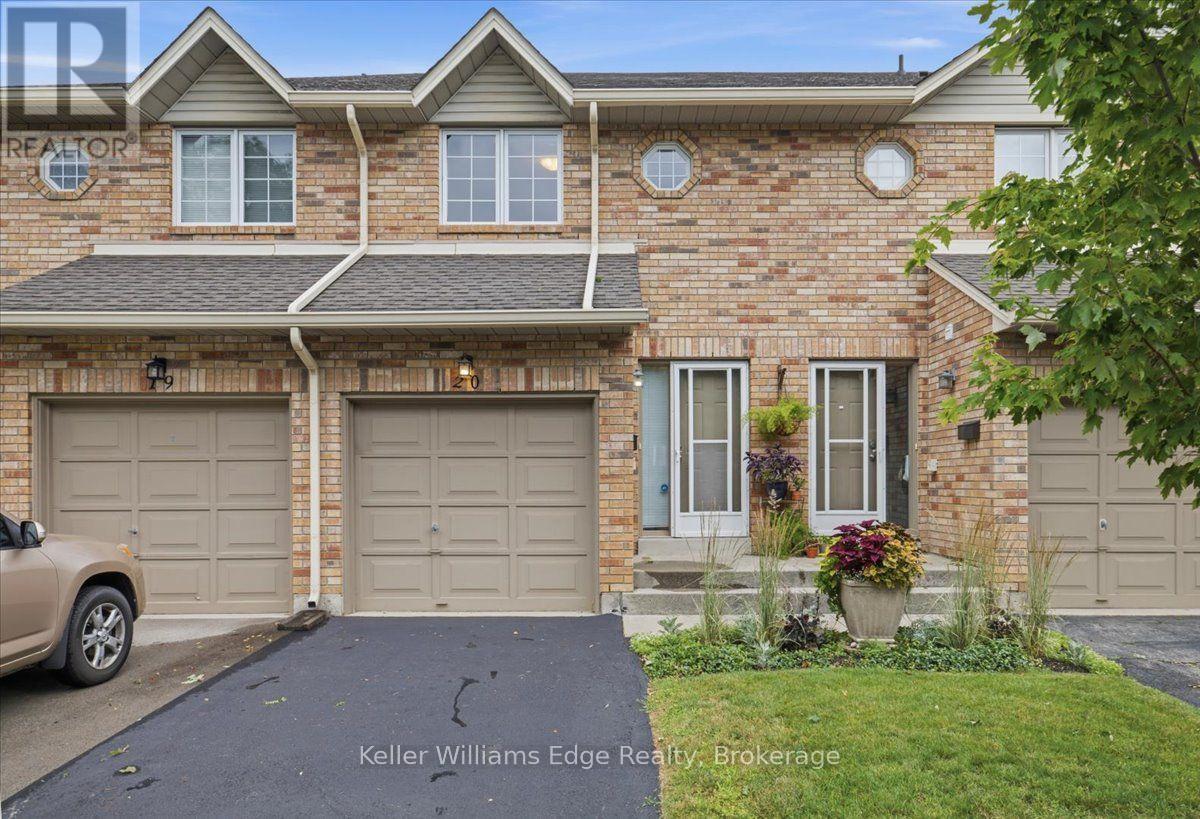
$735,000
2025 CLEAVER Avenue
Burlington (Headon) · MLS # W13550422
2 bed · 3 bath · 1,257 sq ft