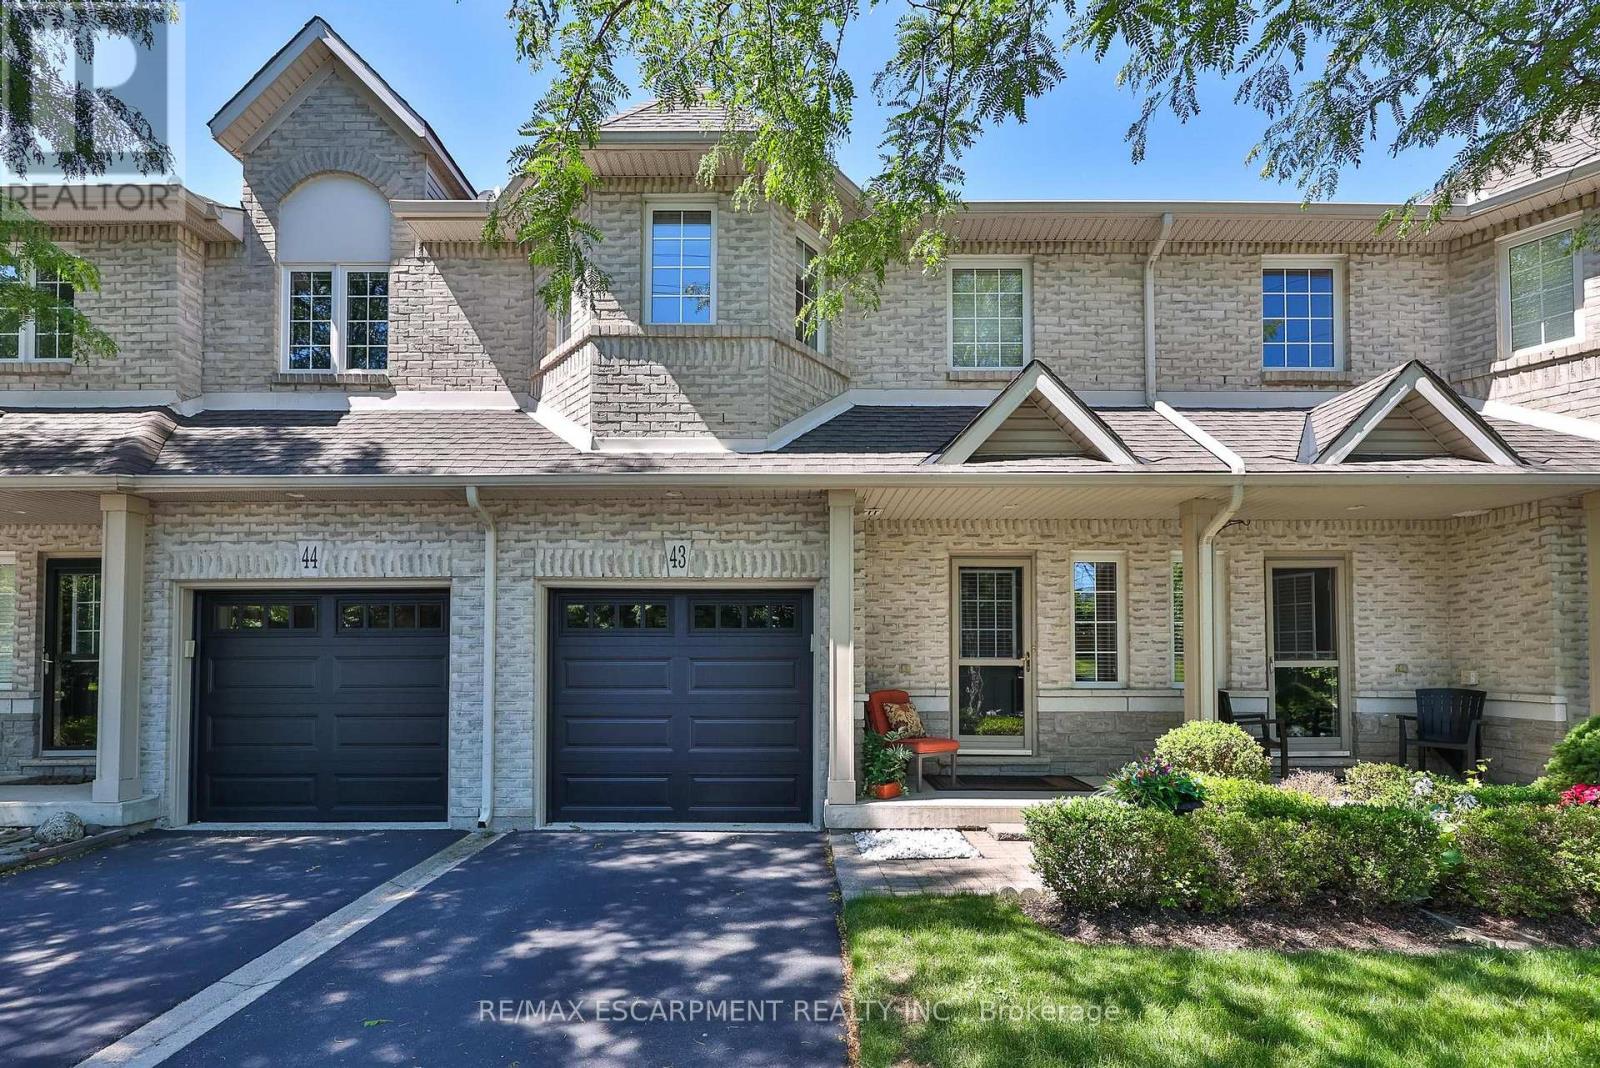
1375 STEPHENSON Drive
Burlington (Brant), Ontario L7S2M4
MLS # W13488512
Property Details
Type
Condo Townhouse
Beds
3
Baths
3
Status
For Sale
More homes like this
About this property
Welcome to 43-1375 Stephenson Drive, a meticulously maintained executive townhome, 1 owner offering approximately 1608sq. ft. of comfortable living space. This bright and inviting home features 2 spacious bedrooms,1 den & 3 baths. The thoughtfully designed layout provides excellent functionality for families, professionals, or downsizers alike. Located in one of Burlington's most desirable neighbourhoods. Tucked away in a quiet, well-managed complex, this spacious home offers the perfect blend of comfort, style, and convenience, just minutes from downtown Burlington, the waterfront, Mapleview Shopping Centre, schools, parks, restaurants, transit, and major commuter routes. The community is known for its low condo fees and excellent management. Step inside to a bright and inviting layout featuring soaring ceilings, abundant natural light, and generous principal rooms designed for everyday living and entertaining. The open-concept main floor offers a welcoming living and dining area, while the functional kitchen provides ample cabinetry, workspace, and a casual eating area. Step outside to enjoy your own private yard, ideal for relaxing, entertaining, gardening, or enjoying morning coffee in a peaceful setting. Upstairs, you'll find 2 spacious bedrooms and a den that can be used as a home office or cozy reading area. The relaxing primary retreat has vaulted ceilings, large closets,& a large 4pc bath. A finished lower level adds valuable living space for a recreation room, gym, office, or media area and features an additional 4pc bathroom. With low-maintenance living and a well-designed floor plan, this home offers the perfect balance of indoor comfort and outdoor enjoyment. Enjoy the convenience of an attached garage, visitor parking, and a family-friendly community with a bike and walking trail to the Lake. This rare move in ready Home is an exceptional opportunity for buyers seeking location, space and value with the best of Burlington living.
Mortgage Estimate
Estimated monthly payment
Calculating…
Estimate only. Taxes, insurance, condo fees, and lender terms are not included.
Monthly costs to verify
Property taxes: about $366/month based on listed annual taxes.
Condo / Maintenance Fee: $321.00/mo
Estimate only. Confirm taxes, condo/maintenance fees, insurance, utilities, and lender terms before making decisions.
Rooms
| Room | Level | Dimensions |
|---|---|---|
| Living room | Main level | 4.08 x 3.1 |
| Bathroom | Basement | 1.96 x 2.38 |
| Recreational, Games room | Basement | 10.72 x 3.77 |
| Dining room | Main level | 277 x 3 |
| Kitchen | Main level | 2.73 x 4.08 |
| Eating area | Main level | 2.73 x 2.24 |
| Foyer | Main level | 2.34 x 2.86 |
| Primary Bedroom | Second level | 5.47 x 3.37 |
| Bathroom | Second level | 2.66 x 2.42 |
| Bedroom 2 | Second level | 2.73 x 4.43 |
| Den | Second level | 3.17 x 4.39 |
| Laundry room | Basement | 2.73 x 3.85 |
Facts & Location
Interior Size
1,608 sq ft
Parking
2 spaces
Annual Taxes
$4,386
Condo / Maintenance Fee
$321.00/mo
Listing data
Listing information is provided for personal, non-commercial use and should be independently verified before making real estate decisions.
Last refreshed: Aug 17, 2026 3:21 AM
Explore nearby searches
SEO-friendly searches for this area, property type, and nearby neighbourhoods.
Similar Properties
More nearby listings that may fit the same search.
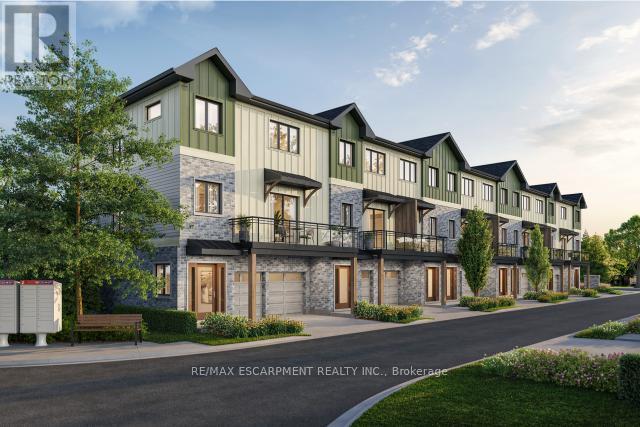
$915,000
Unit 5 - 2170 GHENT Avenue
Burlington (Brant) · MLS # W13015776
3 bed · 3 bath
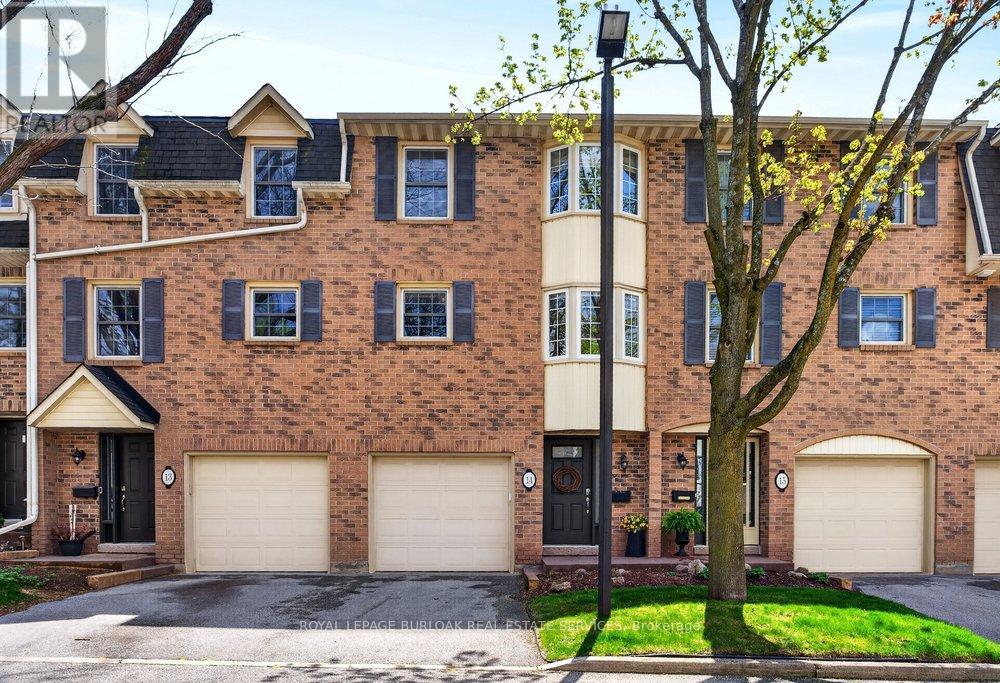
$899,000
1351 Ontario Street
Burlington (Brant) · MLS # W13116776
2 bed · 2 bath
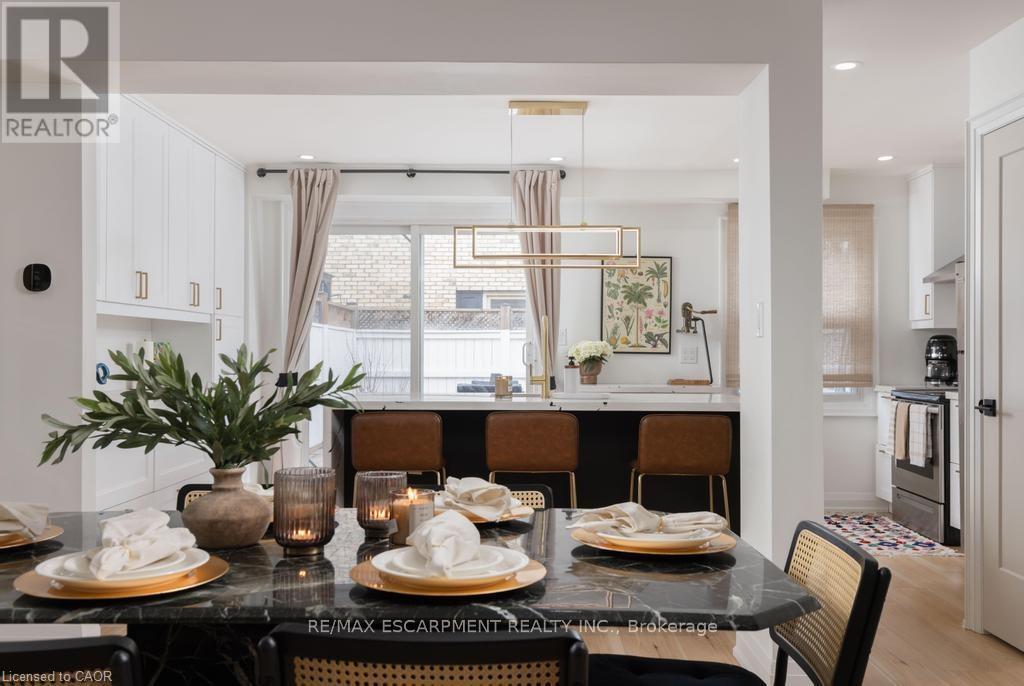
$849,999
1422 GHENT Avenue
Burlington (Brant) · MLS # W13070498
3 bed · 3 bath