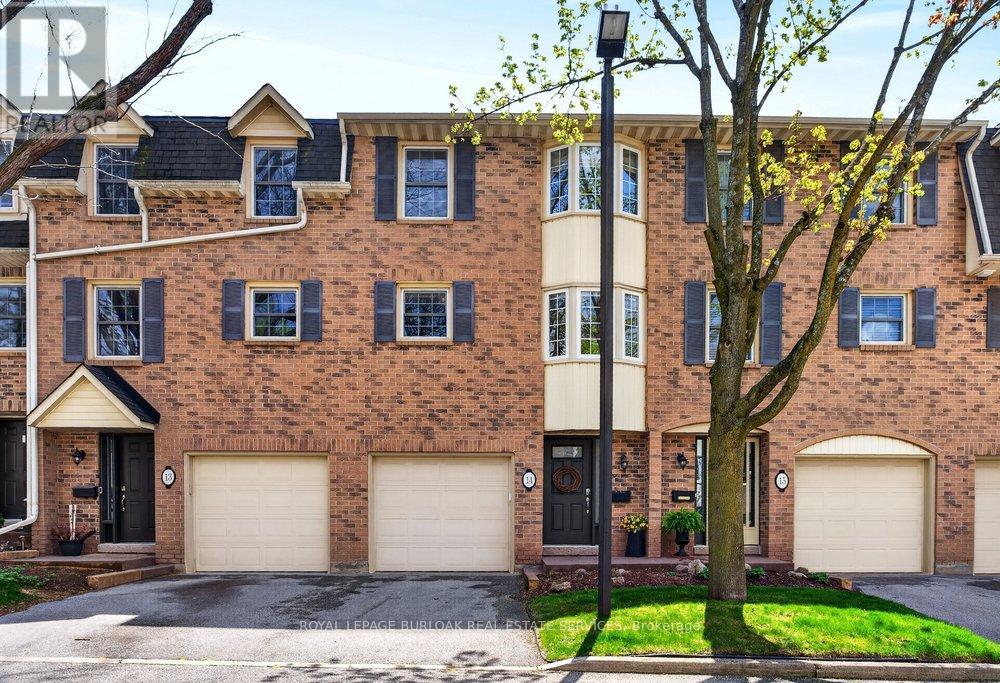
1351 Ontario Street
Burlington (Brant), Ontario L7S1E9
MLS # W13116776
Property Details
Type
Condo Townhouse
Beds
2
Baths
2
Status
For Sale
More homes like this
About this property
Tucked into one of Burlington's desirable downtown neighbourhood, this stylish 2 bedroom townhome delivers the perfect blend of comfort, convenience & lifestyle just steps to Spencer Smith Park, the waterfront, shops, cafés, restaurants, schools & trails. Bright open concept living & dining space features vaulted ceilings, oversized patio doors, transom windows &abundant natural light, creating an airy modern feel throughout. The electric fireplace adds warmth & character while the kitchen showcases quartz countertops, stone backsplash, pantry, peninsula seating & a cozy breakfast nook ideal for morning coffee. Light hardwood floors, staircase with iron spindles & thoughtful finishes elevate every space. Upstairs, features a spacious primary retreat with a walk-in closet, second bedroom, and an updated 4 piece main bath with soaker tub, separate shower & marble top vanity. Convenient bedroom level laundry enhances everyday living. Finished basement area is great for a rec room, gym or office. Enjoy summer evenings in the private fenced garden patio backing onto greenspace. Inside garage entry, coded keyless locks. Move in ready.
Mortgage Estimate
Estimated monthly payment
Calculating…
Estimate only. Taxes, insurance, condo fees, and lender terms are not included.
Monthly costs to verify
Property taxes: about $357/month based on listed annual taxes.
Monthly Fee: $523.66/mo
Estimate only. Confirm taxes, condo/maintenance fees, insurance, utilities, and lender terms before making decisions.
Rooms
| Room | Level | Dimensions |
|---|---|---|
| Living room | Second level | 5.13 x 3.68 |
| Utility room | Basement | 0 x 0 |
| Kitchen | Second level | 3.09 x 3.02 |
| Eating area | Second level | 2.04 x 2.59 |
| Dining room | Second level | 3.04 x 3.11 |
| Primary Bedroom | Third level | 5.12 x 3.52 |
| Bedroom 2 | Third level | 2.5 x 3.31 |
| Bathroom | Third level | 0 x 0 |
| Laundry room | Third level | 0 x 0 |
| Recreational, Games room | Basement | 4.14 x 3.57 |
| Bathroom | Basement | 0 x 0 |
Facts & Location
Parking
2 spaces
Annual Taxes
$4,285
Monthly Fee
$523.66/mo
Listing data
Listing information is provided for personal, non-commercial use and should be independently verified before making real estate decisions.
Last refreshed: Aug 24, 2026 3:22 AM
Explore nearby searches
SEO-friendly searches for this area, property type, and nearby neighbourhoods.
Similar Properties
More nearby listings that may fit the same search.
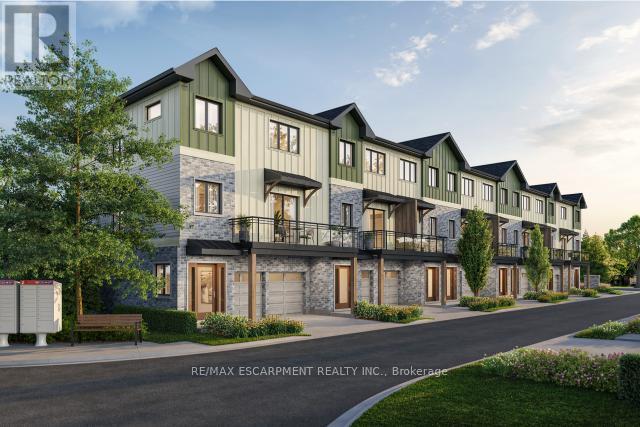
$915,000
Unit 5 - 2170 GHENT Avenue
Burlington (Brant) · MLS # W13015776
3 bed · 3 bath
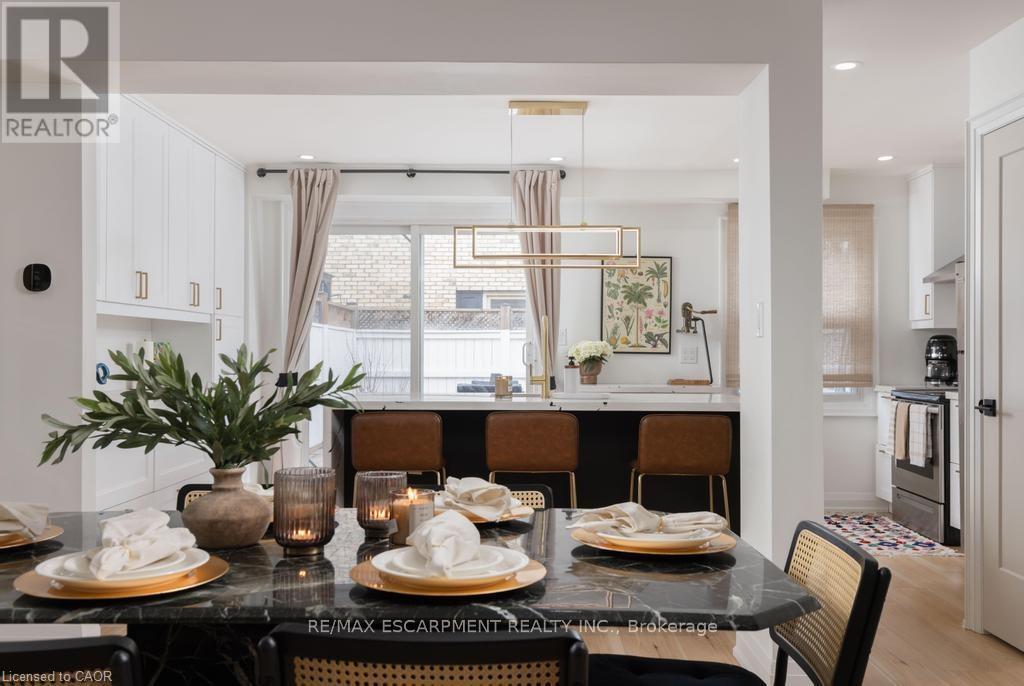
$849,999
1422 GHENT Avenue
Burlington (Brant) · MLS # W13070498
3 bed · 3 bath
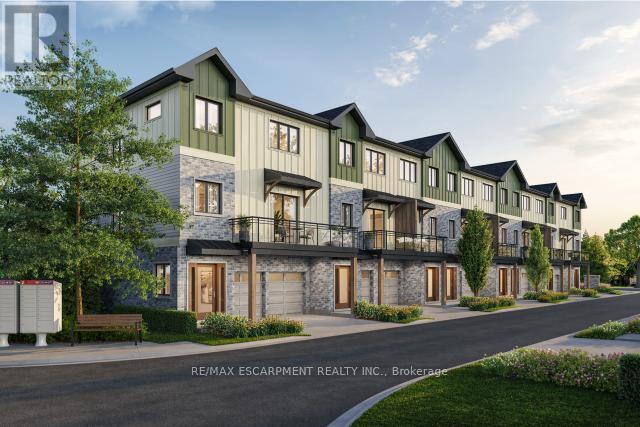
$810,000
Unit 9 - 2170 Ghent Avenue
Burlington (Brant) · MLS # W13015748
3 bed · 3 bath