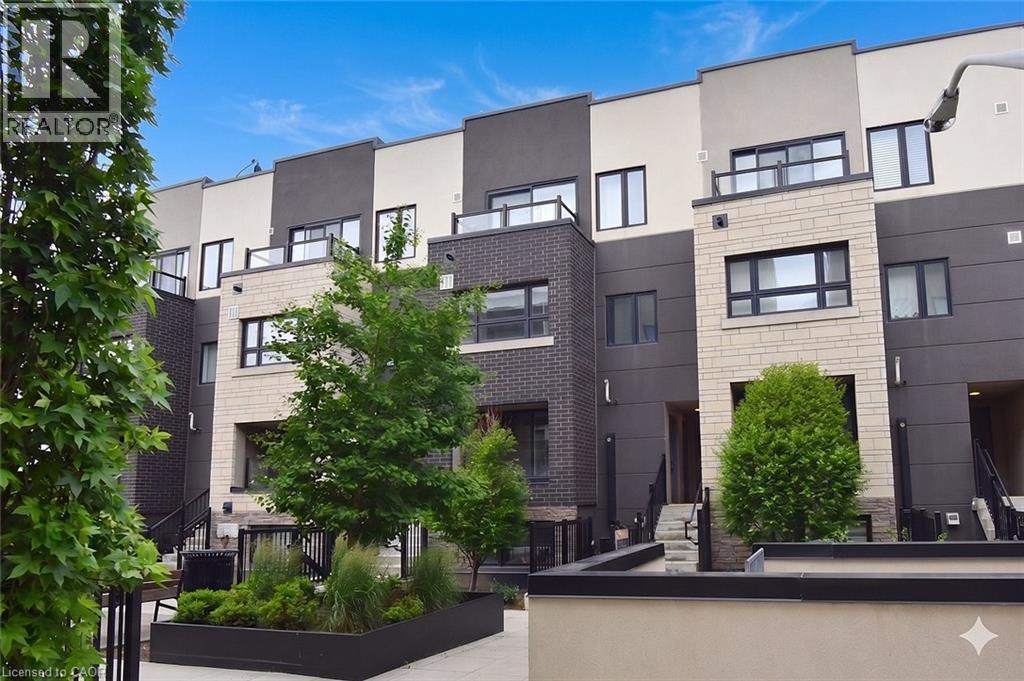
Videos & Virtual Tours
Open available video, 3D tour, or virtual-tour media for this listing.
1135 COOKE Boulevard
Burlington, Ontario L7T0C3
MLS # 40843028
Property Details
Type
Condo Townhouse
Beds
2
Baths
2
Status
For Sale
More homes like this
About this property
Fabulous contemporary 3-level townhouse. Just a stone's throw away from the Go station and minutes to downtown. Quick, convenient highway access. 1085 sq ft plus a spacious(220 sq ft) rooftop terrace with fabulous summer sunsets. Modern Open Concept main level with laminate wood flooring throughout living, dining & kitchen. Kitchen updates; quartz countertops, large island with breakfast bar & chic subway tile backsplash. Newer stainless steel stove & dishwasher. New(2025) powder room vanity. Upper level features 2 bedrooms and 4pc main bath. Well cared for and freshly painted - Don't delay. NOTE: Water heater, boiler, NC, air handler are all new 2026(approx $269 per month)
Mortgage Estimate
Estimated monthly payment
Calculating…
Estimate only. Taxes, insurance, condo fees, and lender terms are not included.
Monthly costs to verify
Property taxes: about $351/month based on listed annual taxes.
Condo / Maintenance Fee: $450.00/mo
Estimate only. Confirm taxes, condo/maintenance fees, insurance, utilities, and lender terms before making decisions.
Rooms
| Room | Level | Dimensions |
|---|---|---|
| Storage | Third level | x |
| Laundry room | Second level | x |
| 4pc Bathroom | Second level | x |
| Bedroom | Second level | 8'8'' x 10'6'' |
| Primary Bedroom | Second level | 9'11'' x 10'6'' |
| 2pc Bathroom | Main level | x |
| Living room | Main level | 10'6'' x 15'1'' |
| Dining room | Main level | 6'5'' x 8'5'' |
| Kitchen | Main level | 8'5'' x 11'1'' |
Facts & Location
Interior Size
1,085 sq ft
Parking
1 spaces
Annual Taxes
$4,206
Condo / Maintenance Fee
$450.00/mo
Listing data
Listing information is provided for personal, non-commercial use and should be independently verified before making real estate decisions.
Last refreshed: Sep 10, 2026 3:22 AM
Explore nearby searches
SEO-friendly searches for this area, property type, and nearby neighbourhoods.
Similar Properties
More nearby listings that may fit the same search.
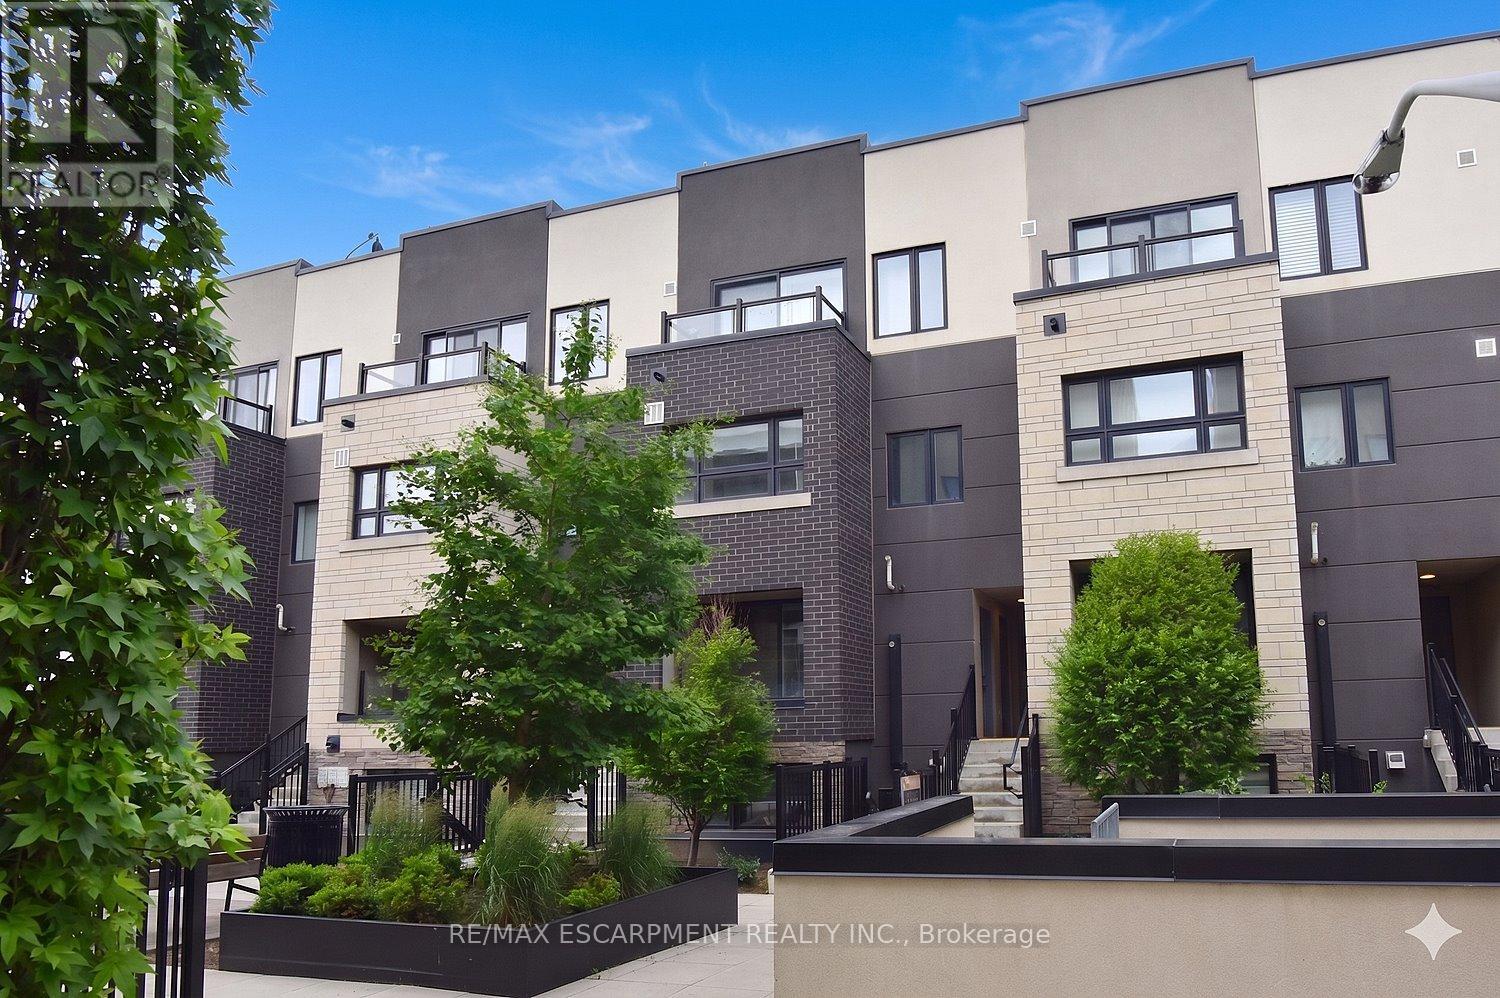
$539,900
1135 COOKE Boulevard
Burlington (LaSalle) · MLS # W13489858
2 bed · 2 bath
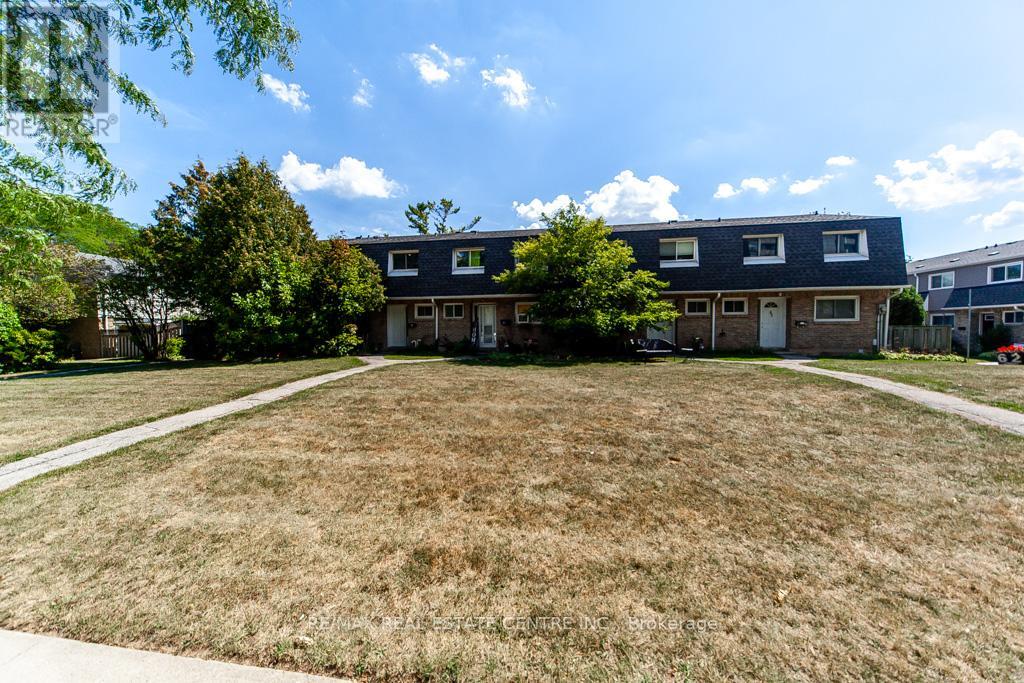
$545,000
2050 Upper Middle Road
Burlington (Brant Hills) · MLS # W13218198
3 bed · 2 bath
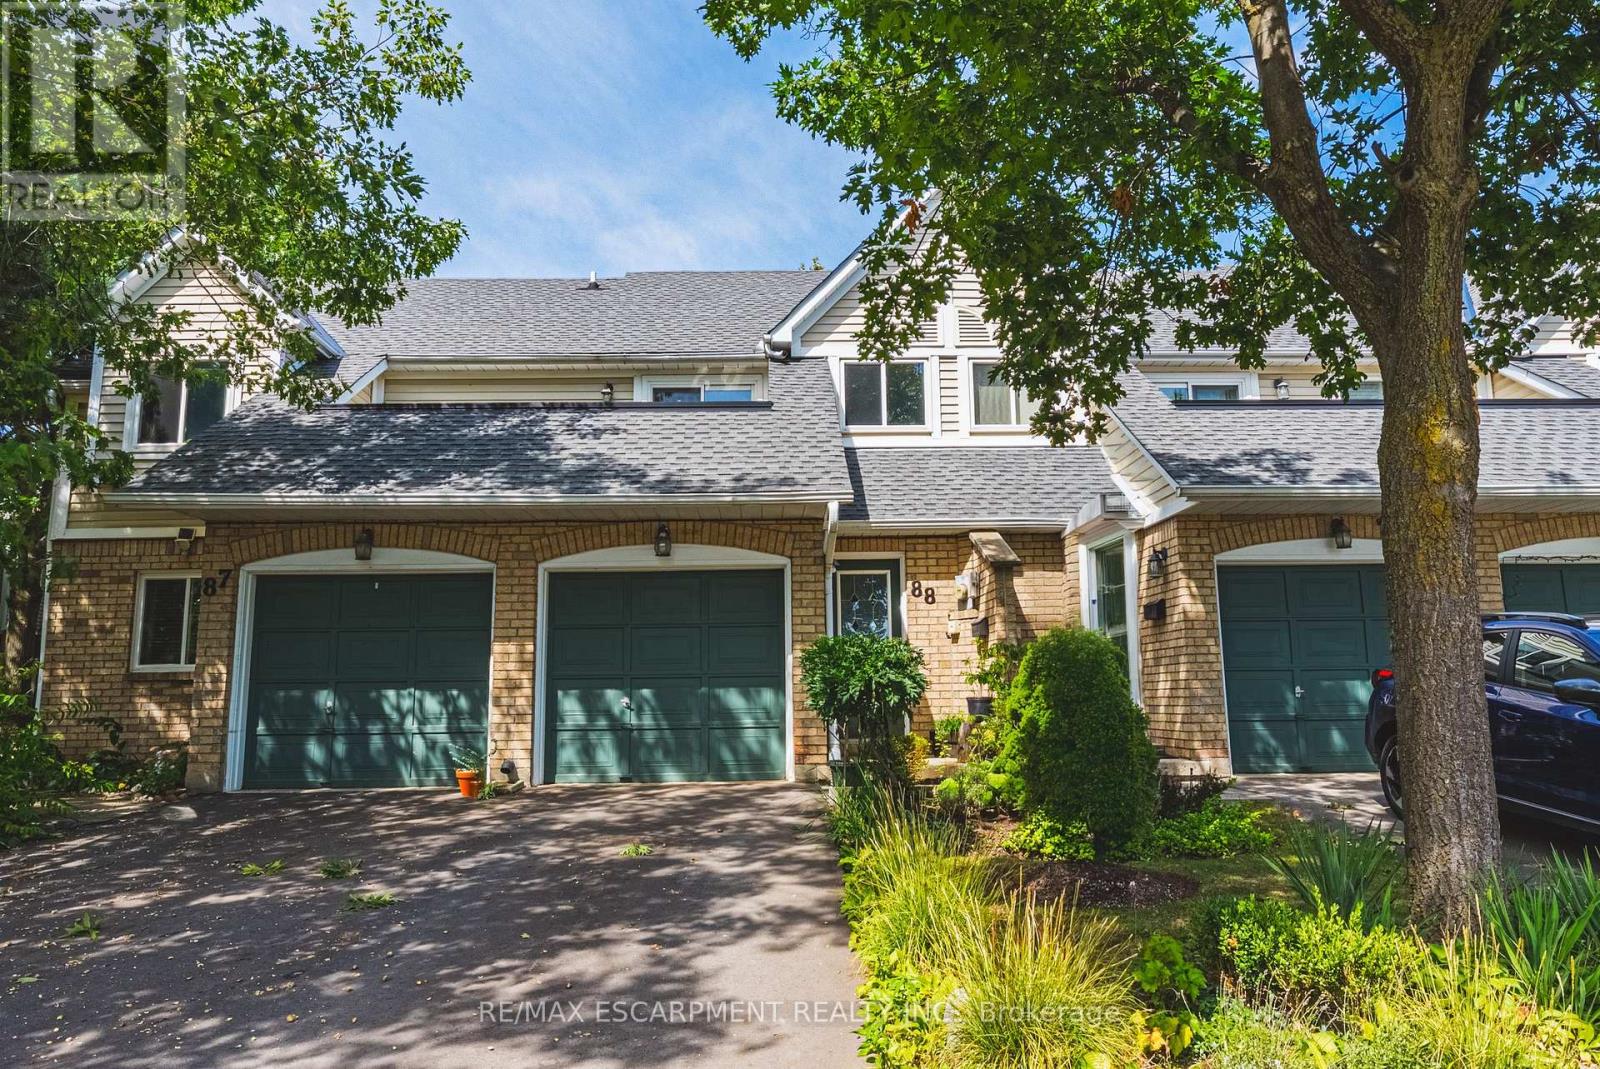
$549,000
2530 Northampton Boulevard
Burlington (Headon) · MLS # W13761272
2 bed · 2 bath · 1,276 sq ft