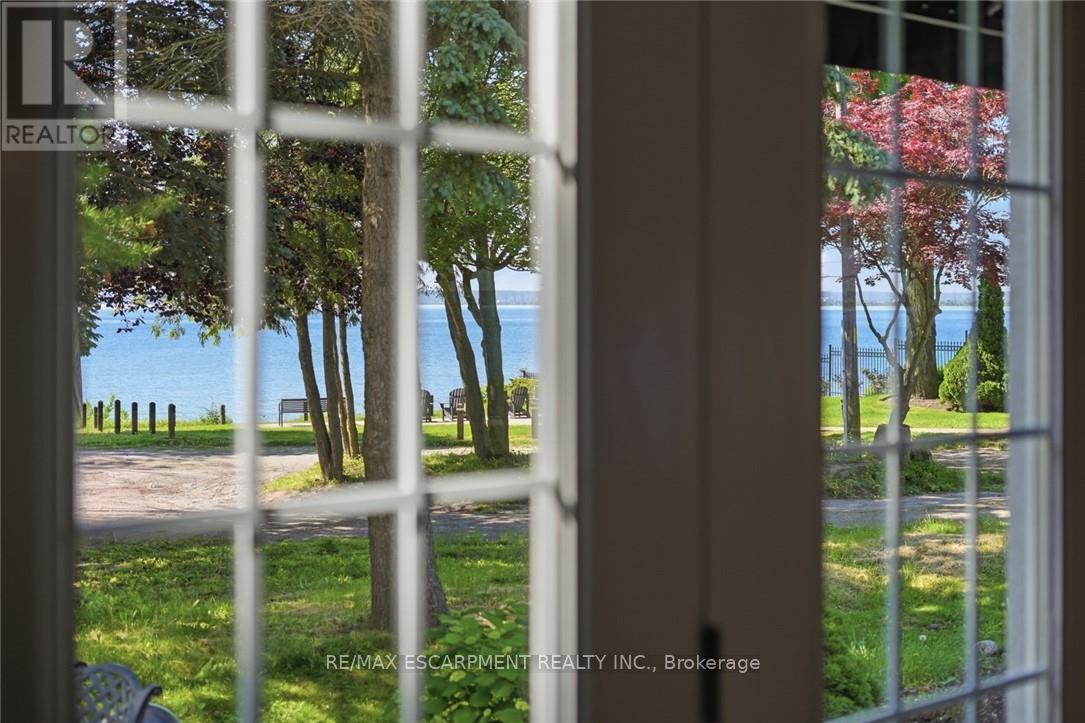
225 St. Paul Street
Burlington (Brant), Ontario L7R4G9
MLS # W13469420
Property Details
Type
Detached
Beds
4
Baths
4
Status
For Sale
More homes like this
About this property
Some homes are simply lived in. This one is experienced. Tucked into one of Burlington's most coveted waterfront pockets, the Burlington Boathouse is as iconic as they get - stunning water views of Lake Ontario, a peaceful setting, a 15-minute stroll to downtown. This 1938 Art Moderne residence has been fully transformed into a turnkey, income-producing trophy property. All units are currently vacant, allowing immediate occupancy, renovation, or the opportunity to lease at current market rents. Three fully furnished, self-contained designer-appointed executive suites with separate entrances. One unforgettable address. Endless possibility. The Captain's Quarters - 1,775 square feet. Two bedrooms anchored by a show-stopping living room with gas fireplace, made for evenings that feel like a postcard. French doors swing open onto a private lake-view patio. The Upper Deck - 2,008 square feet. A single-bedroom suite with gourmet kitchen, two full baths and a private rooftop terrace with panoramic lake views you'll want to show off -these outdoor living spaces are rare and cannot be replicated with new building by-laws. The Galley - 1,172 square feet. A single-bedroom suite with living and dining beside a gas fireplace, and a spa-like bath that feels like a daily escape. This isn't just a beautiful home - it's a fully operational, multi-suite revenue property with potential to return to a single-family residence. Whether you're an investor chasing cash flow, a multi-generational family wanting separate-but-connected living or a buyer who wants the kind of property people dream about with water views - this is the one. A legacy property with eight decades of character and a fully modern engine underneath. Properties like this don't come up often. RSA.
Mortgage Estimate
Estimated monthly payment
Calculating…
Estimate only. Taxes, insurance, condo fees, and lender terms are not included.
Monthly costs to verify
Property taxes: about $937/month based on listed annual taxes.
Estimate only. Confirm taxes, condo/maintenance fees, insurance, utilities, and lender terms before making decisions.
Rooms
| Room | Level | Dimensions |
|---|---|---|
| Living room | Main level | 8.14 x 4.34 |
| Bedroom | Basement | 5.79 x 2.66 |
| Living room | Basement | 6.99 x 4.06 |
| Dining room | Main level | 4.93 x 4.01 |
| Kitchen | Main level | 3.99 x 3.23 |
| Primary Bedroom | Main level | 5.51 x 3.71 |
| Bedroom | Main level | 3.88 x 2.44 |
| Kitchen | Second level | 4.67 x 3.84 |
| Bedroom | Second level | 6.88 x 4.34 |
| Living room | Second level | 4.27 x 4.04 |
| Family room | Third level | 4.88 x 4.22 |
| Kitchen | Basement | 3.68 x 3.05 |
Facts & Location
Interior Size
1,775 sq ft
Parking
6 spaces
Lot Size
74.9 x 132.2 FT
Annual Taxes
$11,241
Listing data
Listing information is provided for personal, non-commercial use and should be independently verified before making real estate decisions.
Last refreshed: Sep 20, 2026 3:23 AM
Explore nearby searches
SEO-friendly searches for this area, property type, and nearby neighbourhoods.
Similar Properties
More nearby listings that may fit the same search.
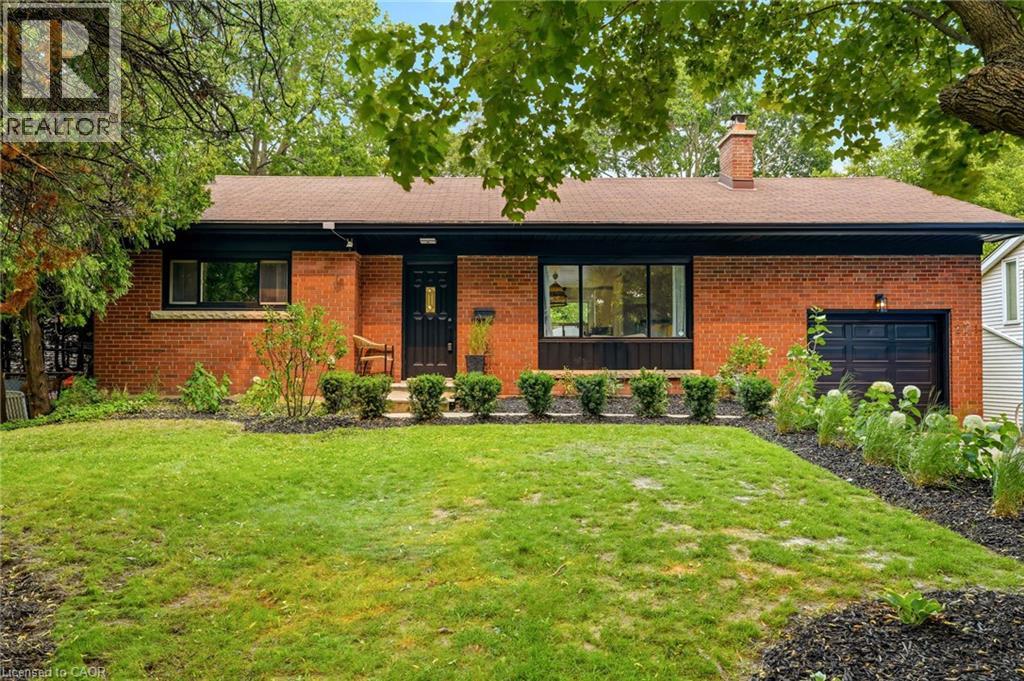
$1,395,000
271 LINDEN Avenue
Burlington · MLS # 40863455
5 bed · 2 bath · 2,010 sq ft
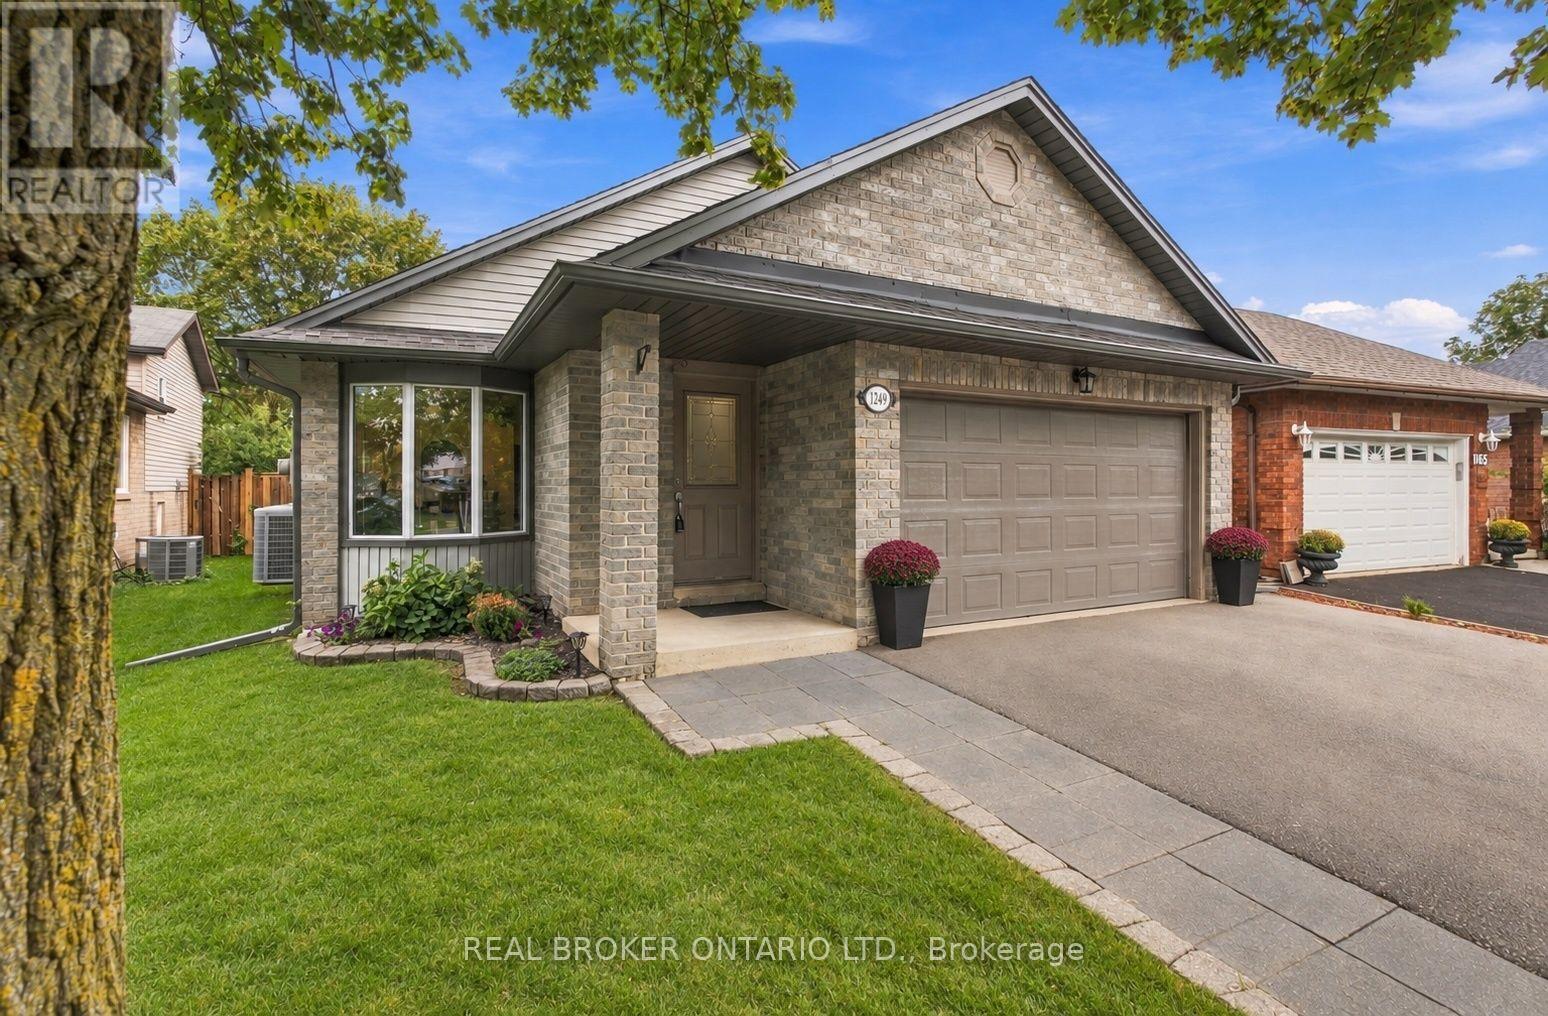
$949,000
1249 Thorpe Road
Burlington (Brant) · MLS # W13801686
3 bed · 2 bath
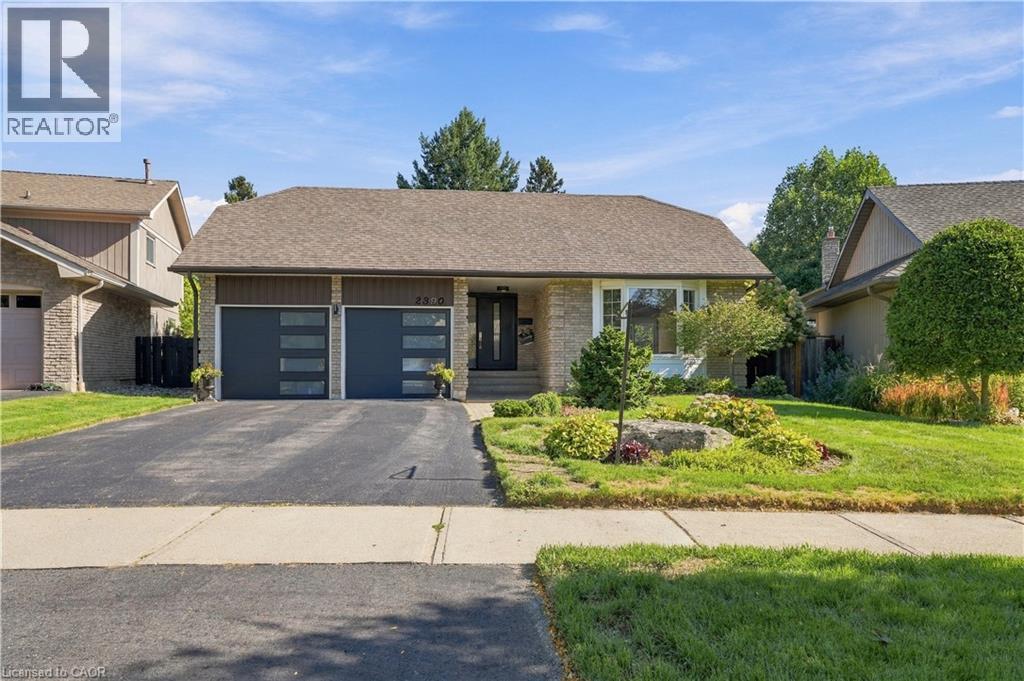
$1,379,900
2390 SINCLAIR Circle
Burlington · MLS # 40863224
4 bed · 3 bath · 3,023 sq ft