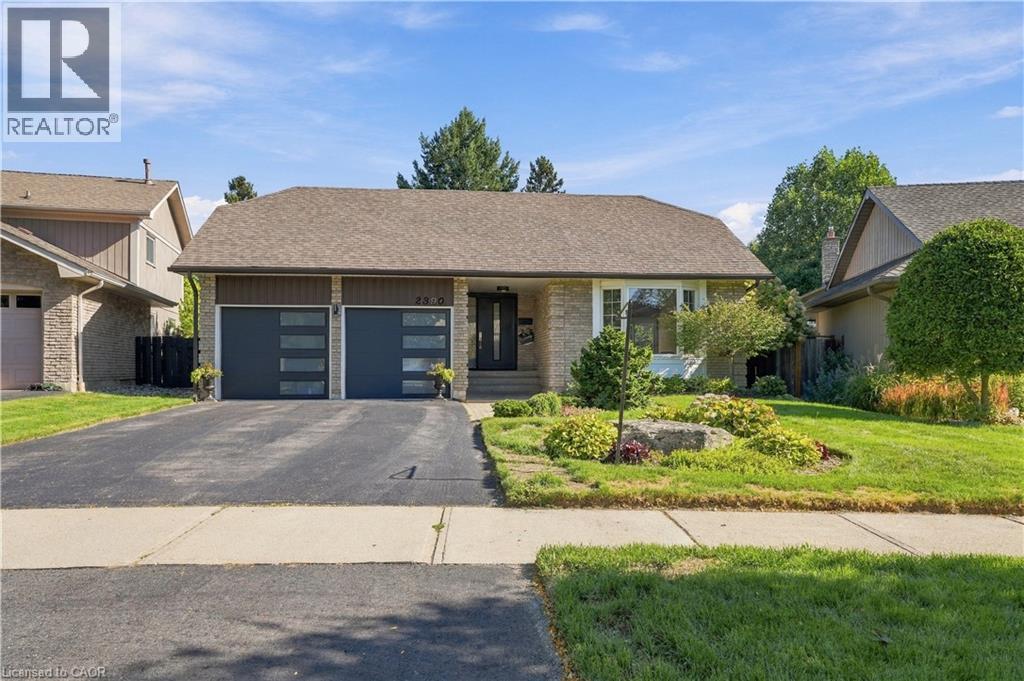
2390 SINCLAIR Circle
Burlington, Ontario L7P3C3
MLS # 40863224
Property Details
Type
Detached
Beds
4
Baths
3
Status
For Sale
More homes like this
About this property
EXECUTIVE LIVING IN BRANT HILLS | RENOVATED 3+1 BEDROOM | PRIMARY ENSUITE | DOUBLE GARAGE Welcome to 2390 Sinclair Circle — a beautifully renovated 3+1 bedroom, 3-bathroom detached backsplit offering space, sophistication and exceptional versatility on a generous 43' x 112' lot. Renovated in 2022, this impressive home features a custom designer kitchen with quartz countertops and backsplash, spacious living and dining areas, and a bright lower level with walk-out access to a professionally landscaped backyard. The private primary bedroom features its own ensuite bathroom, while the lower level offers a large family room, fourth bedroom and additional bathroom—ideal for guests or extended family. Complete with an attached double garage, parking for up to six vehicles and approximately 1,000 sq. ft. of standing storage/recreation space, this is a rare opportunity to own a truly exceptional Brant Hills property. Elegant. Spacious. Renovated. Exceptionally positioned. Come experience it for yourself.
Mortgage Estimate
Estimated monthly payment
Calculating…
Estimate only. Taxes, insurance, condo fees, and lender terms are not included.
Monthly costs to verify
Property taxes: about $498/month based on listed annual taxes.
Estimate only. Confirm taxes, condo/maintenance fees, insurance, utilities, and lender terms before making decisions.
Rooms
| Room | Level | Dimensions |
|---|---|---|
| 3pc Bathroom | Second level | x |
| Bedroom | Lower level | 8'8'' x 14'9'' |
| 2pc Bathroom | Lower level | x |
| Laundry room | Lower level | 8'0'' x 12'0'' |
| Family room | Lower level | 11'9'' x 21'11'' |
| 3pc Bathroom | Second level | x |
| Bedroom | Second level | 9'11'' x 12'4'' |
| Bedroom | Second level | 10'1'' x 12'5'' |
| Primary Bedroom | Second level | 12'1'' x 13'1'' |
| Kitchen | Main level | 10'4'' x 16'1'' |
| Dining room | Main level | 10'2'' x 11'2'' |
| Living room | Main level | 13'11'' x 18'11'' |
Facts & Location
Interior Size
3,023 sq ft
Parking
6 spaces
Annual Taxes
$5,975
Listing data
Listing information is provided for personal, non-commercial use and should be independently verified before making real estate decisions.
Last refreshed: Oct 7, 2026 3:22 AM
Explore nearby searches
SEO-friendly searches for this area, property type, and nearby neighbourhoods.
Similar Properties
More nearby listings that may fit the same search.
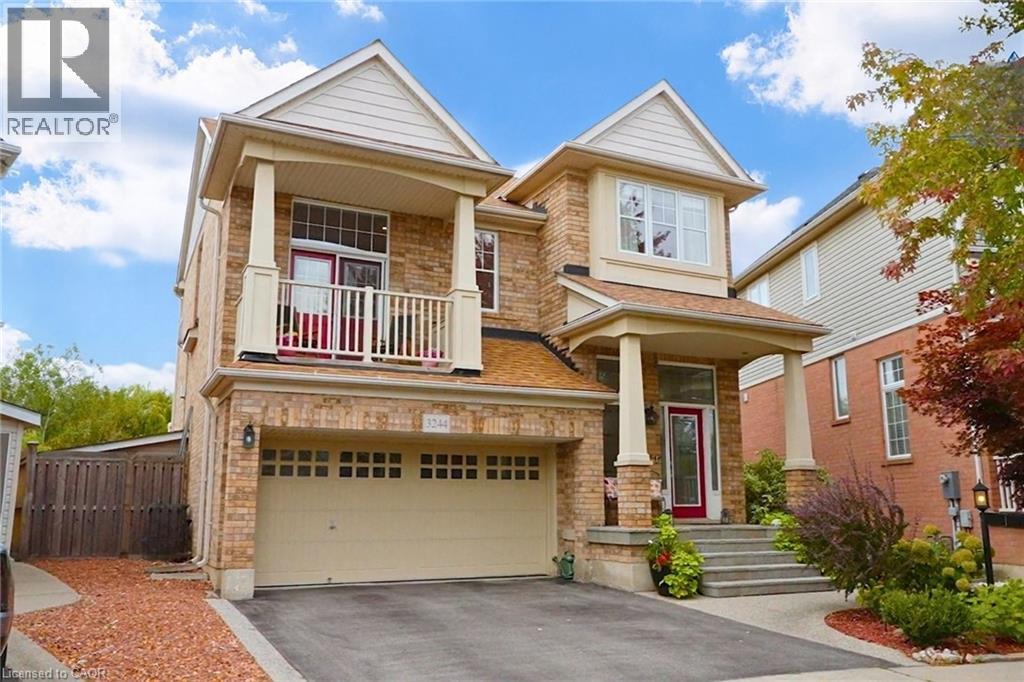
$1,379,900
3244 STEEPLECHASE Drive
Burlington · MLS # 40868011
3 bed · 4 bath · 2,652 sq ft
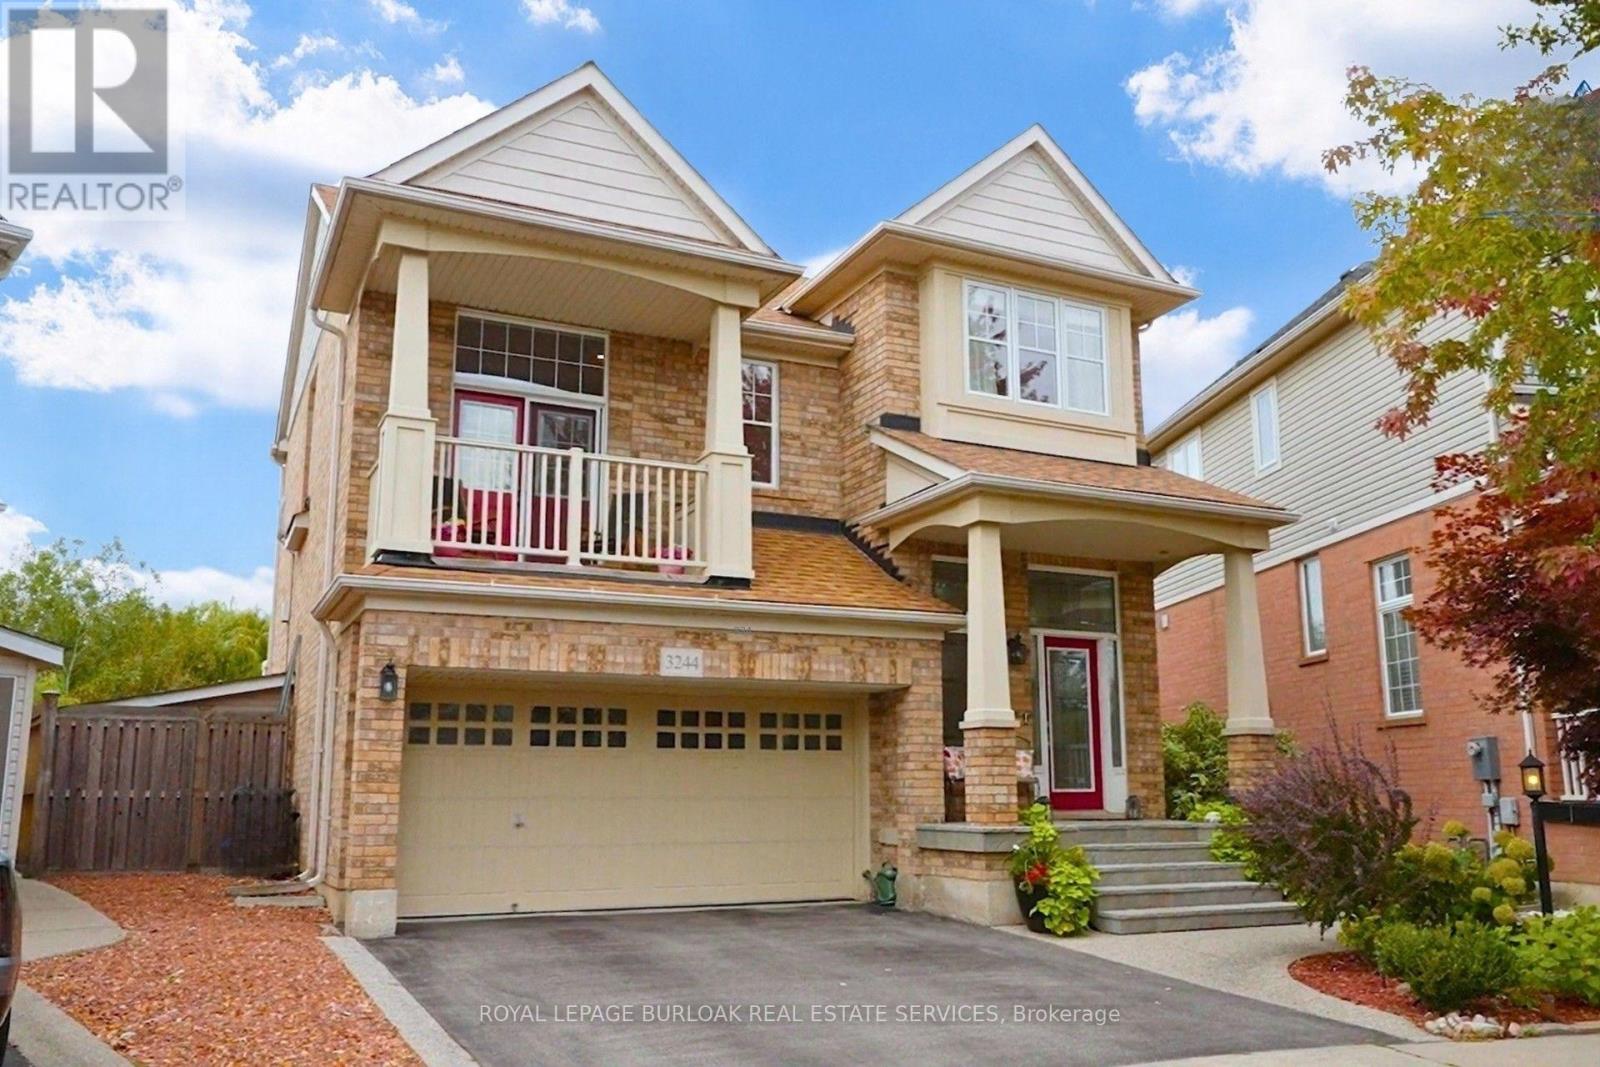
$1,379,900
3244 Steeplechase Drive
Burlington (Alton) · MLS # W13849412
3 bed · 4 bath
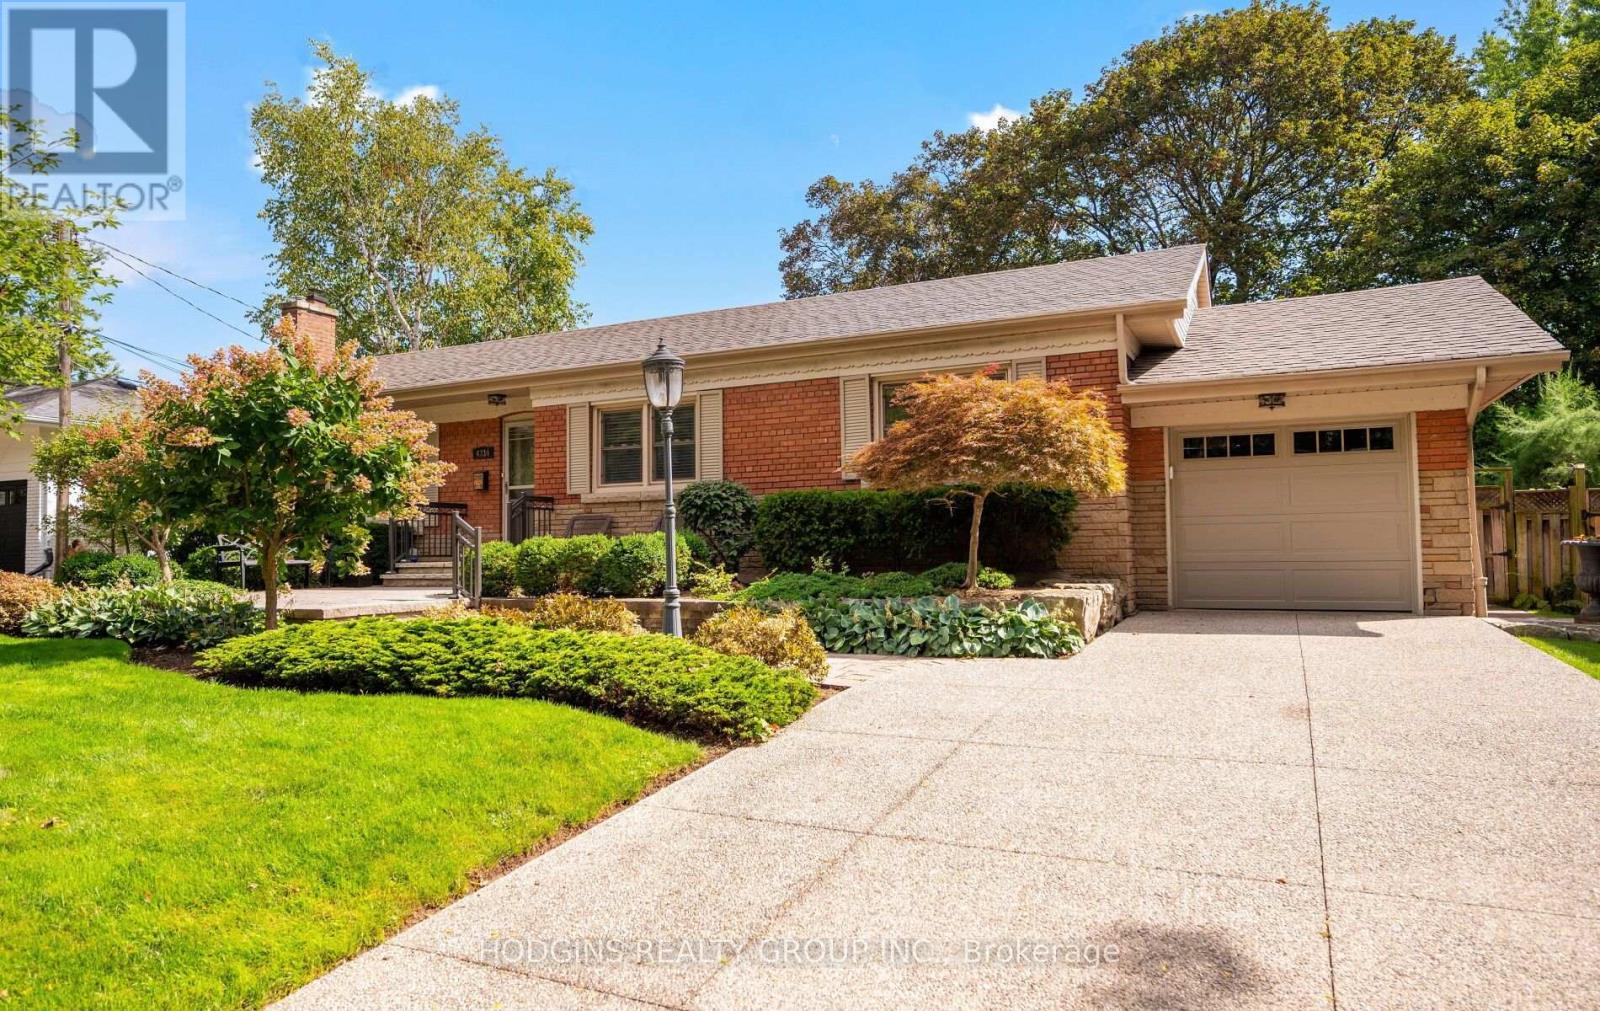
$1,375,000
4334 Spruce Avenue
Burlington (Shoreacres) · MLS # W13830456
4 bed · 2 bath · 2,249 sq ft