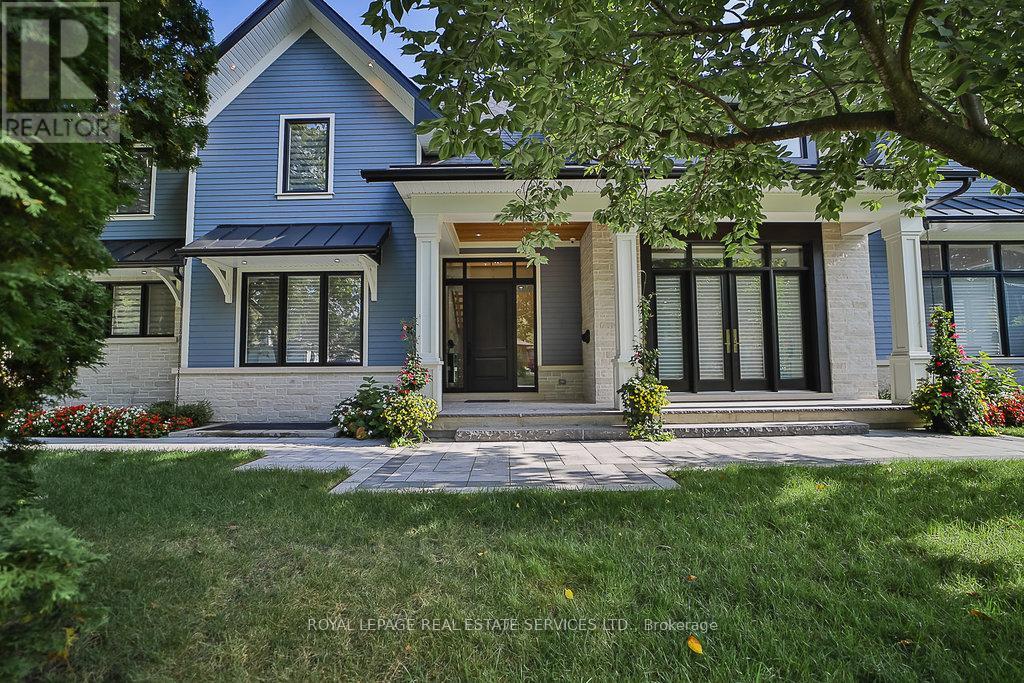
1301 Twin Oaks Dell
Mississauga (Lorne Park), Ontario L5H3J9
MLS # W13218130
Property Details
Type
Detached
Beds
5
Baths
6
Status
For Sale
More homes like this
About this property
An extraordinary custom-built estate in the heart of prestigious Lorne Park, Set on an impressive 82 x 165 ft. private lot, this exceptional residence offers approximately 6,000 sq. ft.of meticulously designed living space across three luxurious levels. Bathed in natural light with coveted southwest exposure, this home was thoughtfully crafted for both grand-scale entertaining and everyday comfort. Featuring 4 spacious bedrooms, each with its own private ensuite and walk-in closet. The spectacular open-concept main floor showcases soaring 10-ft ceilings, while the stunning 14-ft family room . At the heart of the home is a gourmet chef's kitchen with premium top-of-the-line appliances, seamlessly connected through a breath taking 12-ft patio door to a covered outdoor living area complete with built-in BBQ, fireplace, and TV. The thoughtfully designed main-floor laundry room even includes a dedicated dog shower. The lower level with 9-ft ceilings is the ultimate luxury retreat, featuring an oversized recreation room, custom bar, wine cellar, gym, sauna, private bedroom, two bathrooms, and a spectacular movie theatre. Resort-style backyard featuring a stunning two-level Baja shelf salt water pool, gas heated plus adedicated outdoor washroom and shower. Surrounded by a beautifully landscaped, fully fenced private garden. Additional premium features include:. Integrated Sonos sound system with built-in speakers throughout Automatic sprinkler system. Dual furnace and A/C systems for optimized climate comfort. Impressive 14-ft height garage with high-lift doors ready for a car lift Garage rough-in for gas heater and electric vehicle charging. Located within one of Mississauga's top-ranked school districts. This is more than a home - it is a rare lifestyle opportunity in prestige Mississauga!
Mortgage Estimate
Estimated monthly payment
Calculating…
Estimate only. Taxes, insurance, condo fees, and lender terms are not included.
Monthly costs to verify
Property taxes: about $2,193/month based on listed annual taxes.
Estimate only. Confirm taxes, condo/maintenance fees, insurance, utilities, and lender terms before making decisions.
Rooms
| Room | Level | Dimensions |
|---|---|---|
| Dining room | Ground level | 4.75 x 3.27 |
| Media | Basement | 5.56 x 4.55 |
| Exercise room | Basement | 5.14 x 4.5 |
| Kitchen | Ground level | 5.5 x 4.75 |
| Eating area | Ground level | 5.6 x 3.5 |
| Family room | Ground level | 6.04 x 5.6 |
| Office | Ground level | 4.2 x 3.5 |
| Primary Bedroom | Second level | 5.5 x 5.14 |
| Bedroom 2 | Second level | 4.4 x 3.9 |
| Bedroom 3 | Second level | 4 x 3.8 |
| Bedroom 4 | Second level | 3.8 x 3.65 |
| Recreational, Games room | Basement | 14.35 x 6.4 |
Facts & Location
Interior Size
6,000 sq ft
Parking
8 spaces
Lot Size
82.3 x 165 FT
Annual Taxes
$26,312
Listing data
Listing information is provided for personal, non-commercial use and should be independently verified before making real estate decisions.
Last refreshed: Sep 9, 2026 3:15 AM
Explore nearby searches
SEO-friendly searches for this area, property type, and nearby neighbourhoods.
Similar Properties
More nearby listings that may fit the same search.
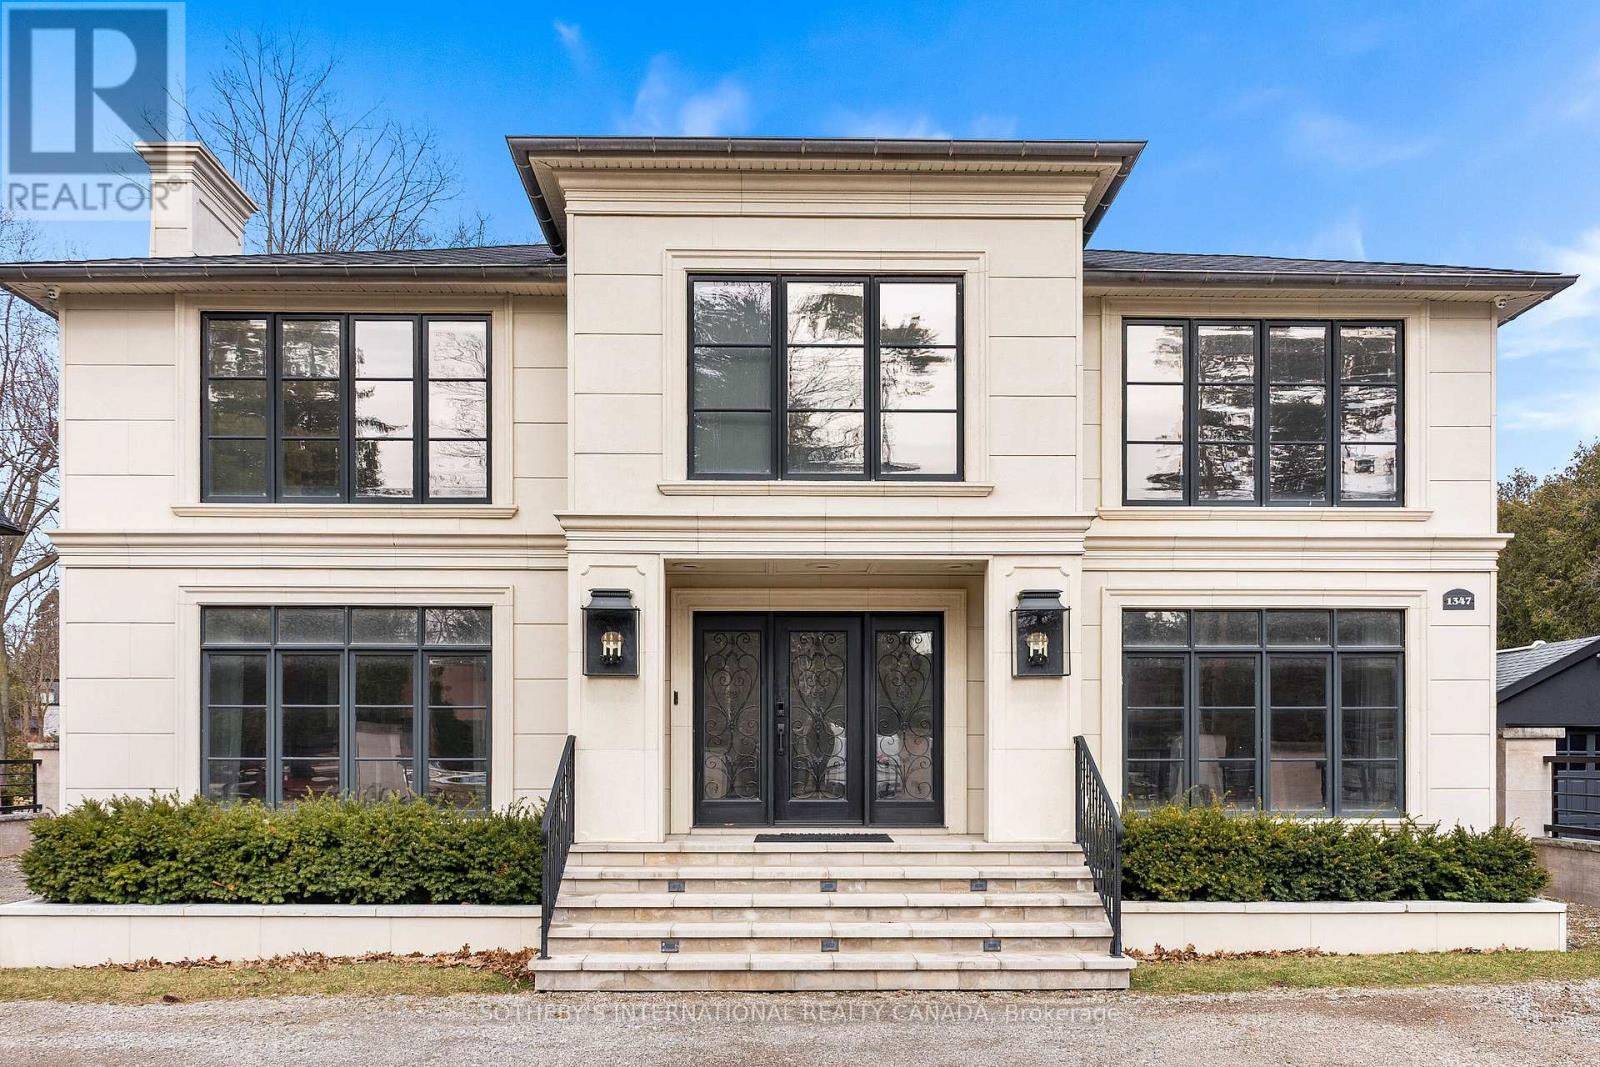
$3,999,000
1347 Queen Victoria Avenue
Mississauga (Lorne Park) · MLS # W13427086
5 bed · 5 bath
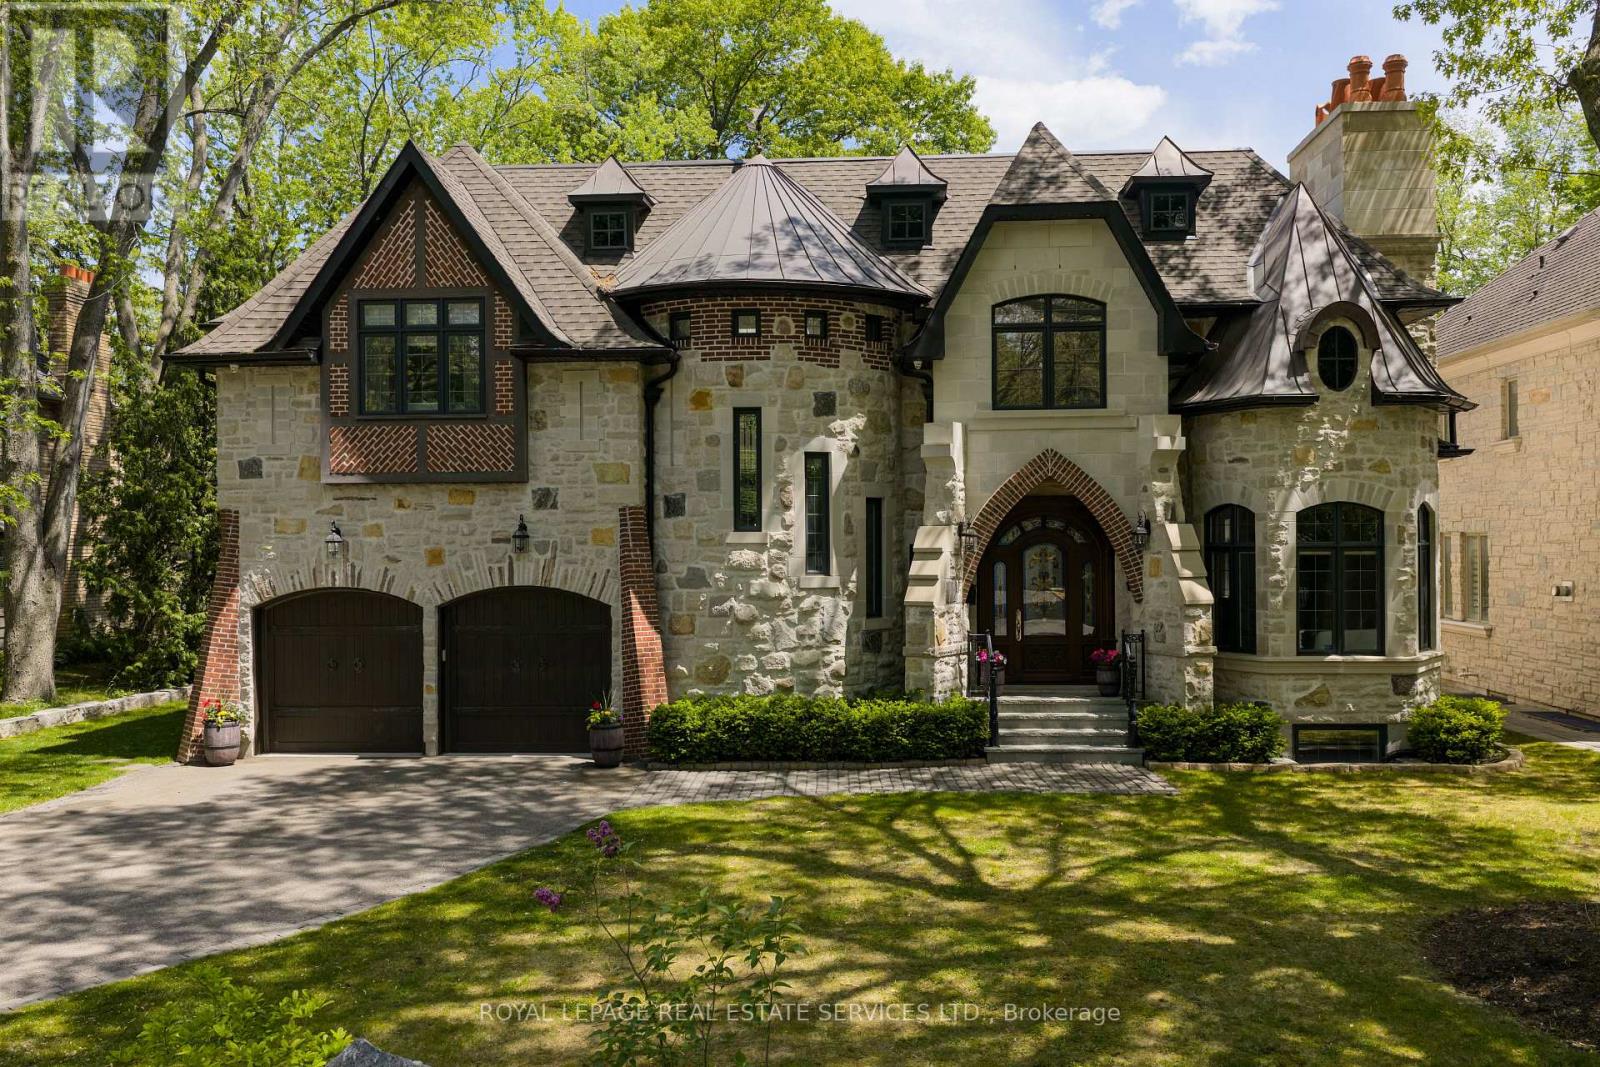
$4,696,000
1165 Garden Road
Mississauga (Lorne Park) · MLS # W13574886
5 bed · 6 bath
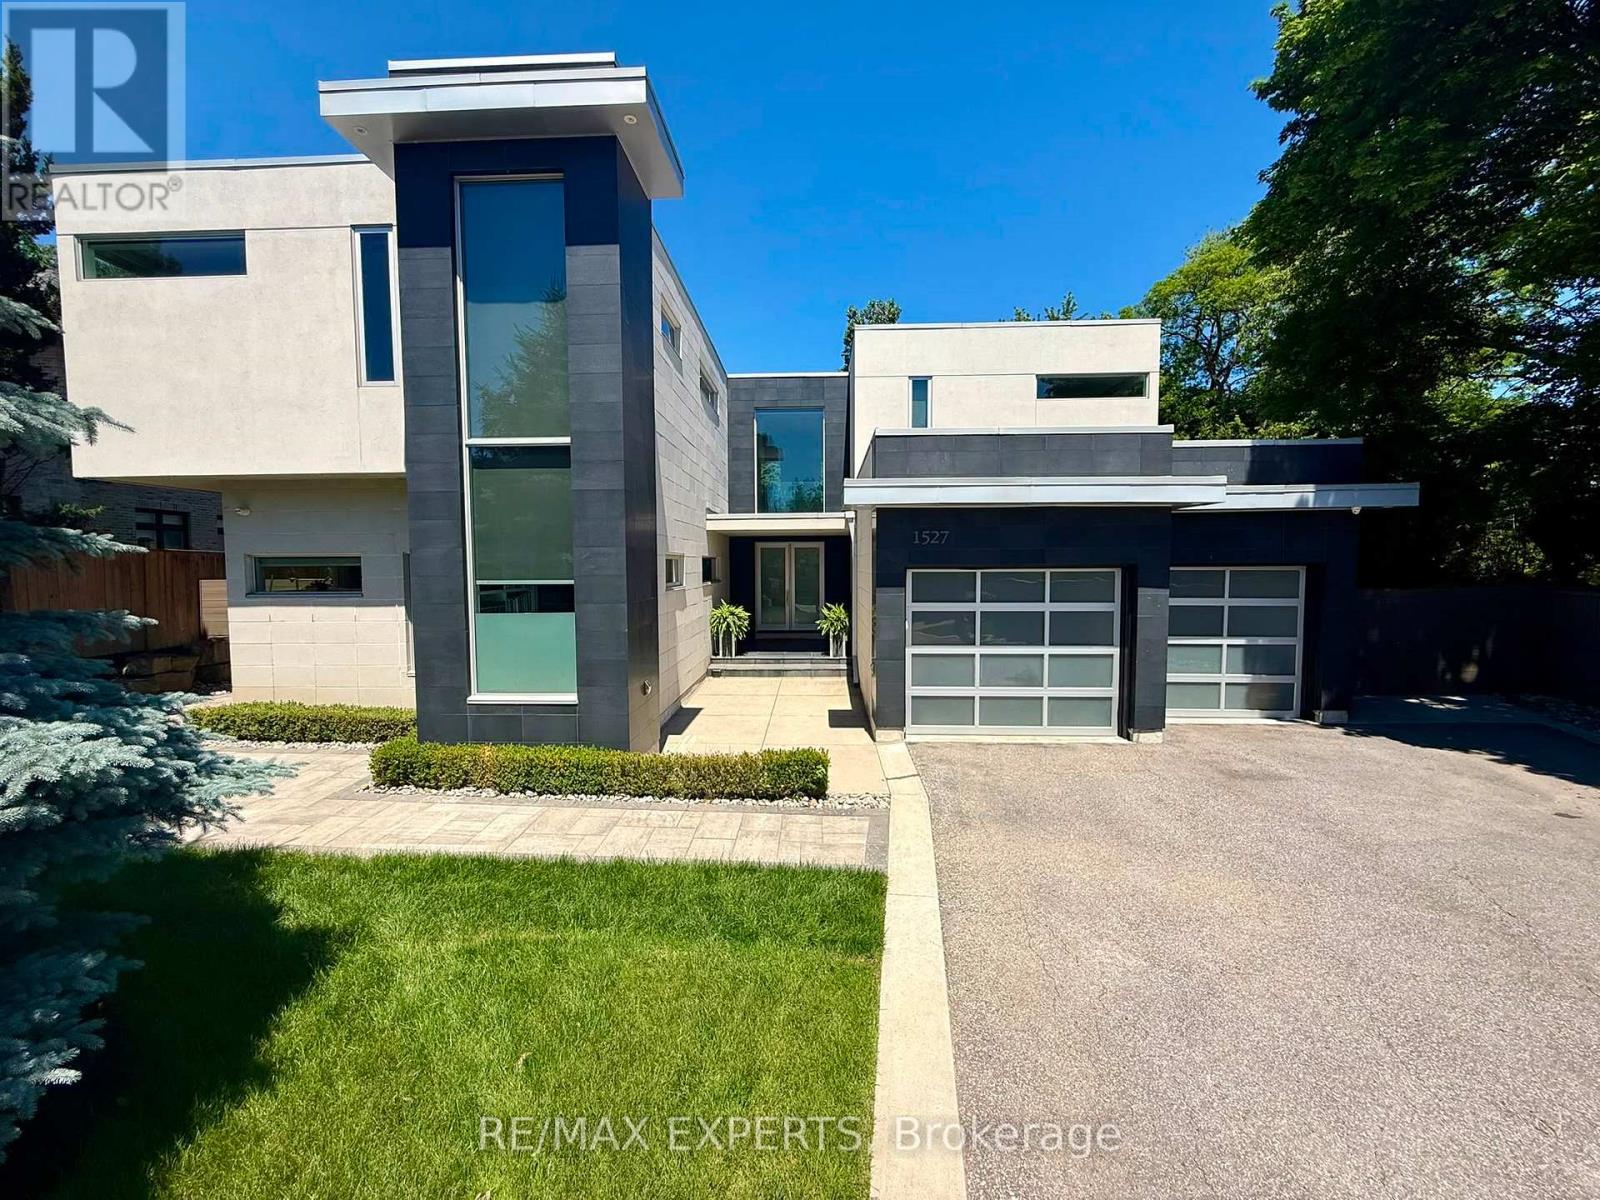
$3,599,000
1527 Glenhill Crescent
Mississauga (Lorne Park) · MLS # W13512568
5 bed · 5 bath