Videos & Virtual Tours
Open available video, 3D tour, or virtual-tour media for this listing.
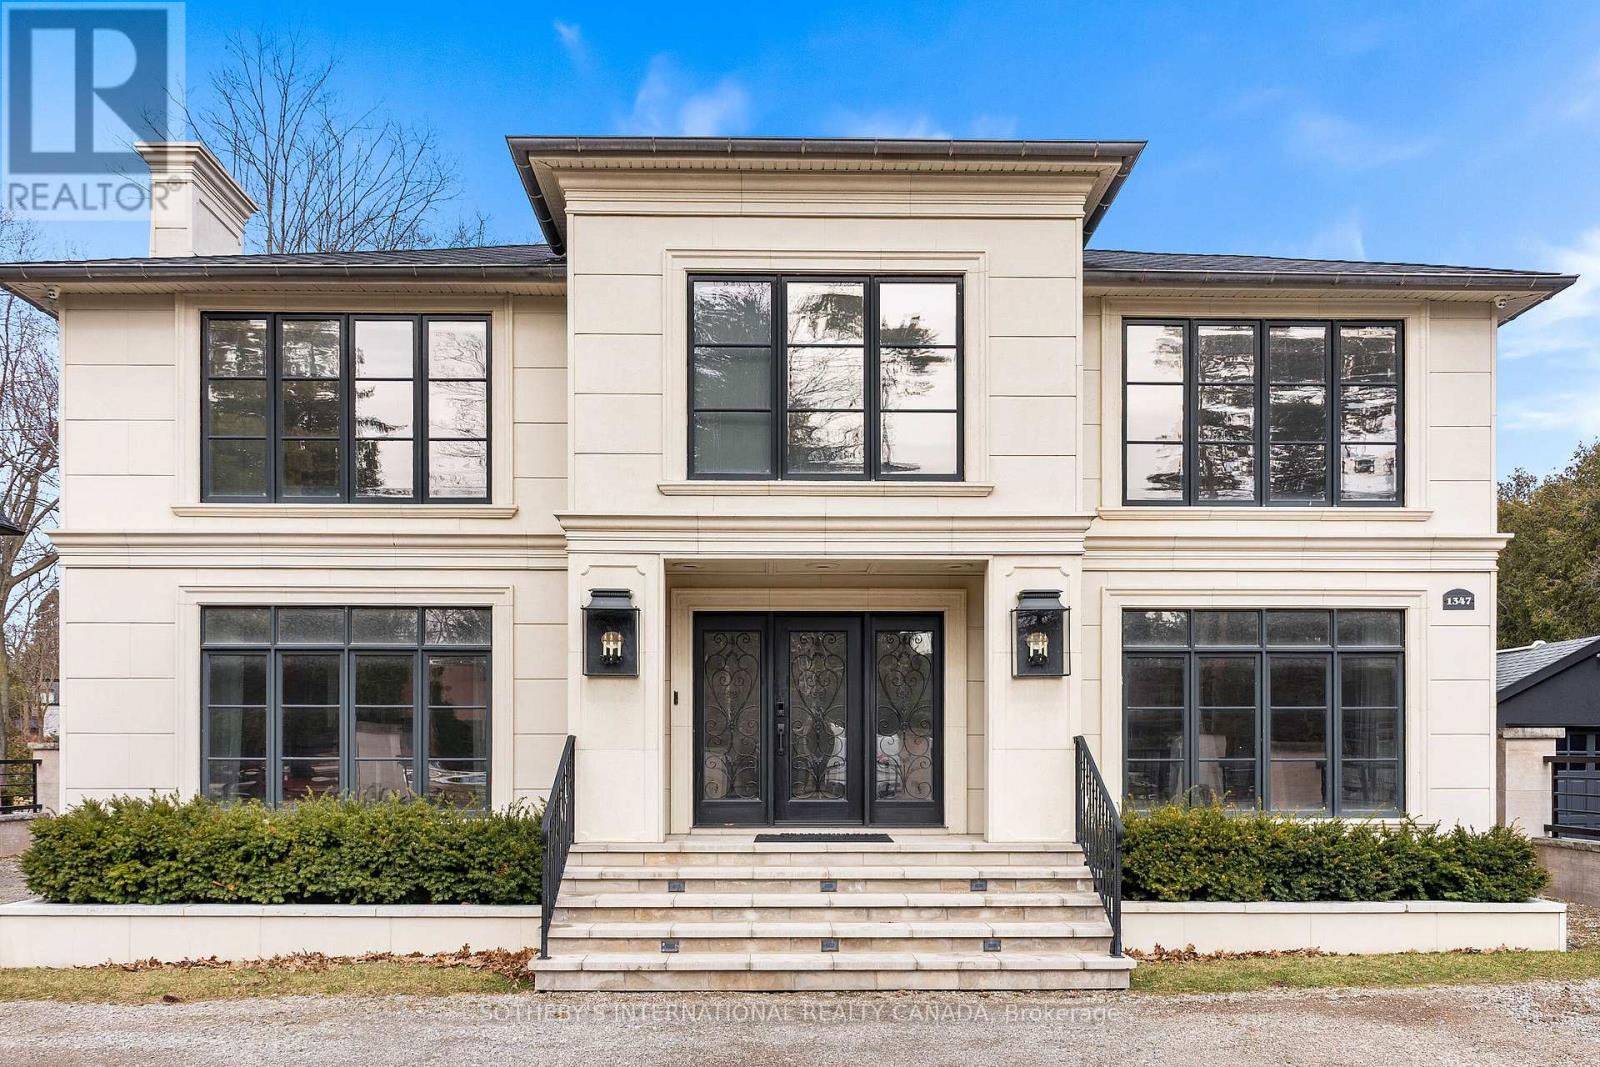
1347 Queen Victoria Avenue
Mississauga (Lorne Park), Ontario L5N3N2
MLS # W13427086
Property Details
Type
Detached
Beds
5
Baths
5
Status
For Sale
More homes like this
About this property
Welcome to this 'exceptional' home. A one-of-a-kind custom-build of the highest standard. The interior rooms are large, bright and spacious with the most 'exquisite' finishes throughout. Every detail to every aspect of every room has been meticulously designed creating an atmosphere of shear luxury and elegance. The large windows, skylights, open-concept, creative lighting and Smart Home System sets an atmosphere of living an upscale lifestyle. The stunning home sits on an expansive lot with a double garage, security gates, circular driveway and fountain as you enter the front yard on a heated stone entry. The private back yard has a heated stone patio and outdoor fireplace and is big enough to accommodate both a swimming pool and tennis court -a rare find! This beautiful home features 3-indoor and 2-outdoor gas fireplaces, gorgeous white oak flooring in the main rooms with heated porcelain floors on all 3 floors, hand-crafted, intricately designed molding are on ceilings and walls throughout; 2 skylights adorn the breakfast room as well as in the tower ceiling in the impressive center foyer. The gourmet kitchen is top of the line with built-in top-of-the line appliances. The primary bedroom hosts an anti-room that can be used as an office or private sitting room, gas fireplace, his-her walk-in closets, exquisite 5-piece ensuite and a walk-out to a private terrace with a fireplace and hot tub overlooking the backyard. There is a 2nd floor office/bedroom and 2 more bedrooms with ensuites. The lower level has a 5th bedroom with ensuite bath, a recreation and games room, fireplace, walk-in, temperature controlled wine closet with built-in cabinetry, a glassed-in exercise room big enough to hold a lot of work out equipment, heated porcelain flooring. There are 2 laundry rooms - one on the 2nd floor and one on the lower level. This home is for a buyer who appreciate exquisite design and looking for a luxurious and comfortable lifestyle. Don't miss it it's the best!
Mortgage Estimate
Estimated monthly payment
Calculating…
Estimate only. Taxes, insurance, condo fees, and lender terms are not included.
Monthly costs to verify
Property taxes: about $1,734/month based on listed annual taxes.
Estimate only. Confirm taxes, condo/maintenance fees, insurance, utilities, and lender terms before making decisions.
Rooms
| Room | Level | Dimensions |
|---|---|---|
| Foyer | Main level | 5.49 x 3.91 |
| Bedroom | Second level | 3.71 x 3.96 |
| Recreational, Games room | Lower level | 4.88 x 8 |
| Games room | Lower level | 4.27 x 6.97 |
| Bedroom | Lower level | 7.01 x 3.71 |
| Exercise room | Lower level | 5.23 x 4.45 |
| Utility room | Lower level | 3.05 x 3.23 |
| Kitchen | Main level | 5.49 x 3.91 |
| Eating area | Main level | 2.74 x 3.91 |
| Family room | Main level | 5.33 x 3.91 |
| Living room | Main level | 6.22 x 4.5 |
| Dining room | Main level | 5.05 x 3.91 |
| Primary Bedroom | Second level | 4.27 x 6.5 |
| Sitting room | Second level | 3.78 x 3.96 |
| Bedroom | Second level | 3.66 x 3.96 |
| Bedroom | Second level | 3.66 x 4.12 |
Facts & Location
Parking
9 spaces
Lot Size
75.9 x 288.1 FT
Annual Taxes
$20,812
Listing data
Listing information is provided for personal, non-commercial use and should be independently verified before making real estate decisions.
Last refreshed: Sep 29, 2026 3:15 AM
Explore nearby searches
SEO-friendly searches for this area, property type, and nearby neighbourhoods.
Similar Properties
More nearby listings that may fit the same search.
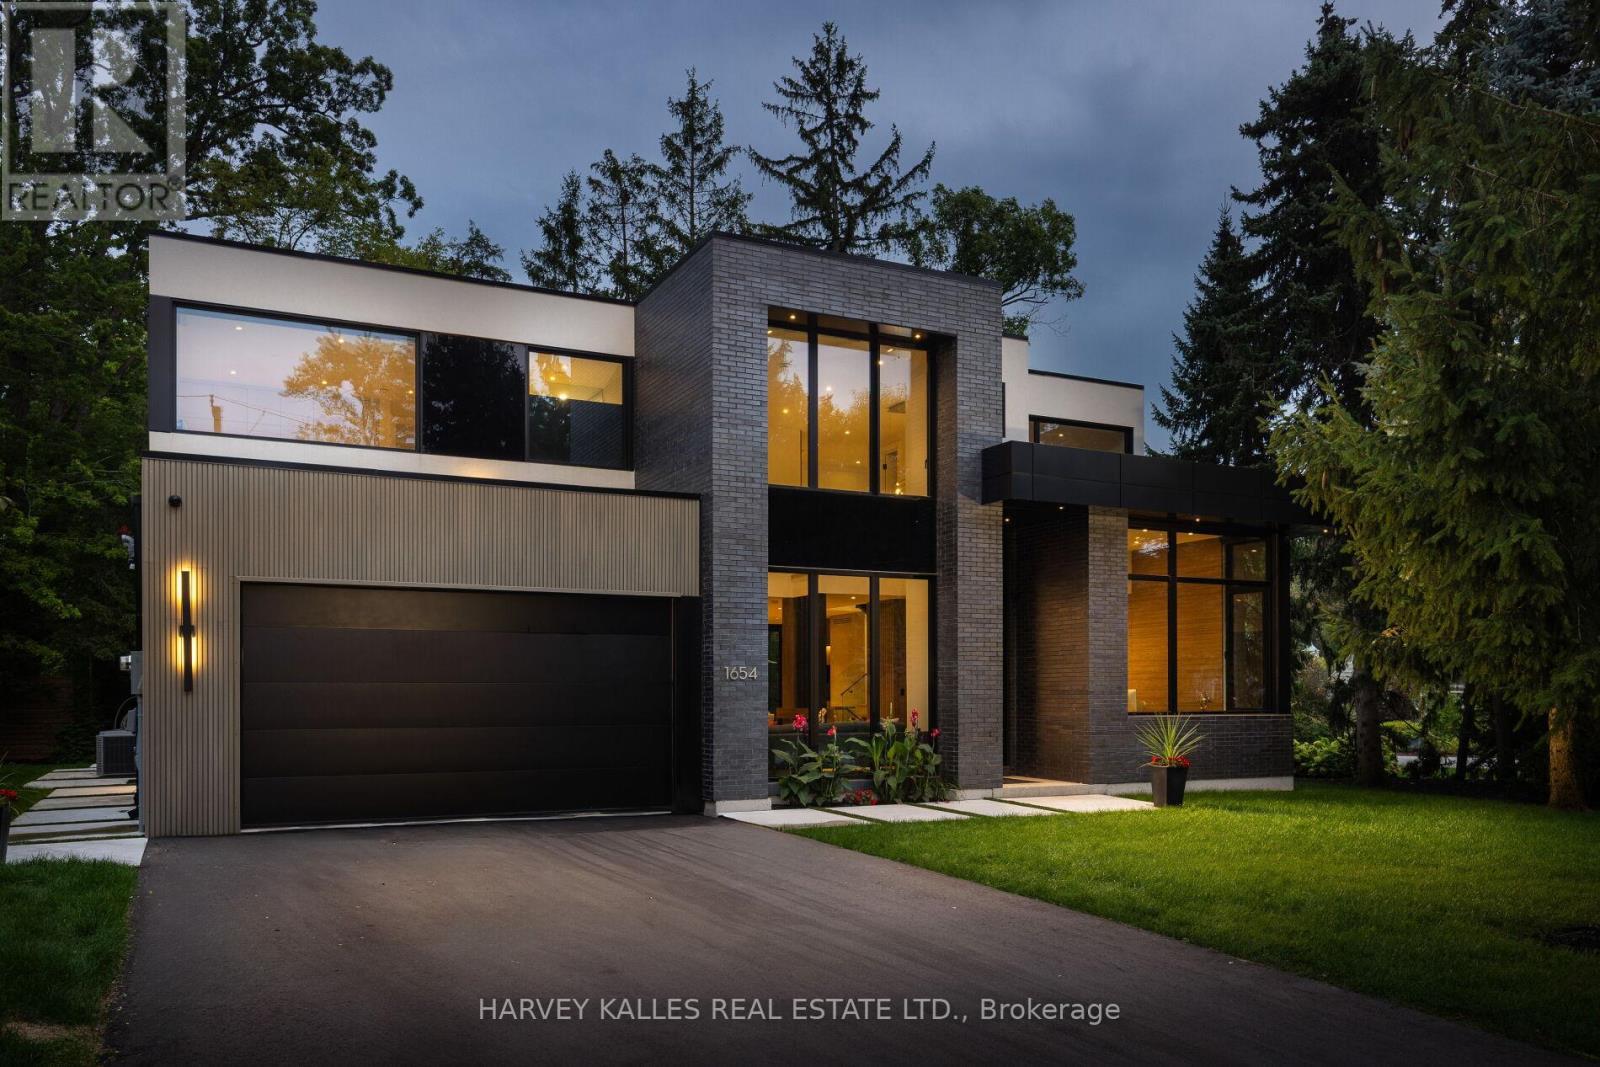
$4,298,000
1654 Birchwood Drive
Mississauga (Lorne Park) · MLS # W13763182
6 bed · 5 bath
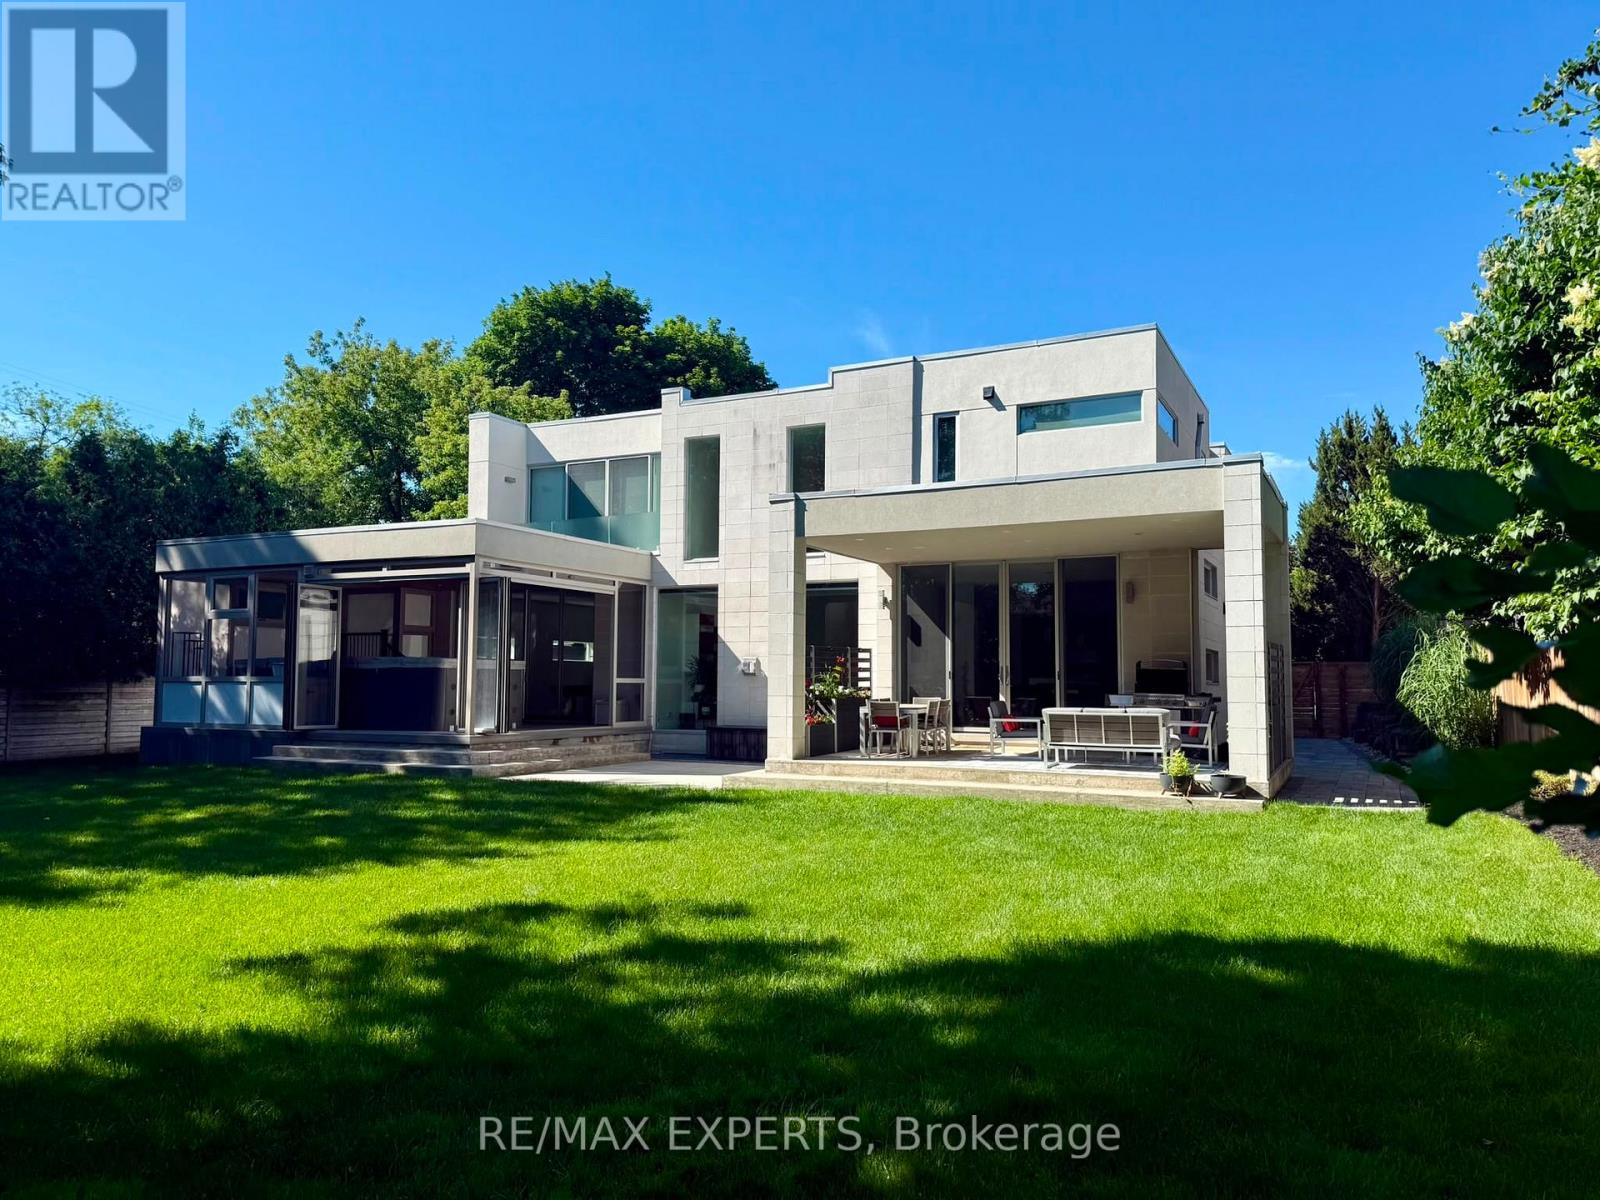
$3,599,000
1527 Glenhill Crescent
Mississauga (Lorne Park) · MLS # W13512568
5 bed · 5 bath
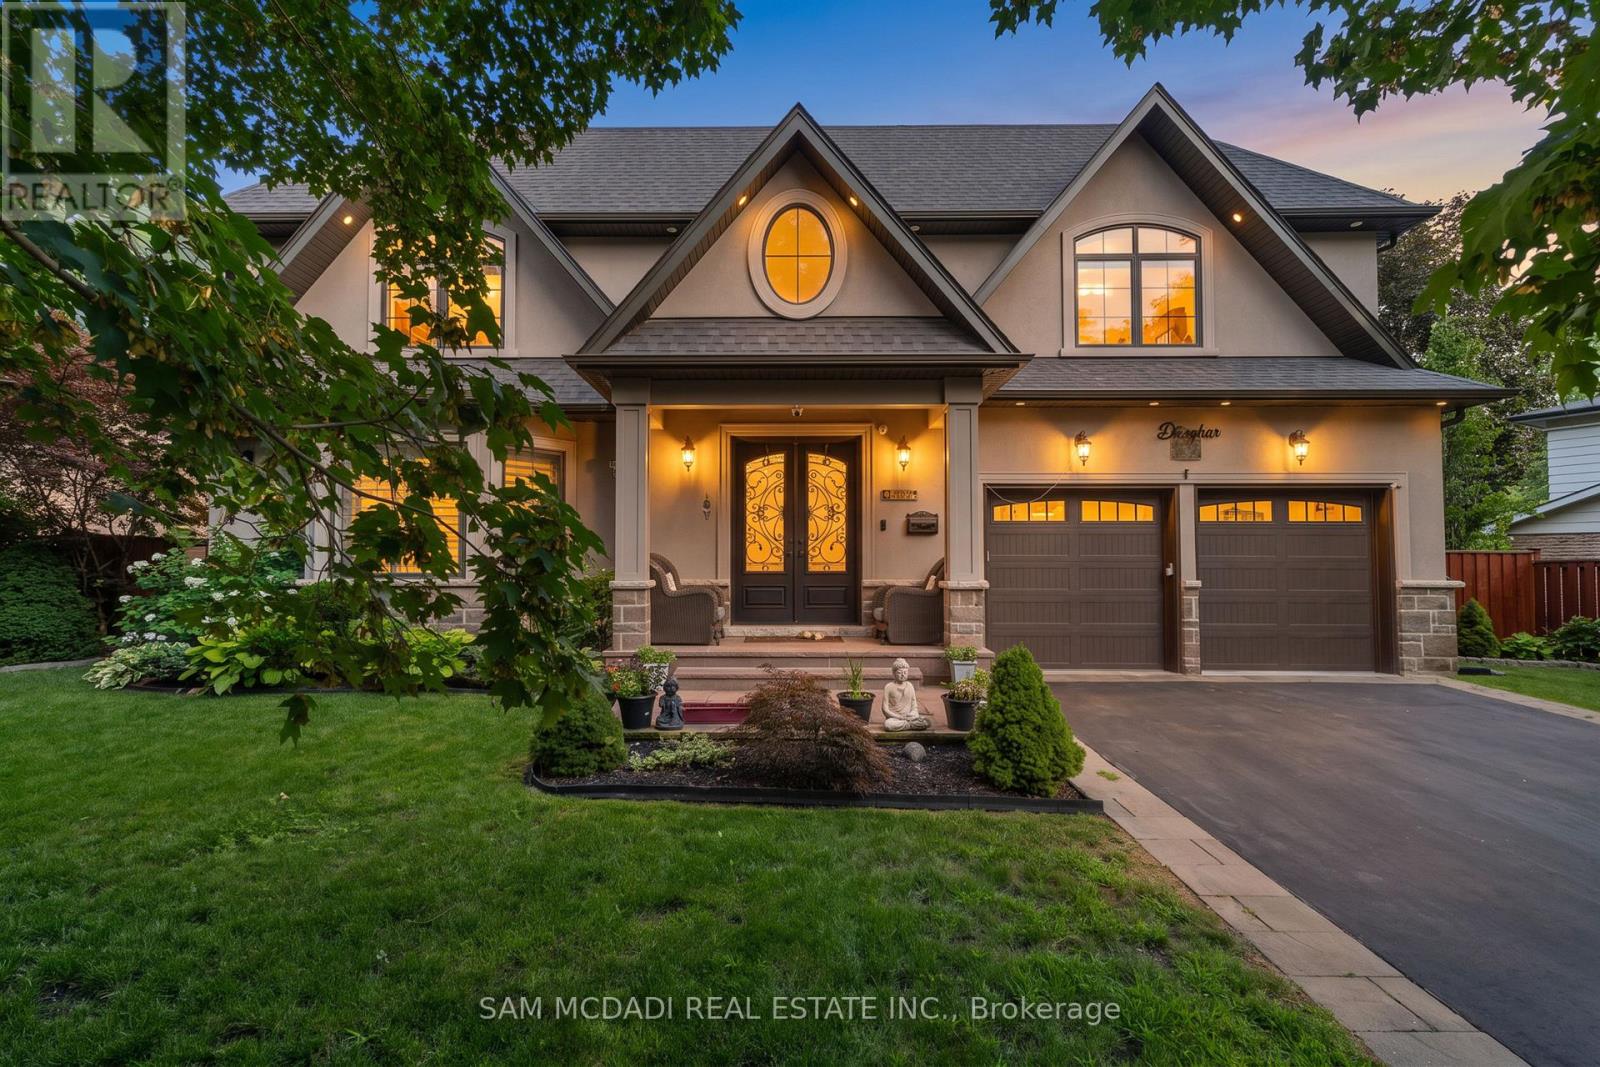
$3,588,000
834 Edistel Crescent
Mississauga (Lorne Park) · MLS # W13646670
4 bed · 5 bath