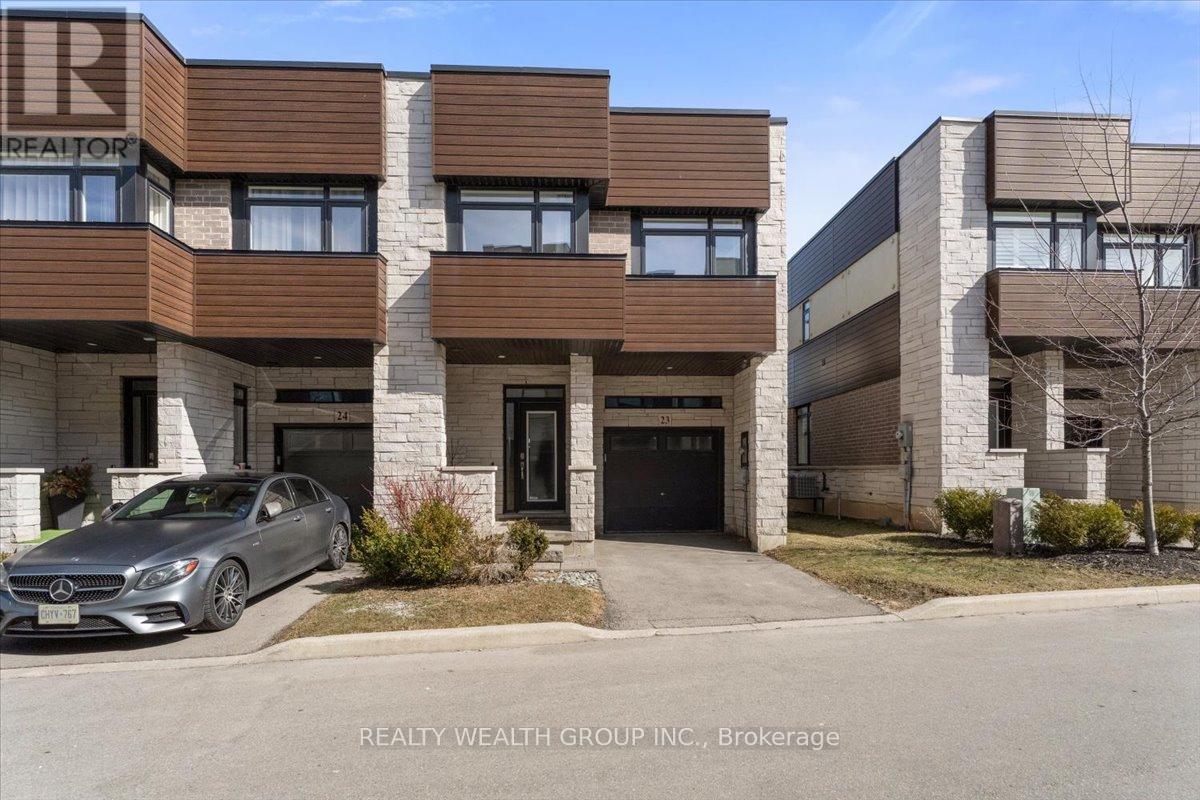
35 Midhurst Heights
Hamilton (Stoney Creek Mountain), Ontario L8J0K9
MLS # X13437678
Property Details
Type
Condo Townhouse
Beds
4
Baths
4
Status
For Sale
More homes like this
About this property
Welcome to this beautifully maintained end-unit 3+1 bedroom, 4 bathroom townhome with a private rooftop terrace in the highly desirable Stoney Creek Mountain community.The main floor offers a bright open-concept living and dining area filled with natural light, ideal for everyday living and entertaining.Upstairs features three generously sized bedrooms and a versatile loft space currently styled as a cozy library, easily adaptable as a home office or lounge area. The primary bedroom includes a custom closet installed in 2021 and direct walk-out access to a private patio that leads to the rooftop terrace above.The finished basement adds valuable living space with a fourth bedroom and full bathroom, currently set up as a home gym and easily adaptable as a guest suite, playroom, or media room.Enjoy the private rooftop terrace - a perfect space for relaxing or entertaining.Additional updates include custom window coverings, a privacy fence, and a remote garage opener installed in 2021. Parking for two vehicles with a private garage and driveway.Ideally located minutes from the new Confederation GO Station with quick access to the QEW, Red Hill Valley Parkway, and Lincoln Alexander Parkway.Move-in ready and offering exceptional value in today's market.
Mortgage Estimate
Estimated monthly payment
Calculating…
Estimate only. Taxes, insurance, condo fees, and lender terms are not included.
Monthly costs to verify
Property taxes: about $509/month based on listed annual taxes.
Monthly Fee: $434.11/mo
Estimate only. Confirm taxes, condo/maintenance fees, insurance, utilities, and lender terms before making decisions.
Rooms
| Room | Level | Dimensions |
|---|---|---|
| Dining room | Flat | 7.16 x 5.79 |
| Living room | Main level | 7.16 x 5.79 |
| Kitchen | Main level | 4.27 x 3.25 |
| Family room | Second level | 5.87 x 2.74 |
| Bedroom | Second level | 5.59 x 3.61 |
| Bedroom 2 | Second level | 4.45 x 3.1 |
| Bedroom 3 | Second level | 4.27 x 2.77 |
| Bedroom 4 | Basement | 6.58 x 5.56 |
Facts & Location
Parking
2 spaces
Annual Taxes
$6,103
Monthly Fee
$434.11/mo
Listing data
Listing information is provided for personal, non-commercial use and should be independently verified before making real estate decisions.
Last refreshed: Aug 16, 2026 3:31 AM
Explore nearby searches
SEO-friendly searches for this area, property type, and nearby neighbourhoods.
Similar Properties
More nearby listings that may fit the same search.
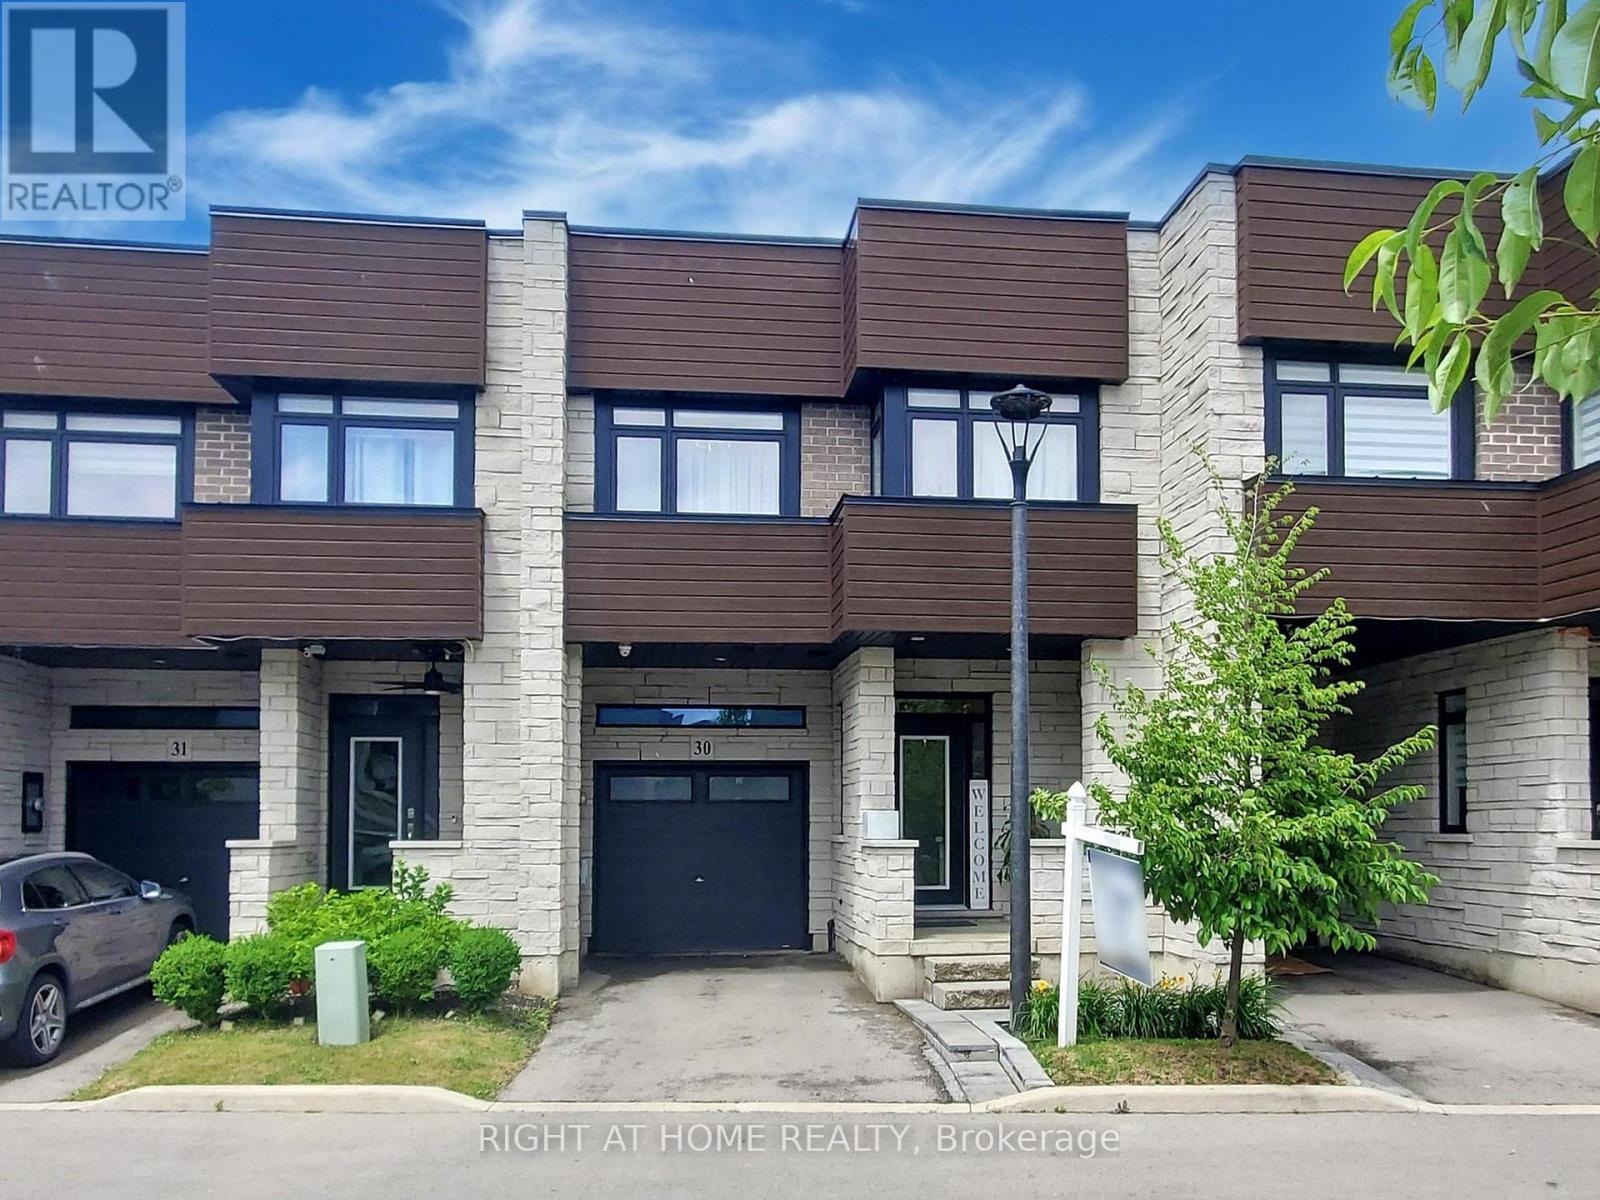
$795,000
35 Midhurst Heights
Hamilton (Stoney Creek Mountain) · MLS # X12689264
3 bed · 4 bath · 240 sq ft
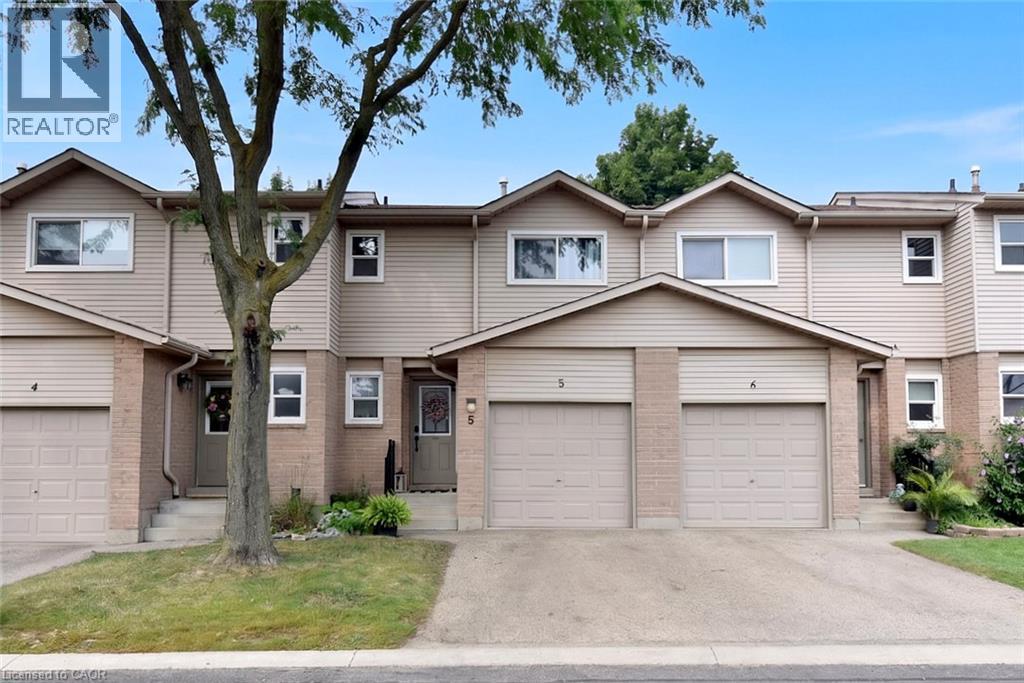
$514,900
15 DERBY Street
Hamilton · MLS # 40849915
4 bed · 3 bath · 1,801 sq ft

$599,900
255 MOUNT ALBION Road
Hamilton · MLS # 40848004
3 bed · 4 bath · 2,042 sq ft