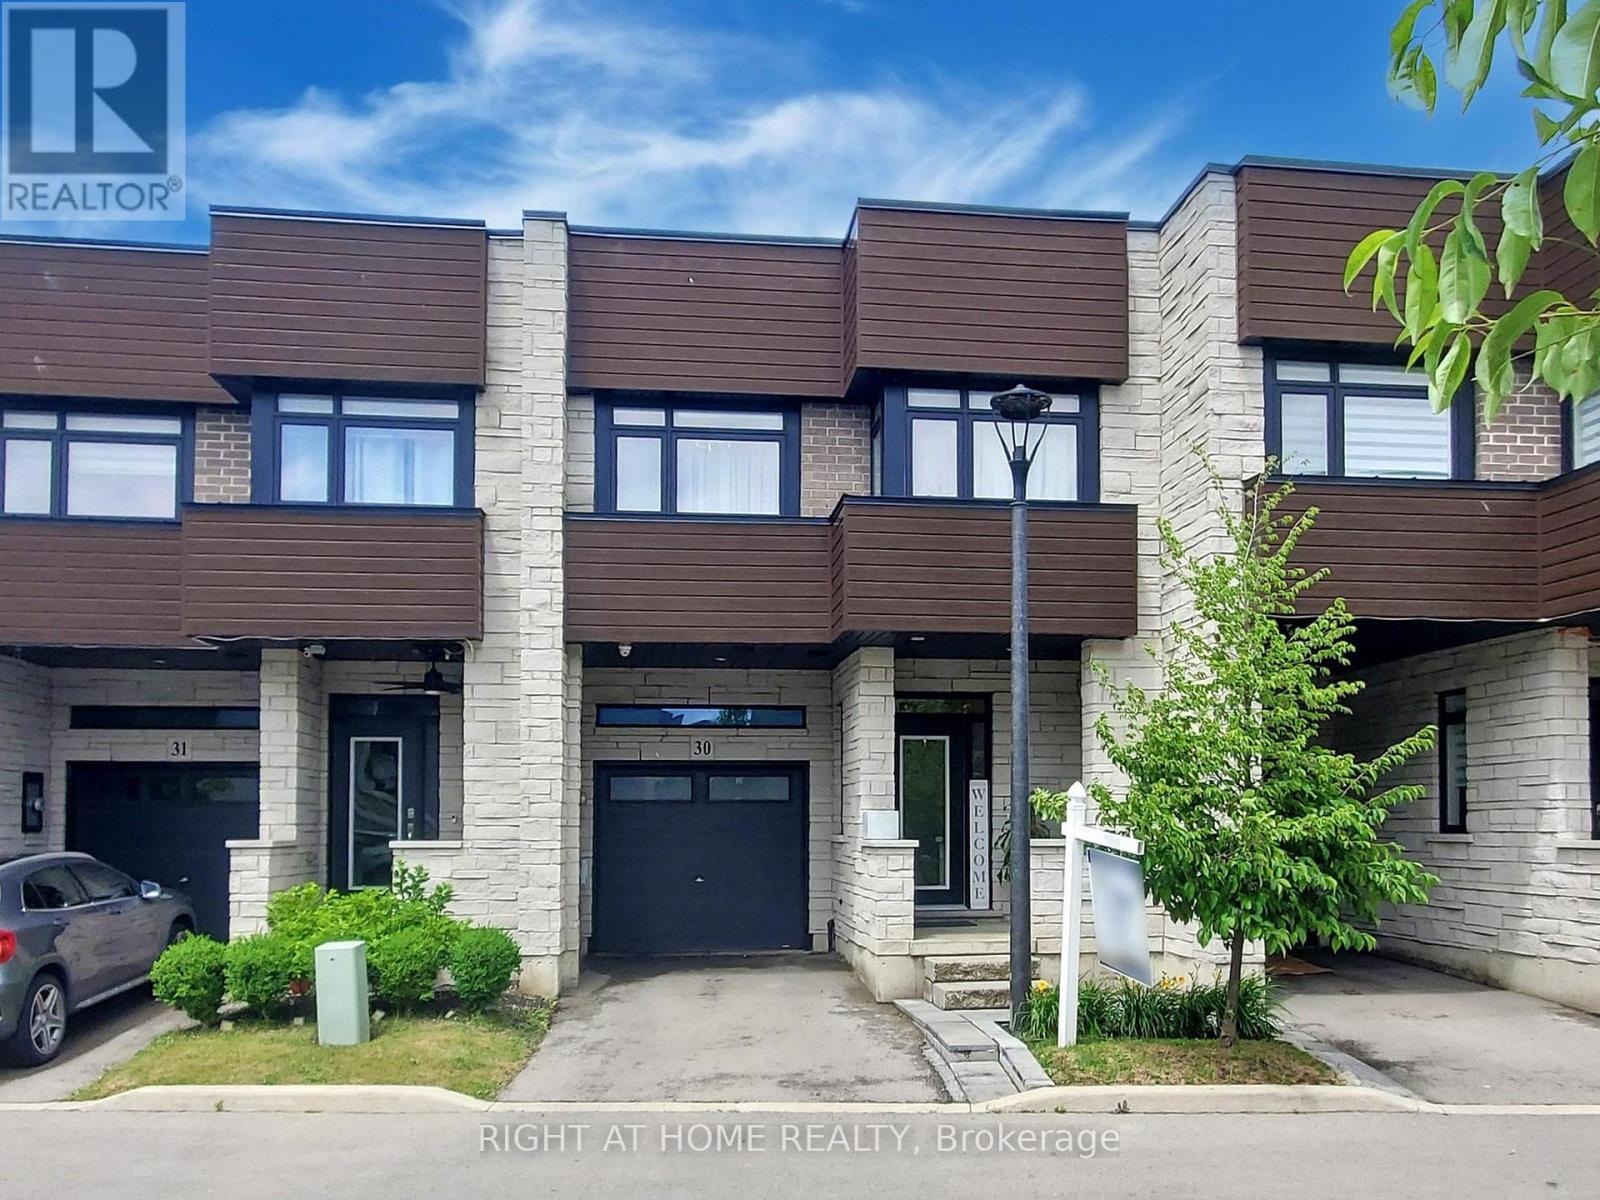
35 Midhurst Heights
Hamilton (Stoney Creek Mountain), Ontario L8J0K9
MLS # X12689264
Property Details
Type
Condo Townhouse
Beds
3
Baths
4
Status
For Sale
More homes like this
About this property
This exquisite executive townhome features 3 bedrooms and 4 bathrooms, combining modern luxury with functionality backing onto green space. The main floor offers an open-concept living area bathed in natural light. Elegant finishes throughout include a TV custom-built stone wall with an electric fireplace, 9-foot ceilings, pot lights, modern light fixtures, heavy duty vinyl flooring on all three levels, expansive wall-to-wall windows on main floor and a floating staircase that adds a dramatic touch. The gourmet kitchen is a chef's dream, boasting a large island with quartz countertops, newer high-end appliances, double oven/air fryer, and plenty of storage. A mudroom provides easy access from the garage. On the second floor, the spacious office can easily be converted into an additional bedroom if needed. The master suite is a true retreat, complete with a spa-like ensuite featuring a walk-in shower, a generous walk-in closet, and direct access to the 240 sq. ft. rooftop terrace, offering breathtaking views. A conveniently located second-floor laundry room completes this level. The fully finished basement adds even more living space, with a rec room, gym, full bathroom and a large storage room. The private backyard, overlooking a serene ravine, is perfect for relaxation and entertaining, with a large patio, a hot tub and green space. With countless upgrades throughout, this home is truly a must-see!
Mortgage Estimate
Estimated monthly payment
Calculating…
Estimate only. Taxes, insurance, condo fees, and lender terms are not included.
Monthly costs to verify
Property taxes: about $458/month based on listed annual taxes.
Monthly Fee: $409.91/mo
Estimate only. Confirm taxes, condo/maintenance fees, insurance, utilities, and lender terms before making decisions.
Rooms
| Room | Level | Dimensions |
|---|---|---|
| Living room | Ground level | 7.19 x 5.72 |
| Dining room | Ground level | 7.19 x 5.72 |
| Kitchen | Ground level | 3.76 x 3 |
| Office | Second level | 3.23 x 2.64 |
| Primary Bedroom | Second level | 5.54 x 3.58 |
| Bedroom 2 | Second level | 4.67 x 2.97 |
| Bedroom 3 | Second level | 4.45 x 2.72 |
| Recreational, Games room | Basement | 8.43 x 5.84 |
Facts & Location
Interior Size
240 sq ft
Parking
1 spaces
Annual Taxes
$5,496
Monthly Fee
$409.91/mo
Listing data
Listing information is provided for personal, non-commercial use and should be independently verified before making real estate decisions.
Last refreshed: Aug 16, 2026 3:30 AM
Explore nearby searches
SEO-friendly searches for this area, property type, and nearby neighbourhoods.
Similar Properties
More nearby listings that may fit the same search.
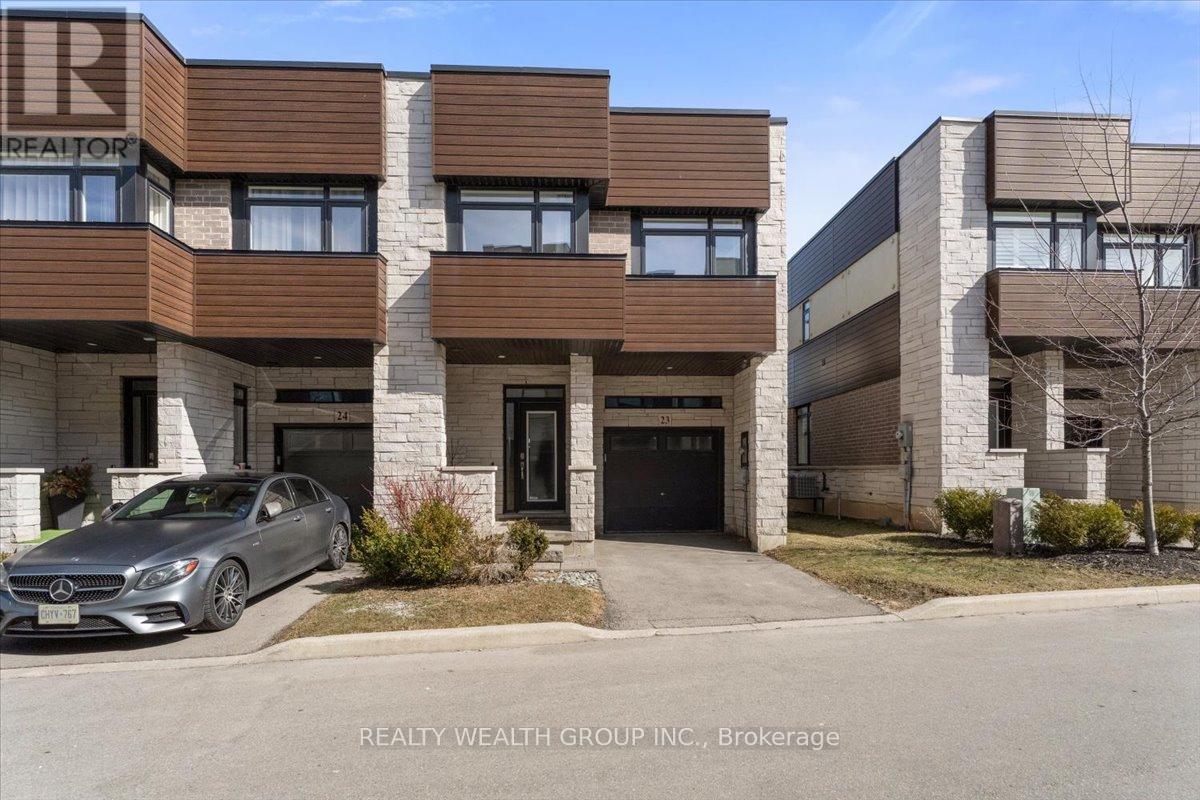
$769,999
35 Midhurst Heights
Hamilton (Stoney Creek Mountain) · MLS # X13437678
4 bed · 4 bath
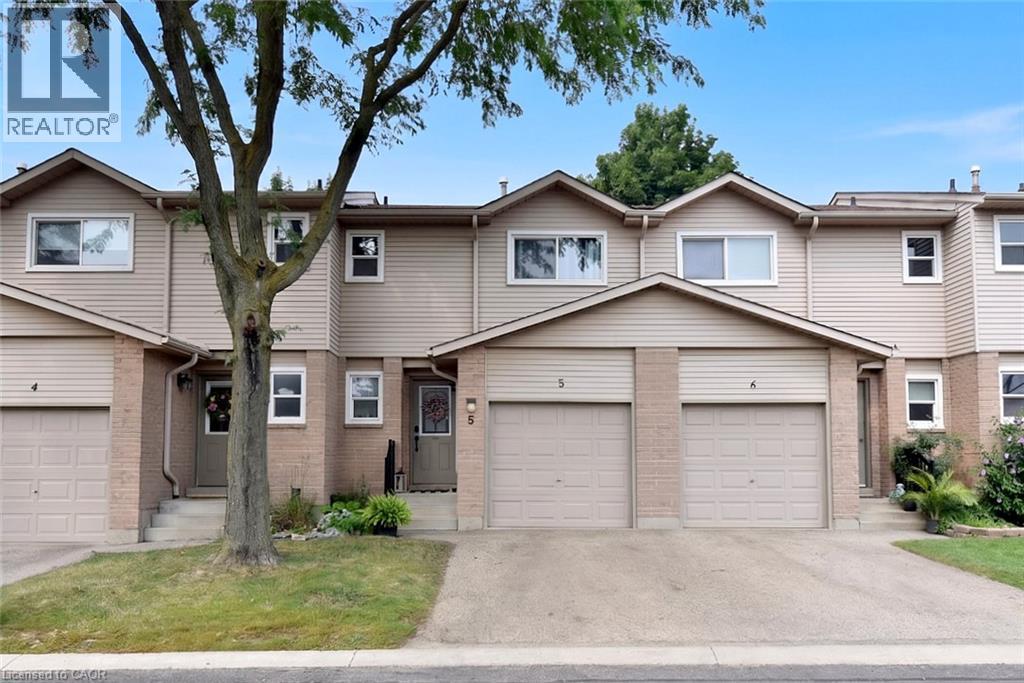
$514,900
15 DERBY Street
Hamilton · MLS # 40849915
4 bed · 3 bath · 1,801 sq ft

$599,900
255 MOUNT ALBION Road
Hamilton · MLS # 40848004
3 bed · 4 bath · 2,042 sq ft