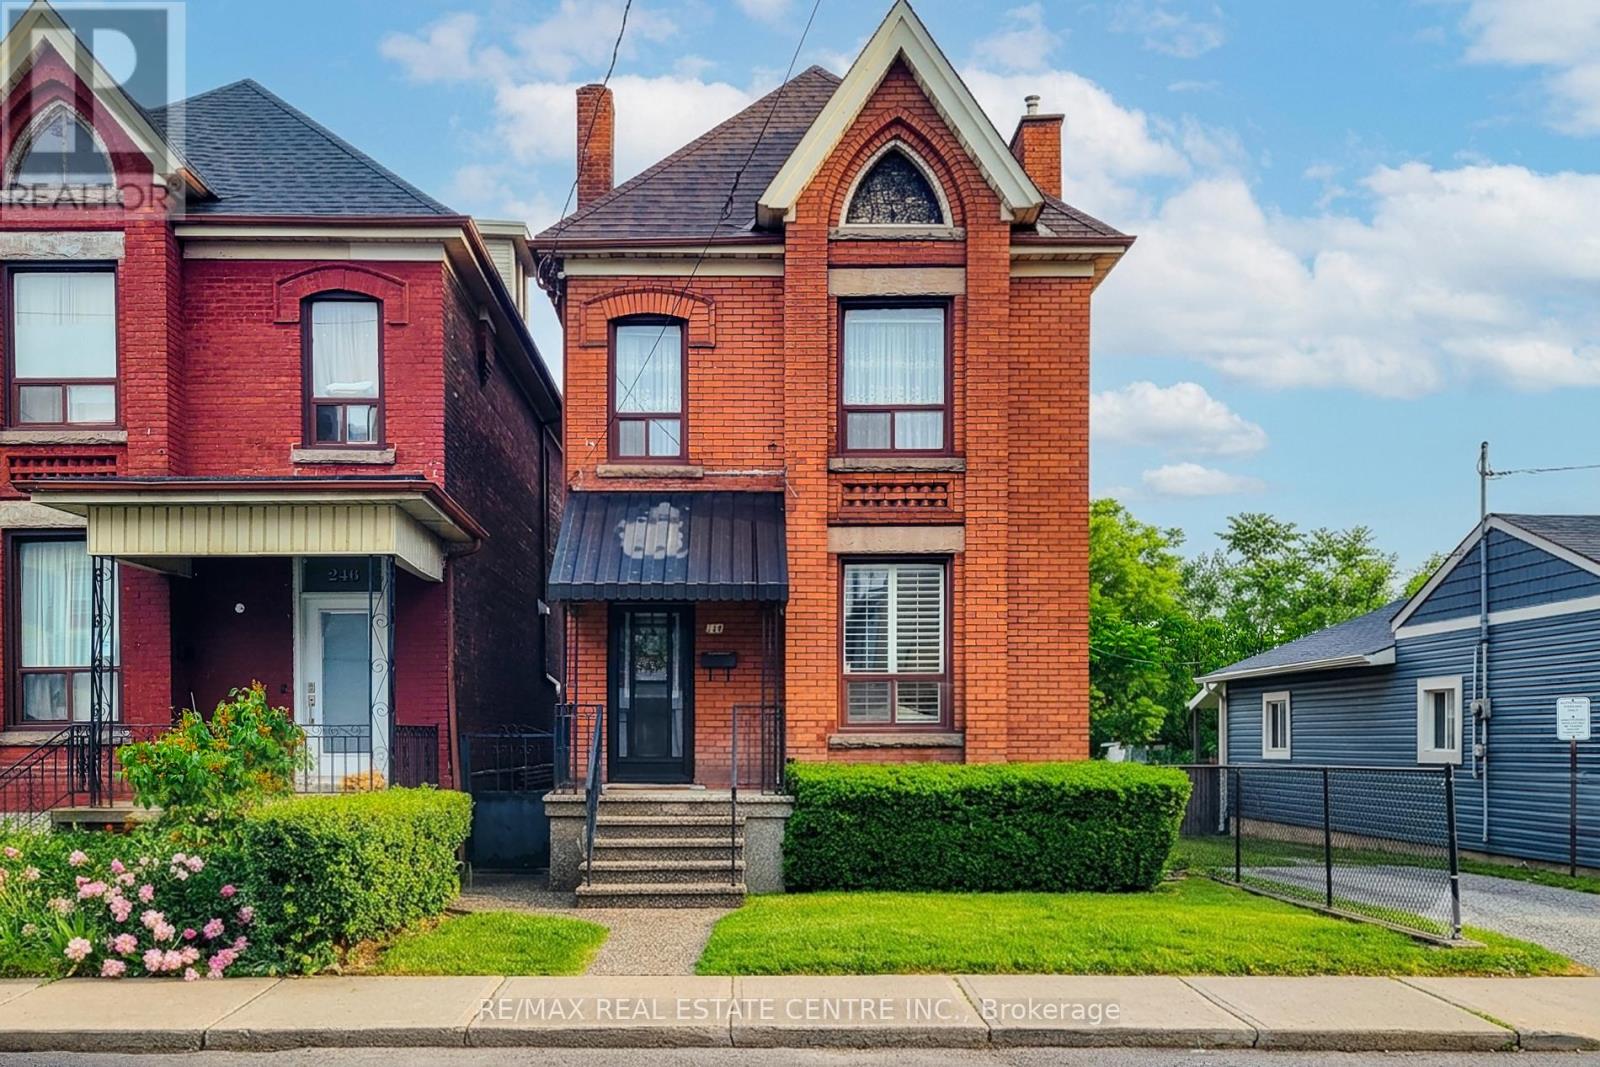
244 Hughson Street
Hamilton (Beasley), Ontario L8L4M3
MLS # X13427786
Property Details
Type
Detached
Beds
3
Baths
2
Status
For Sale
More homes like this
About this property
Filled with character, warmth, and endless potential, this beautifully maintained all-brick home offers the perfect blend of historic charm and urban convenience. Ideally situated on a quiet street in one of Hamilton's most vibrant and sought-after neighbourhoods, you're just steps from the restaurants, cafés, boutiques, and nightlife of James Street North, the Hamilton GO Station, and only a short bike ride to the waterfront trails and parks. Inside, you'll find original hardwood floors, soaring 9-foot ceilings, and timeless architectural details that showcase the home's rich history and character. The spacious layout features three generous bedrooms, a partially finished basement, and an unfinished attic/loft space offering incredible potential for future living space, a home office, studio, or primary retreat. Outside, enjoy a fully fenced backyard with room to garden, entertain, or create your own outdoor oasis. Whether you're a first-time buyer, growing family, investor, or someone looking to put down roots in a thriving community, this home offers so much possibility. A fantastic location for commuters and city lovers alike, with easy access to transit, highways, downtown amenities, and everything Hamilton has to offer. Furnace updated in 2025. Some photos have been virtually staged.
Mortgage Estimate
Estimated monthly payment
Calculating…
Estimate only. Taxes, insurance, condo fees, and lender terms are not included.
Monthly costs to verify
Property taxes: about $278/month based on listed annual taxes.
Estimate only. Confirm taxes, condo/maintenance fees, insurance, utilities, and lender terms before making decisions.
Rooms
| Room | Level | Dimensions |
|---|---|---|
| Living room | Main level | 3.76 x 3.86 |
| Laundry room | Basement | 3.66 x 5 |
| Bathroom | Basement | 0 x 0 |
| Other | Basement | 3.66 x 5.03 |
| Dining room | Main level | 3.3 x 3.96 |
| Kitchen | Main level | 3.66 x 4.29 |
| Family room | Main level | 3.1 x 2.97 |
| Sunroom | Main level | 2.69 x 3.91 |
| Bedroom | Second level | 5 x 3.43 |
| Bedroom 2 | Second level | 3.43 x 3.23 |
| Bedroom 3 | Second level | 3.66 x 2.54 |
| Bathroom | Second level | 0 x 0 |
| Recreational, Games room | Basement | 5.11 x 4.9 |
Facts & Location
Lot Size
27.4 x 100 FT
Annual Taxes
$3,339
Listing data
Listing information is provided for personal, non-commercial use and should be independently verified before making real estate decisions.
Last refreshed: Sep 16, 2026 3:30 AM
Explore nearby searches
SEO-friendly searches for this area, property type, and nearby neighbourhoods.
Similar Properties
More nearby listings that may fit the same search.
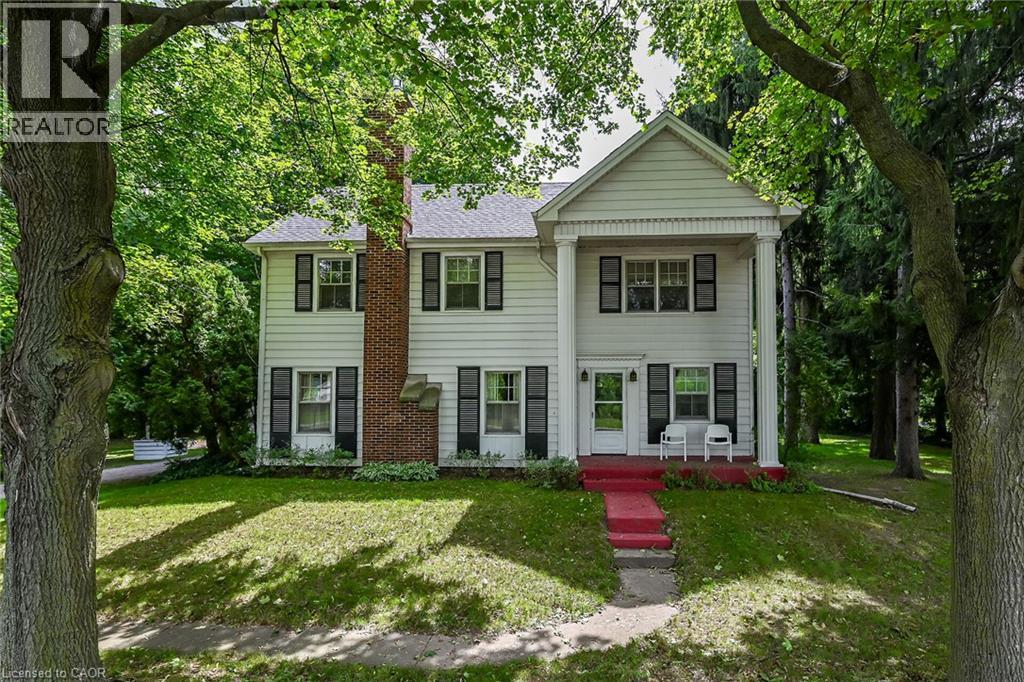
$1,099,000
48 GARNER Road
Hamilton · MLS # 40858487
3 bed · 2 bath · 2,021 sq ft
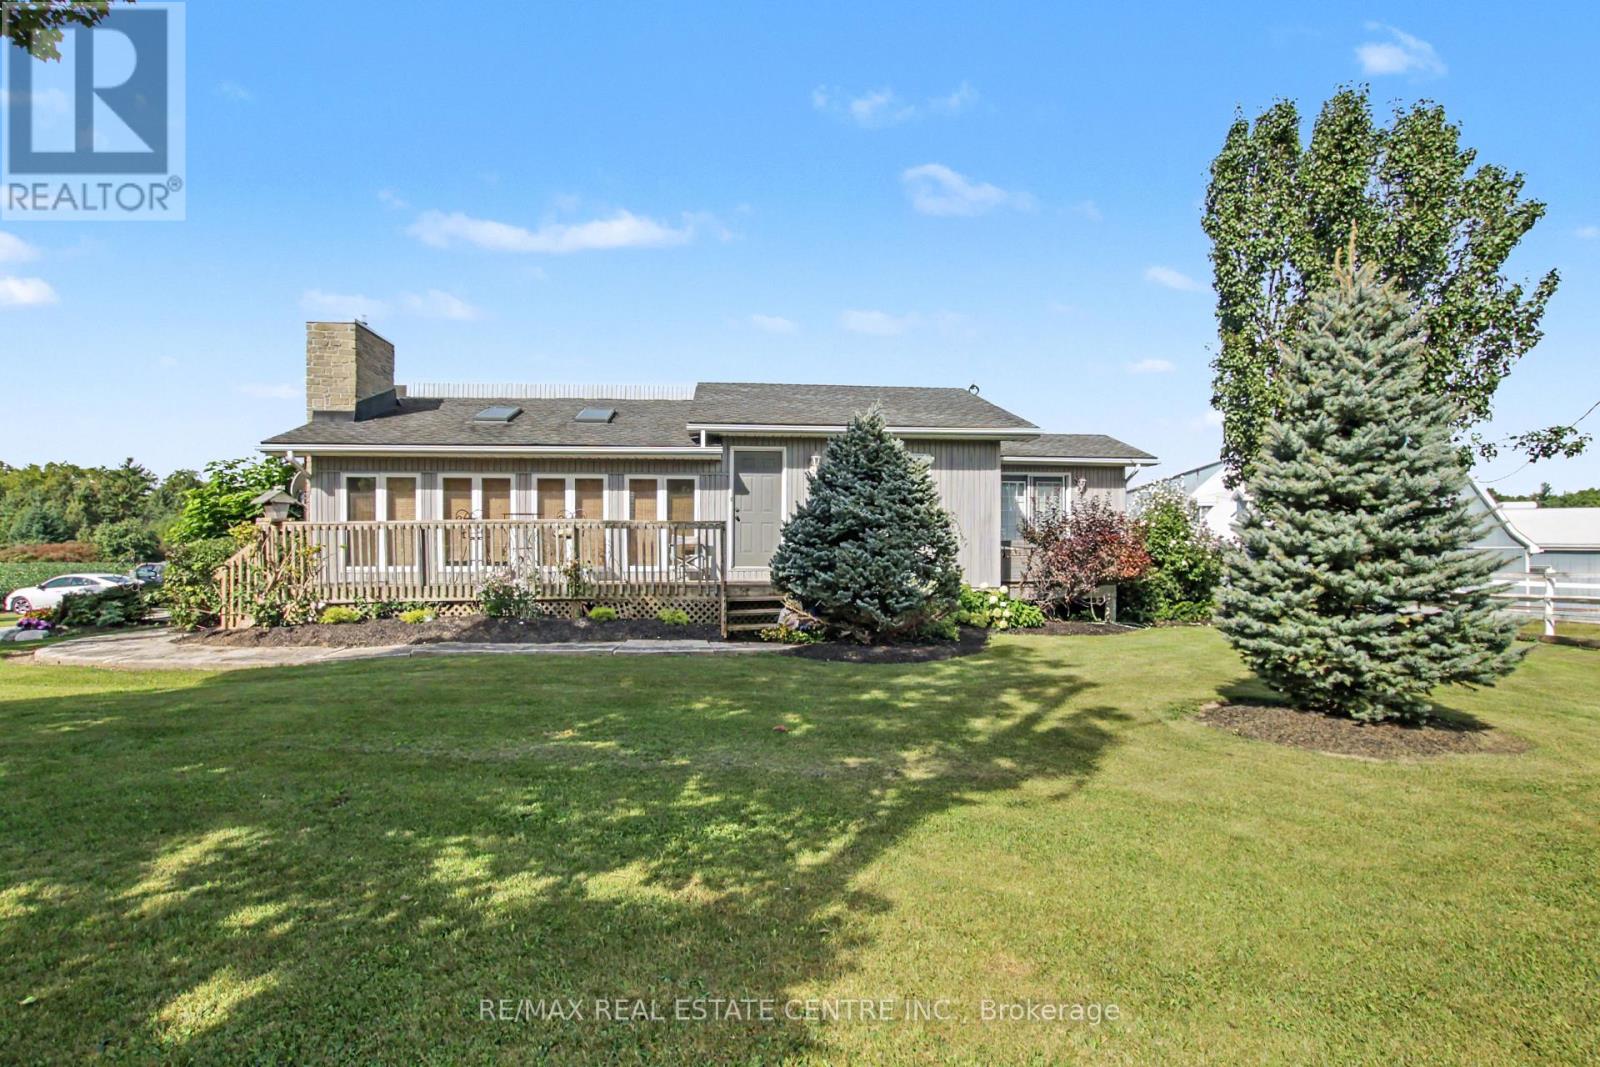
$1,900,000
5030 Blackheath Road
Hamilton · MLS # X13787828
3 bed · 2 bath
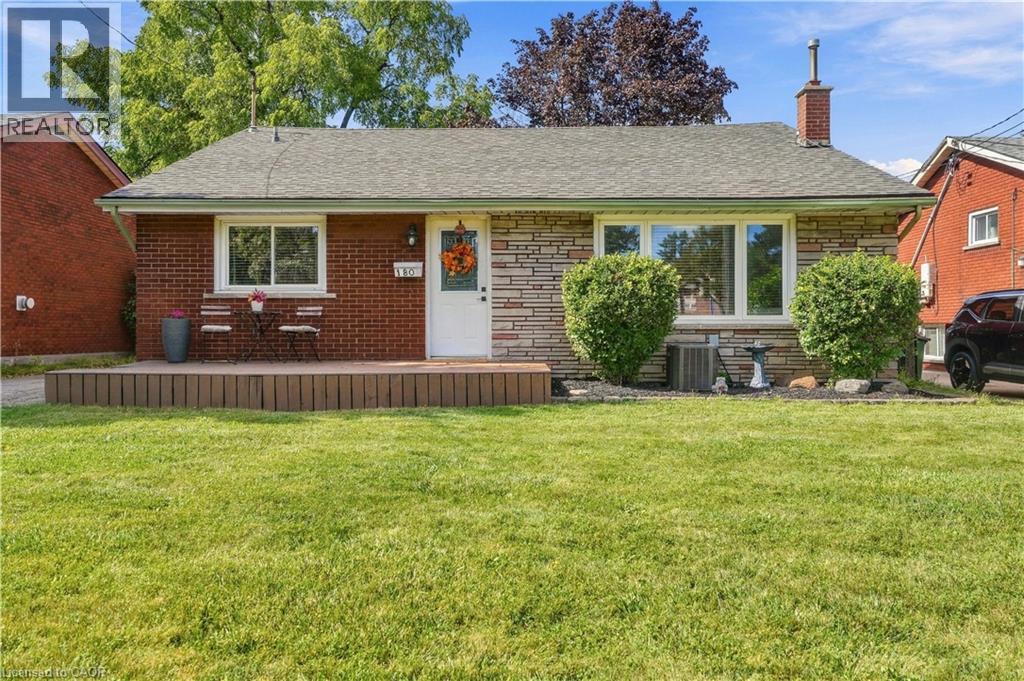
$699,900
180 TERRACE Drive
Hamilton · MLS # 40863724
3 bed · 2 bath · 1,072 sq ft