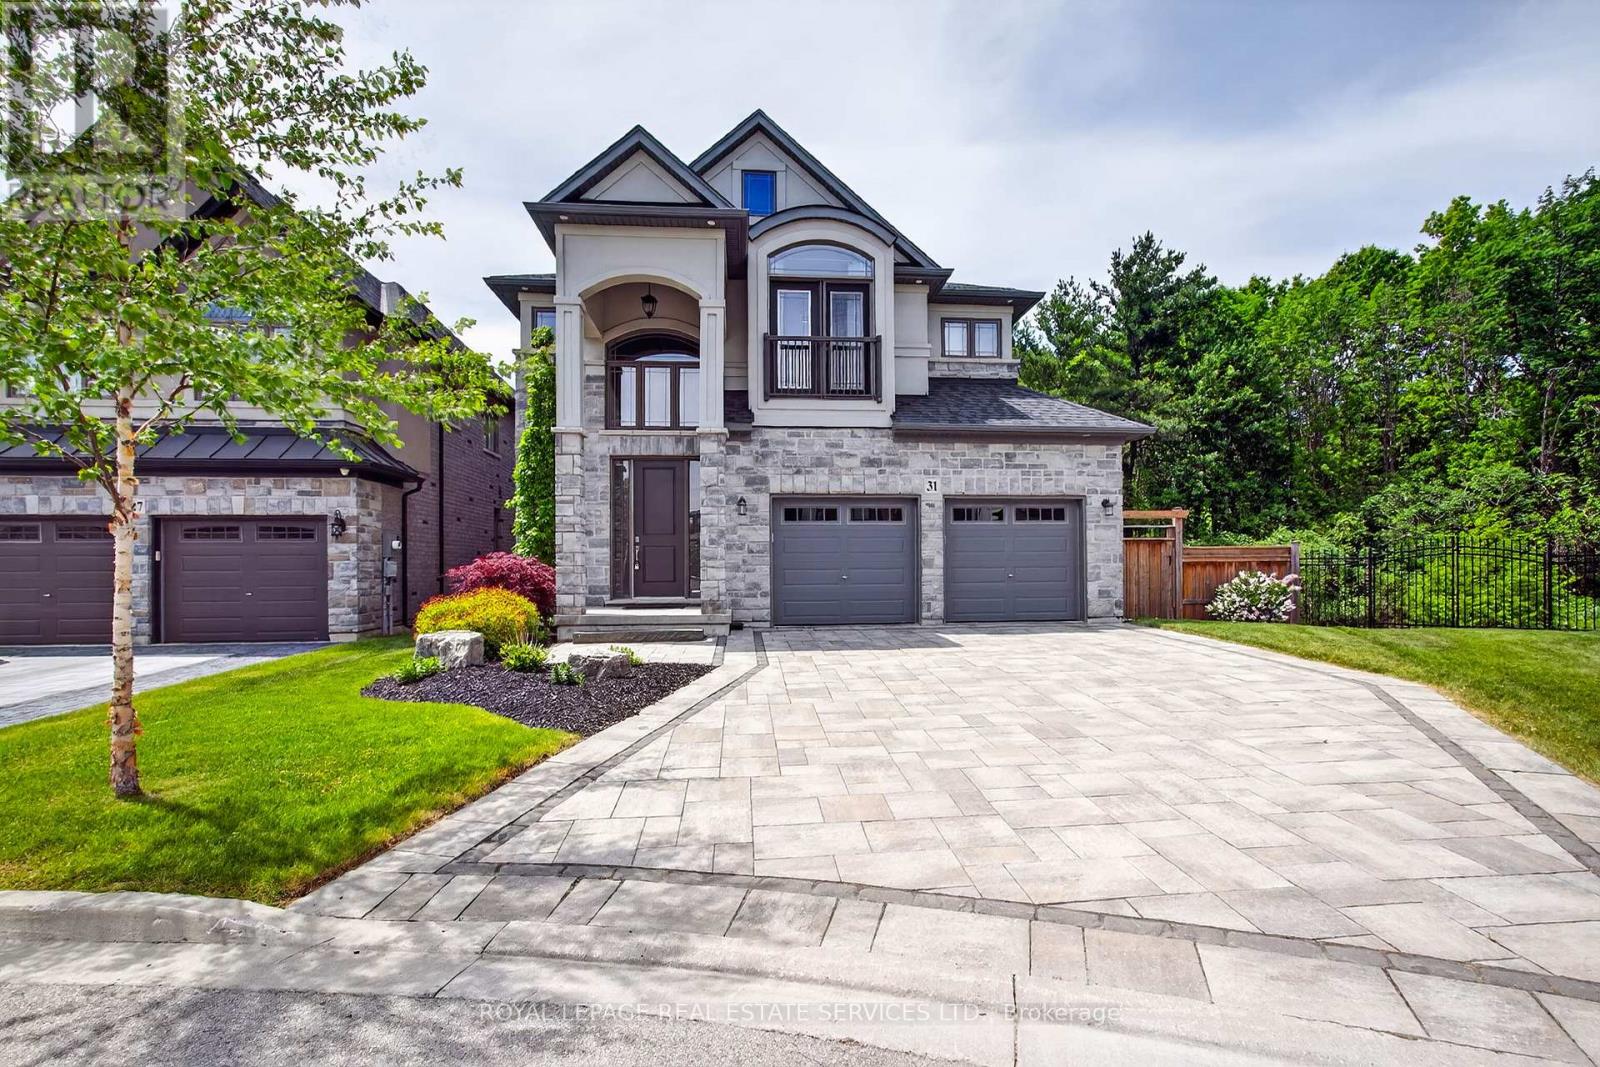
31 Dorr Court
Hamilton (Meadowlands), Ontario L9K0H4
MLS # X13421826
Property Details
Type
Detached
Beds
4
Baths
4
Status
For Sale
More homes like this
About this property
Welcome to 31 Dorr Court, a prestigious Meadowlands estate address. Situated at the end of a private court, this stunning executive home occupies a massive pie shaped ravine lot and offers exceptional curb appeal. Fully landscaped and featuring a cobblestone driveway and walkway, stone and stucco exterior, oversized double car garage, custom front entrance, Juliette balcony and tasteful softscaping, this home makes a remarkable first impression. The interior does not disappoint. Completely upgraded and customized on all three levels with the guidance of an interior decorator and a generous budget, quality and attention to detail are evident throughout. Highlights include soaring ceilings, spacious principal rooms, a chef-inspired custom kitchen with solid surface countertops, Padova fireplace, custom lighting and an oversized elevated Trex deck overlooking the expansive pie shaped lot and lush ravine setting. The second floor features a massive primary suite with ravine views, a luxurious spa-like ensuite, a custom laundry room, fitted walk-in closets and generously sized secondary bedrooms with semi-ensuite privileges. The professionally finished lower level offers a large recreation room with a wet bar/servery, a custom 4-piece bathroom, tasteful décor, a striking gas fireplace, and a fully equipped home gym with a walkout that could easily be converted into an additional bedroom. Step outside to the walkout rear yard, where the pie-shaped ravine lot showcases an oversized interlock patio, contemporary outbuilding, full fencing, complete privacy, tranquility, and an abundance of spectacular wildlife. This exceptional home backs onto conservation land that will never be developed! Don't miss this opportunity - it truly checks all the boxes.
Mortgage Estimate
Estimated monthly payment
Calculating…
Estimate only. Taxes, insurance, condo fees, and lender terms are not included.
Monthly costs to verify
Property taxes: about $845/month based on listed annual taxes.
Estimate only. Confirm taxes, condo/maintenance fees, insurance, utilities, and lender terms before making decisions.
Rooms
| Room | Level | Dimensions |
|---|---|---|
| Foyer | Main level | 5.43 x 3.38 |
| Exercise room | Basement | 3.75 x 3.2 |
| Living room | Main level | 7.02 x 3.59 |
| Utility room | Basement | 3.75 x 3.16 |
| Kitchen | Main level | 5.05 x 4.93 |
| Dining room | Main level | 3.75 x 3.74 |
| Office | Main level | 3.75 x 2.62 |
| Primary Bedroom | Second level | 5.36 x 3.9 |
| Bedroom 2 | Second level | 3.55 x 3.44 |
| Bedroom 3 | Second level | 5.08 x 3.53 |
| Laundry room | Second level | 2.95 x 1.74 |
| Recreational, Games room | Basement | 8.52 x 5.05 |
Facts & Location
Parking
6 spaces
Lot Size
35.9 x 122.6 FT ; 35.90 x 122.64 x 102.19 x 91.46
Annual Taxes
$10,138
Listing data
Listing information is provided for personal, non-commercial use and should be independently verified before making real estate decisions.
Last refreshed: Aug 17, 2026 3:31 AM
Explore nearby searches
SEO-friendly searches for this area, property type, and nearby neighbourhoods.
Similar Properties
More nearby listings that may fit the same search.
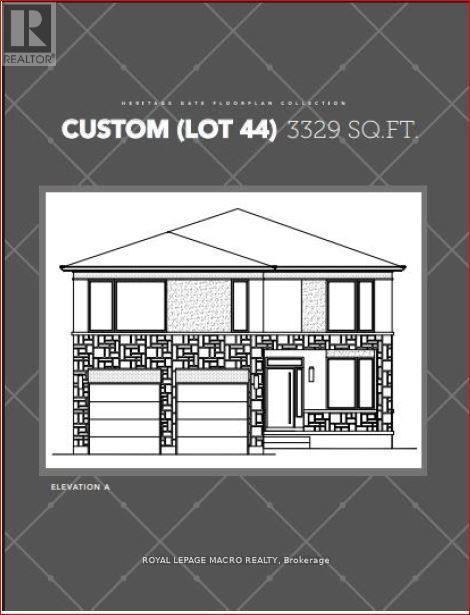
$1,640,990
467 Klein Circle
Hamilton (Meadowlands) · MLS # X13103312
4 bed · 4 bath · 3,329 sq ft
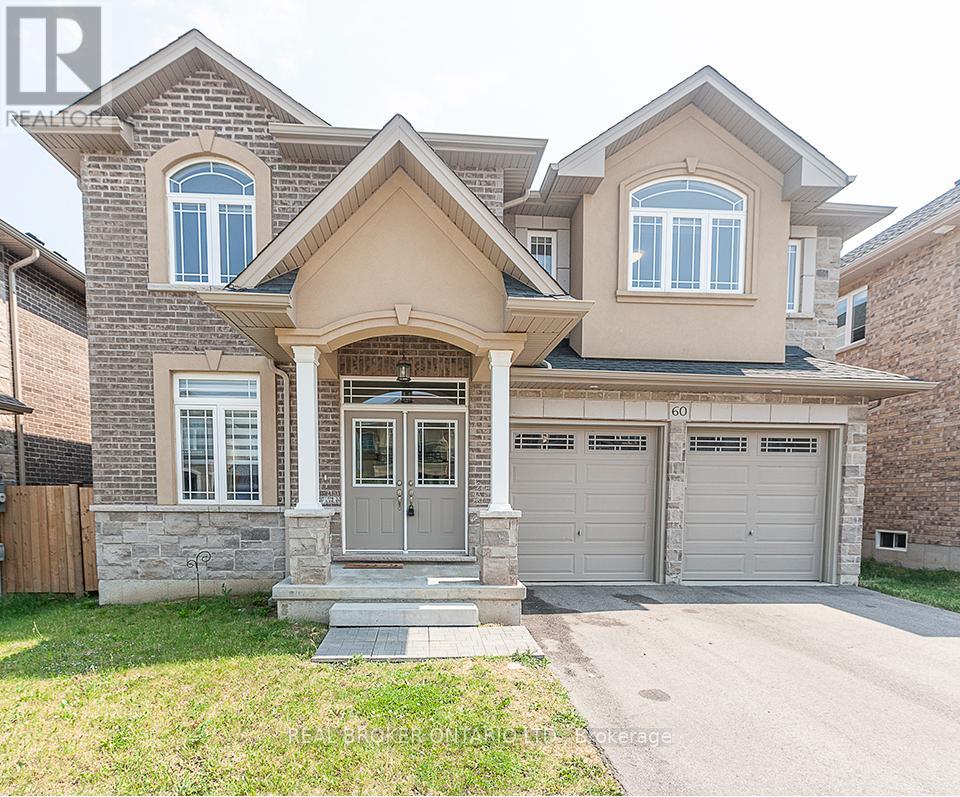
$1,499,000
60 Morrison Drive
Hamilton (Meadowlands) · MLS # X13027314
4 bed · 4 bath · 2,995 sq ft
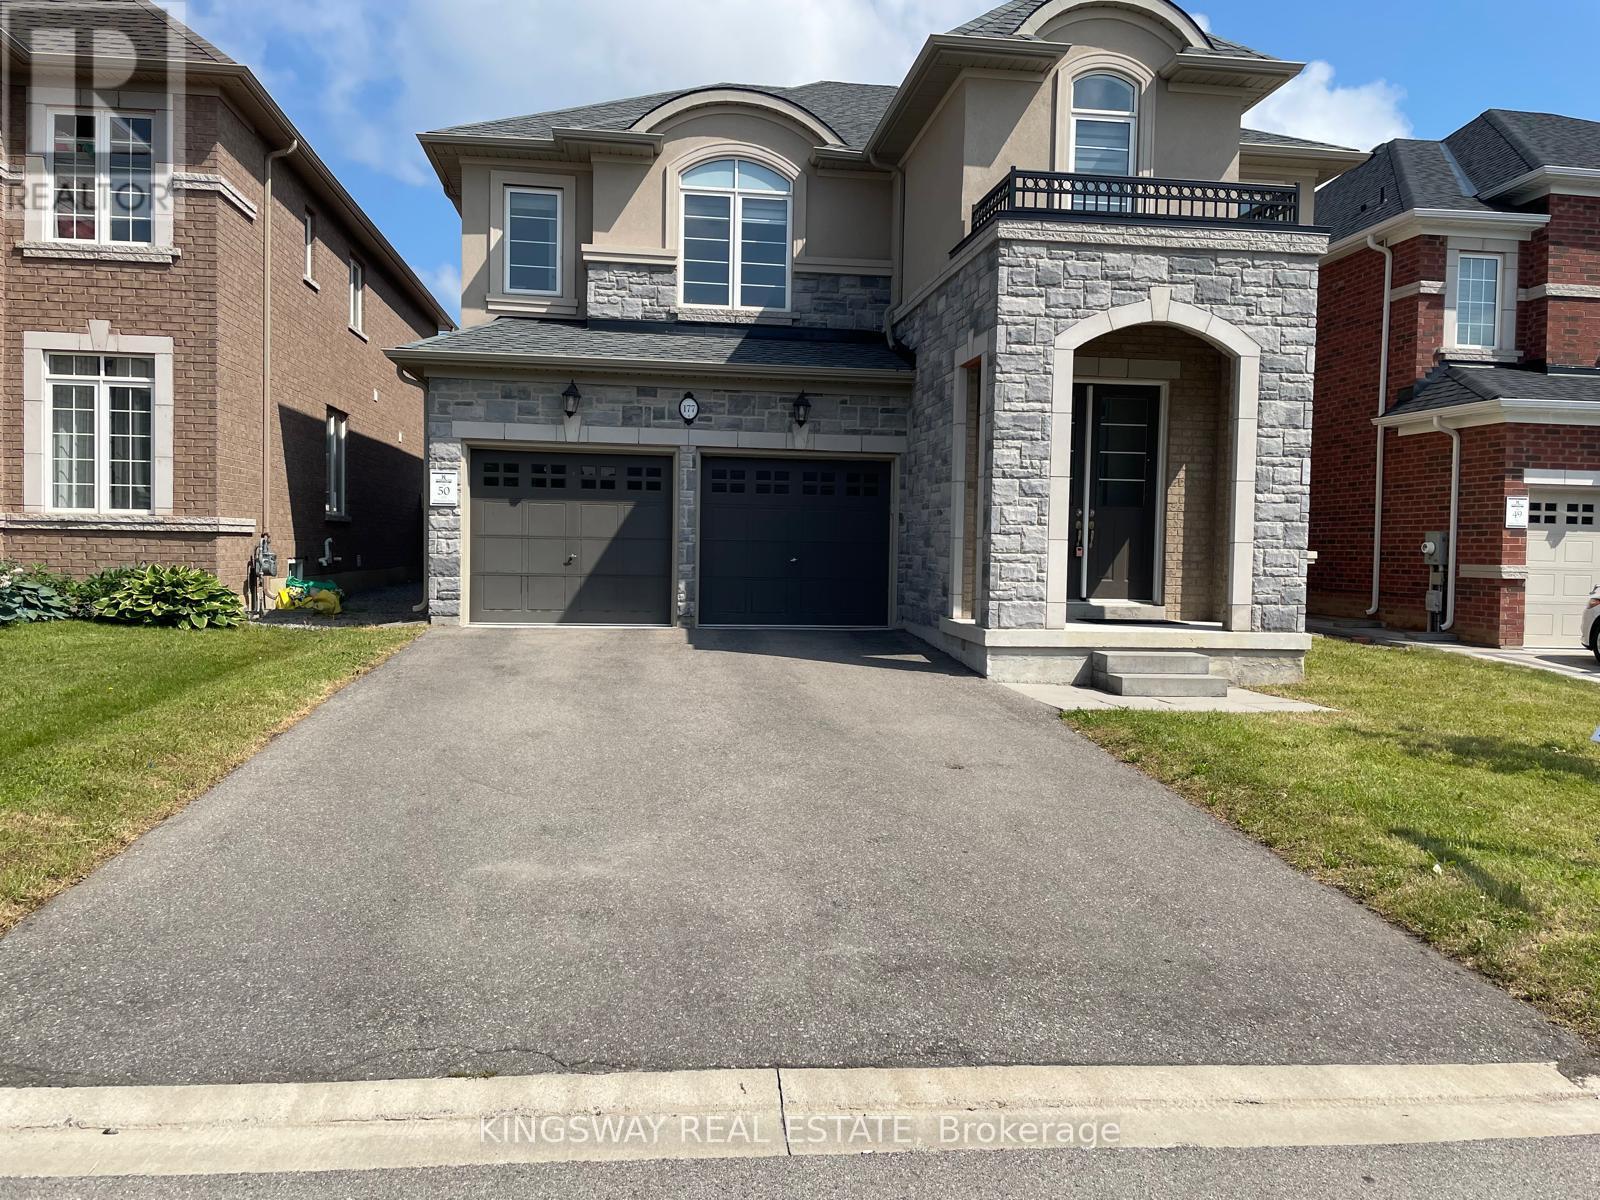
$1,499,000
177 Whittington Drive
Hamilton (Meadowlands) · MLS # X13530874
4 bed · 5 bath