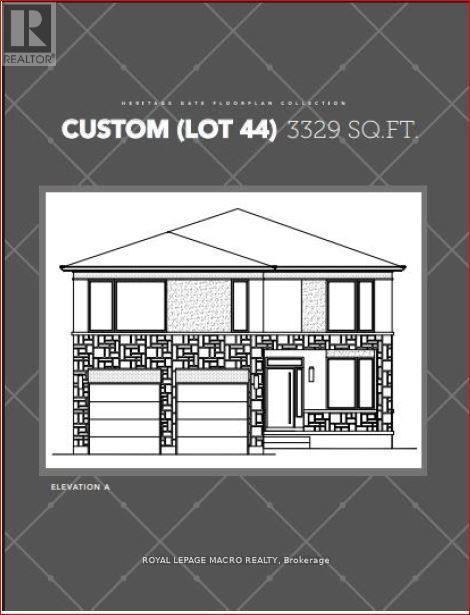
467 Klein Circle
Hamilton (Meadowlands), Ontario L9K0K3
MLS # X13103312
Property Details
Type
Detached
Beds
4
Baths
4
Status
For Sale
More homes like this
About this property
A rare opportunity to own a 3,329 sq. ft. luxury residence on an exclusive pie-shaped lot in the prestigious Meadowlands of Ancaster. To be built by PRIVA HOMES, long-standing local builder, this executive 4-bed, 3.5-bath home offers an elevated living experience reserved for those who refuse to compromise on quality, space, or style.From the moment you arrive, the full brick exterior and architectural presence set a tone of modern sophistication. Inside, every detail is thoughtfully curated quartz countertops, elegant oak stairs, and a beautifully designed kitchen complete with a walk-in pantry, ideal for gourmet cooking and stylish entertaining. Each bedroom features its own private bathroom, giving your family and guests the comfort of boutique-hotel living. The covered rear porch extends your luxury outdoors, creating a stunning space for year-round enjoyment while taking full advantage of the oversized lot.Set within the Meadowlands, this home offers access to schools, scenic parks, trails, shopping, dining, and effortless connections to HWY 403, the LINC, and transit. Closings are scheduled for 2026, and discerning buyers still have the opportunity to select colours, finishes, and specifications allowing for a personalized, designer-level build.Opportunities like this are extremely limited. Premium pie-shaped lots paired with luxury new construction rarely become available and they never last. Secure this one before it's gone. The price reflects the new HST rebate guidelines and is applicable to those who meet the eligibility requirements for the rebate.
Mortgage Estimate
Estimated monthly payment
Calculating…
Estimate only. Taxes, insurance, condo fees, and lender terms are not included.
Rooms
| Room | Level | Dimensions |
|---|---|---|
| Den | Main level | 2.44 x 4.69 |
| Family room | Main level | 4.27 x 6.1 |
| Dining room | Main level | 6.34 x 3.05 |
| Kitchen | Main level | 6.34 x 3.05 |
| Primary Bedroom | Second level | 6.1 x 5.18 |
| Bedroom 2 | Second level | 4.15 x 4.21 |
| Bedroom | Second level | 4.39 x 3.66 |
| Bedroom | Main level | 4.39 x 3.66 |
Facts & Location
Interior Size
3,329 sq ft
Parking
4 spaces
Lot Size
36.8 x 135.1 FT
Listing data
Listing information is provided for personal, non-commercial use and should be independently verified before making real estate decisions.
Last refreshed: Oct 9, 2026 3:30 AM
Explore nearby searches
SEO-friendly searches for this area, property type, and nearby neighbourhoods.
Similar Properties
More nearby listings that may fit the same search.
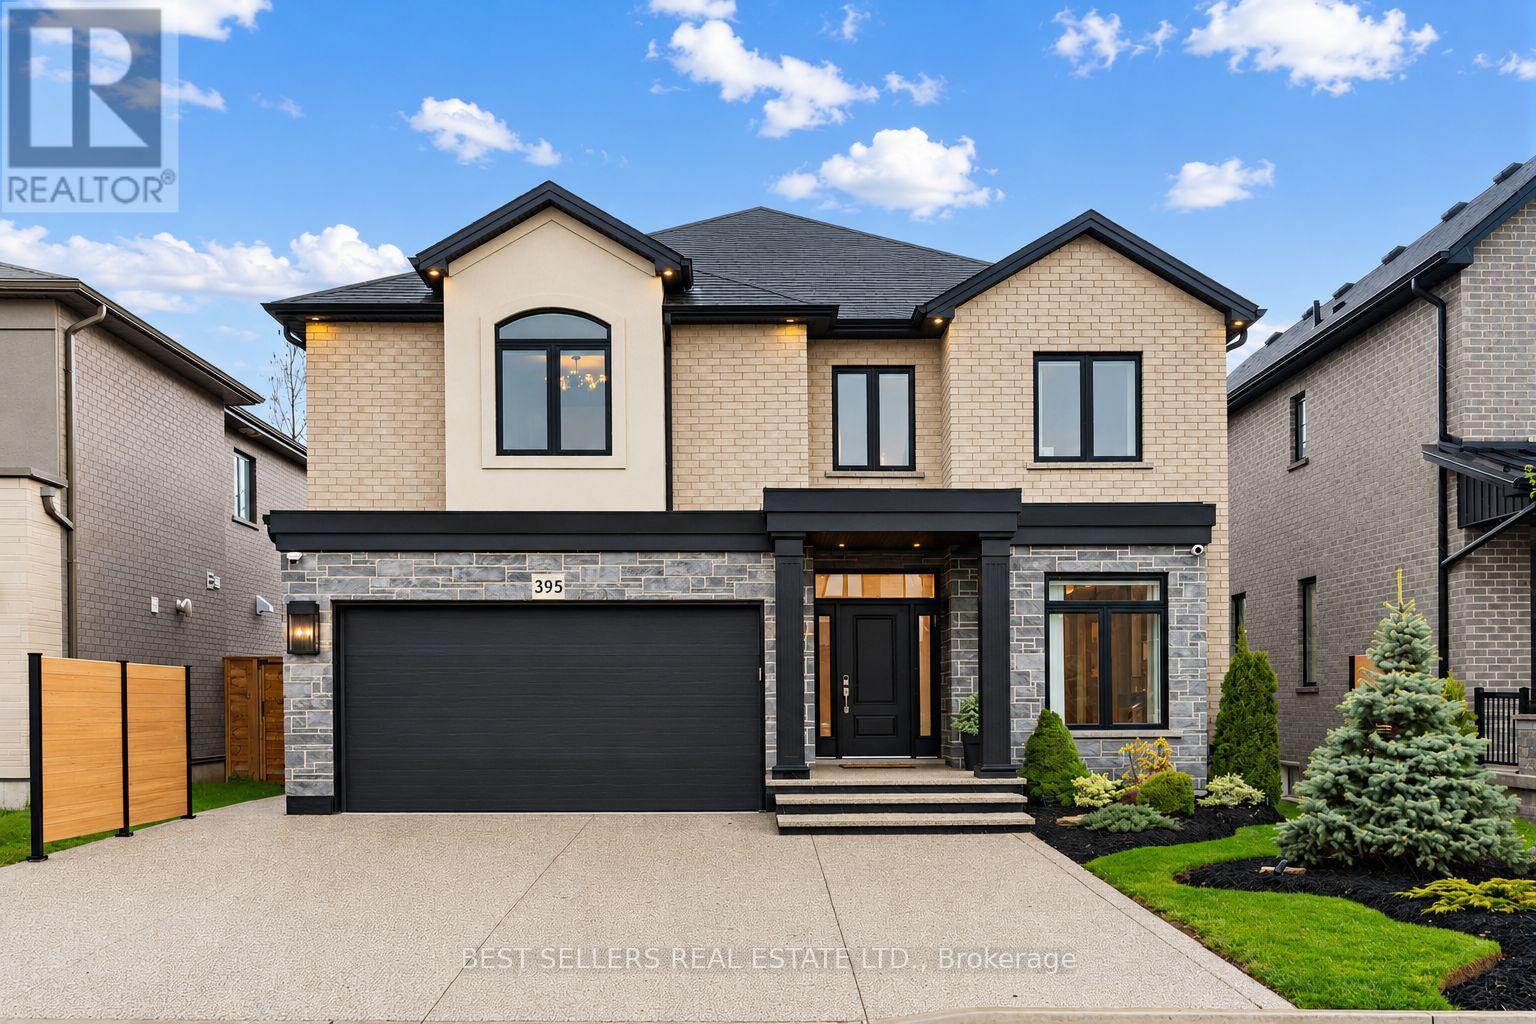
$1,699,000
395 Klein Circle
Hamilton (Meadowlands) · MLS # X13811488
5 bed · 3 bath · 3,100 sq ft
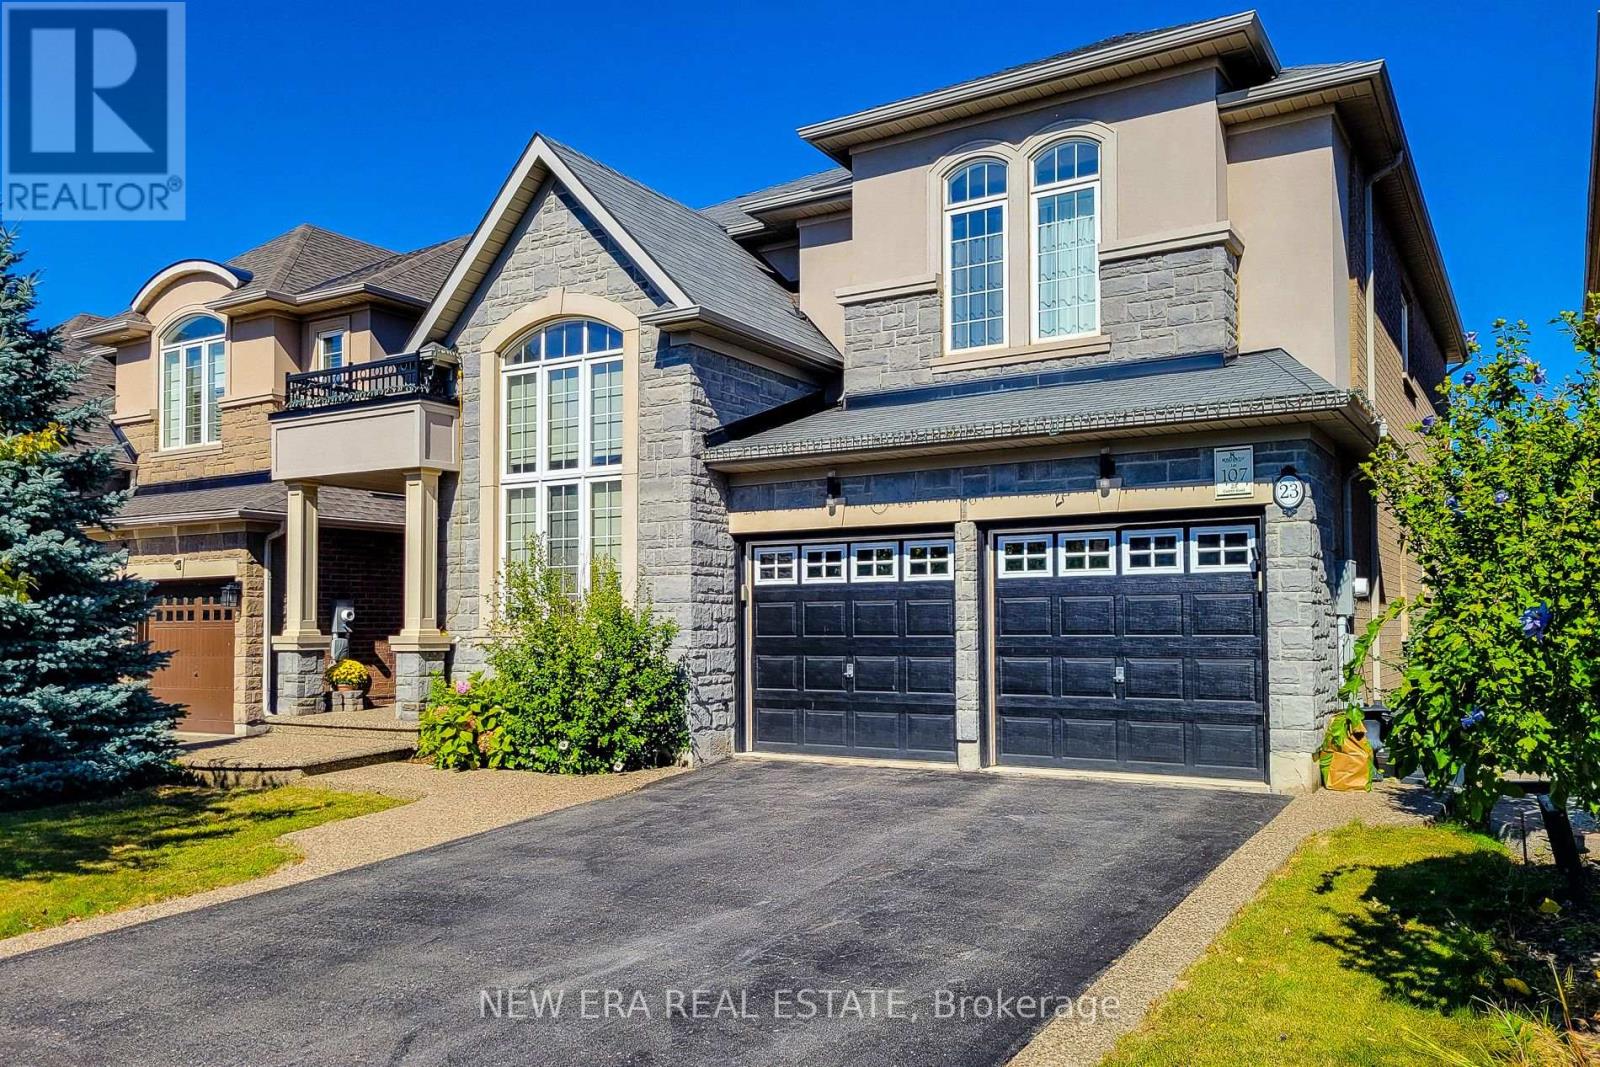
$1,749,900
23 Curran Road
Hamilton (Meadowlands) · MLS # X13836040
4 bed · 5 bath · 3,700 sq ft
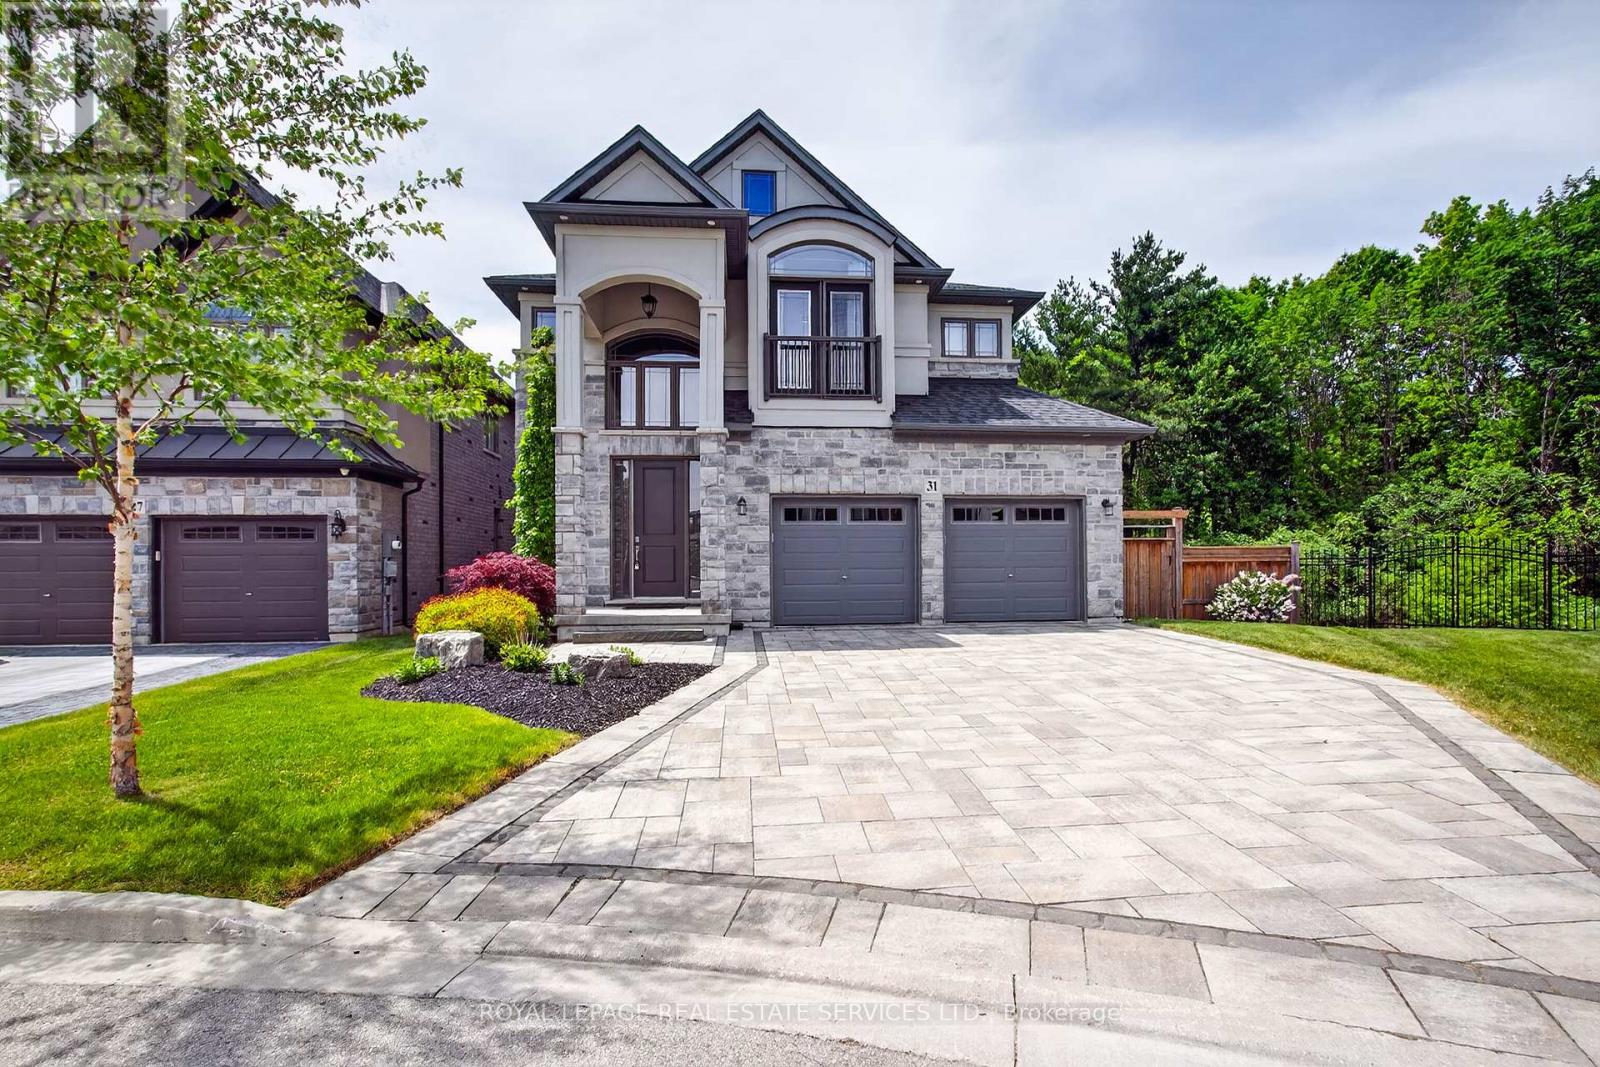
$1,499,000
31 Dorr Court
Hamilton (Meadowlands) · MLS # X13823842
4 bed · 4 bath