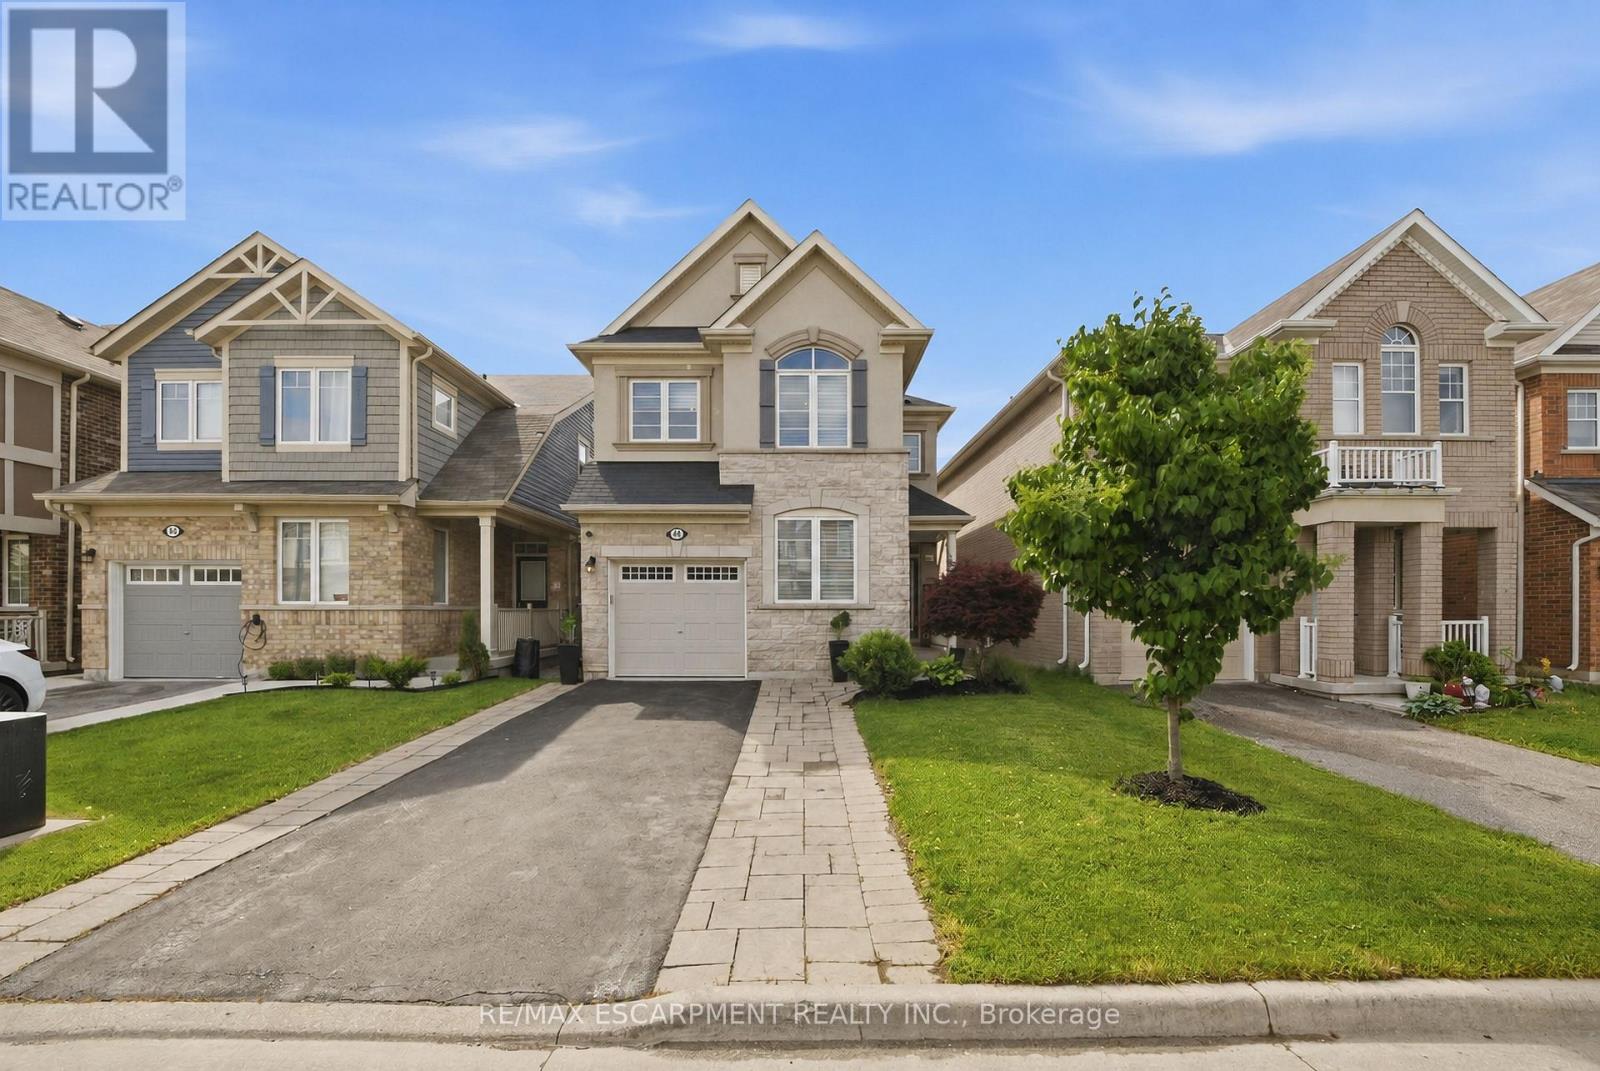
44 Stillwater Crescent
Hamilton (Waterdown), Ontario L0R2H8
MLS # X13417580
Property Details
Type
Detached
Beds
3
Baths
3
Status
For Sale
More homes like this
About this property
This stunning Waterdown home has so much to offer - and it's ready to impress from the moment you walk in! Boasting over 1,900 sq ft above grade and built in 2017, every detail has been thoughtfully designed with modern living in mind. Engineered hardwood flooring flows throughout both the main and second level, and the open concept kitchen features beautiful quartz countertops - ideal for entertaining family and friends. A main floor office and a chic powder room complete the main level with both function and flair. Upstairs you'll find 3 spacious bedrooms plus the potential for a 4th, served by 2 well-appointed bathrooms including a luxurious private ensuite. The fully finished basement offers even more living space complete with a gym and rec room, plus ample storage throughout. Step outside to your private, fully fenced backyard oasis featuring a gazebo and hot tub - the perfect place to relax and unwind. With parking for 5 vehicles, easy highway access and just minutes to Aldershot GO Station, this one checks every box. Don't miss it!
Mortgage Estimate
Estimated monthly payment
Calculating…
Estimate only. Taxes, insurance, condo fees, and lender terms are not included.
Monthly costs to verify
Property taxes: about $554/month based on listed annual taxes.
Estimate only. Confirm taxes, condo/maintenance fees, insurance, utilities, and lender terms before making decisions.
Rooms
| Room | Level | Dimensions |
|---|---|---|
| Foyer | Main level | 2.06 x 2.44 |
| Bathroom | Second level | 1.57 x 2.24 |
| Bedroom | Second level | 3.25 x 3.07 |
| Recreational, Games room | Basement | 6.48 x 6.6 |
| Other | Basement | 6.1 x 3.51 |
| Office | Main level | 4.37 x 2.21 |
| Living room | Main level | 6.3 x 3.68 |
| Kitchen | Main level | 6.45 x 2.95 |
| Bathroom | Main level | 0.94 x 1.91 |
| Laundry room | Main level | 1.57 x 1.91 |
| Primary Bedroom | Second level | 5.31 x 3.48 |
| Bathroom | Second level | 1.42 x 3.07 |
| Den | Second level | 4.14 x 2.34 |
| Bedroom | Second level | 4.9 x 2.74 |
Facts & Location
Interior Size
1,900 sq ft
Parking
5 spaces
Lot Size
30 x 89.6 FT
Annual Taxes
$6,644
Listing data
Listing information is provided for personal, non-commercial use and should be independently verified before making real estate decisions.
Last refreshed: Sep 14, 2026 3:30 AM
Explore nearby searches
SEO-friendly searches for this area, property type, and nearby neighbourhoods.
Similar Properties
More nearby listings that may fit the same search.
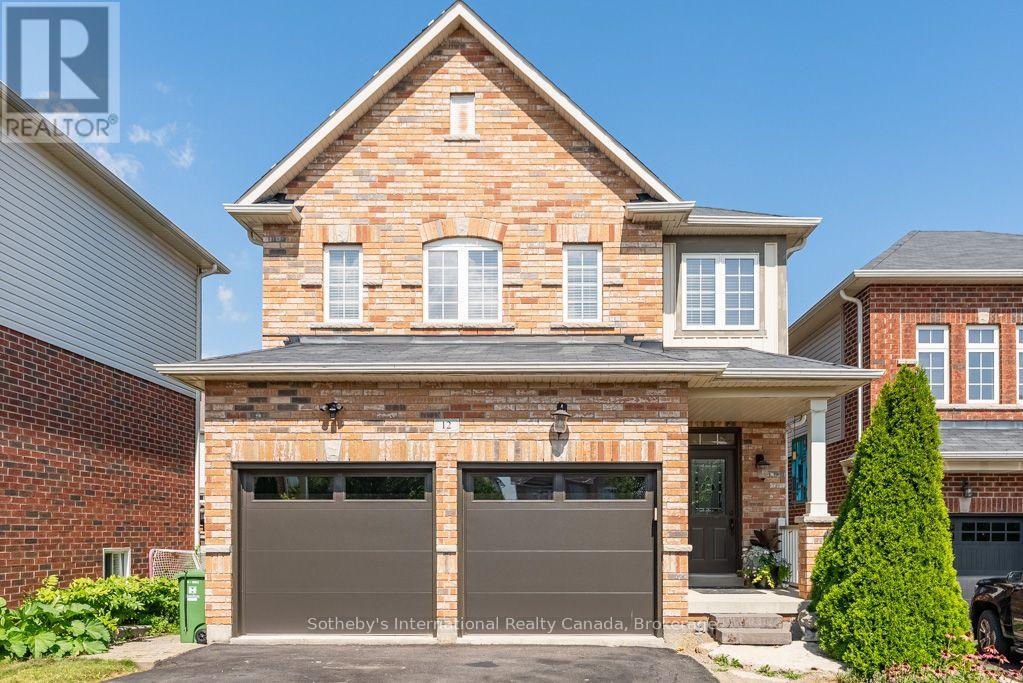
$1,075,000
12 Bousfield Court
Hamilton (Waterdown) · MLS # X13709222
3 bed · 3 bath · 2,100 sq ft
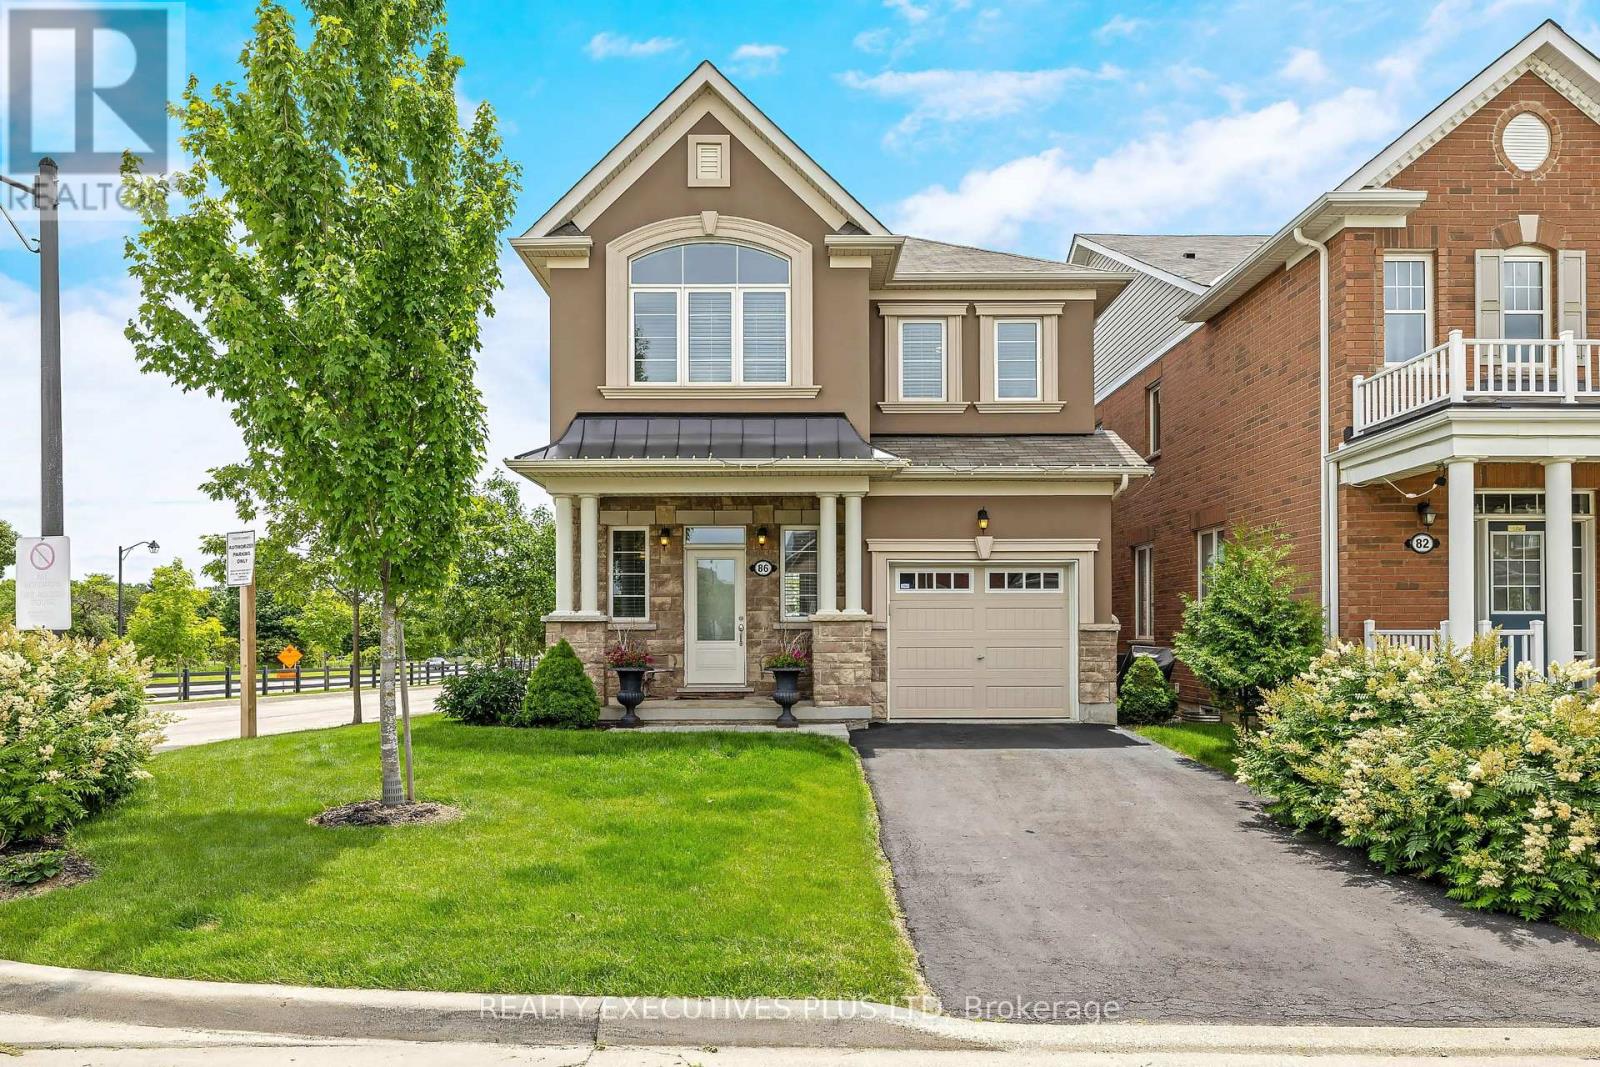
$1,090,000
86 Stillwater Crescent
Hamilton (Waterdown) · MLS # X13663388
4 bed · 4 bath · 3,000 sq ft
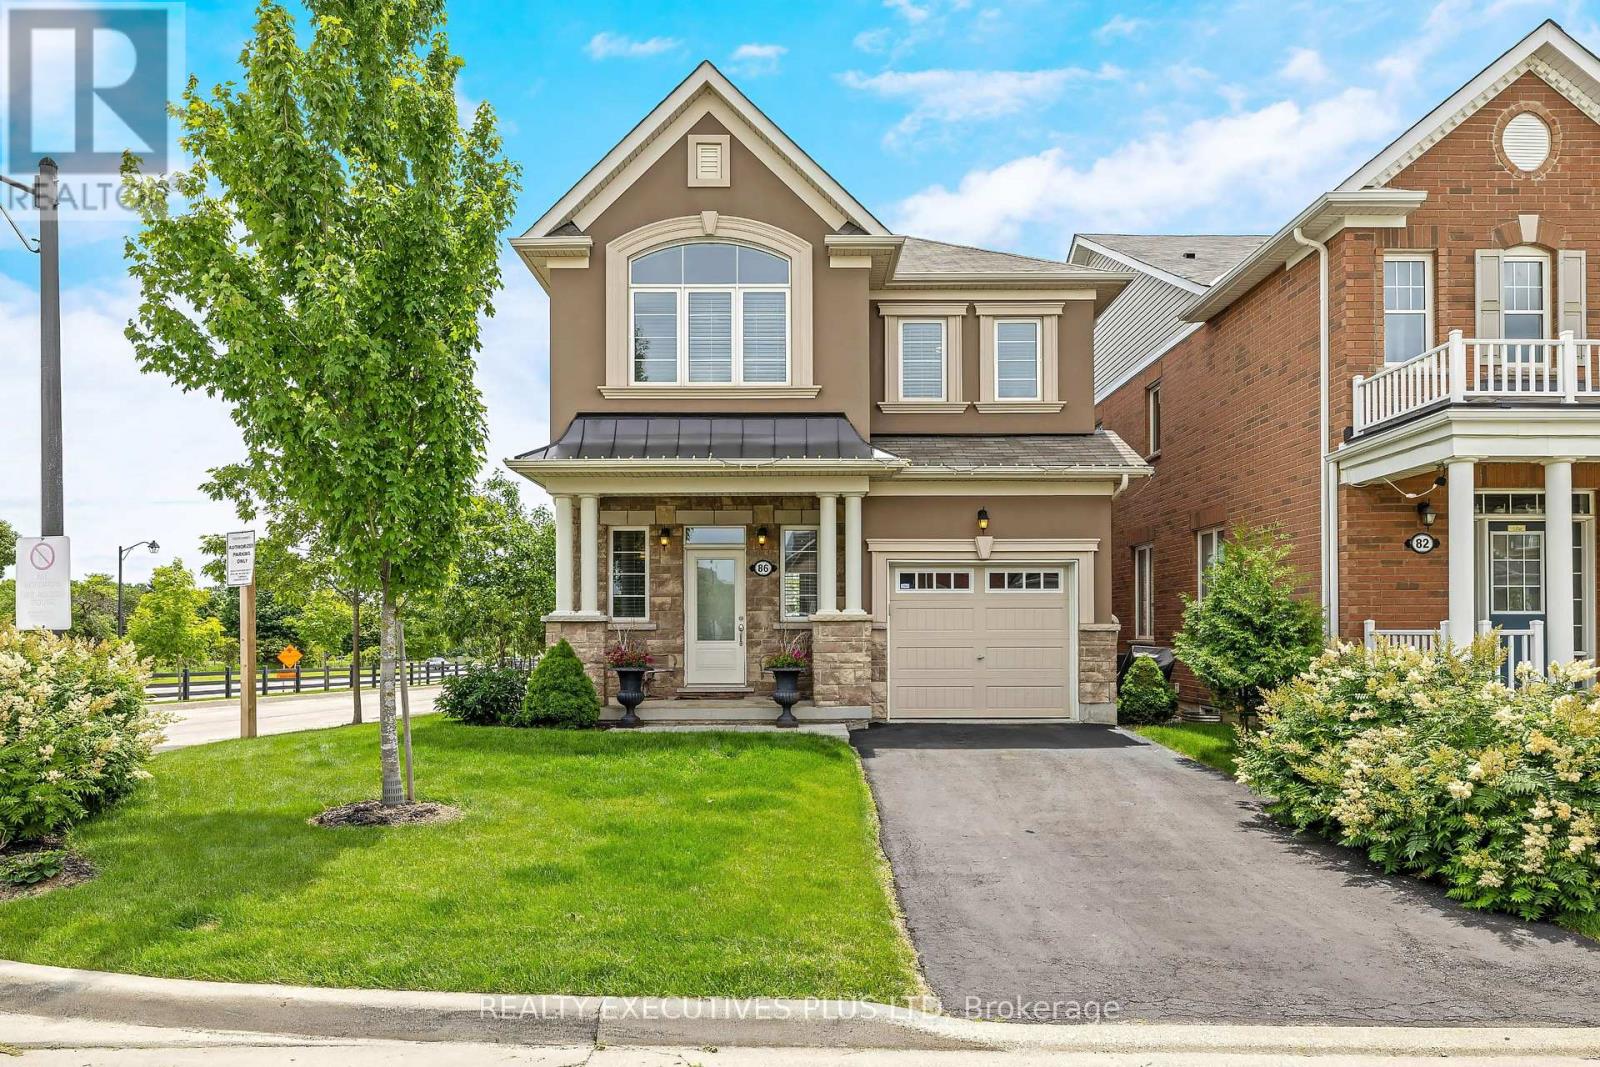
$1,025,000
86 Stillwater Crescent
Hamilton (Waterdown) · MLS # X13784932
4 bed · 4 bath · 3,000 sq ft