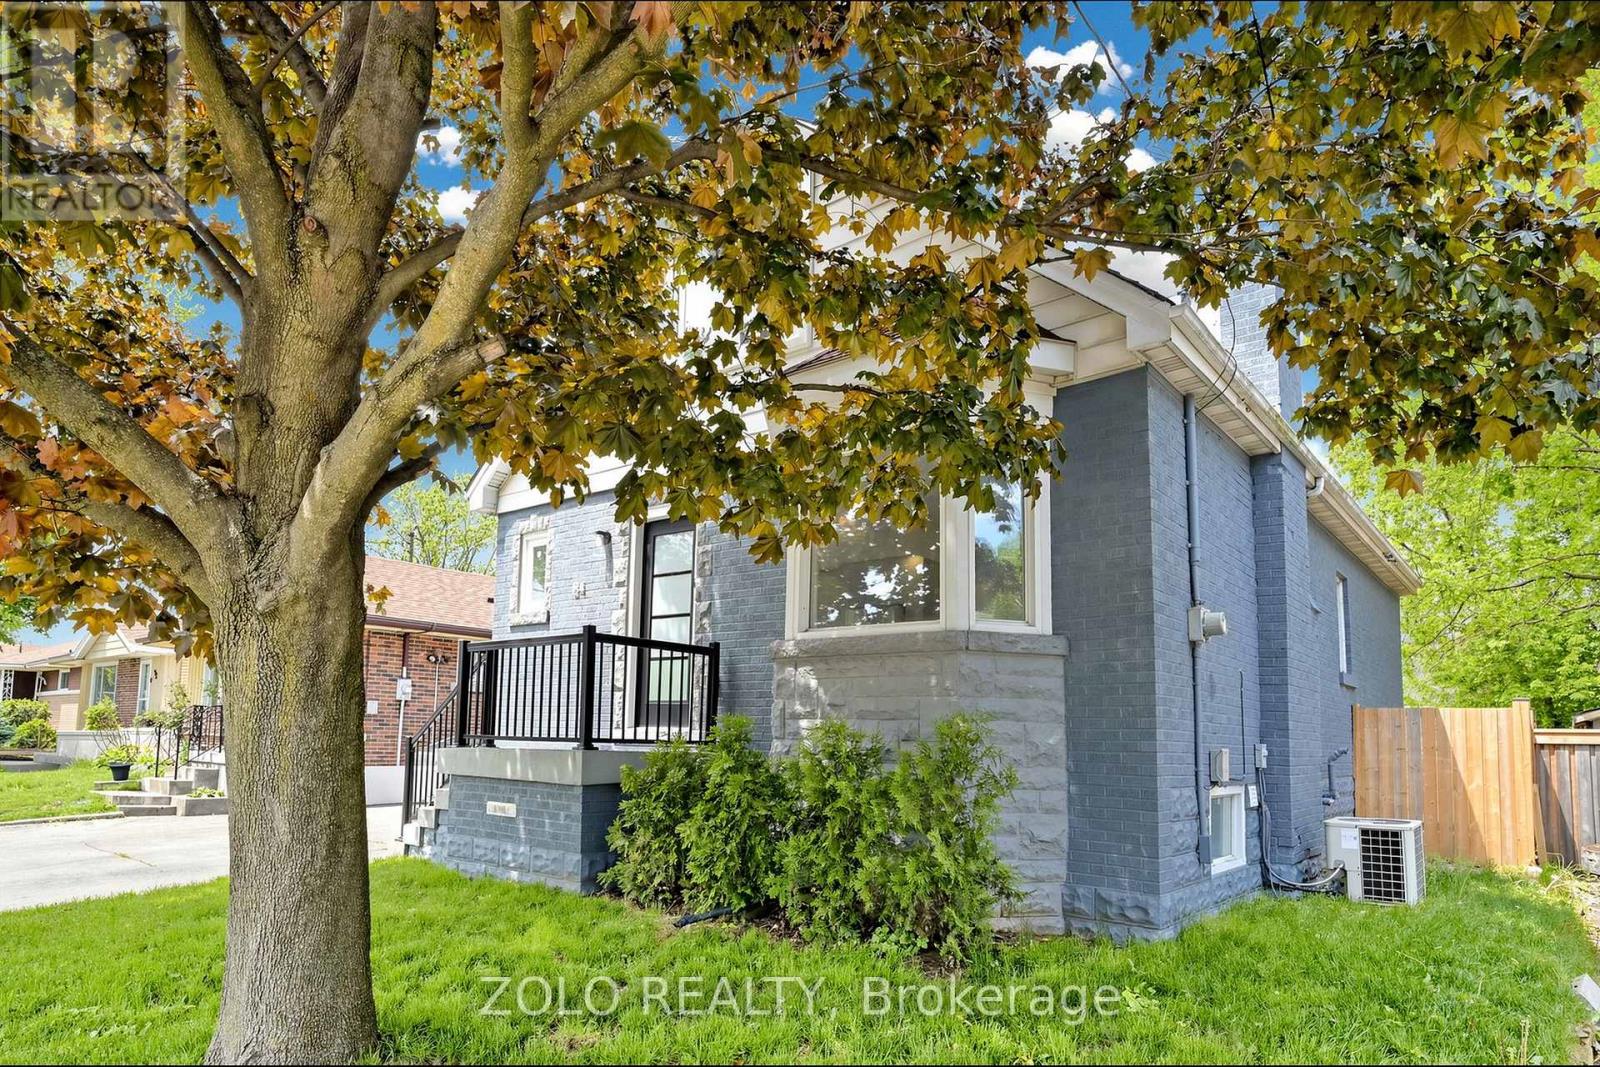
84 East 15th Street
Hamilton (Inch Park), Ontario L9A4E9
MLS # X13414560
Property Details
Type
Detached
Beds
6
Baths
3
Status
For Sale
More homes like this
About this property
LOCATION!!! On the Mountain, but walking distance from Downtown. Spectacular Reno 2 years ago - like a new home!!! From the studs out. Complete Waterproofing! New Electrical, Plumbing, Windows, New Kitchen, 3 new Baths, new Flooring throughout. Top quality materials and workmanship throughout. Spacious open concept layout, total of 4 bedrooms, 2 on upper, and 2 on main level, with walkouts to the new deck. Finished basement with side entrance and roughin for second kitchen for APT / Nanny, or In-laws Suite. Sitting on a large gently sloping 40 X 100 lot with brand new cedar fencing. Gas BBQ line hookup under deck. Peaceful, serene, child safe street. Close to school, public transit, and shopping. Panoramic views of downtown Hamilton and the harbor, bicycle pathways! Trendy up and coming Concession Street, Shops, Diners, and Cafes. Medical offices a stroll away. Steps to Juravinski Hospital. St. Joseph Hospital and downtown minutes down the Jolly Cut. Limeridge Mall and Lincoln Alexander Pkwy 8 minutes south. Sam Lawrence Park with walking trails and gardens.
Mortgage Estimate
Estimated monthly payment
Calculating…
Estimate only. Taxes, insurance, condo fees, and lender terms are not included.
Monthly costs to verify
Property taxes: about $382/month based on listed annual taxes.
Estimate only. Confirm taxes, condo/maintenance fees, insurance, utilities, and lender terms before making decisions.
Rooms
| Room | Level | Dimensions |
|---|---|---|
| Living room | Main level | 6.09 x 3.38 |
| Dining room | Main level | 6.09 x 3.38 |
| Kitchen | Main level | 3.96 x 3.29 |
| Office | Main level | 2.99 x 2.74 |
| Primary Bedroom | Main level | 4.88 x 3.65 |
| Bedroom 2 | Second level | 3.52 x 3.1 |
| Bedroom 3 | Second level | 3.66 x 3.65 |
| Recreational, Games room | Basement | 6.71 x 4.3 |
| Bedroom 4 | Basement | 6.4 x 3.56 |
| Laundry room | Basement | 2.74 x 1.82 |
Facts & Location
Parking
3 spaces
Lot Size
40.8 x 100.2 FT
Annual Taxes
$4,581
Listing data
Listing information is provided for personal, non-commercial use and should be independently verified before making real estate decisions.
Last refreshed: Oct 6, 2026 3:30 AM
Explore nearby searches
SEO-friendly searches for this area, property type, and nearby neighbourhoods.
Similar Properties
More nearby listings that may fit the same search.
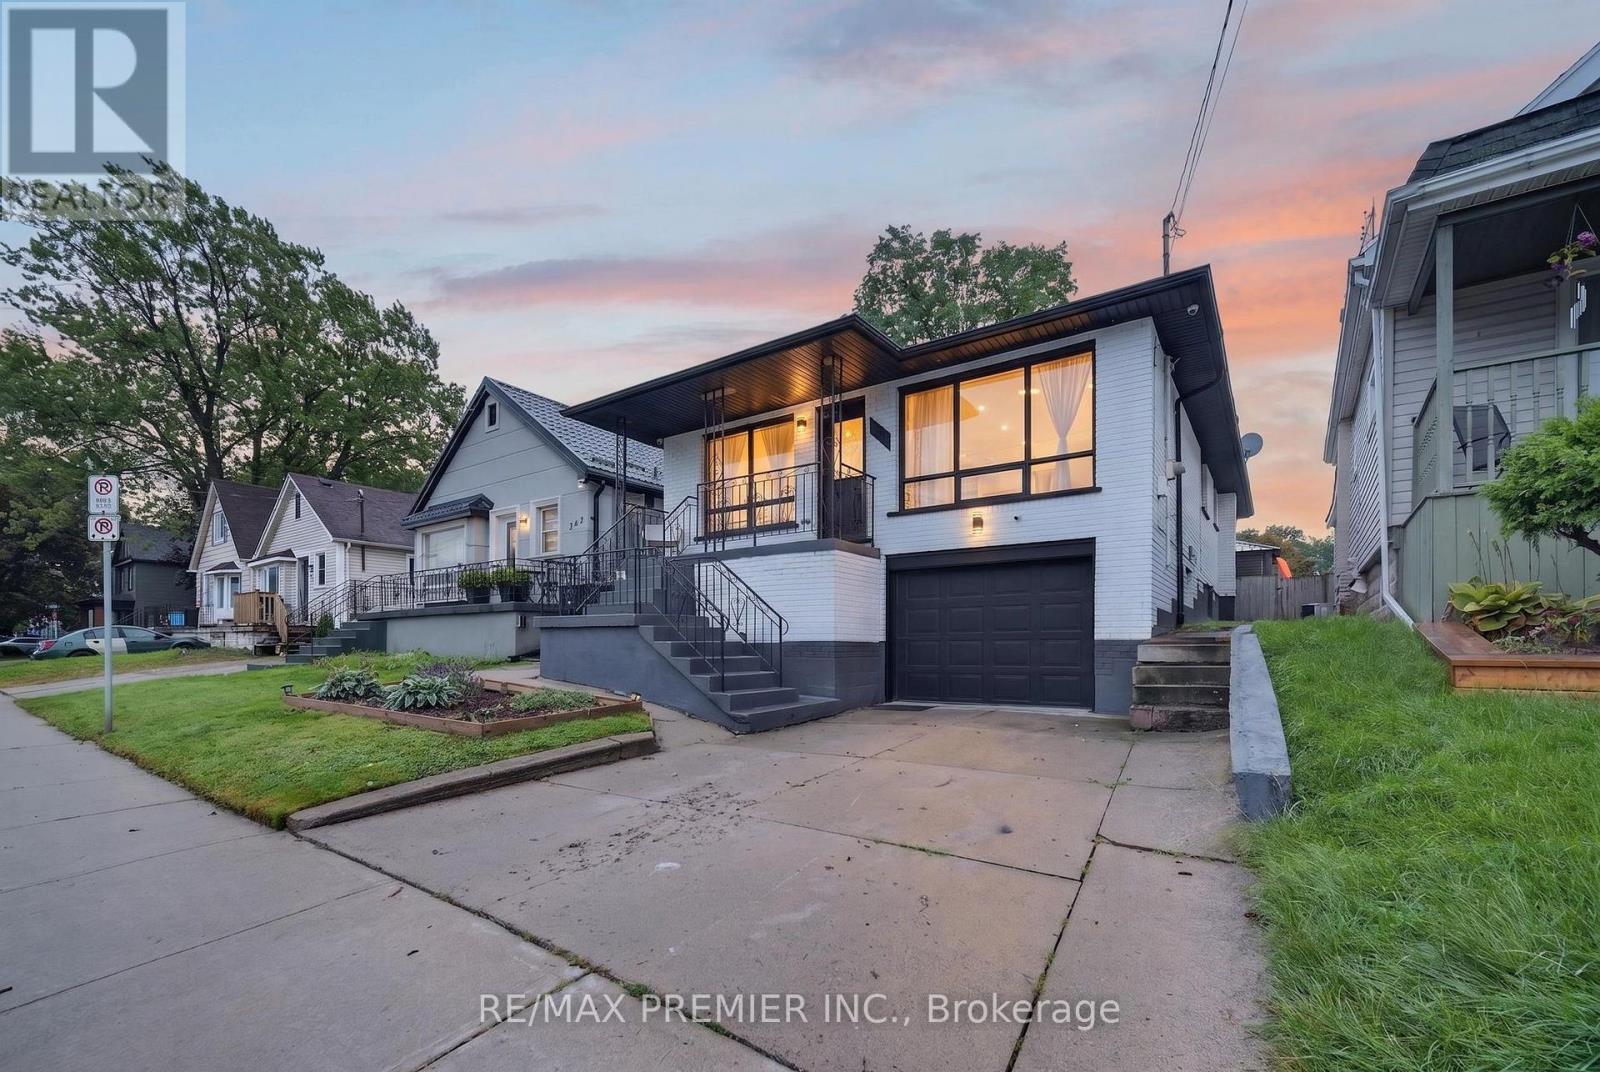
$759,999
344 Queensdale Avenue
Hamilton (Inch Park) · MLS # X13774070
5 bed · 2 bath
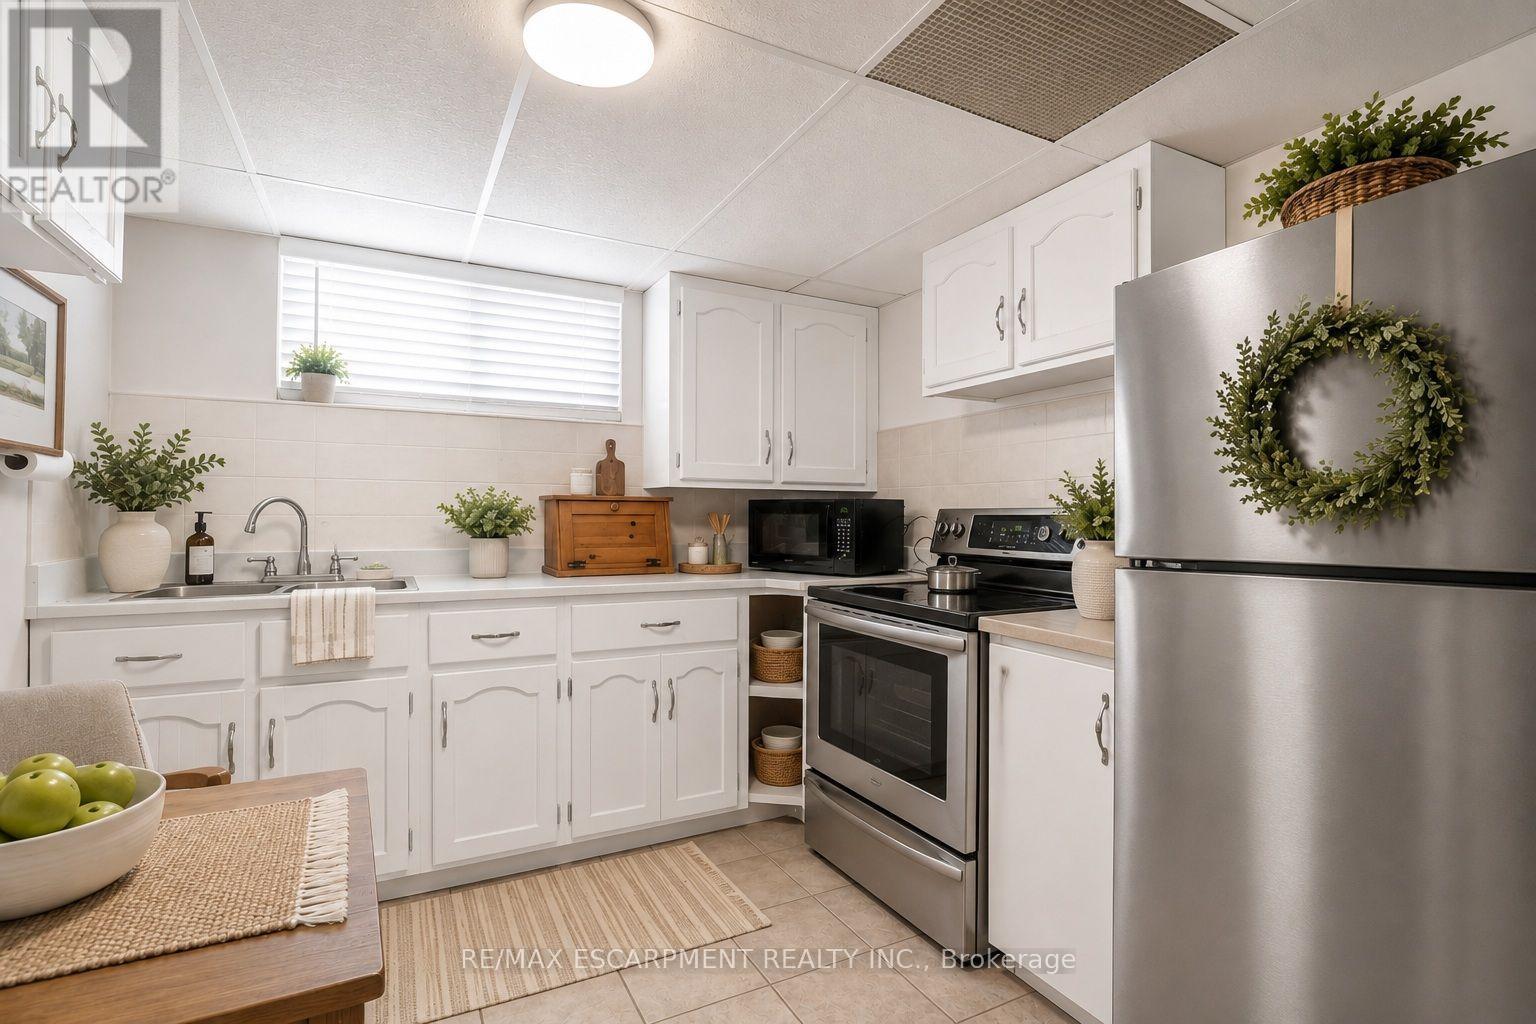
$699,888
374 Upper Wentworth Street
Hamilton (Inch Park) · MLS # X13657376
7 bed · 3 bath · 2,184 sq ft
$799,990
333 Strathearne Avenue
Hamilton (Homeside) · MLS # X13869450
3 bed · 3 bath · 1,737 sq ft