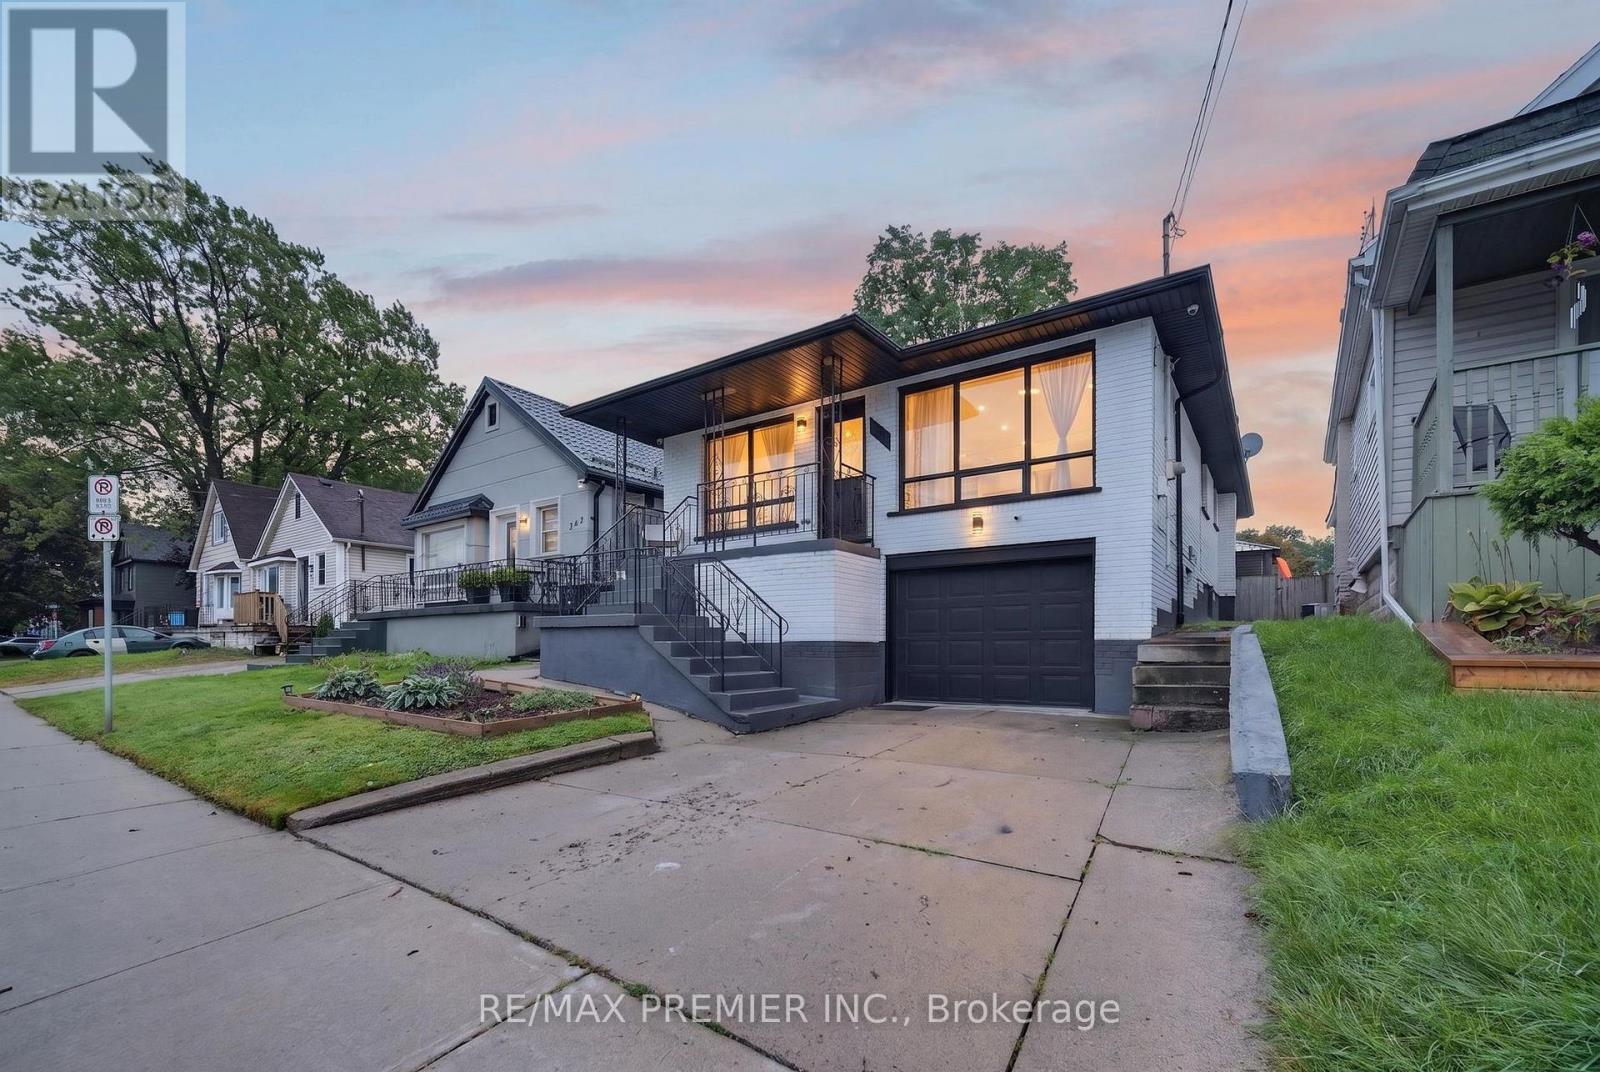
344 Queensdale Avenue
Hamilton (Inch Park), Ontario L9A1L6
MLS # X13774070
Property Details
Type
Detached
Beds
5
Baths
2
Status
For Sale
More homes like this
About this property
Welcome to this beautifully updated detached home in the desirable Hamilton Mountain area, offering modern finishes, major system upgrades, and versatile living space. Renovated throughout since 2021, the home features a stunning modern kitchen with newer appliances from 2023, an inviting open concept main floor, and a striking accent TV wall with an electric fireplace. Electrical was updated in 2022, and you'll benefit from a high efficiency furnace and tankless water heater installed in 2023. The finished basement, completed in 2024, is a full in-law-suite with its own separate entrance, full kitchen, two spacious bedrooms and its own independent laundry. The main level also has its own separate laundry, providing true flexibility for multigenerational living or as a self-contained rental suite for potential income. Step outside to your private backyard retreat, complete with a relaxing hot tub and a custom built shed for extra storage. Stylish, functional, and truly move-in ready, this home checks all the boxes. Don't miss this excellent opportunity.
Mortgage Estimate
Estimated monthly payment
Calculating…
Estimate only. Taxes, insurance, condo fees, and lender terms are not included.
Monthly costs to verify
Property taxes: about $424/month based on listed annual taxes.
Estimate only. Confirm taxes, condo/maintenance fees, insurance, utilities, and lender terms before making decisions.
Rooms
| Room | Level | Dimensions |
|---|---|---|
| Living room | Main level | 3.34 x 5.14 |
| Kitchen | Basement | 10.3 x 12.3 |
| Laundry room | Basement | 7.1 x 12 |
| Dining room | Main level | 3.92 x 339 |
| Kitchen | Main level | 12.1 x 13.1 |
| Primary Bedroom | Main level | 12.9 x 13.6 |
| Bedroom 2 | Main level | 11 x 12 |
| Bedroom 3 | Main level | 10.11 x 8.11 |
| Bathroom | Main level | 7.6 x 6.7 |
| Bedroom 4 | Basement | 12.8 x 8.1 |
| Bedroom 5 | Basement | 10.11 x 11.11 |
| Living room | Basement | 12.8 x 15.4 |
Facts & Location
Parking
3 spaces
Lot Size
34 x 100 FT
Annual Taxes
$5,090
Listing data
Listing information is provided for personal, non-commercial use and should be independently verified before making real estate decisions.
Last refreshed: Oct 6, 2026 3:32 AM
Explore nearby searches
SEO-friendly searches for this area, property type, and nearby neighbourhoods.
Similar Properties
More nearby listings that may fit the same search.
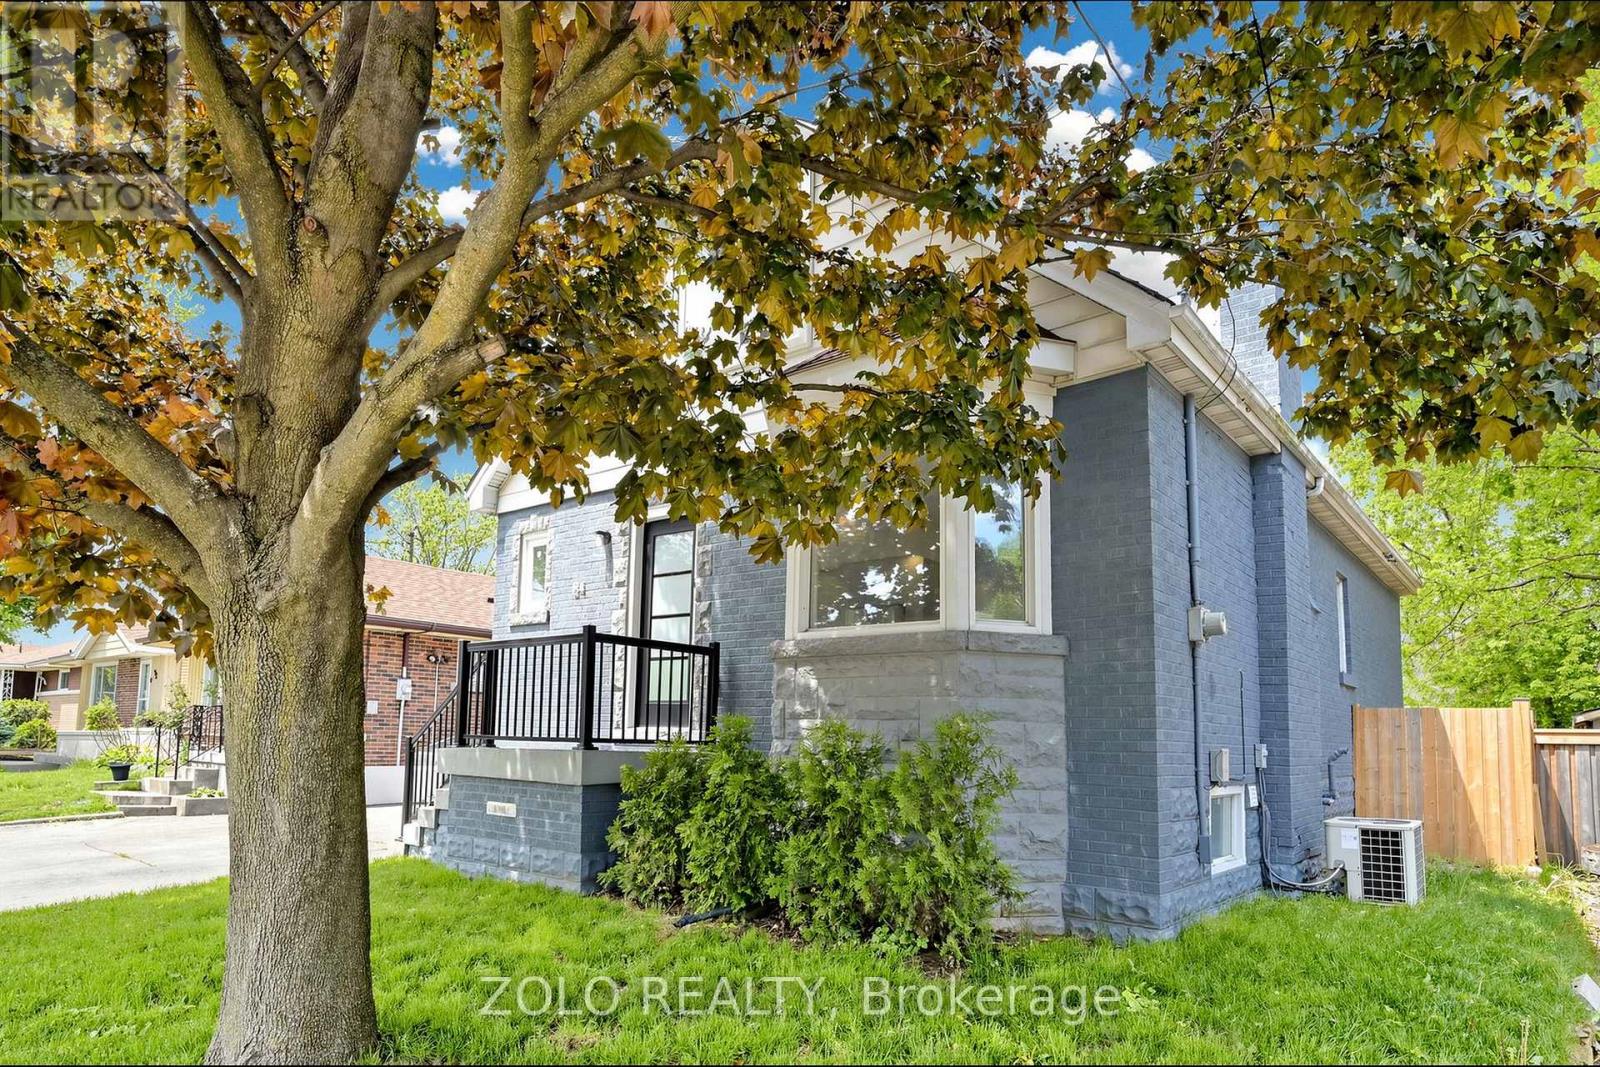
$769,000
84 East 15th Street
Hamilton (Inch Park) · MLS # X13414560
6 bed · 3 bath

$679,000
41 East 14th Street
Hamilton (Inch Park) · MLS # X13829516
4 bed · 2 bath

$649,900
220 EAST 13TH Street
Hamilton (Inch Park) · MLS # X13760290
4 bed · 2 bath